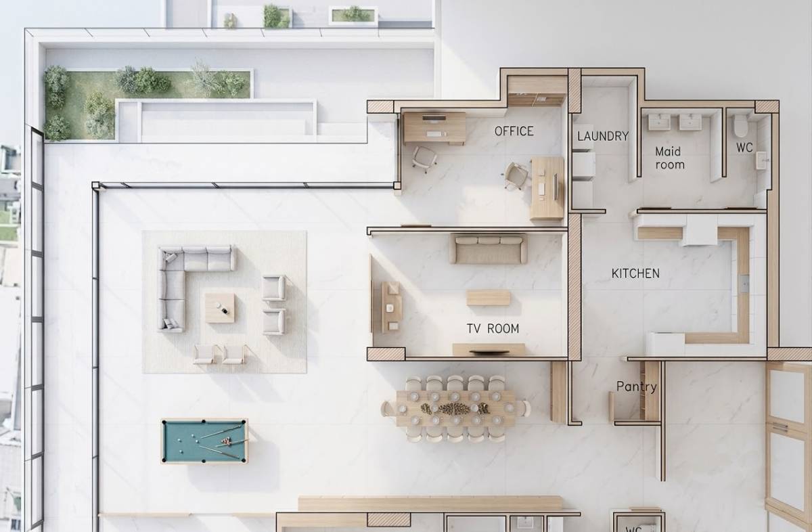
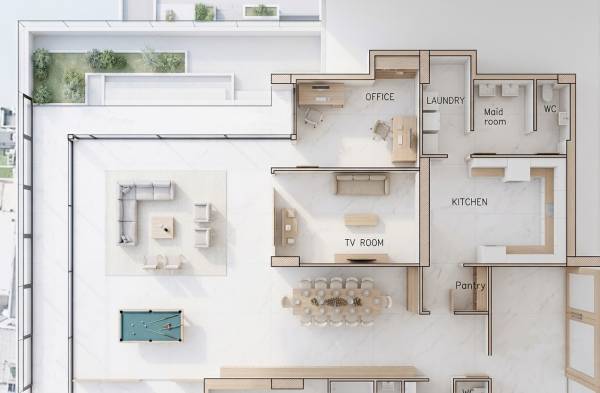
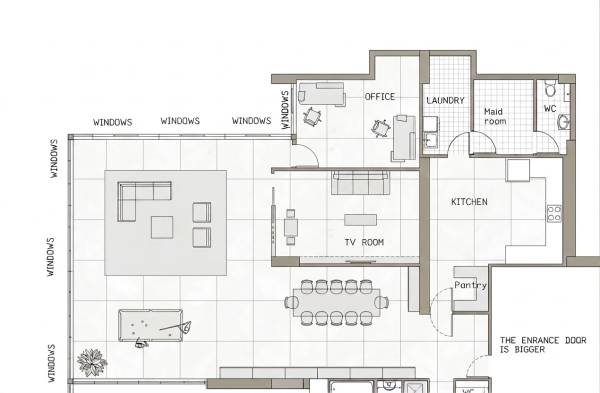
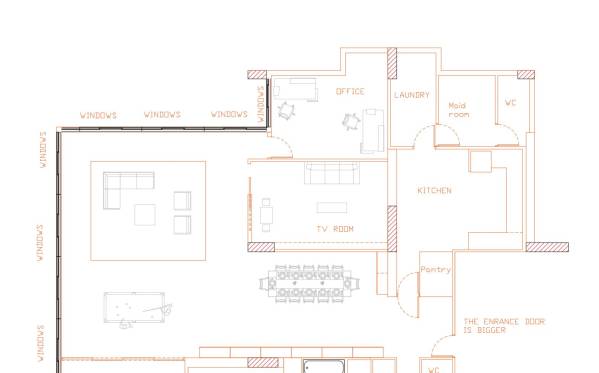
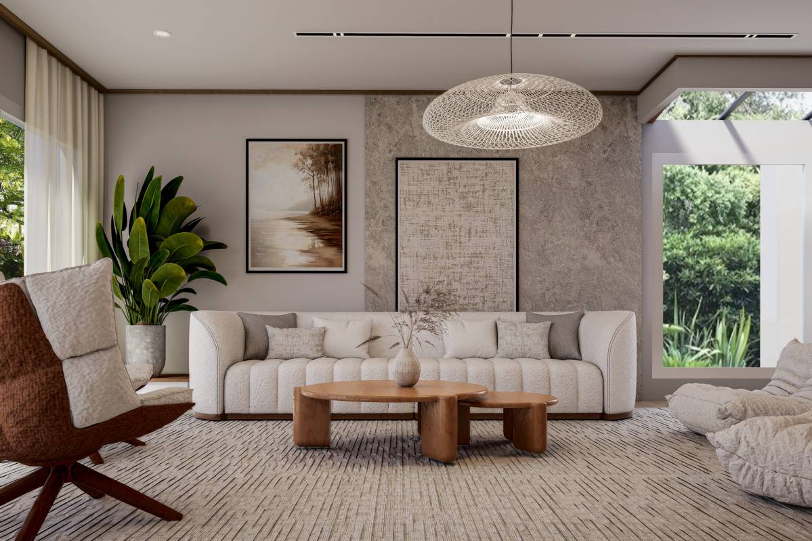
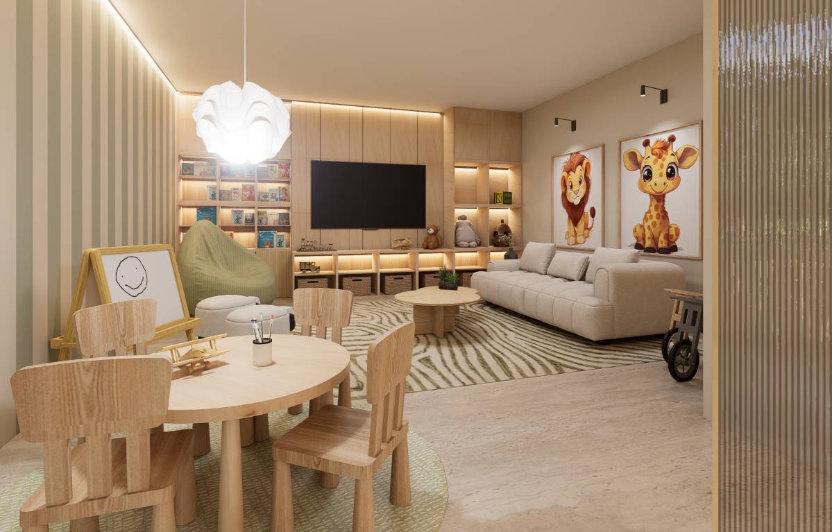
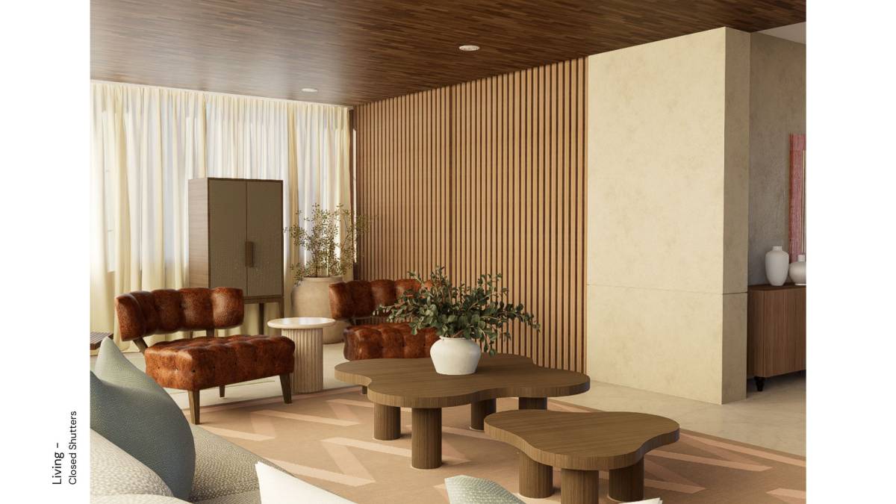
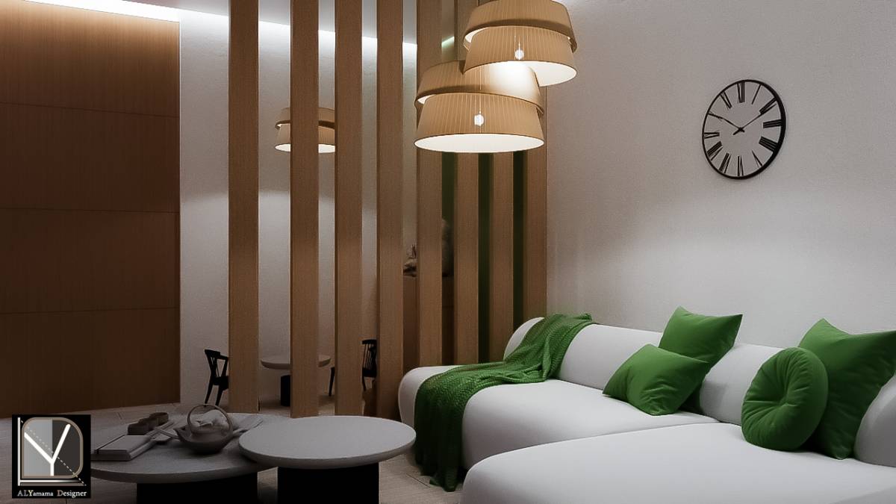
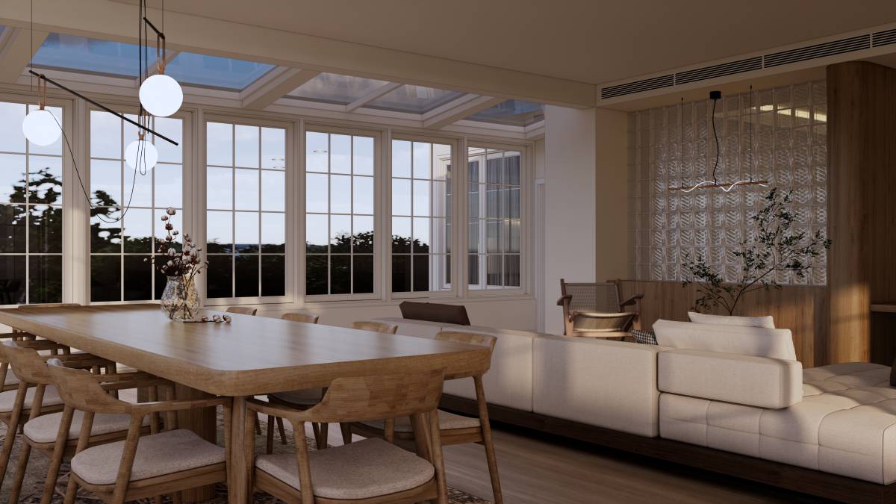
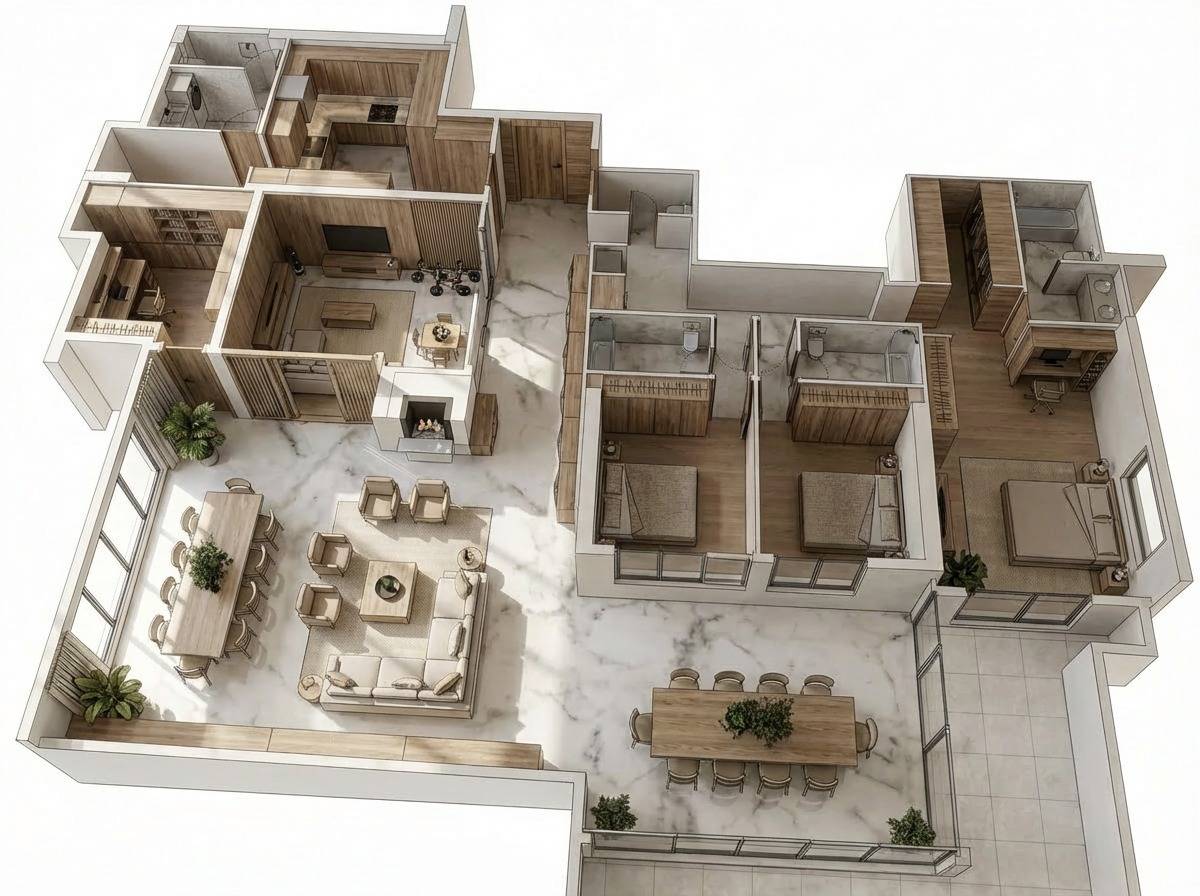
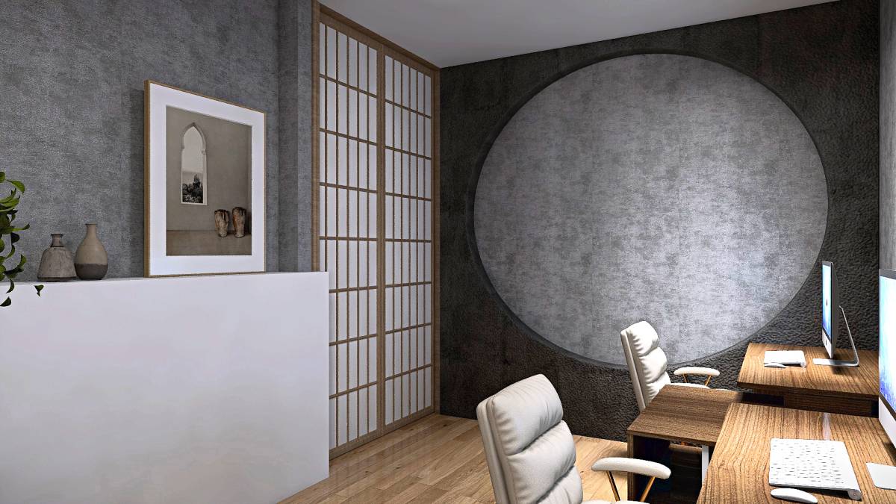
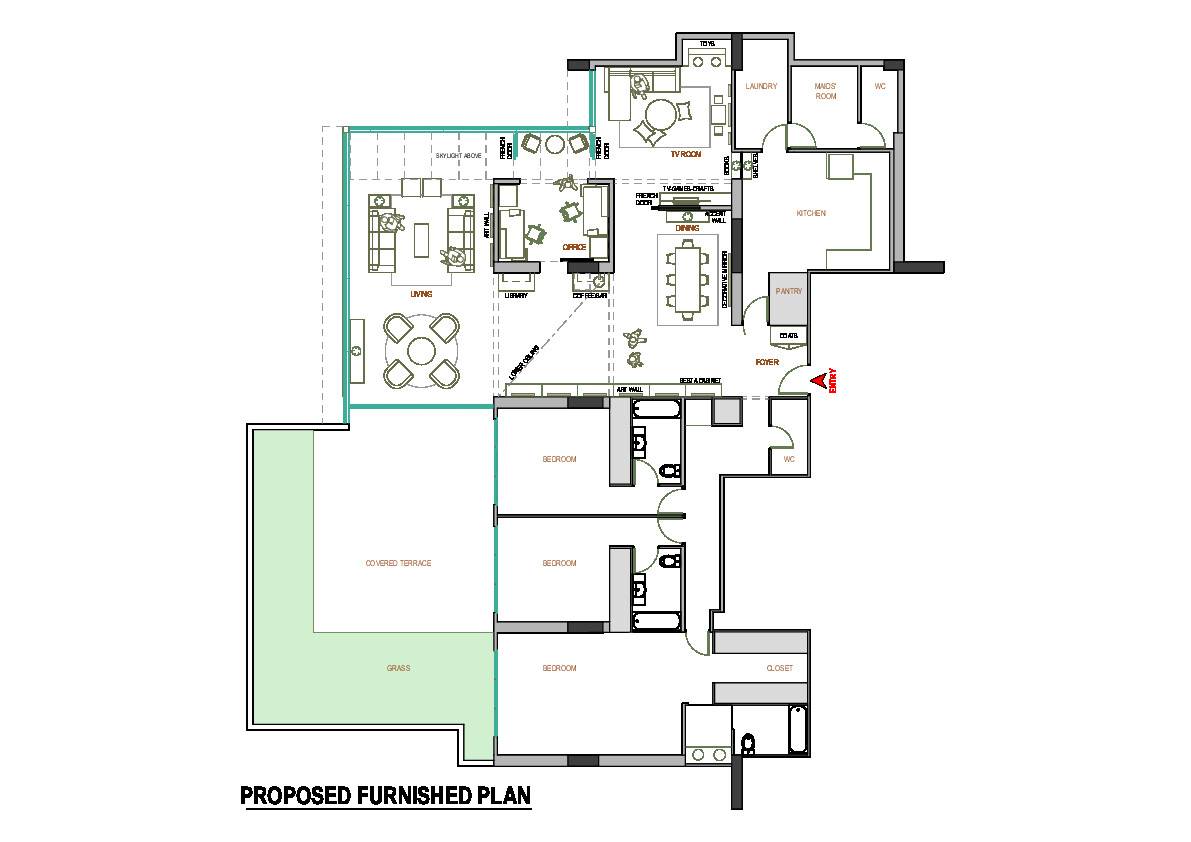
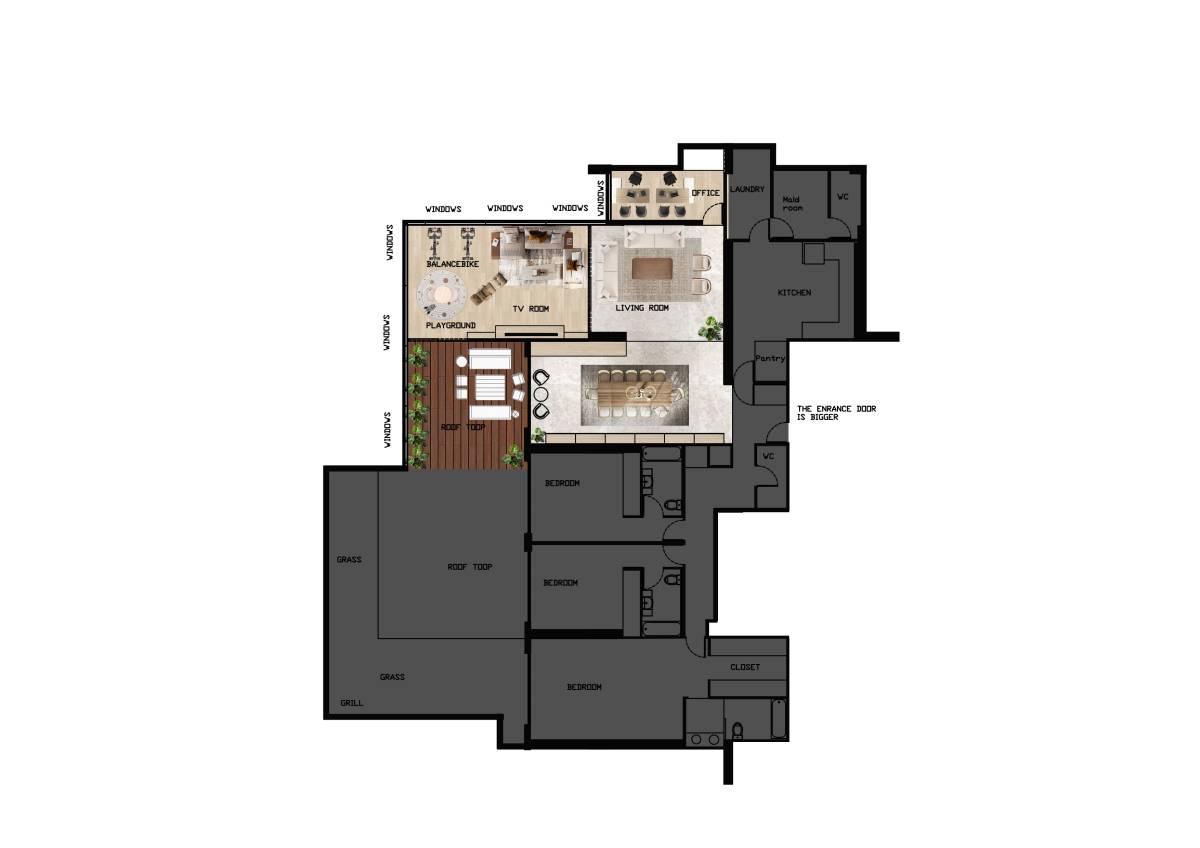
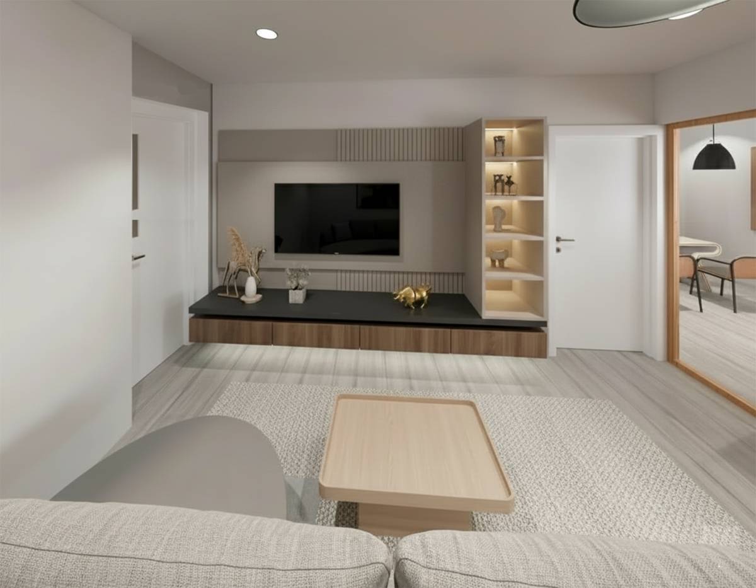
I think your plan is a very good starting point. I only wanted to guide you in a more accurate direction with a few small adjustments. The placement you chose for the office and TV room is excellent, the office is filled with natural daylight, and the TV room is enclosed, allowing it to be dark when watching movies.
I would only suggest a minor change to the placement of the walls in the TV room, and to reorient the TV room door so it opens toward the living room area. This way, when the doors are open, the TV room can be integrated with the living space.
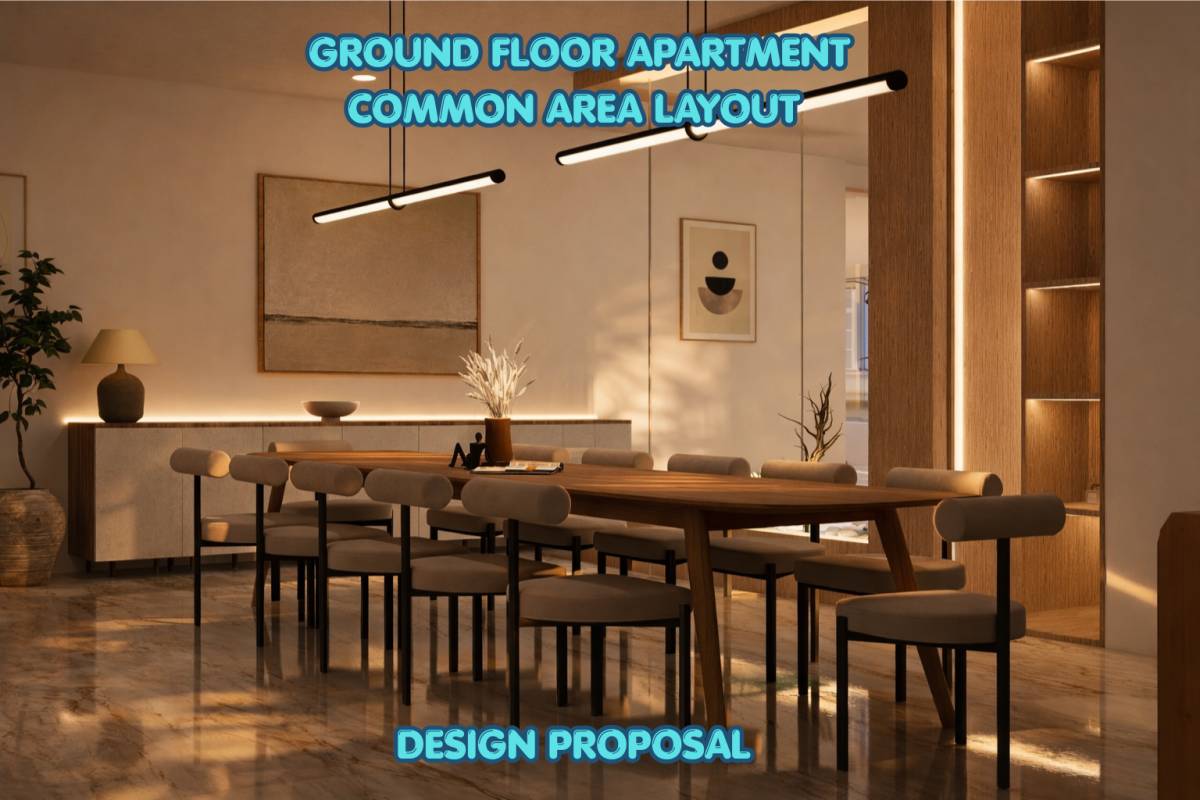
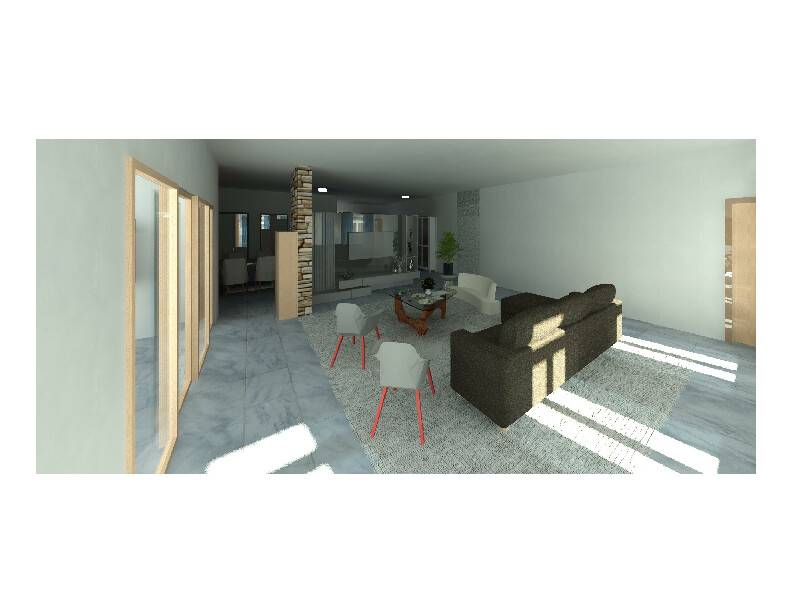
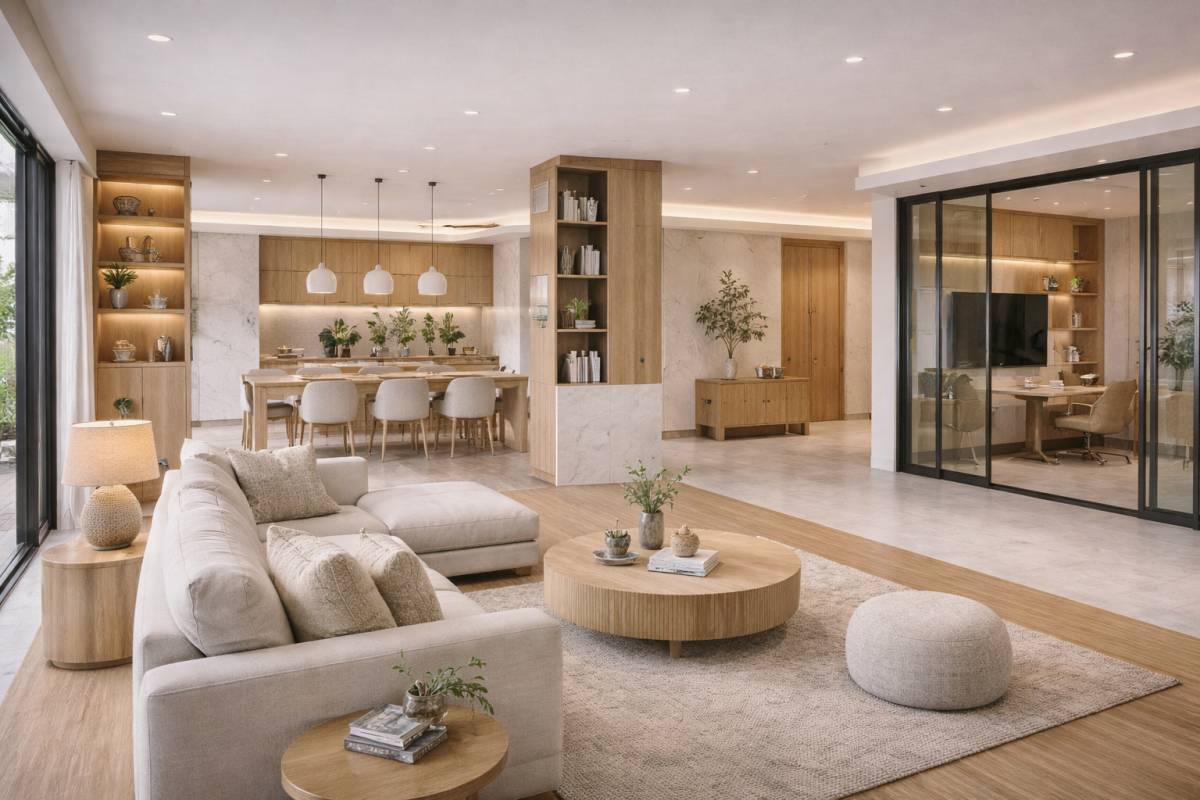
With the revised wall placement, there will also be enough space for a dining table for 12 people located near the kitchen. Additionally, this creates a larger living area that you can use for different activities and hobbies. It also eliminates the column in the middle of the living room, as it is now seamlessly integrated into the walls.
تعليقات العميل:
Thanks for the layout. It is practical but i think some areas are too small and other too large for the space we have. Thanks for participating.