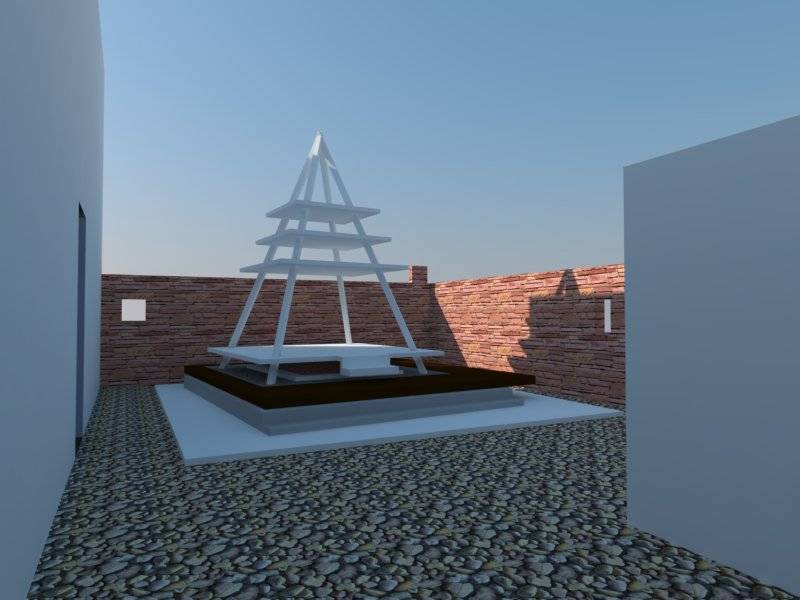
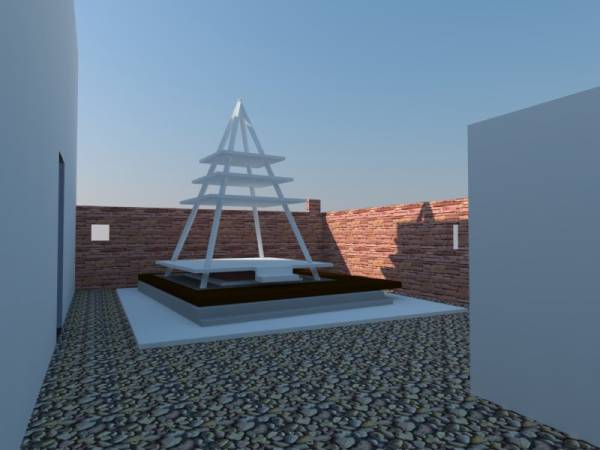
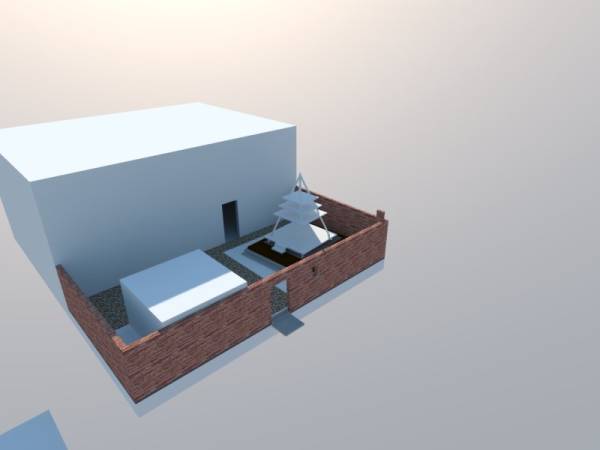
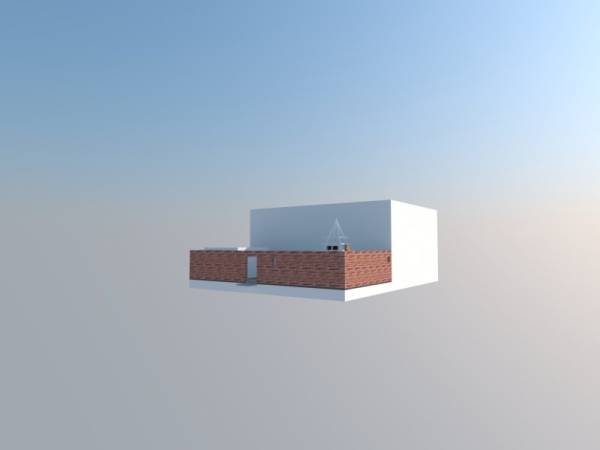
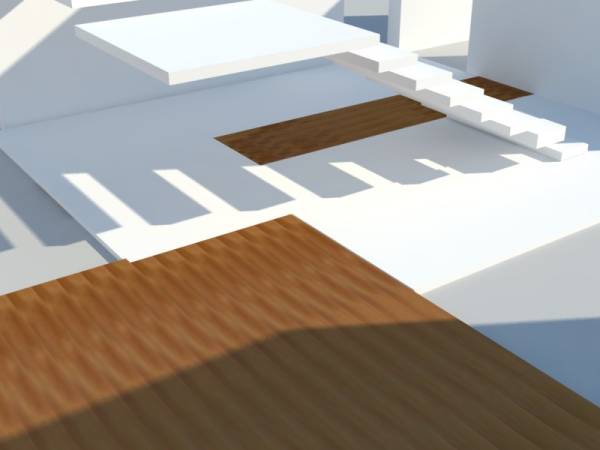
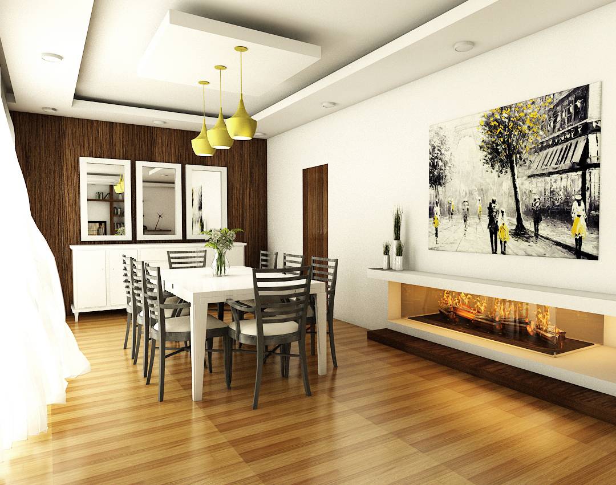
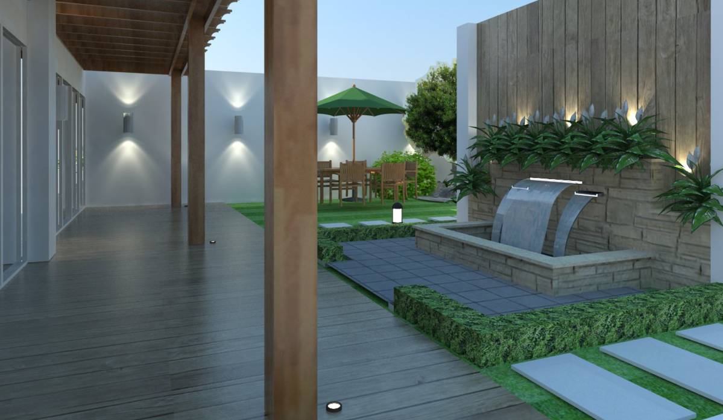
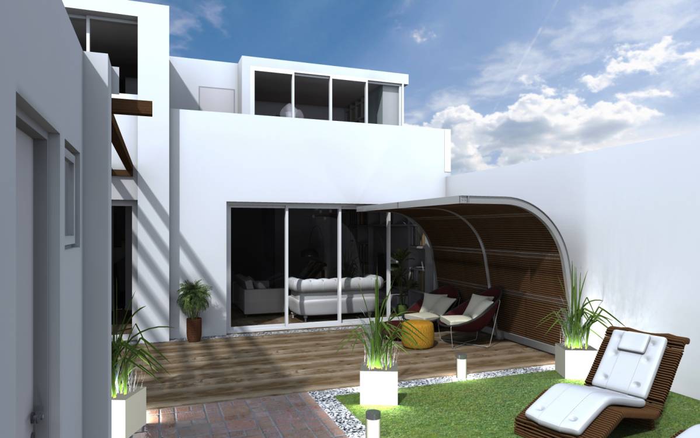
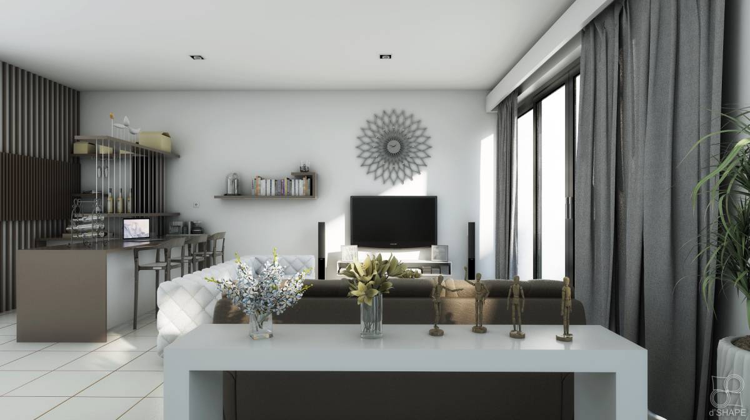
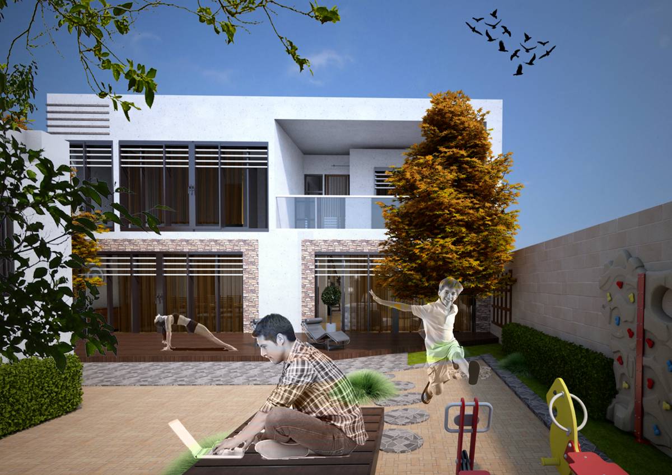
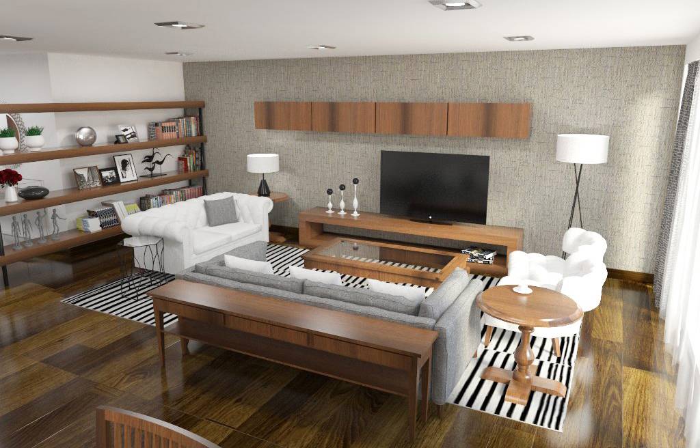
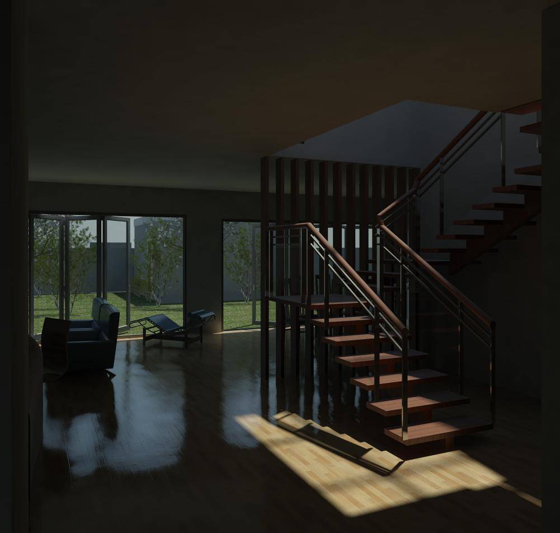
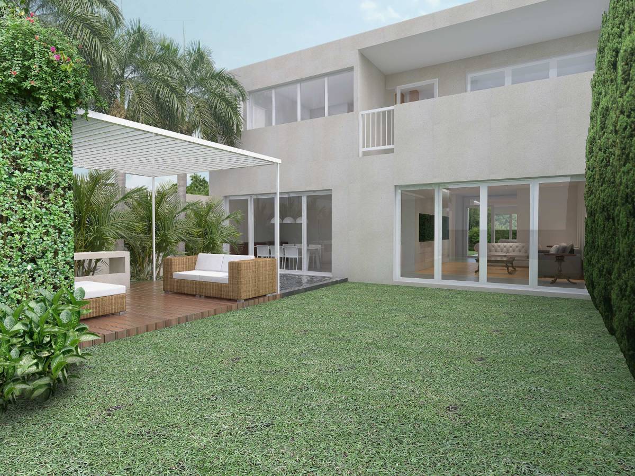
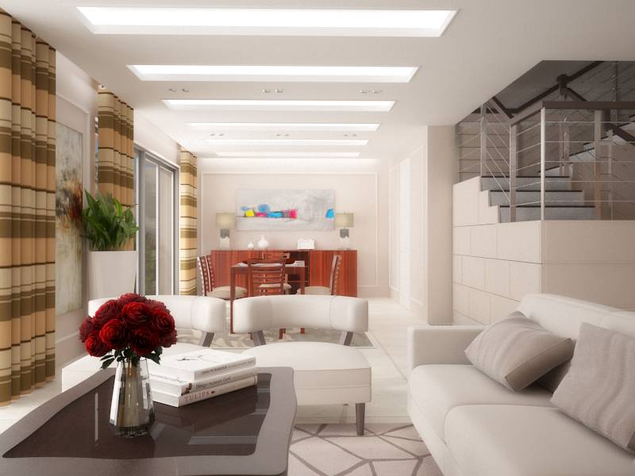
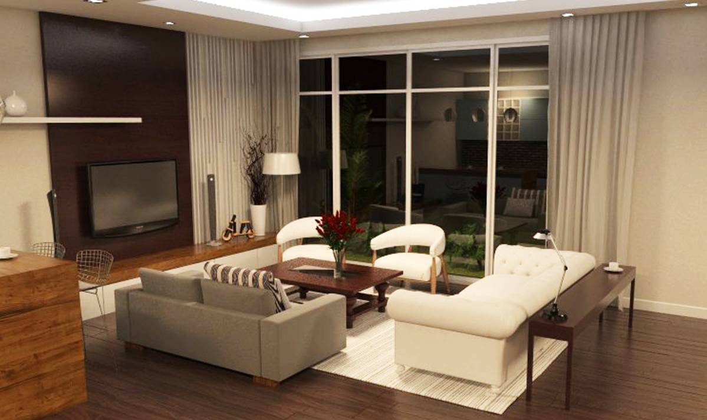
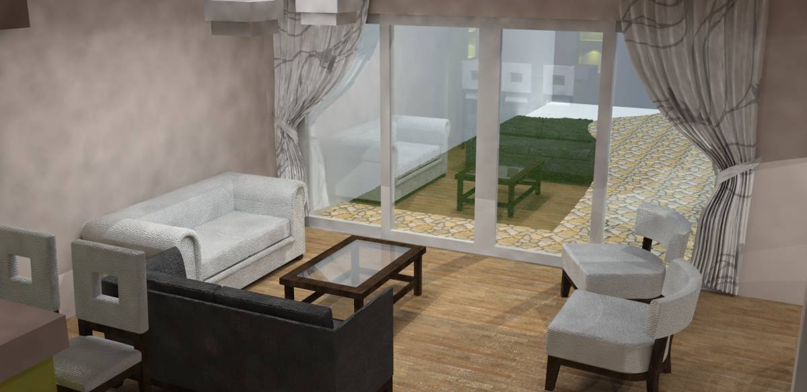
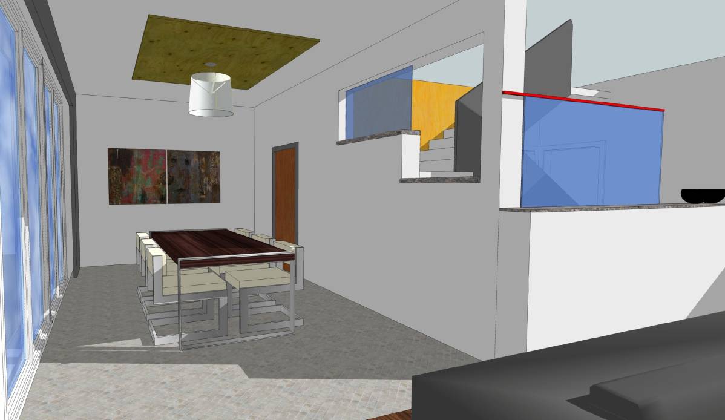
As per the way you are responding to the competitors , its is contradictory ..... Where do you need an open space with-in the open floor concept . But the sad thing is that it remained just a concept . The Living Dining stretch has no flow . Its just linear ! Now something on the exterior that would give a spatial frame to linearity so that the concept would go spatial is highly essential .So something that is spatially elevated that would relieve the depressed interior space when gets in relation to the interior would be better . But how ? when you start enjoying your own environment . You have used the land but for nothing . And that too created a structure that is left to remain in isolation . And how can you be happy isolating physically ,but getting emotionally attached to your own free space . The orientation of the base of the Gazebo (Patio) is rectilinear at the base so that it would face to both , home and the small block . But when it starts gaining height , the explored space slightly tilts so that the facade so as to prevent the facing of the facade of the house and the designed erection. A little tilt would allow the fixicity of the inside-house space to flow with the friendly surrender of the patio towards the house . The land within the compound is aggregated and the pathway is defined by the boundary lines of the bases .
I felt like the stone walls that too red and again clean faced boundary would define the space sharply with sharp edges and the colour not only on the wall but too at the erection holding the sitting space(patio) would bring some good vibe to the heart and that too elegently .
You can place some vase with green plants , may be flowers . But you might find some dimensional errors in the design .But the truth is I like it that way . I hope you will feel it good when you would be using the space if you wish - to build it . I left that on your feel .