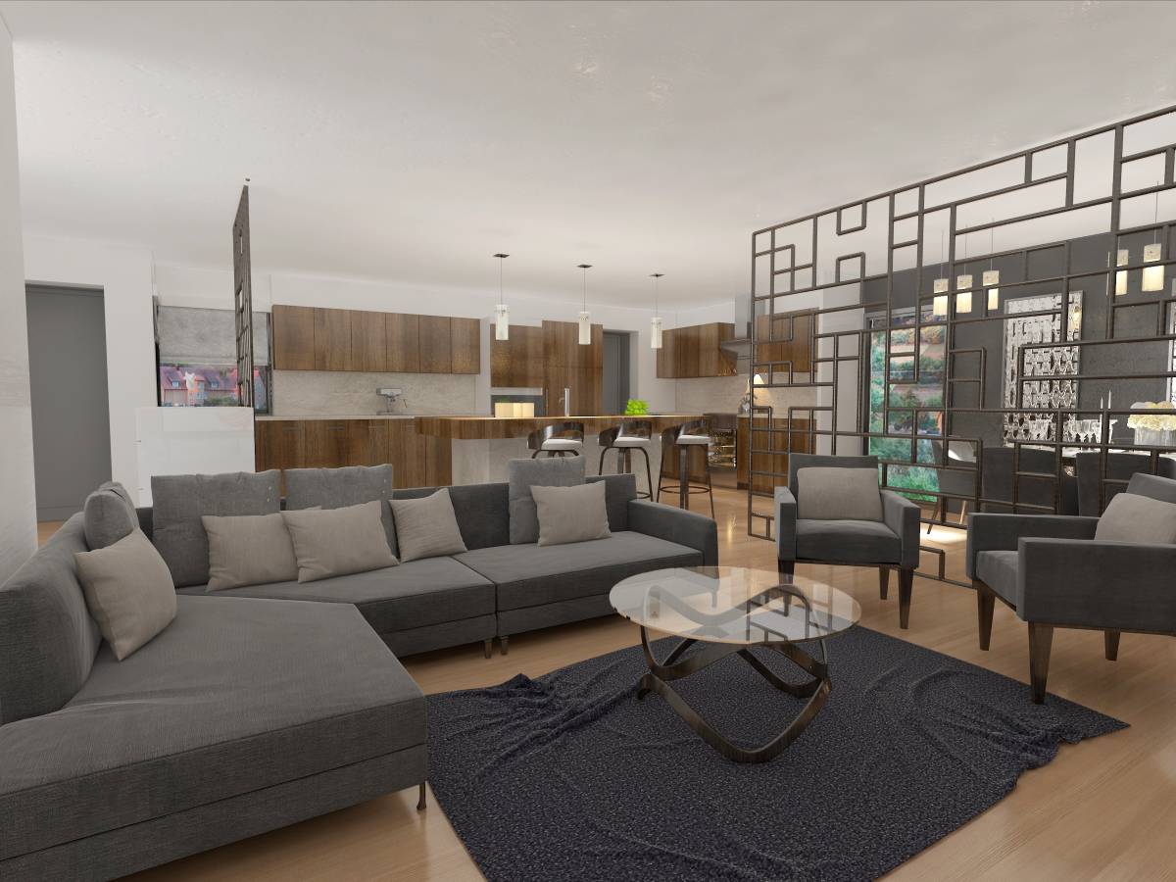
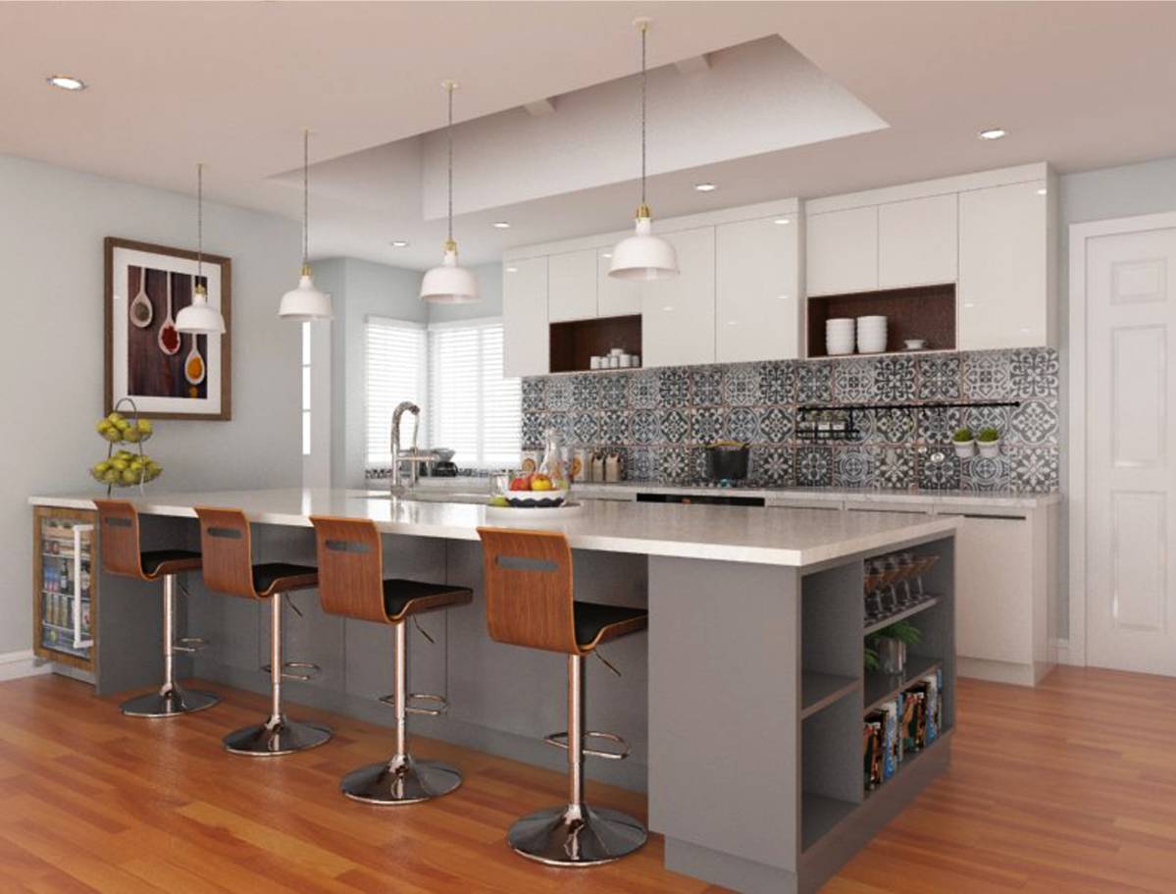
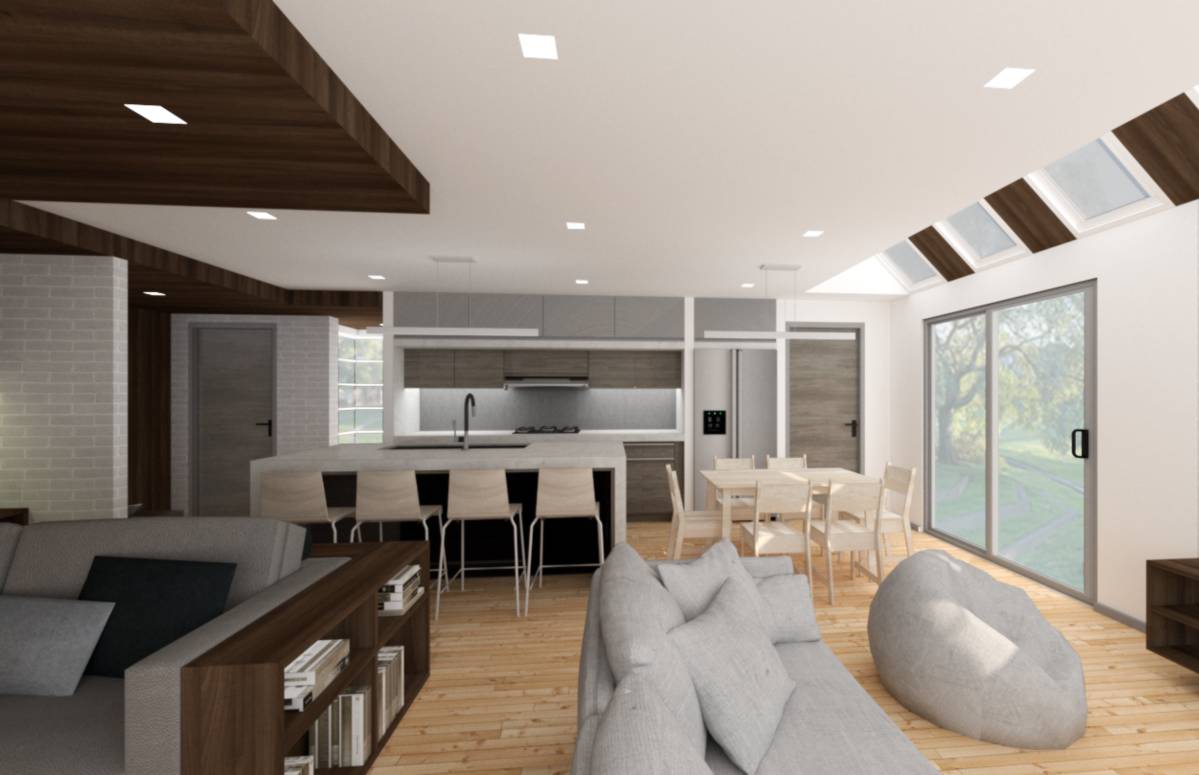
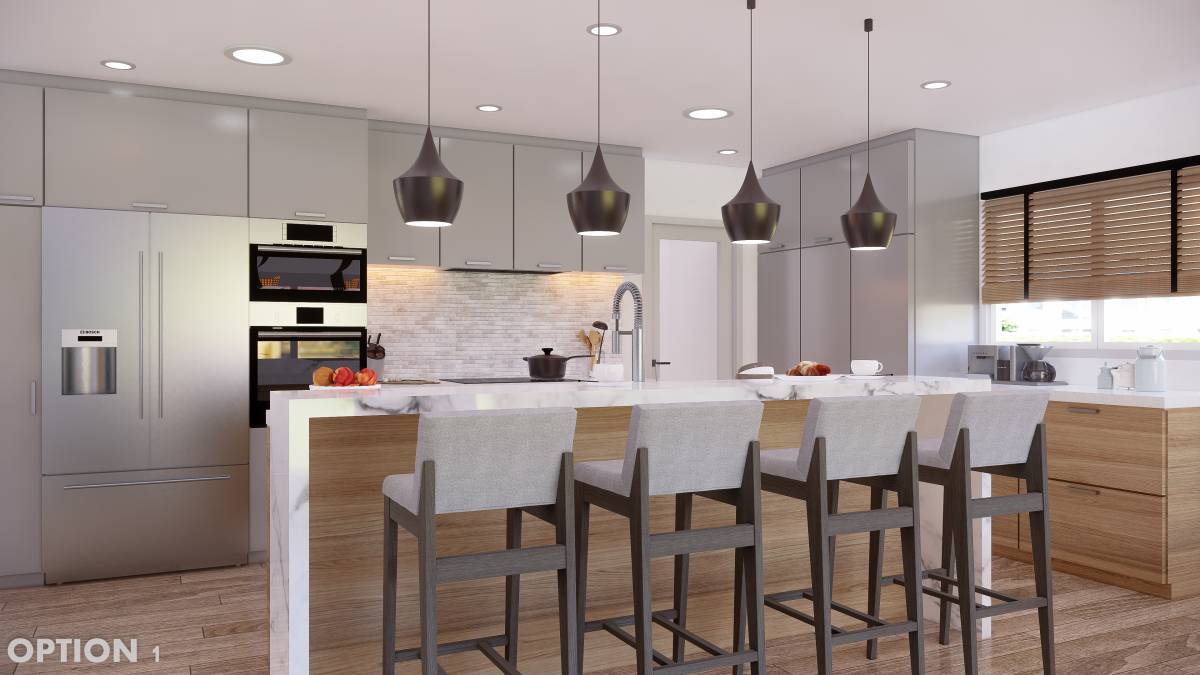
احصل على العديد من التصاميم لمشروعك. اختر التصميم الذي تحبه.
يقدم معماريون ومصممون حقيقيون من جميع أنحاء العالم تصاميم لمشروعك، من $250. تقدير مجاني، دون التزام.
يقيّم العملاء تصاميمهم الفائزة بـ 4.5 من 5 (890+ تقييم) إلغاء مجاني فى خلال 24 ساعة من الاطلاق! آلية العمل هل أنت مصمم؟ استكشف المسابقات →
إعادة التصميم · مشاركة تصميم
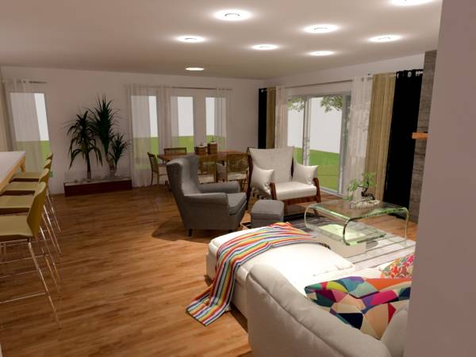
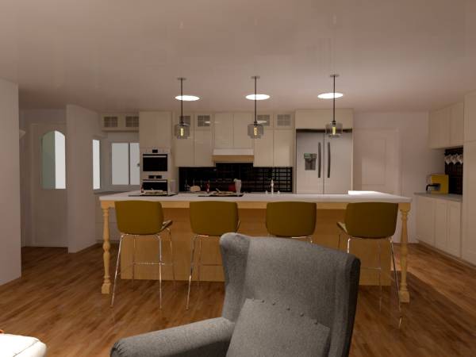
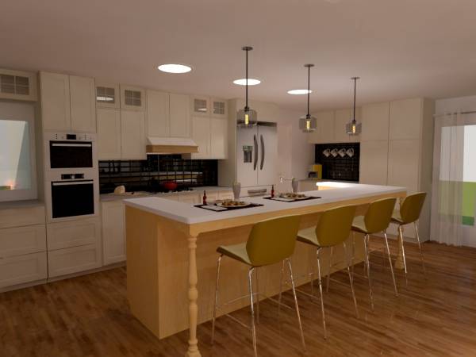
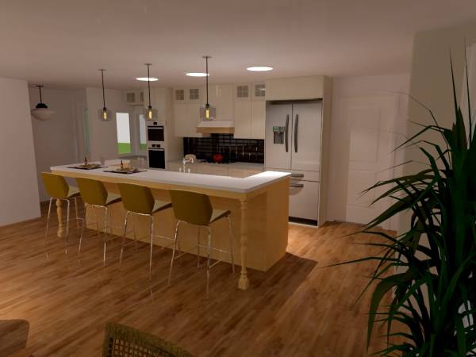
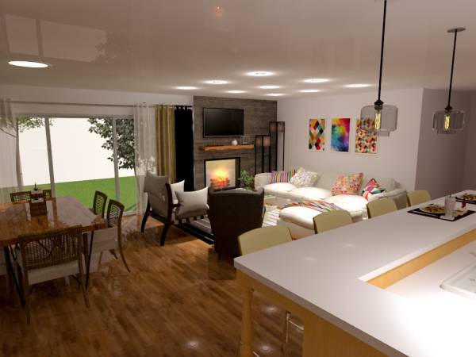
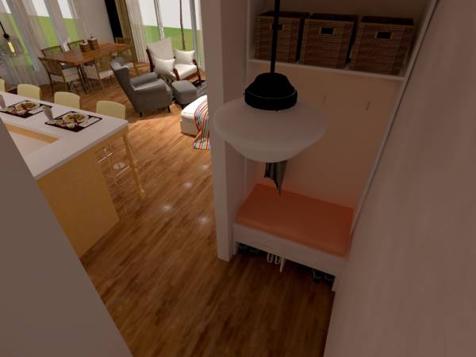
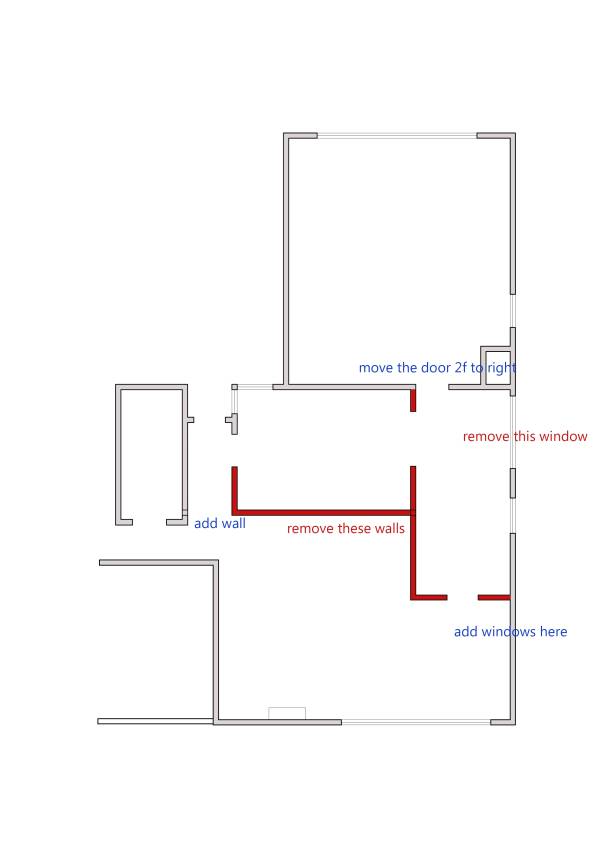
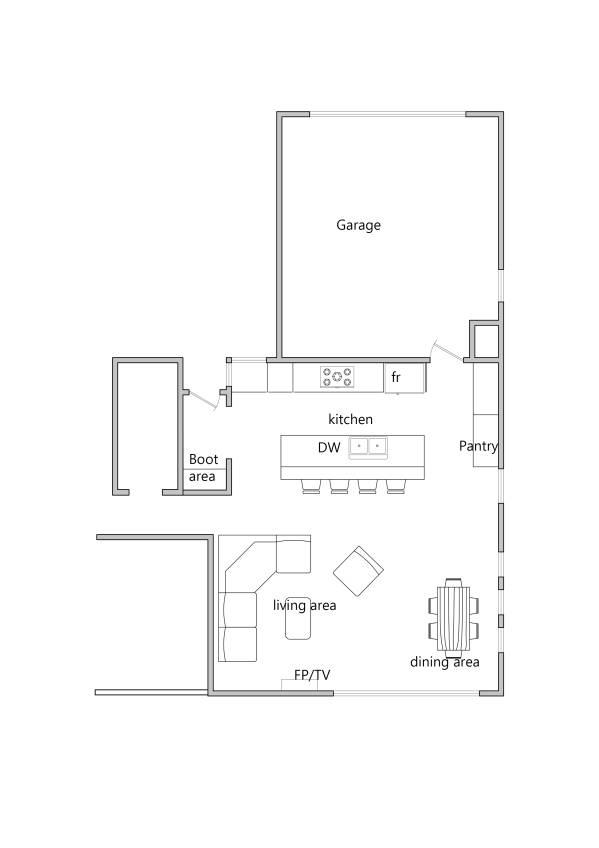
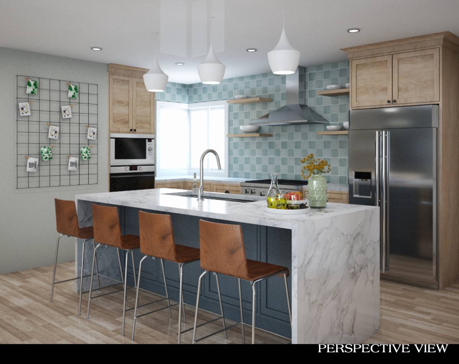
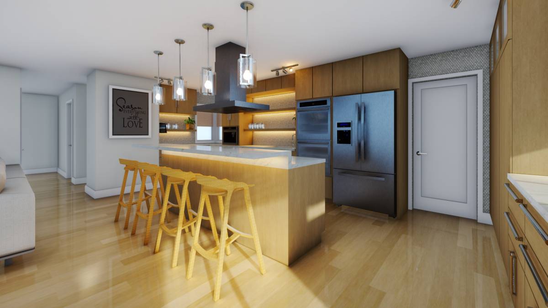
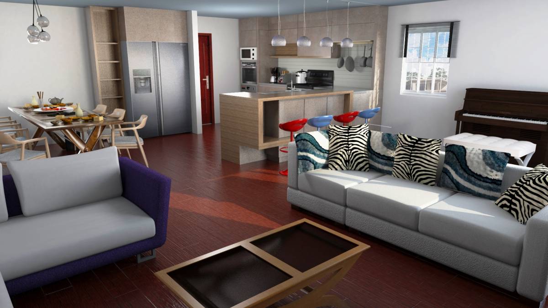
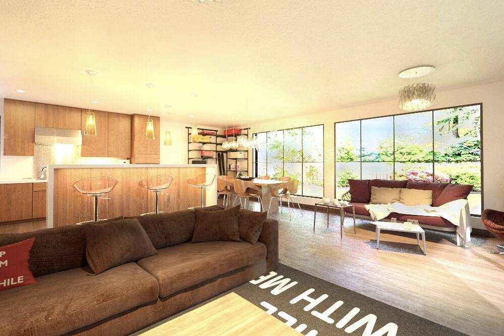
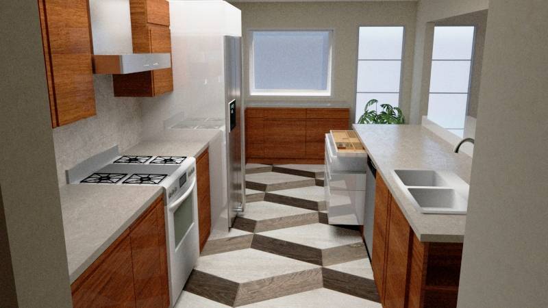
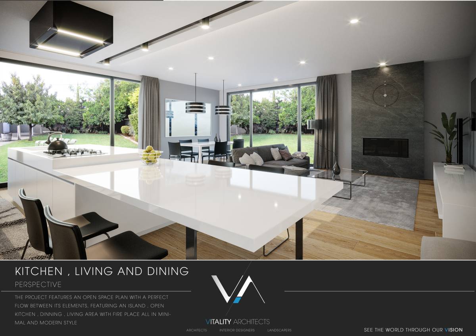
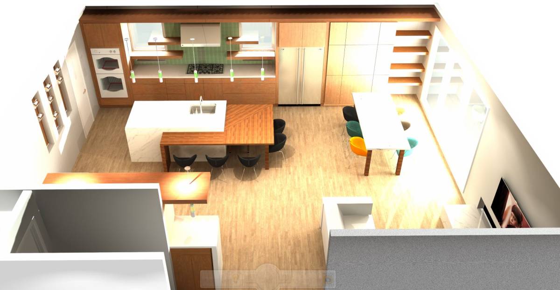
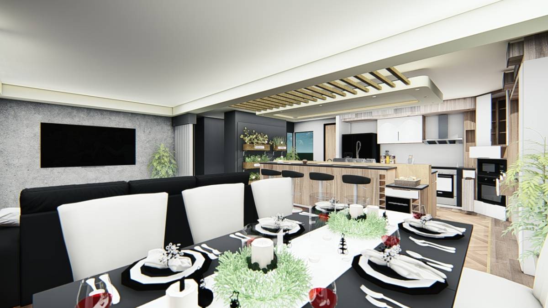
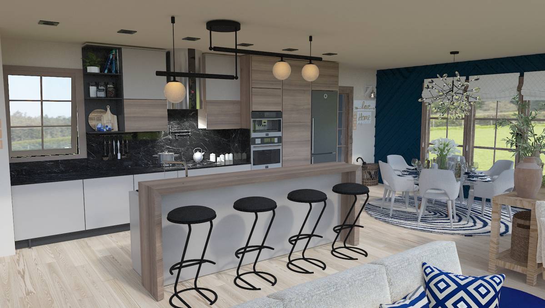
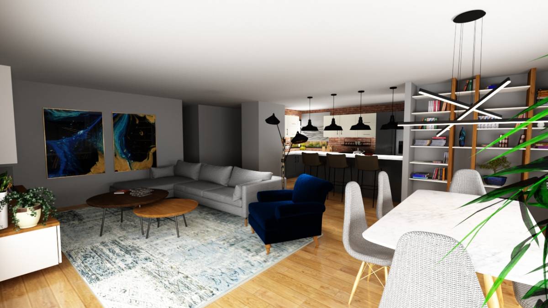
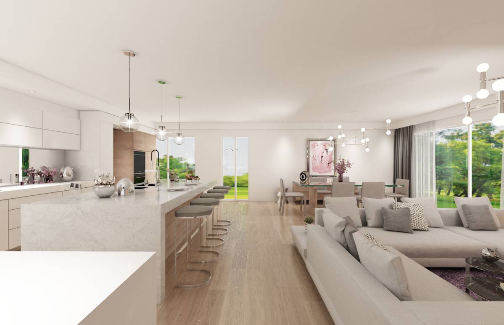
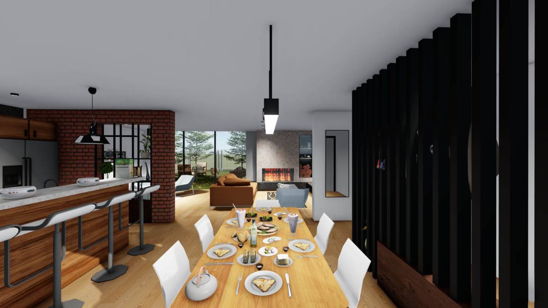
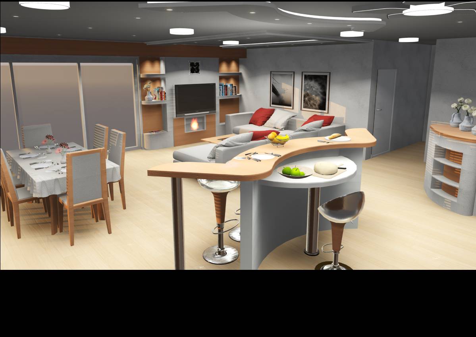
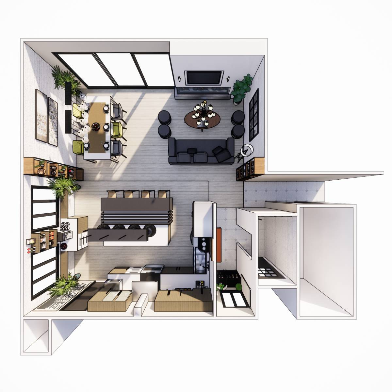
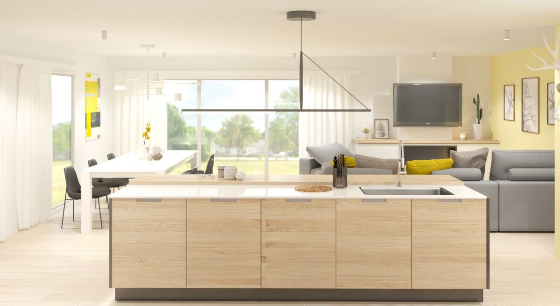
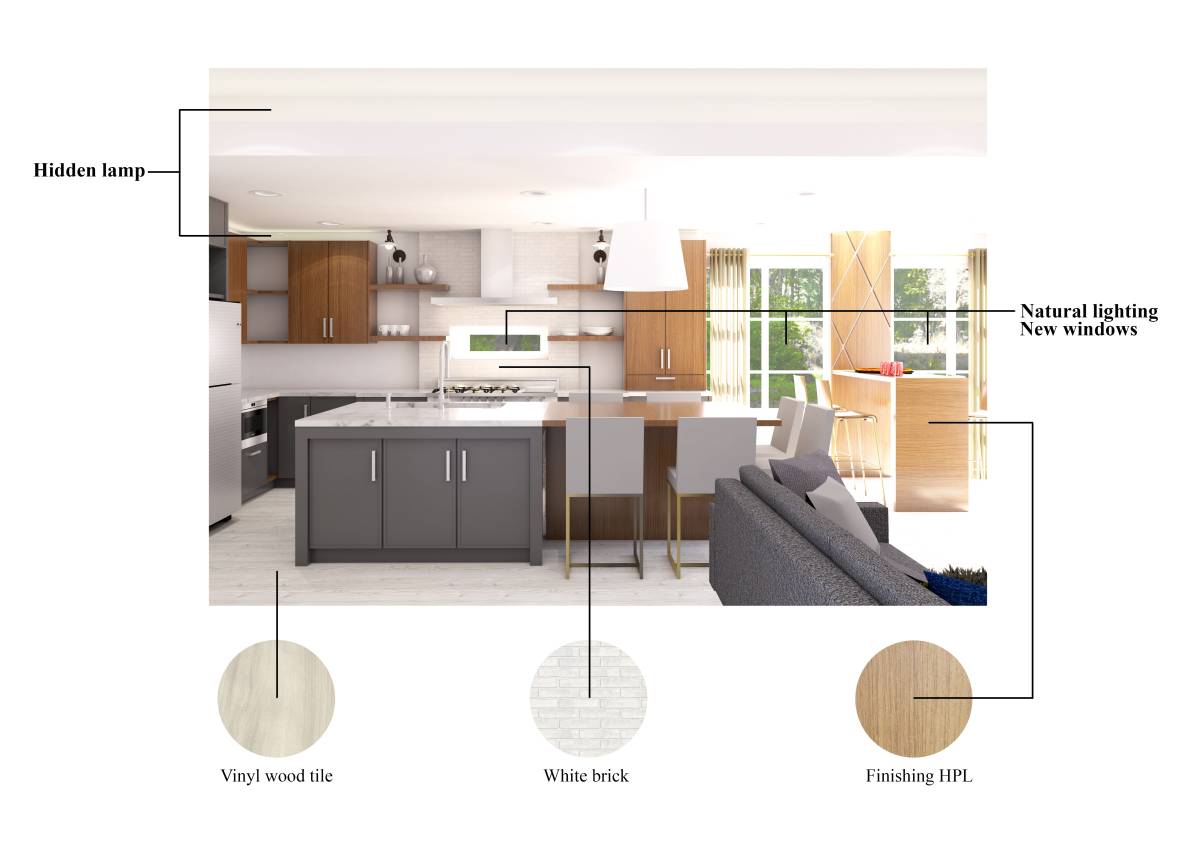
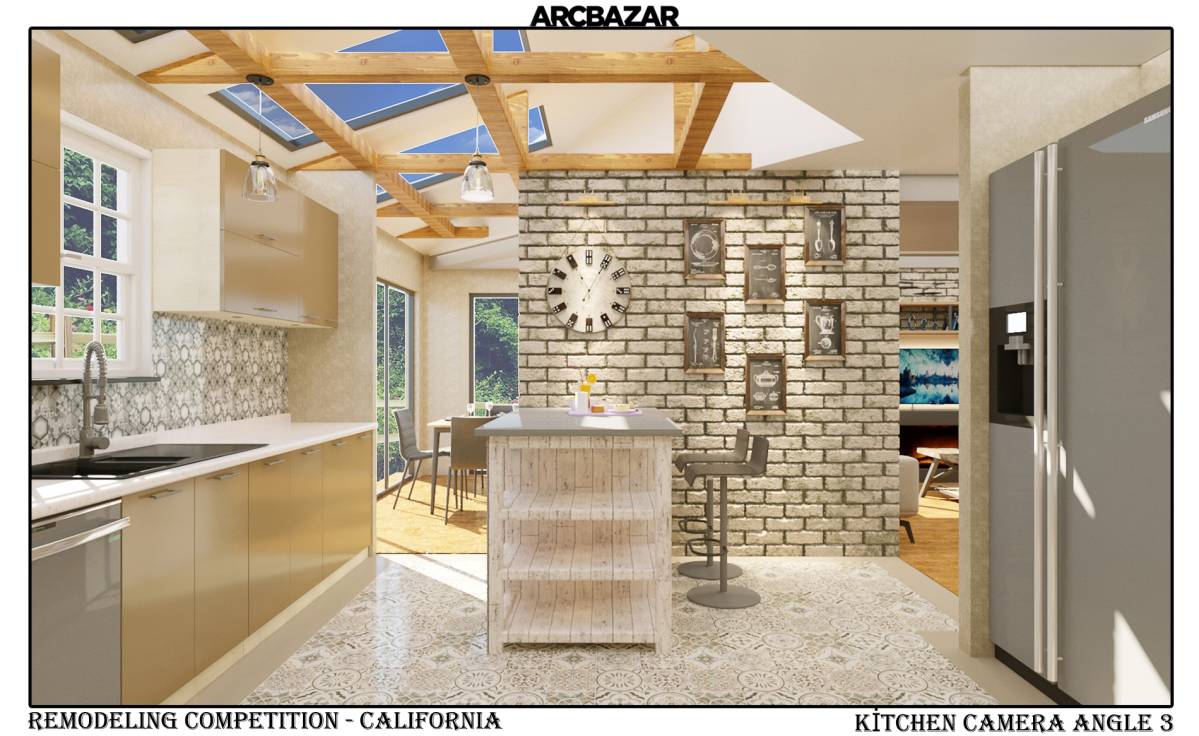
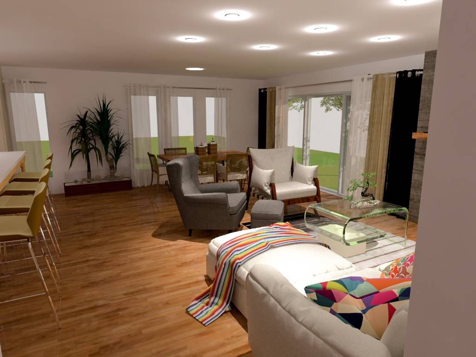
إعادة تصميم منطقة تناول الطعام والمعيشة في المطبخ
بواسطة مجهول
جائزة
$1,000
فوق المتوسط ($730)