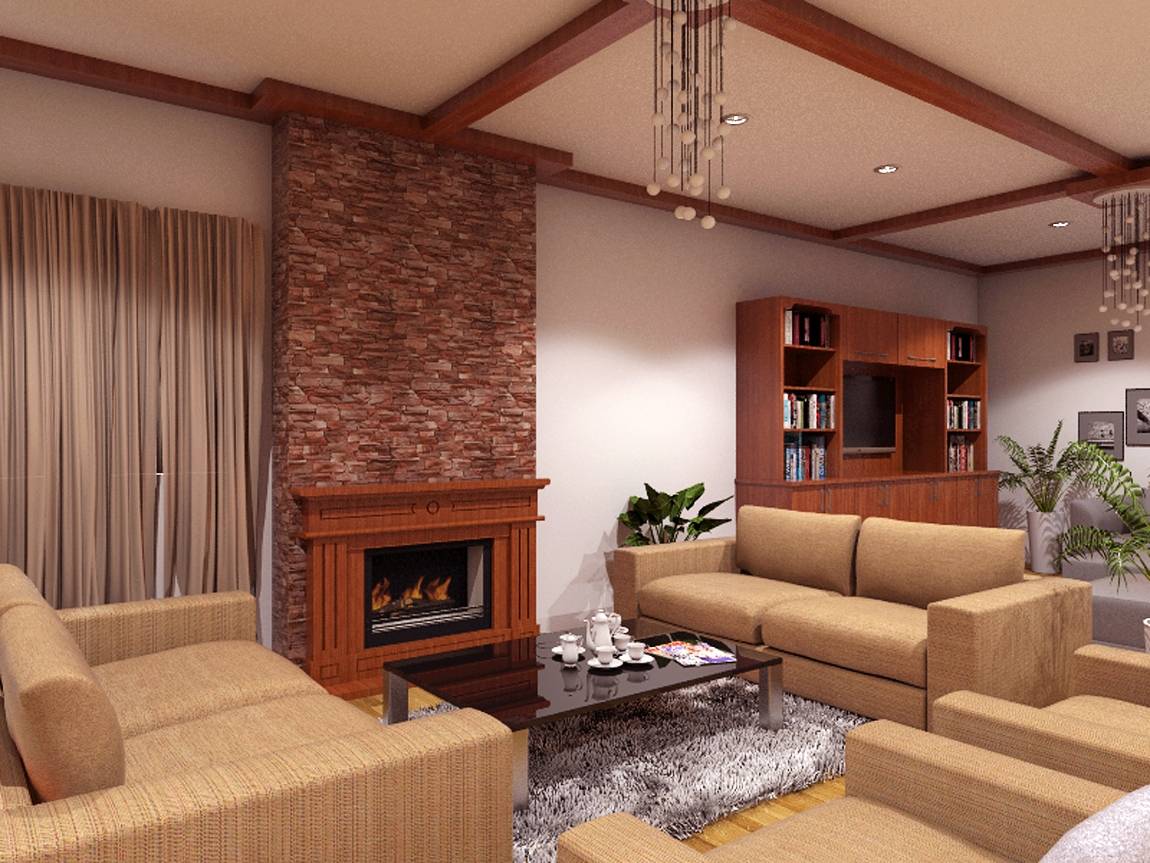
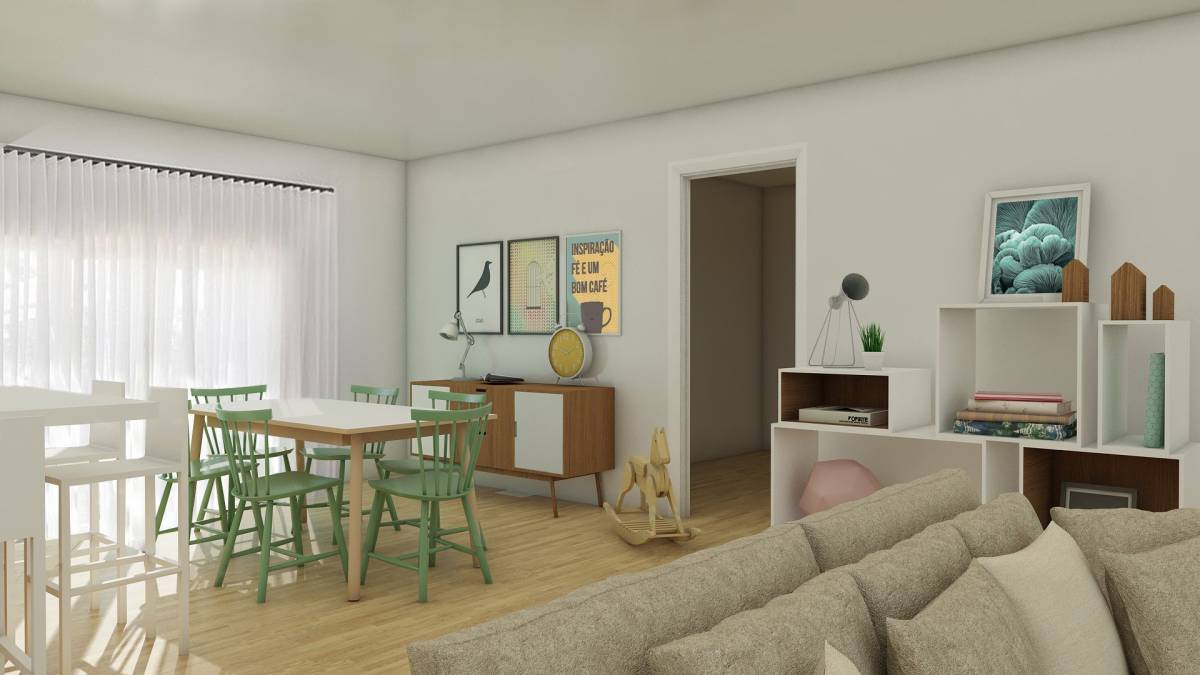
احصل على العديد من التصميمات لمشروعك. اختر الشخص الذي تحبه.
يقدم المهندسون المعماريون والمصممون الحقيقيون حول العالم تصميمات لمشروعك، بدءًا من $250. تقدير مجاني، بدون التزام.
يقيم العملاء تصميماتهم الفائزة 4.5 من أصل 5 (890 + مراجعات) إلغاء مجاني فى خلال 24 ساعة من الاطلاق! آلية العمل هل أنت مصمم؟ اكتشف المسابقات →
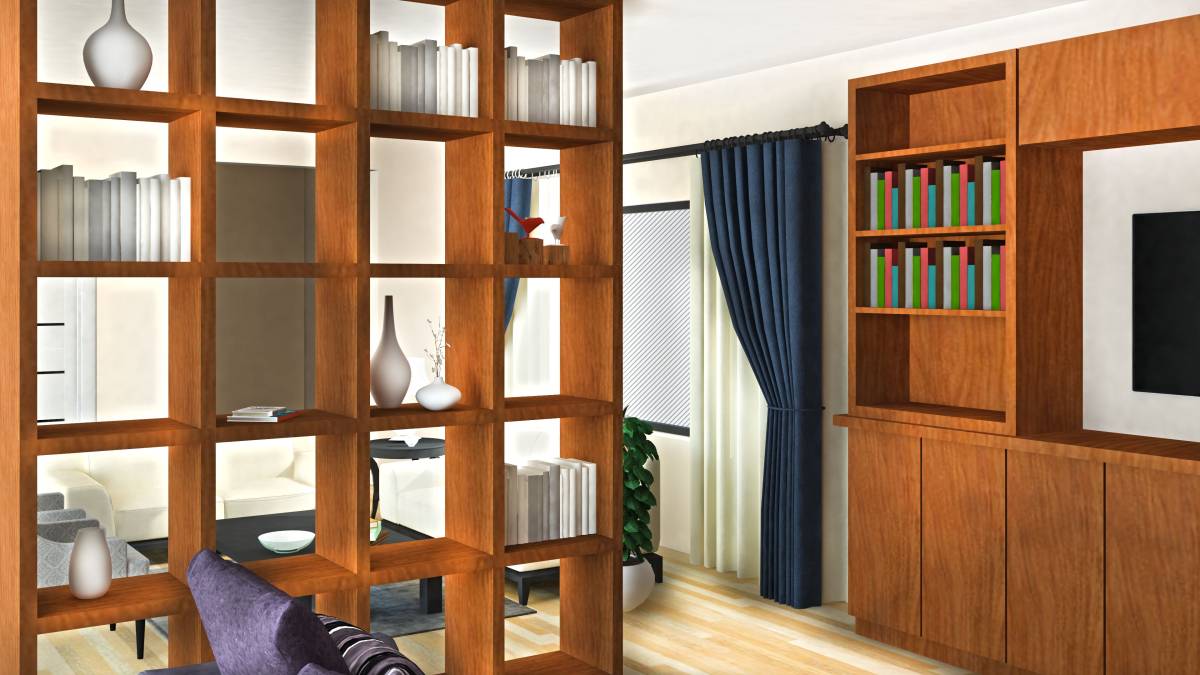
إعادة التصميم · إدخال التصميم
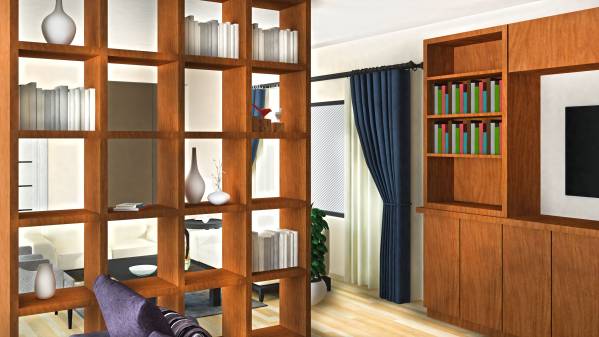
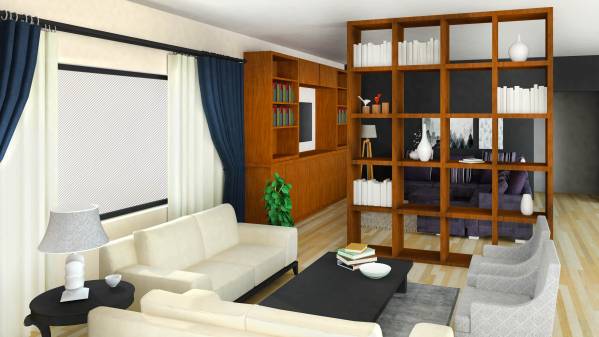
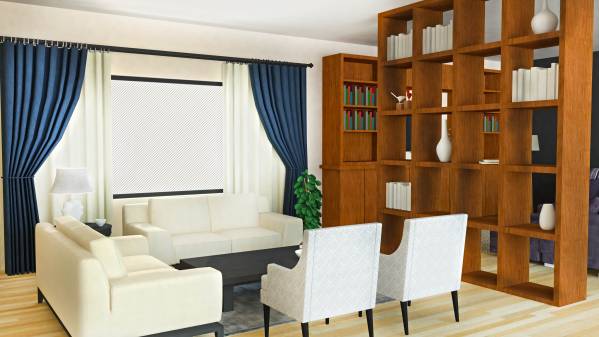
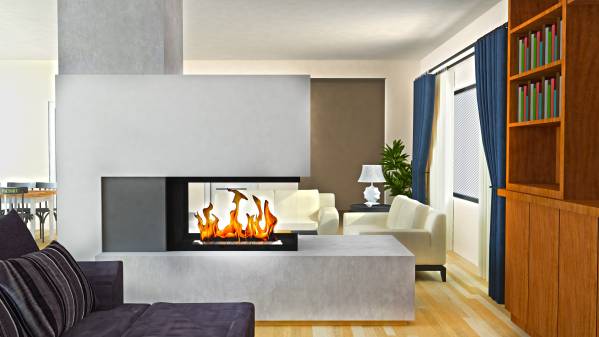
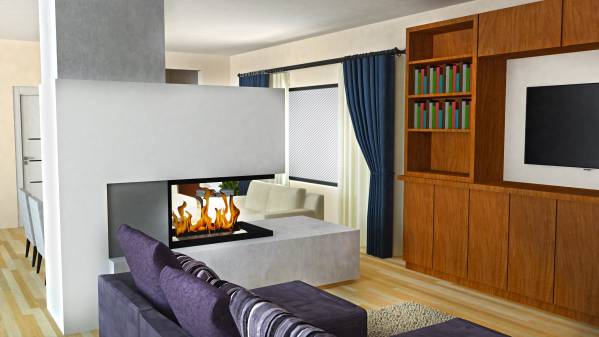
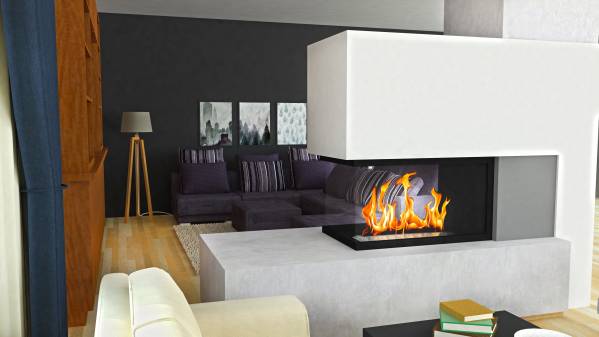
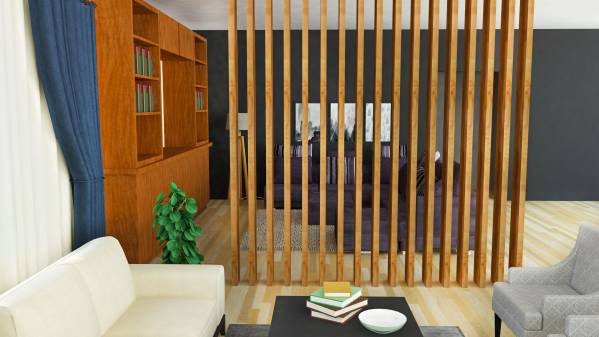
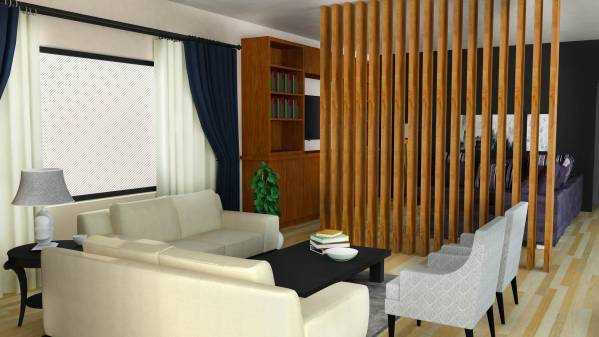
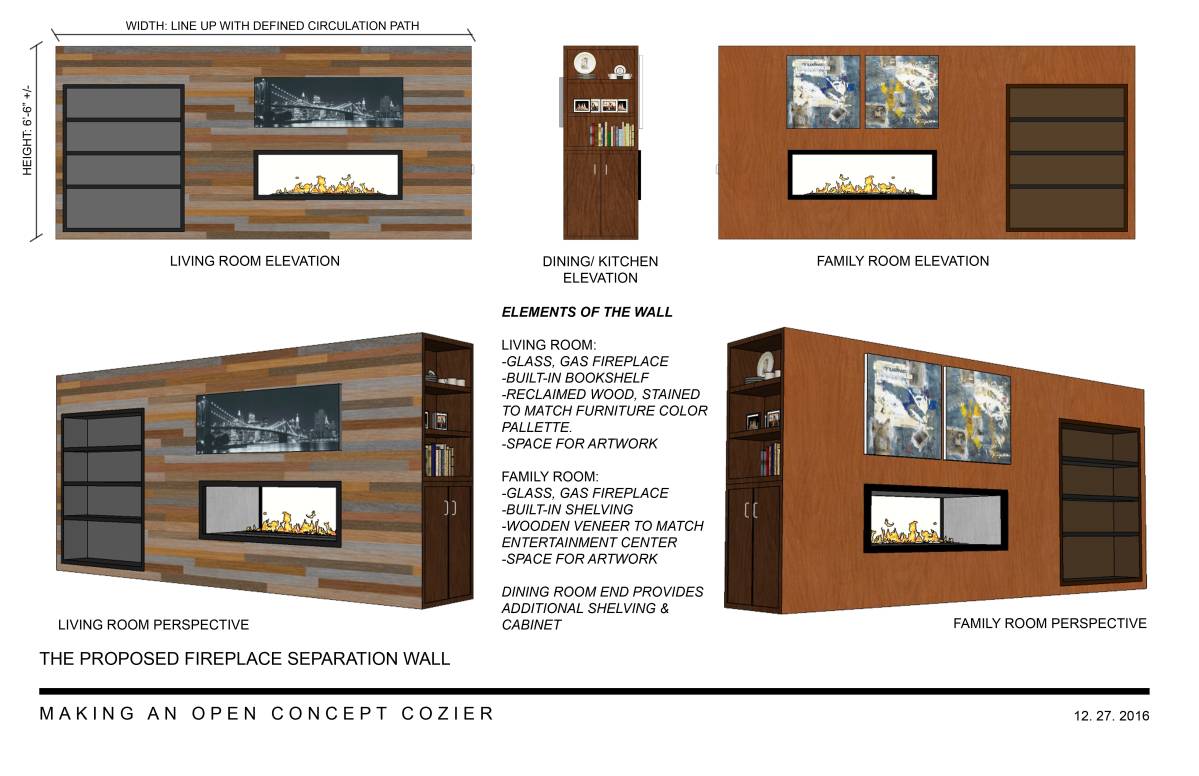
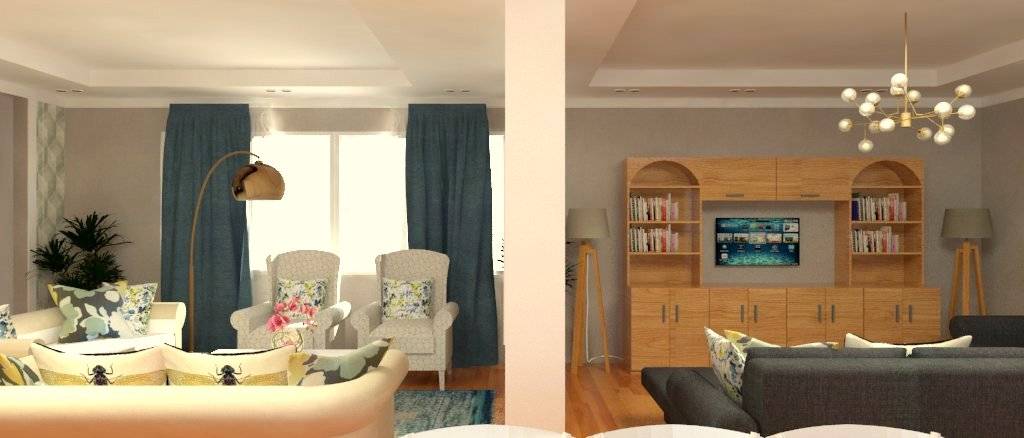
جعل المفهوم المفتوح أكثر راحة
بواسطة مجهول
جائزة
$625
تحت المتوسط ($730)