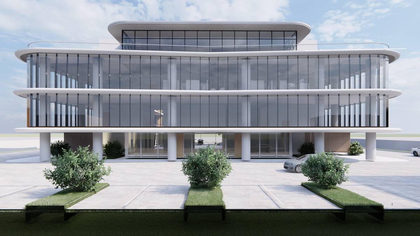
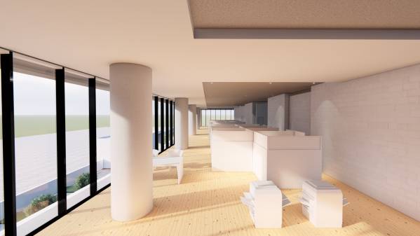
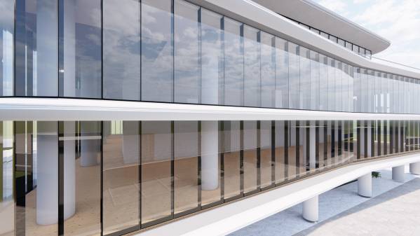
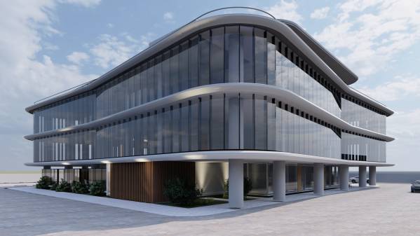
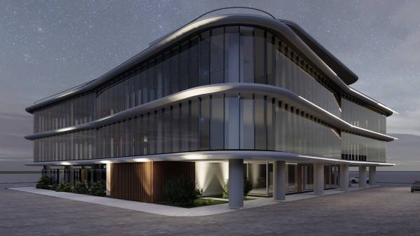
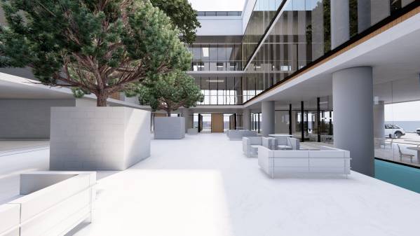
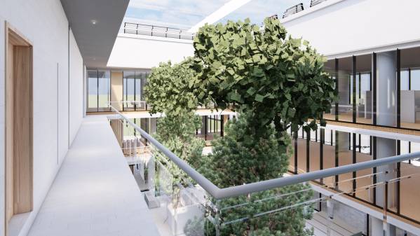
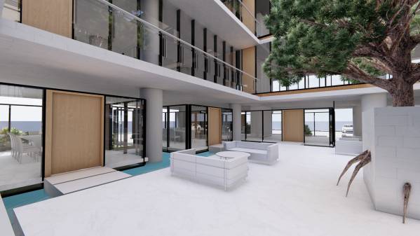
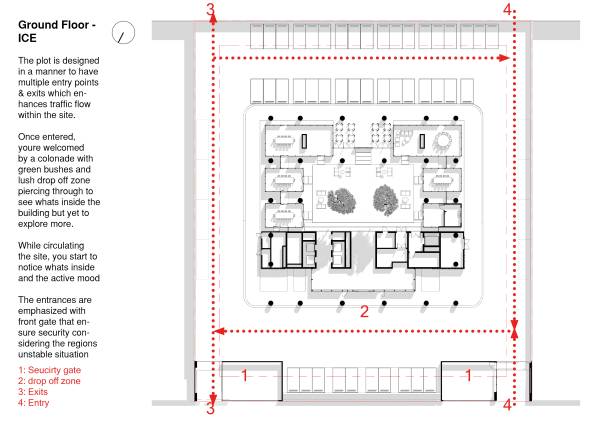
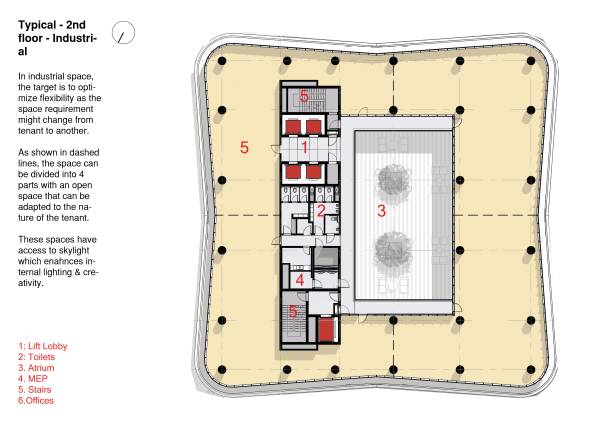
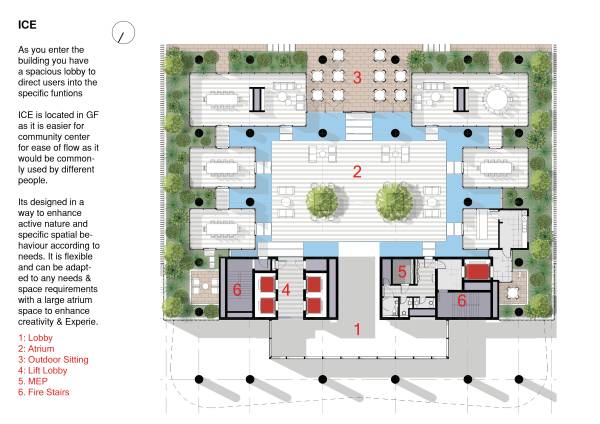
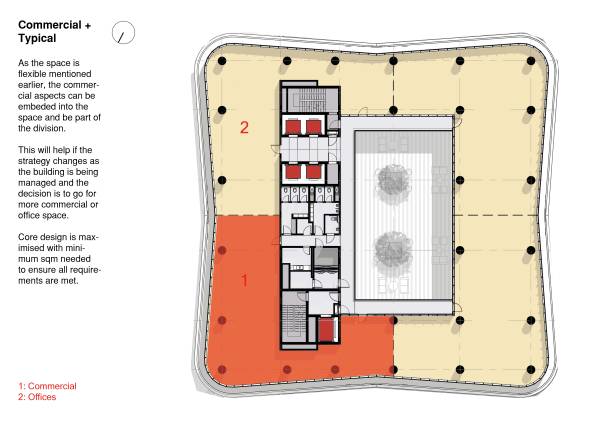
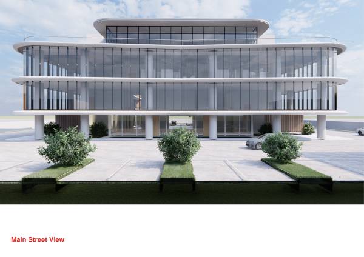
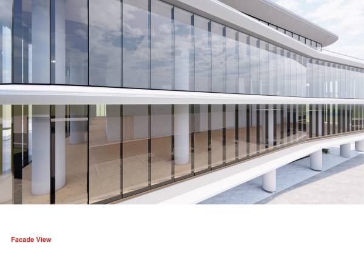
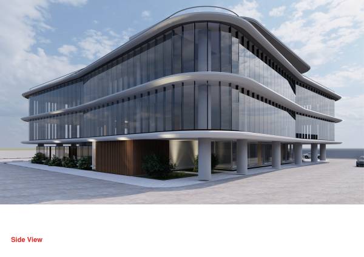
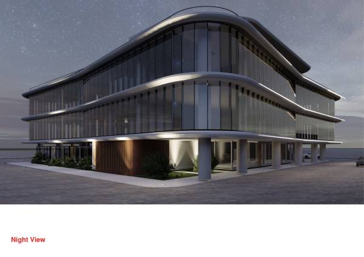
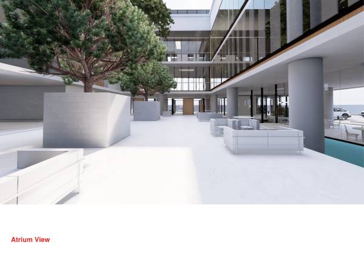
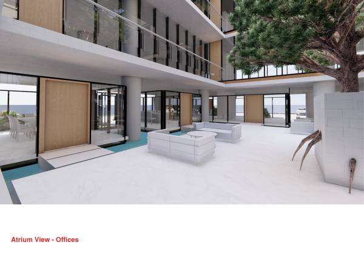
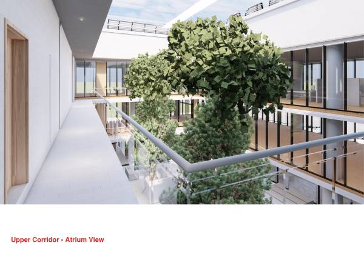
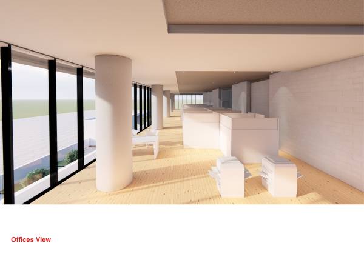
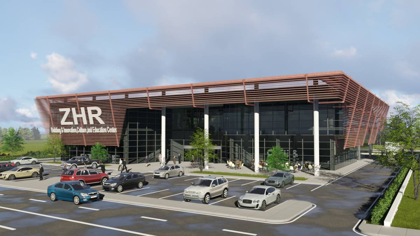
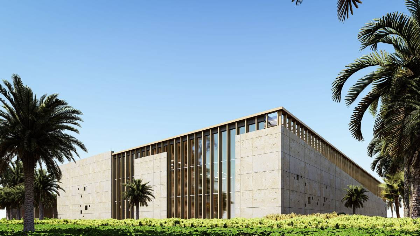
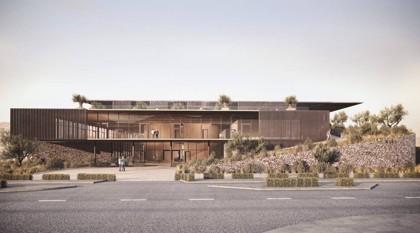
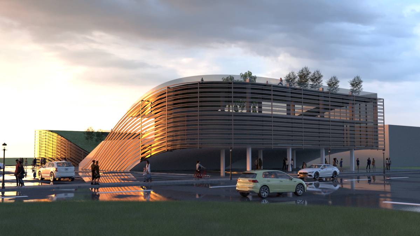
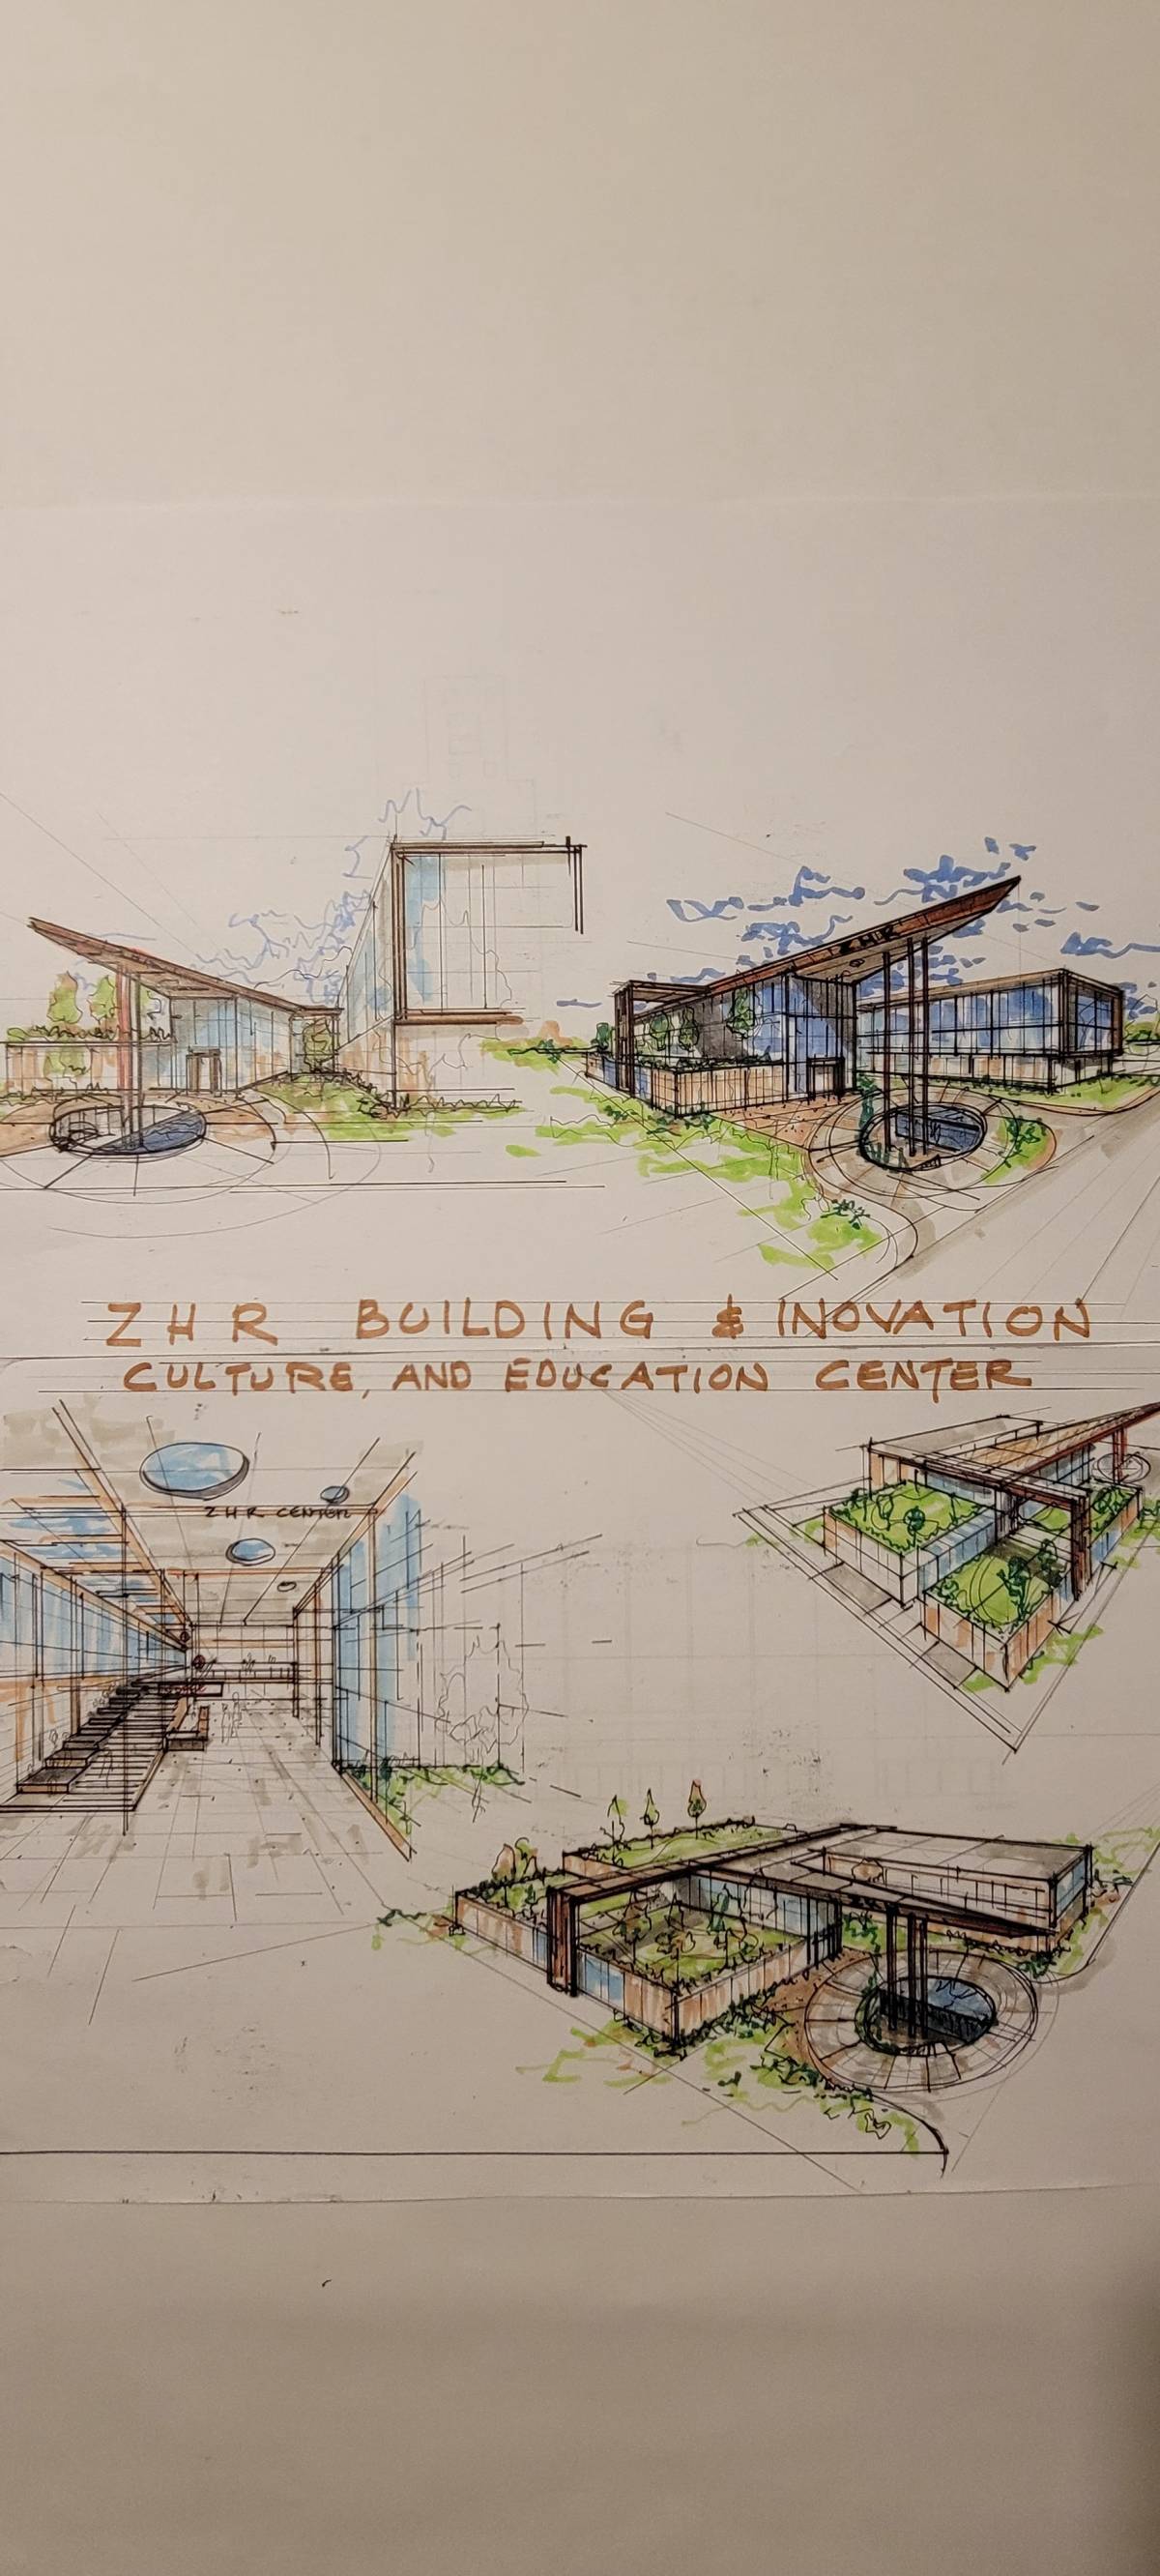
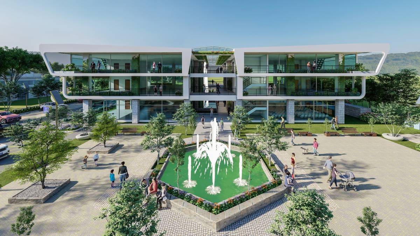
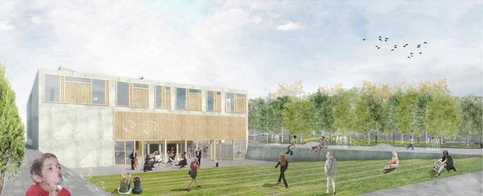
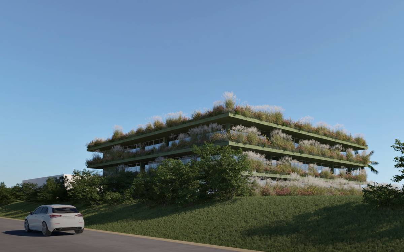
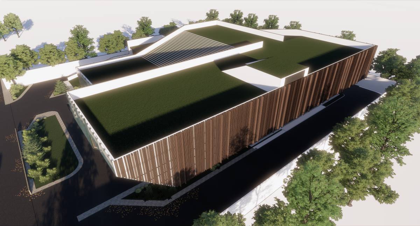
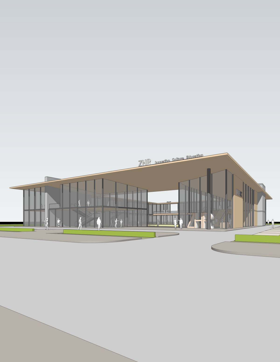
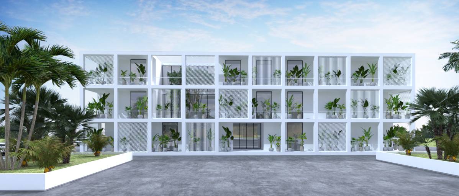
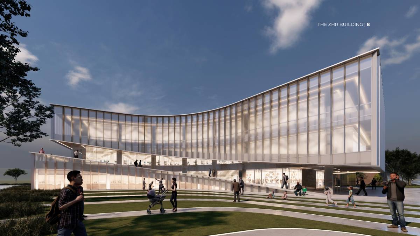
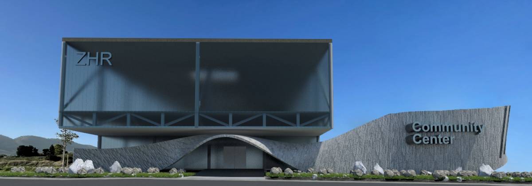
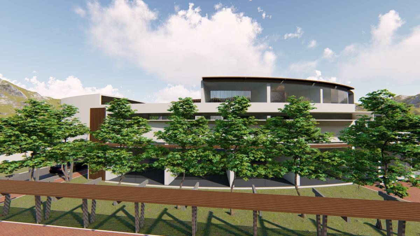
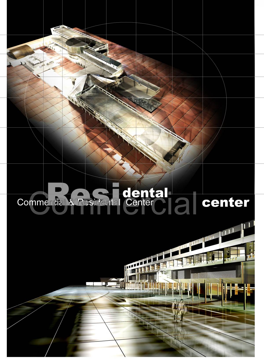
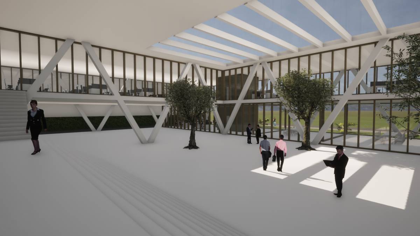
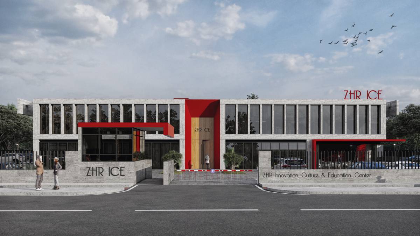
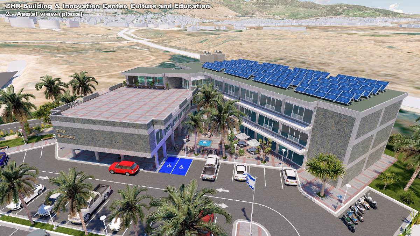
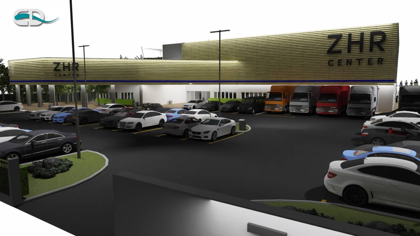
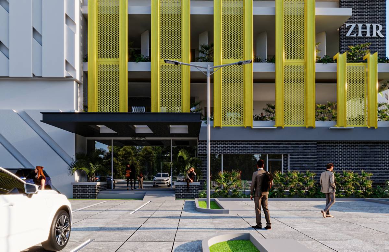
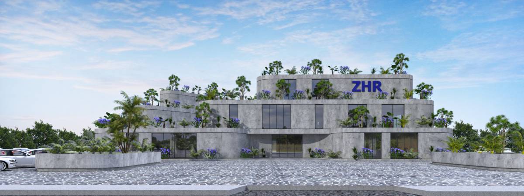
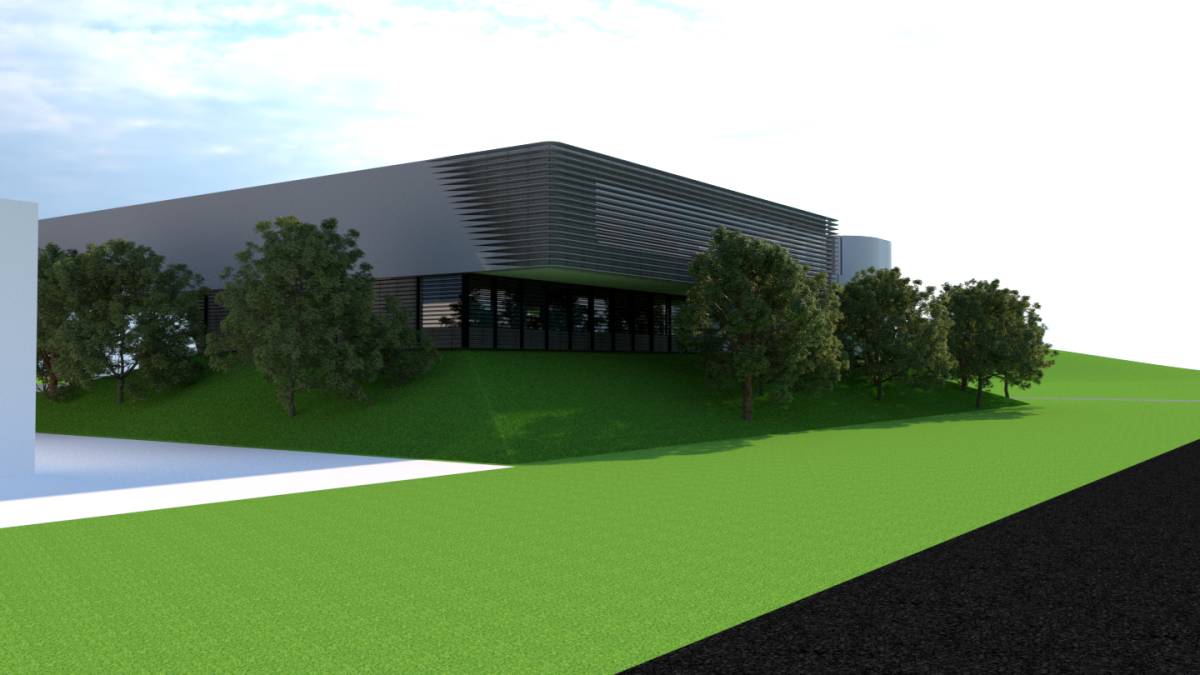
The aim of this work was to develop cost effective solutions for given program, while establishing spatial and aesthatic qualities. In line with this approach, the main concern was to provide flexibility to the client.
Project Program
Note that the numbers below can be changes and further looked into as per the requirements.
-Landscape & green areas exterior and within the building
The main goal of this building design was providing flexible solutions that would hold the primary atmosphere of the office building while applying new and fresh methods of design elements that comforts all parties visitng the centre
Conclusion
The concept project is derived from the ideas that would help to create a suitable design guide for your needs. It carries the potential and flexibility to evolve into the perfect scenario in that regard.
If you like the design yet need some changes, we would be happy to help you