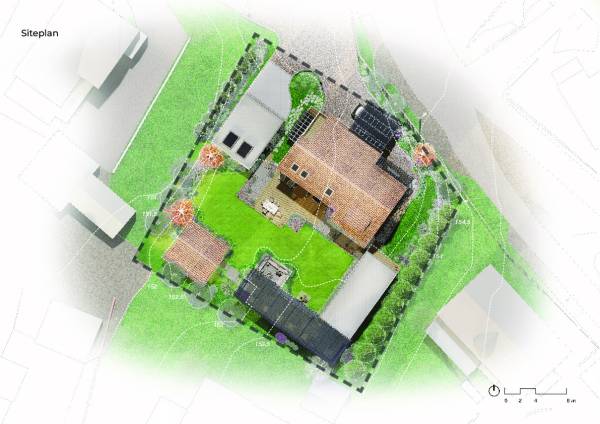
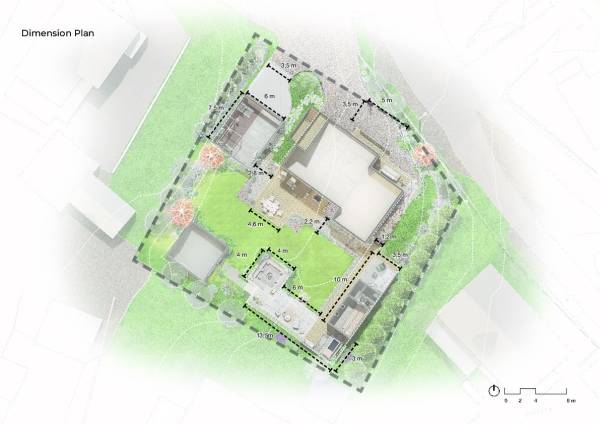
"A Harmonious Retreat of Wellness and Outdoor Living"
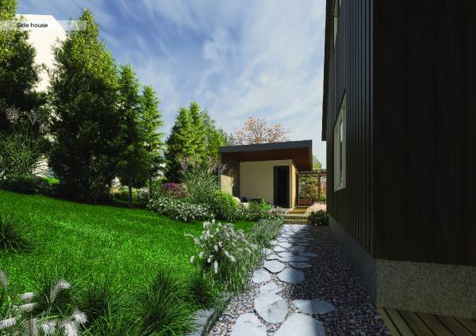
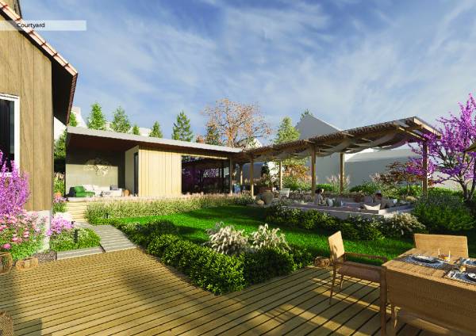
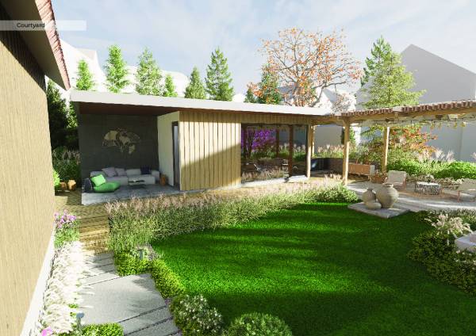
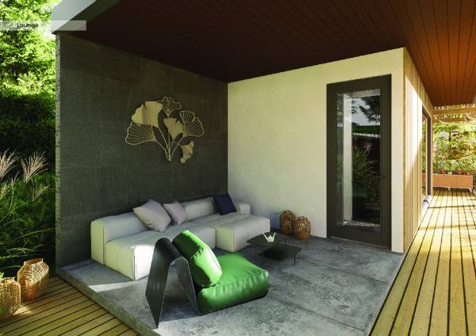
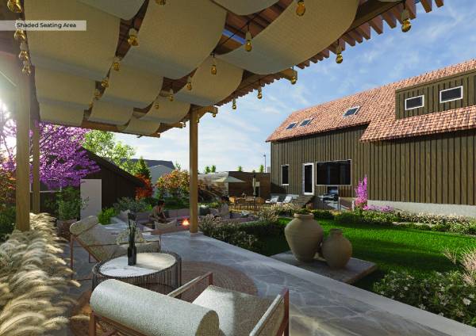
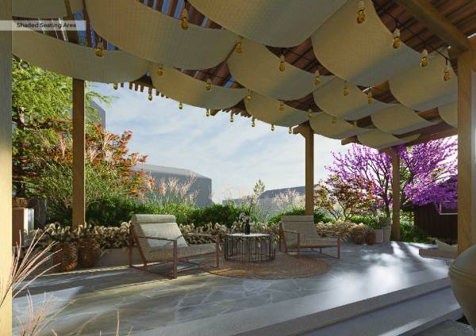
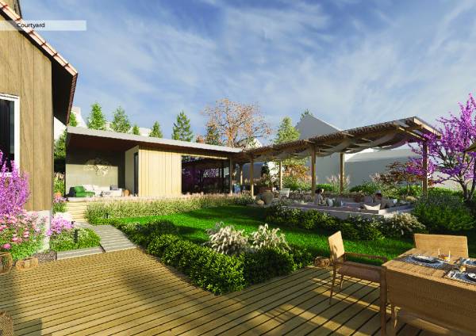
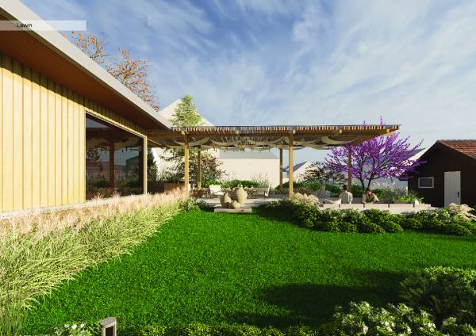
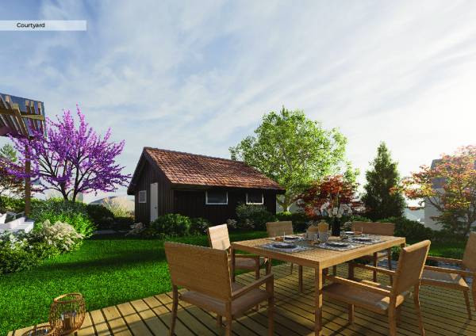
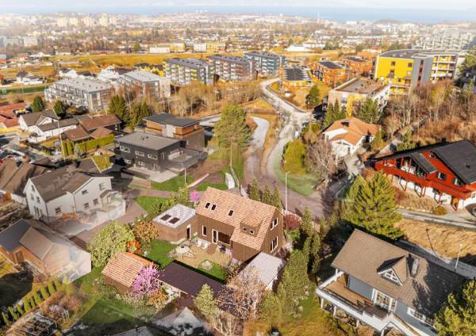
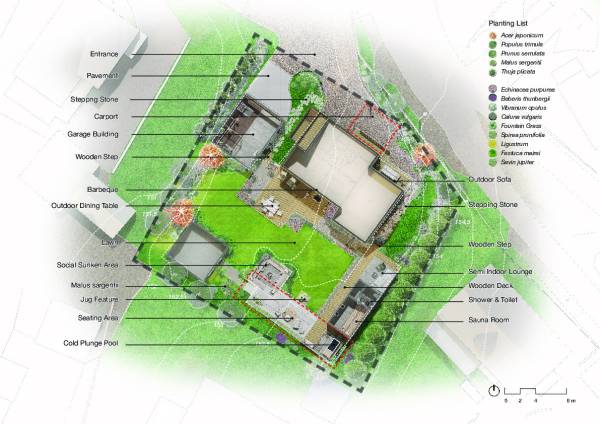
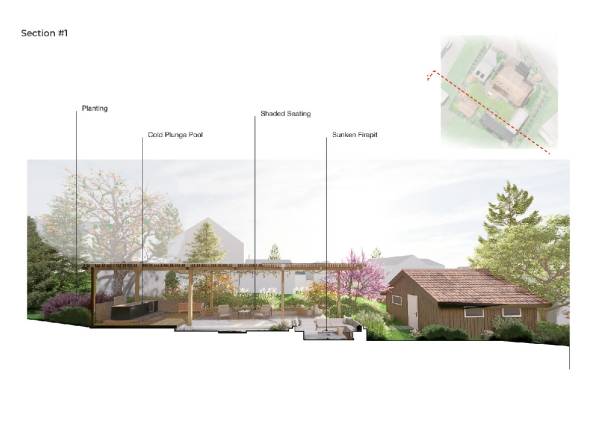
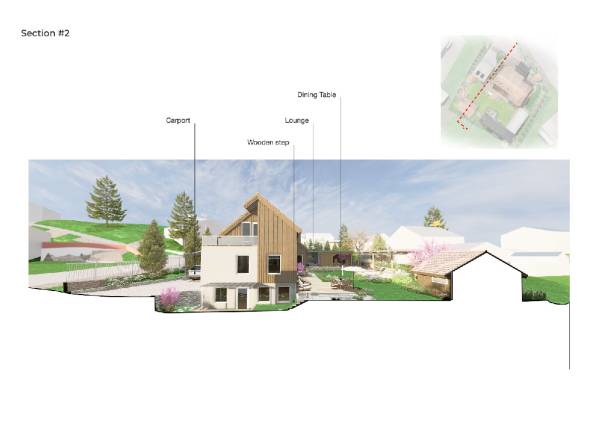
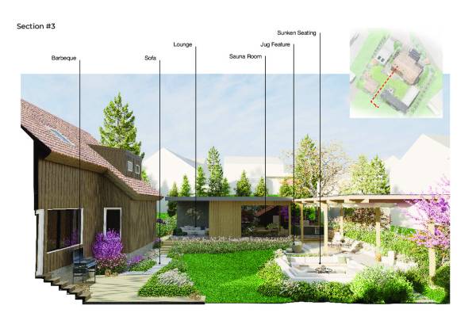
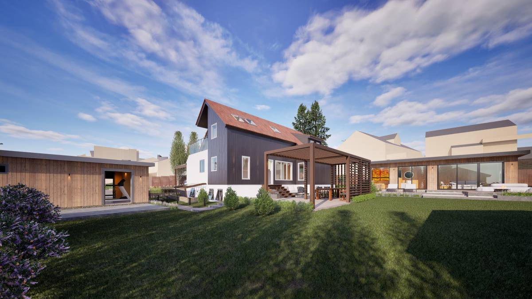
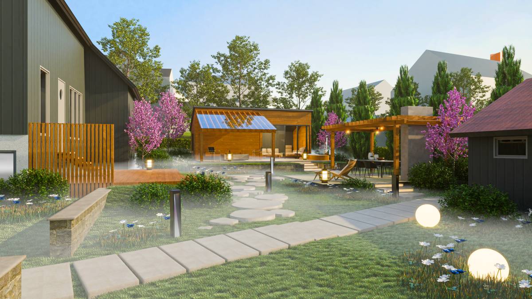
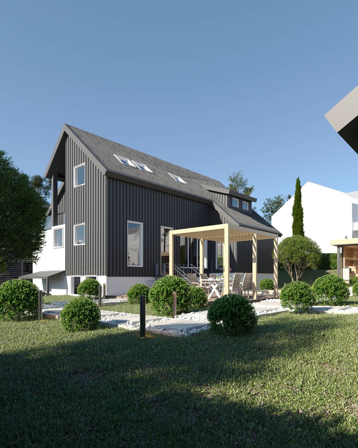
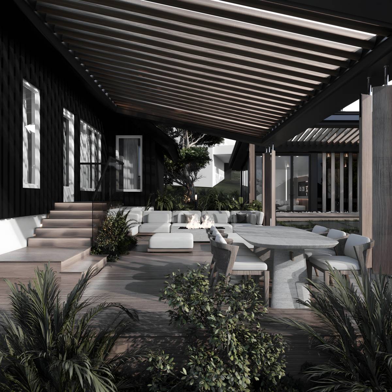
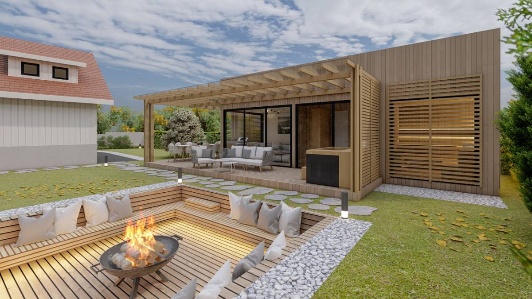
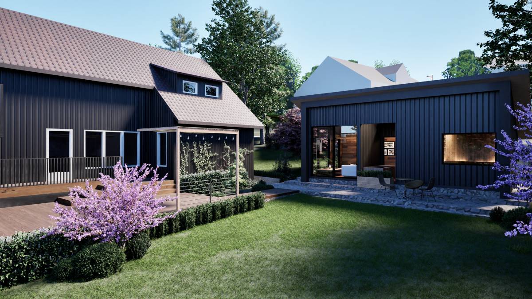
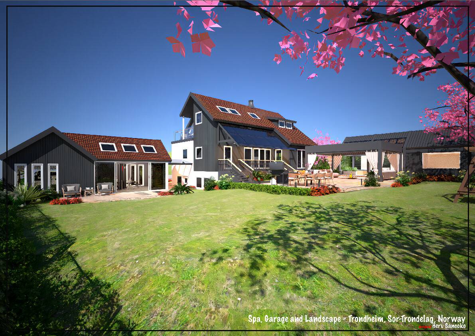
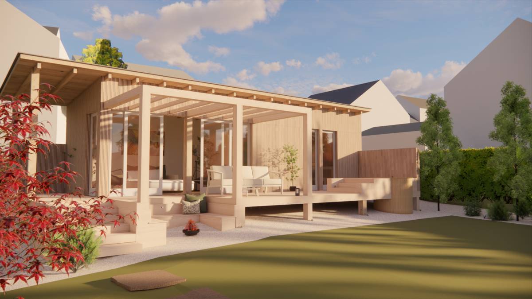
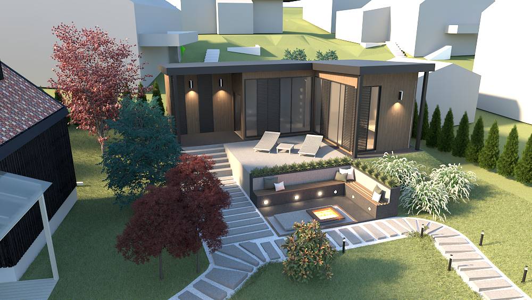
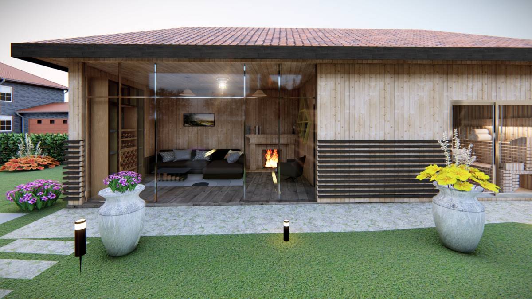
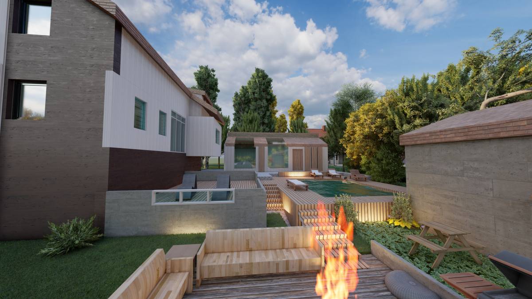
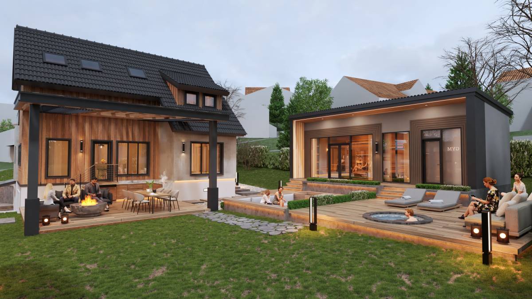
This landscape design centers around creating a seamless flow from indoor to outdoor living spaces, enabling year-round enjoyment. The semi-indoor lounge, adjacent to the wooden deck, invites relaxation while maintaining a sheltered yet open connection to nature. Stepping stones and wooden steps lead to key areas such as the social sunken area and the outdoor dining space, enhancing both functionality and aesthetic appeal.
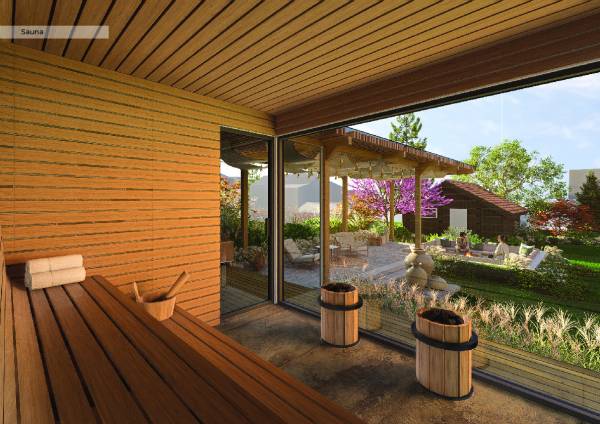
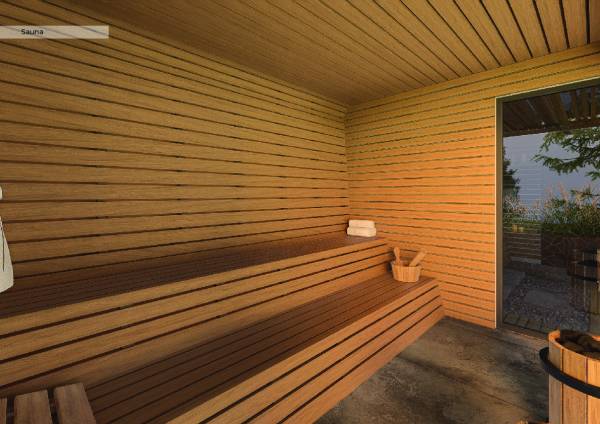
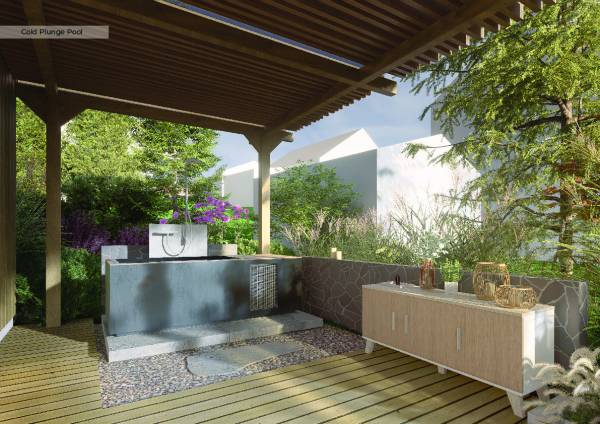
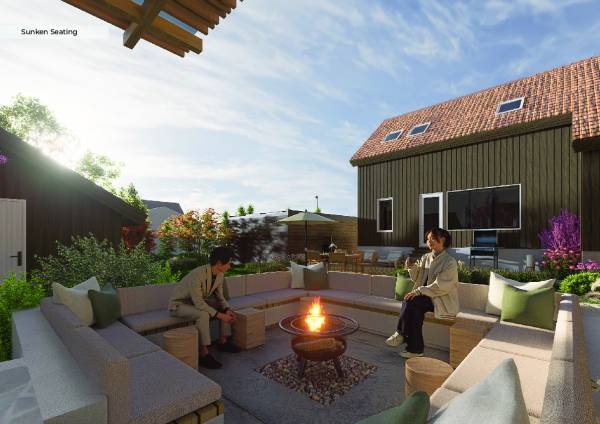
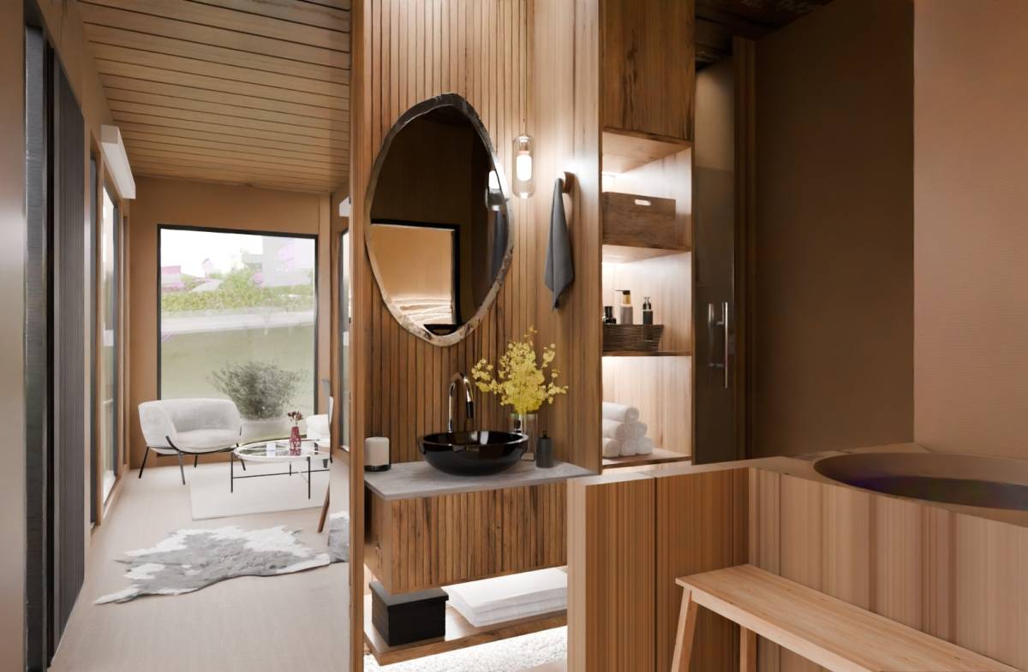
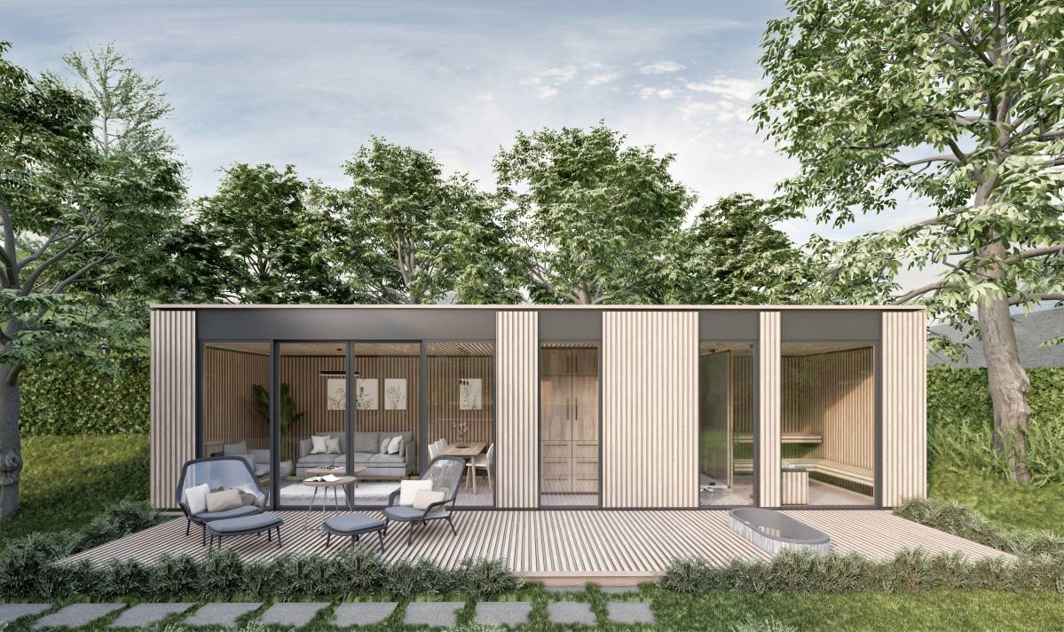
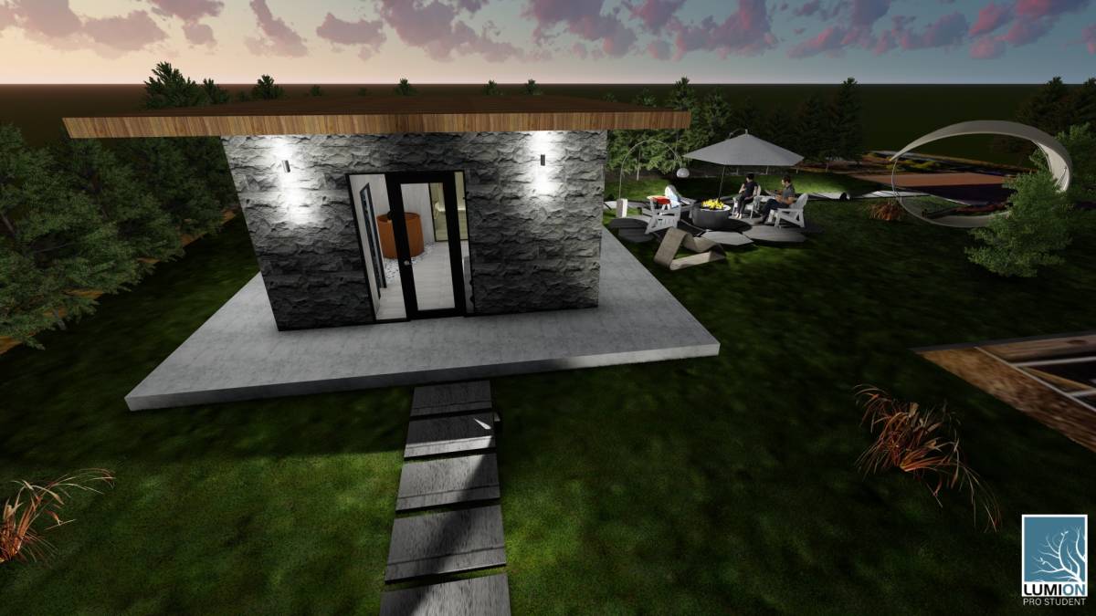
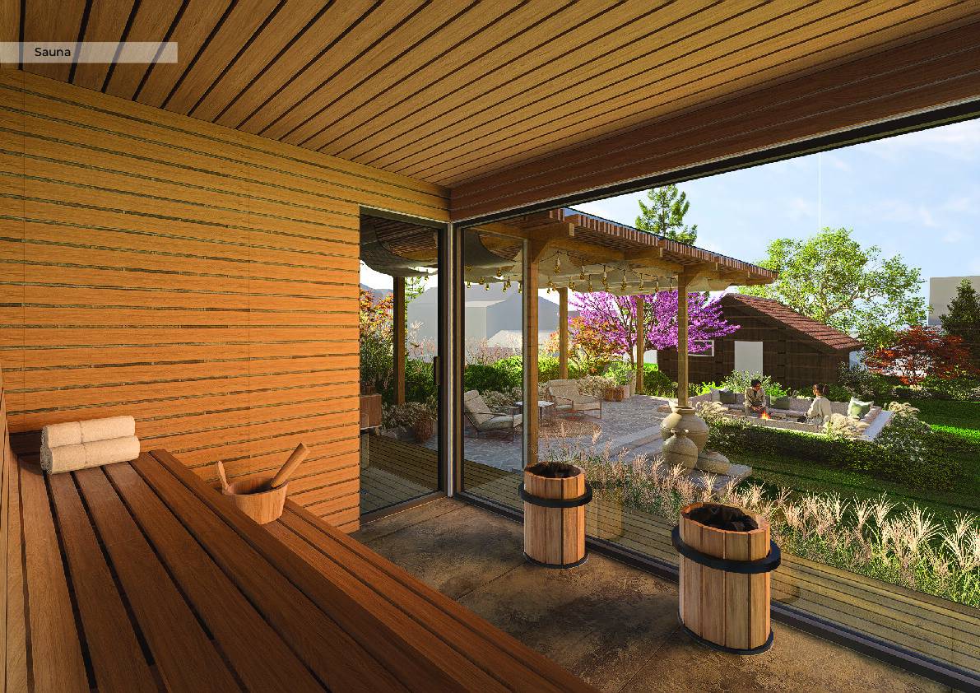
The sauna and cold plunge pool draw inspiration from traditional Nordic wellness rituals, encouraging users to embrace the outdoors in all seasons. Adjacent to this, the social sunken area becomes a central gathering point, anchored by the calming presence of a jug feature, ideal for socializing or quiet reflection.
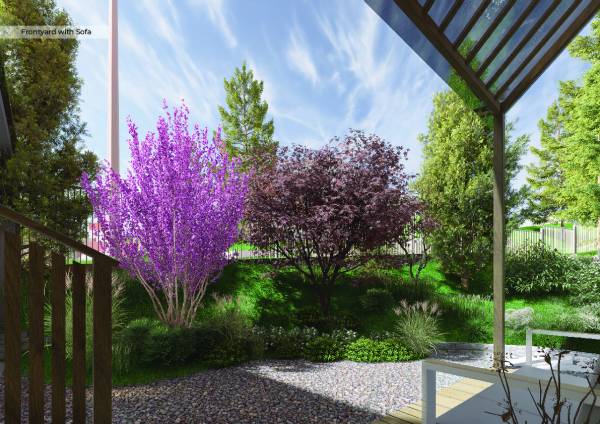
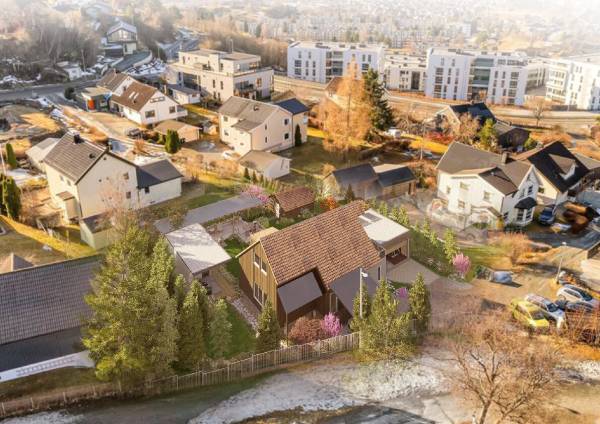
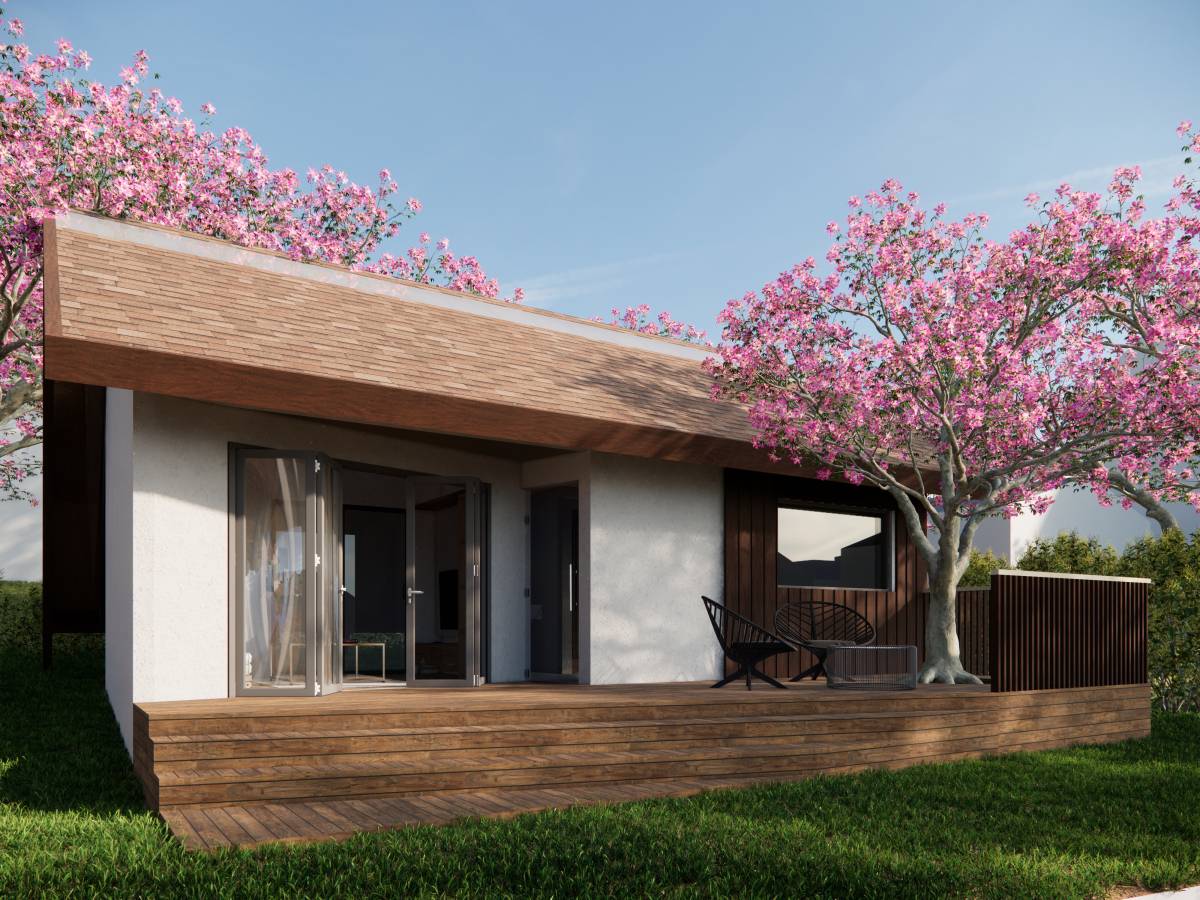
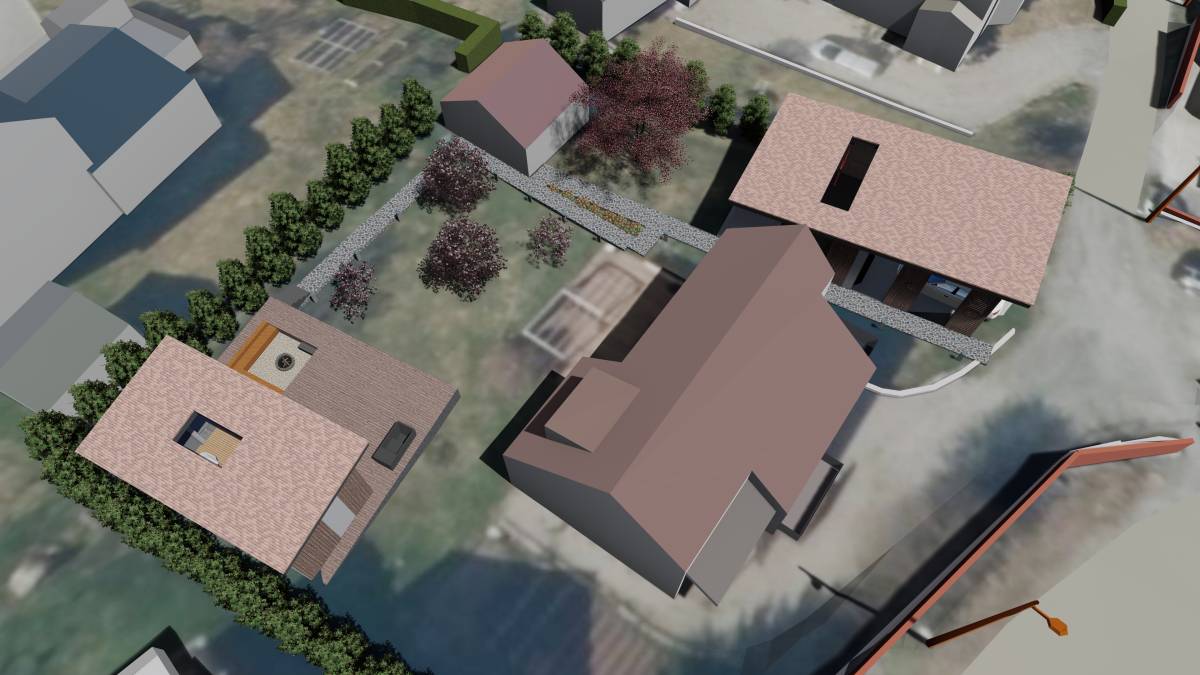
Plant selections, including Malus sargentii and Acer japonicum, provide visual interest and seasonal color. The incorporation of Thuja plicata ensures privacy, while a mix of grasses and shrubs like Festuca mairei and Echinacea purpurea enhance biodiversity and create year-round texture.
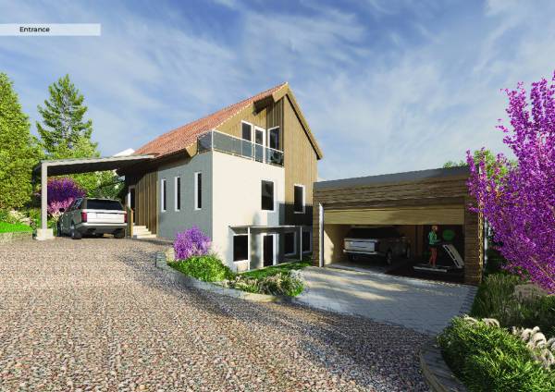
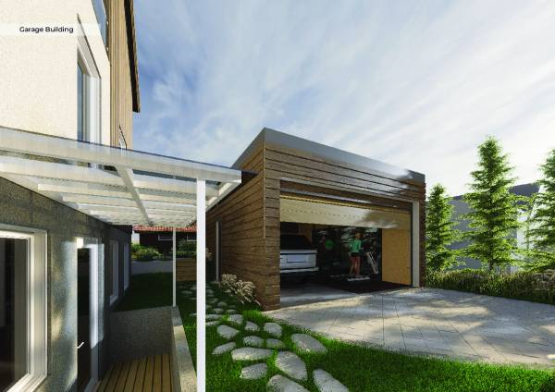
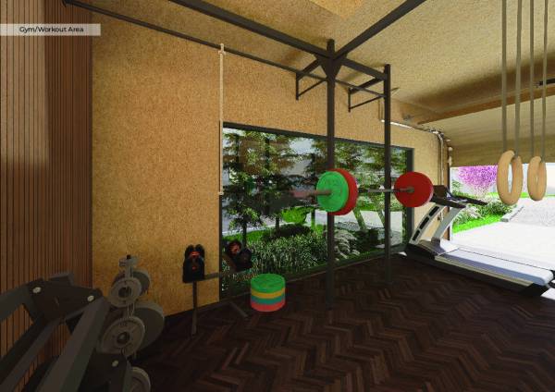
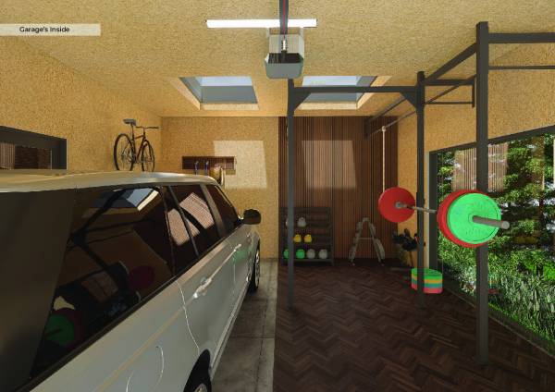
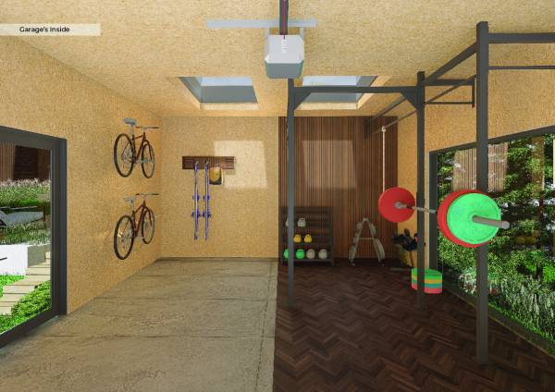
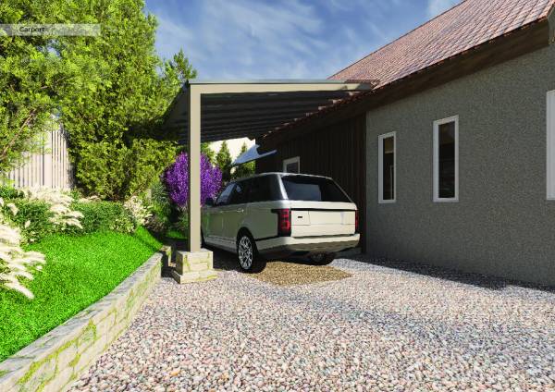
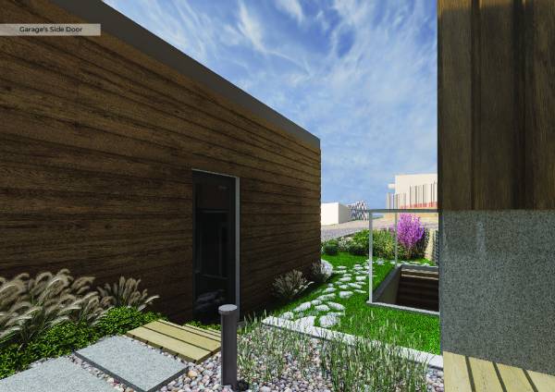
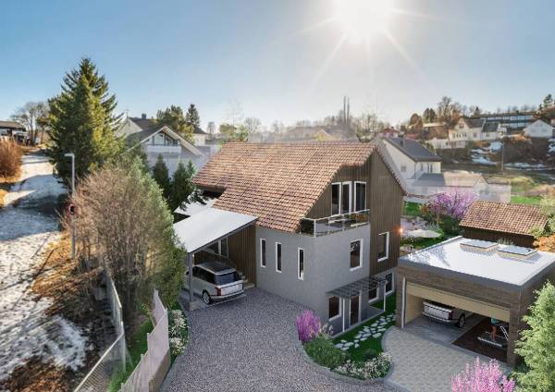
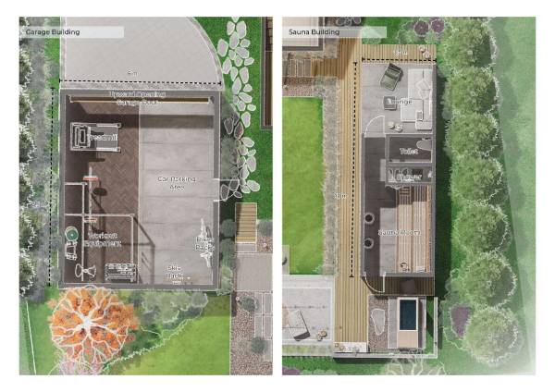
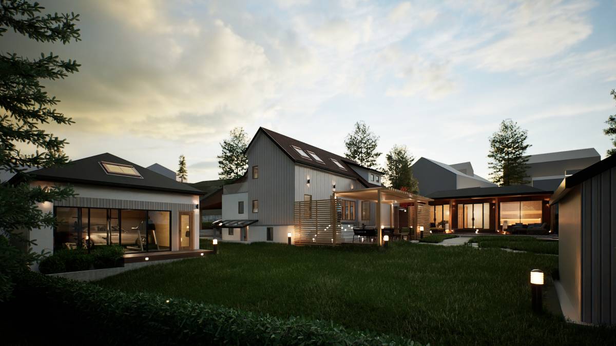
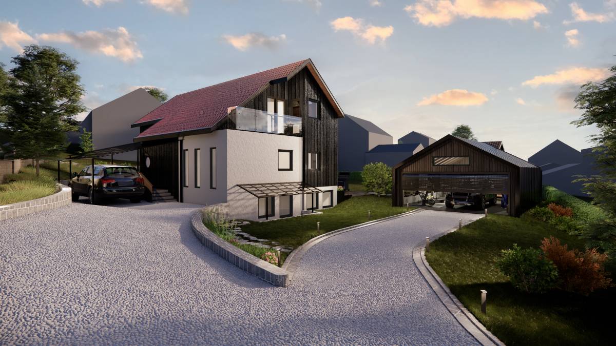
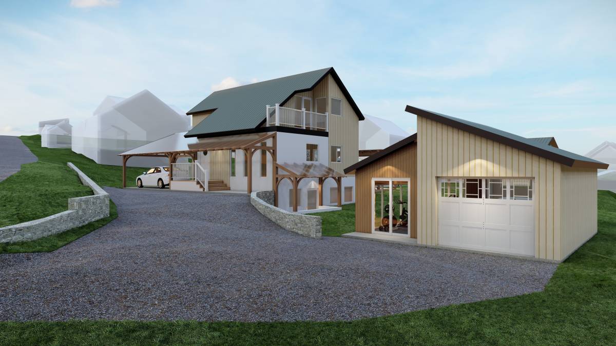
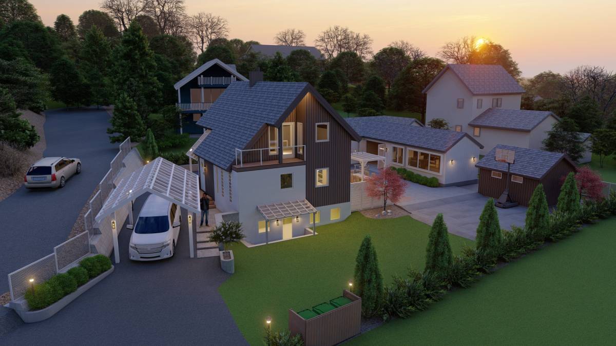
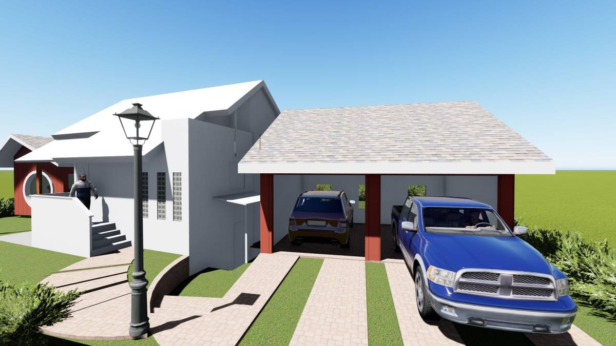
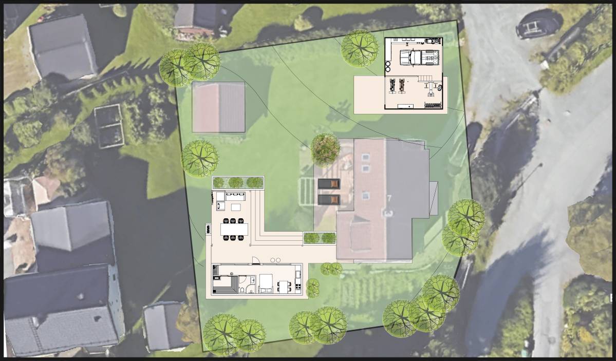
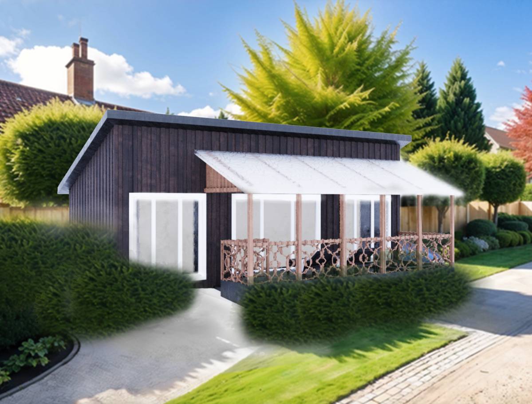
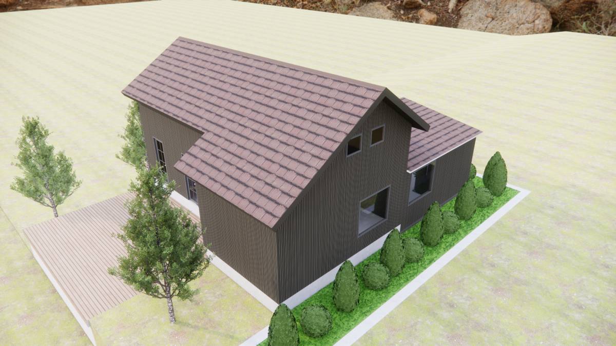
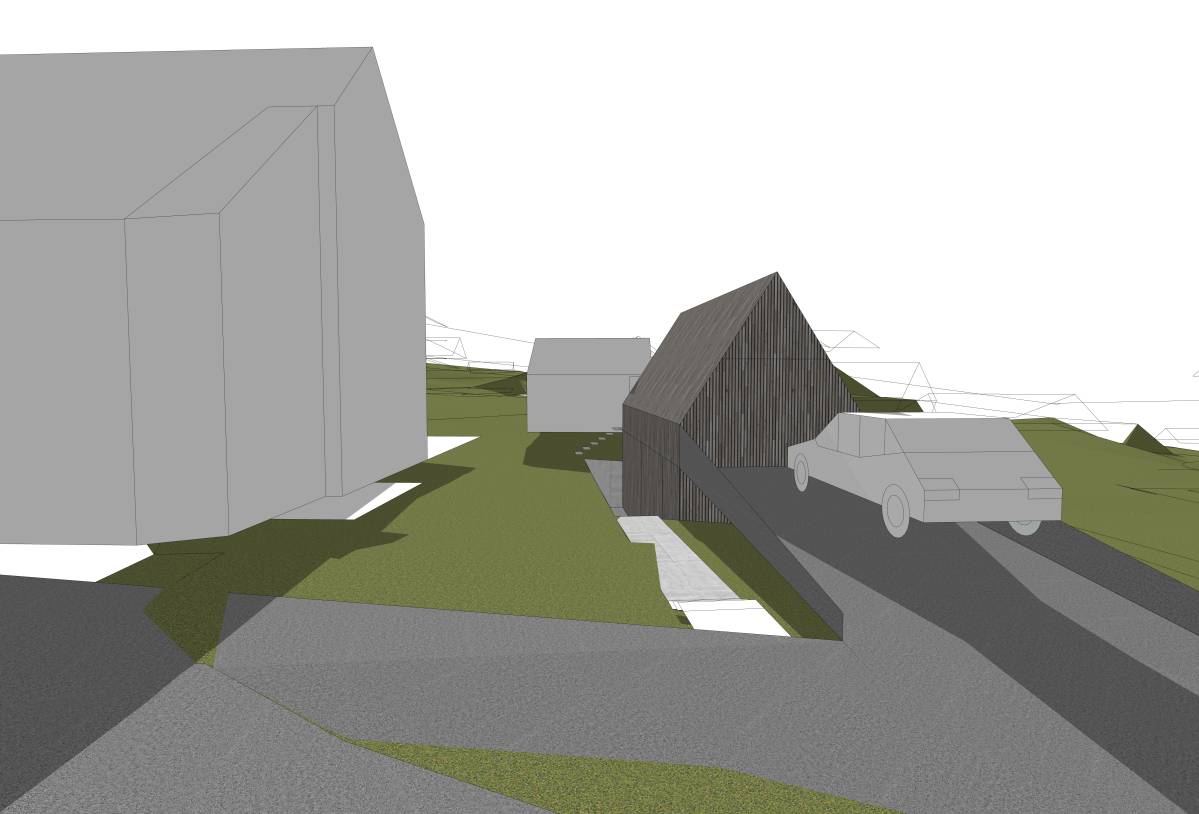
The carport offers essential protection from heavy snowfall, with clean, minimalist lines. The garage and gym, with its dual-purpose design and connection to the garden, blend practicality with recreation. The sauna and spa provide a luxurious retreat in the garden, offering relaxation and social space, while privacy is maintained through carefully chosen trees and hedges that shield the home from neighbors without sacrificing beauty. The design of the driveway, combining gravel with elegant lighting, ensures ease of maintenance while keeping the aesthetic soft and welcoming.
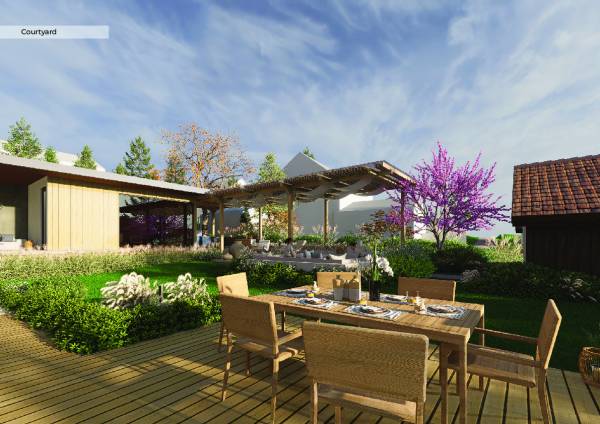
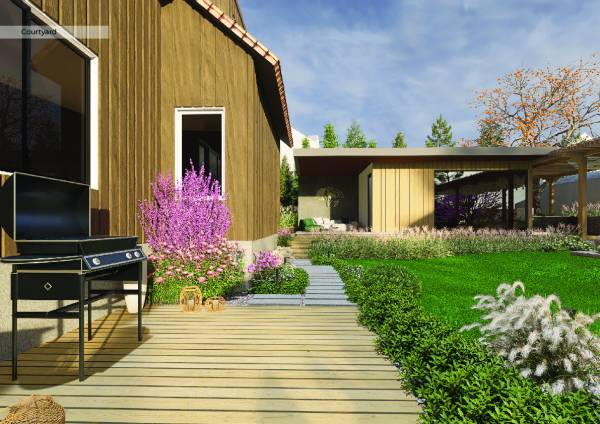
The design’s circulation is seamless, with paths connecting the garage, carport, and entrance. The outdoor barbeque and dining area extends the home's functionality, offering spaces for entertaining, while the lawn and seating area provide open areas for relaxation and family activities.

 تنويه شرفي