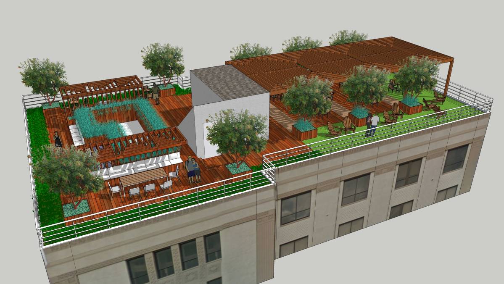
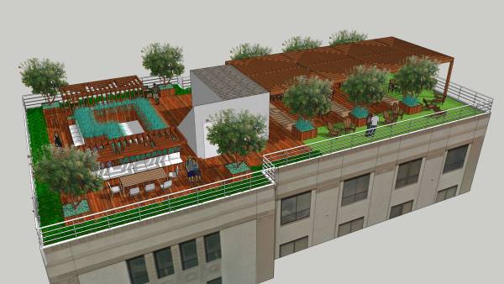
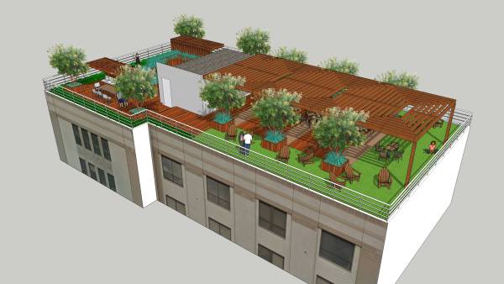
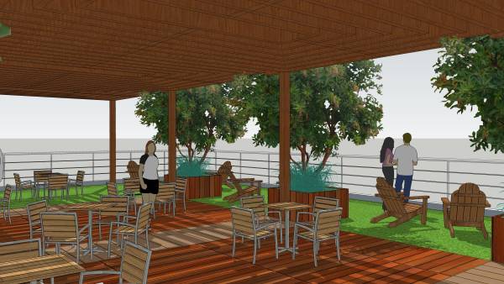
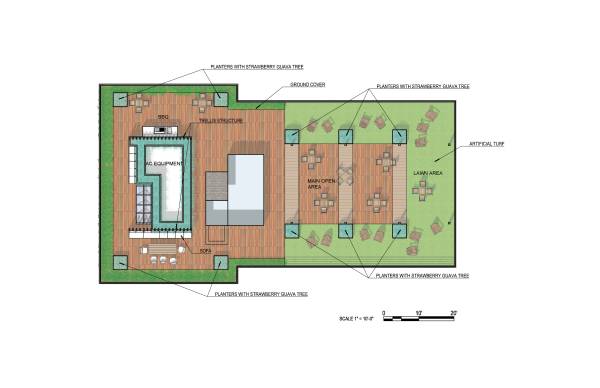
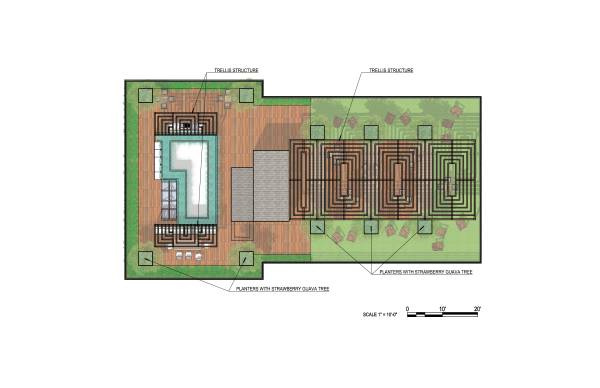
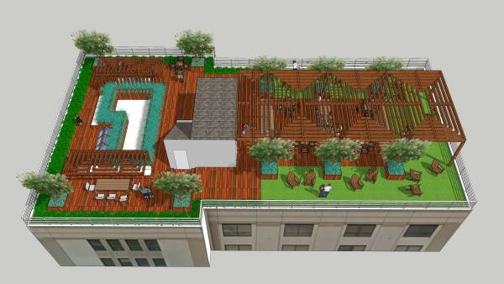
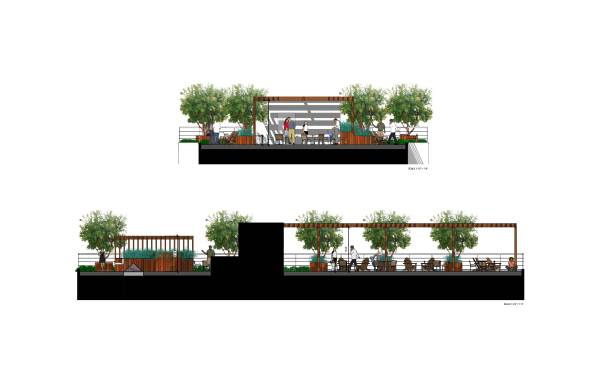
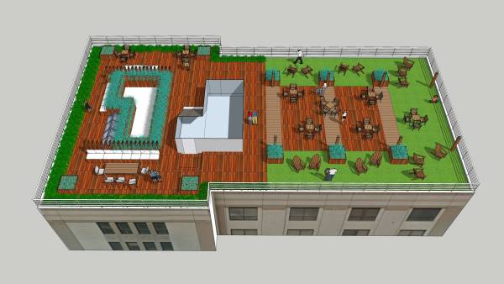
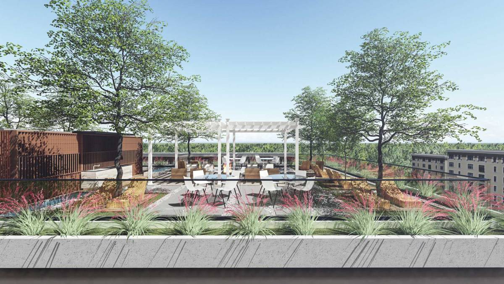
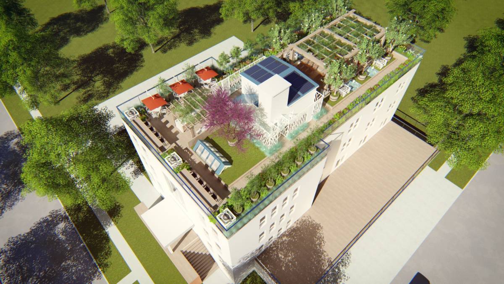
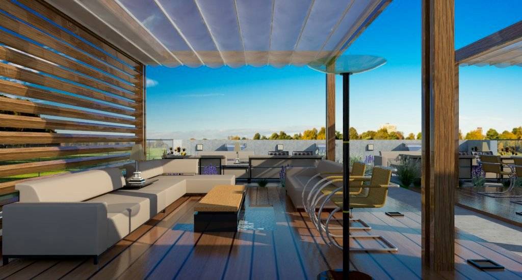
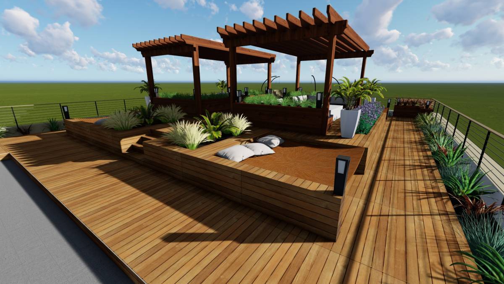
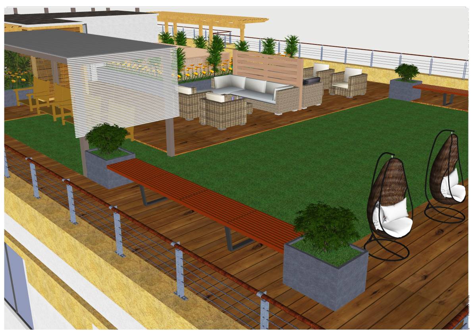
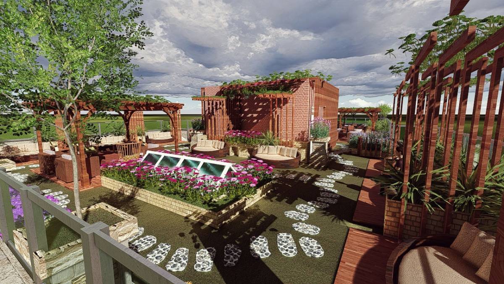
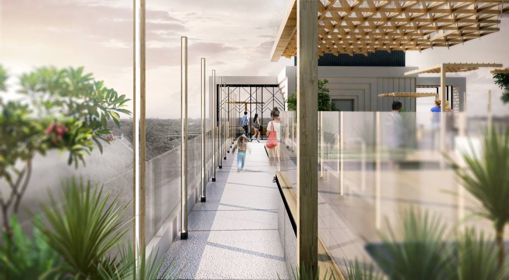
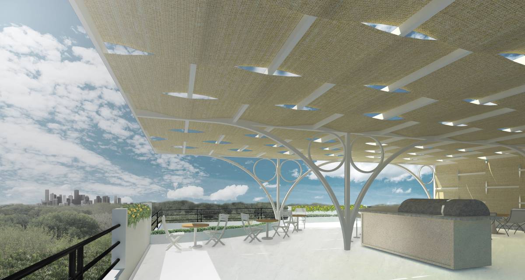
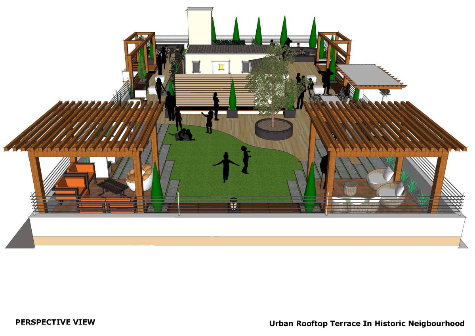
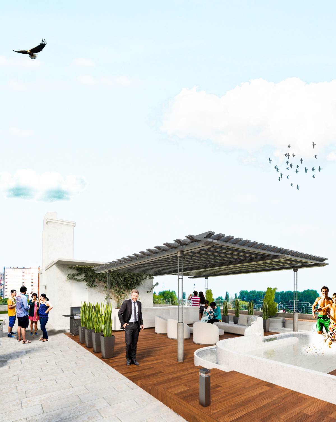
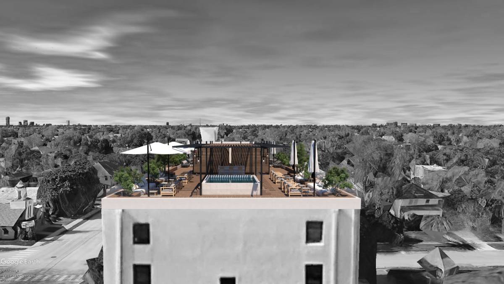
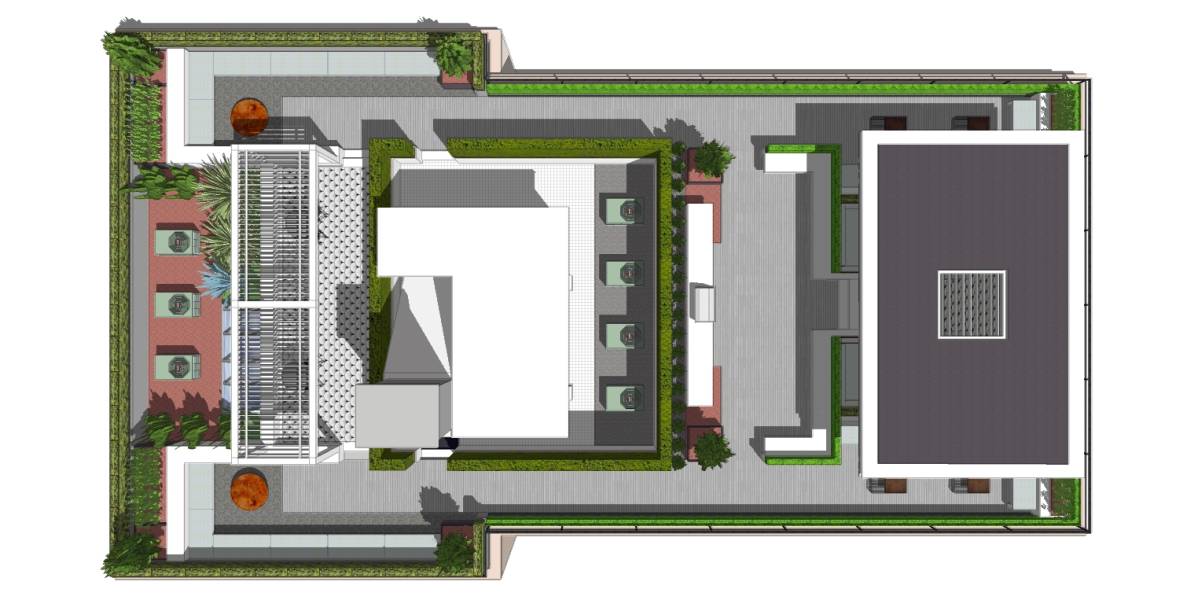
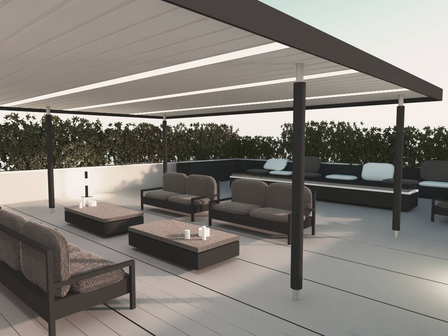
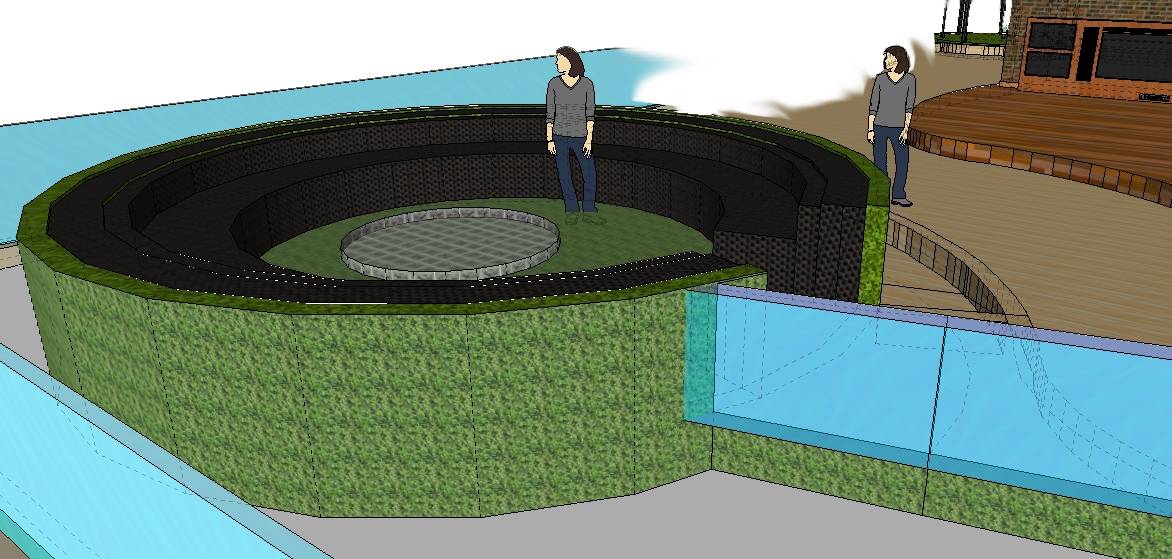
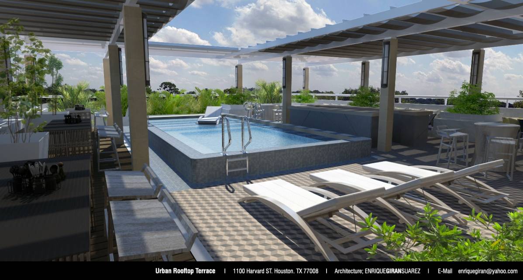
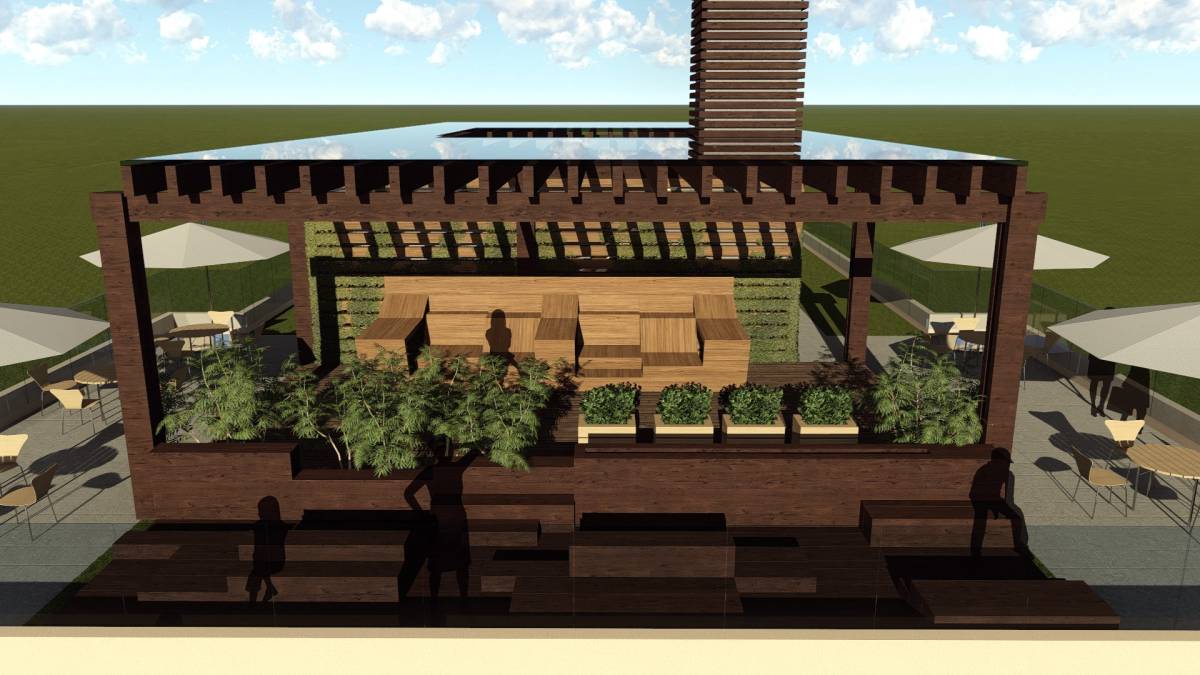
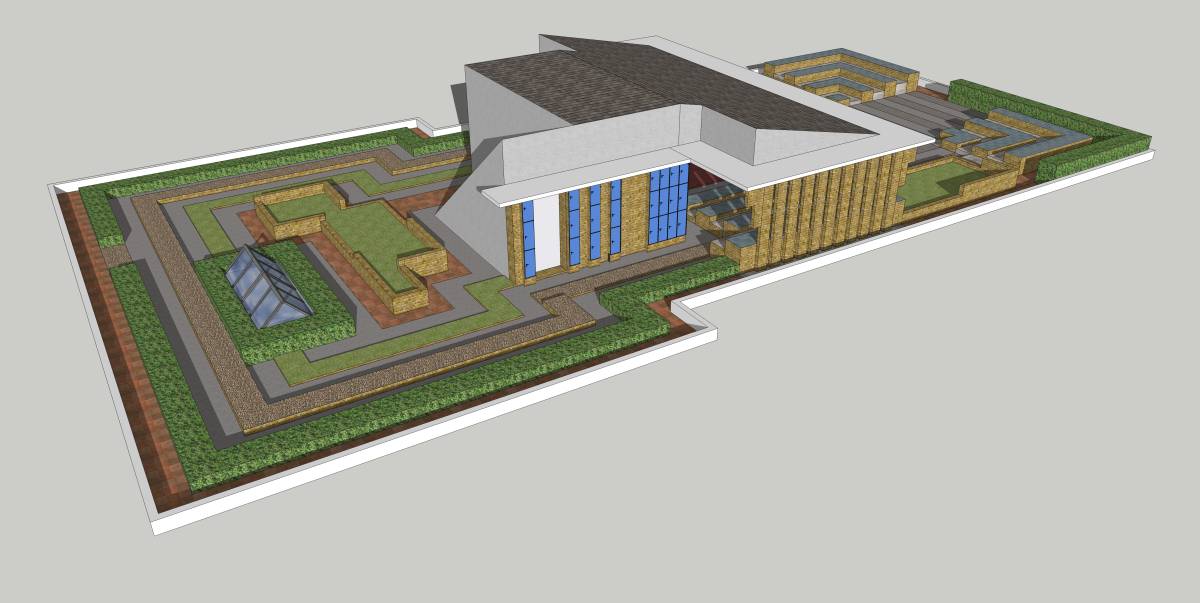
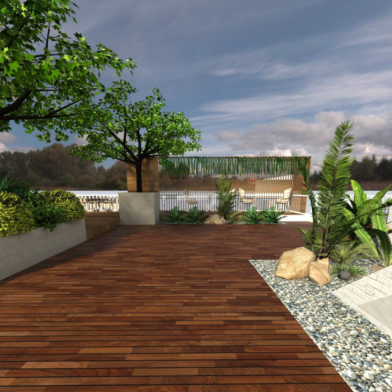
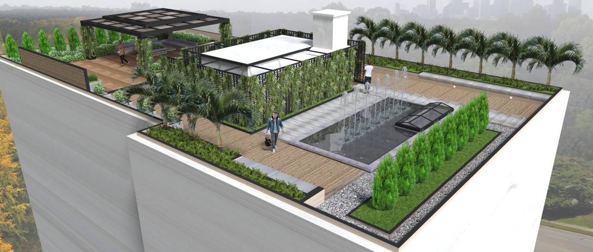
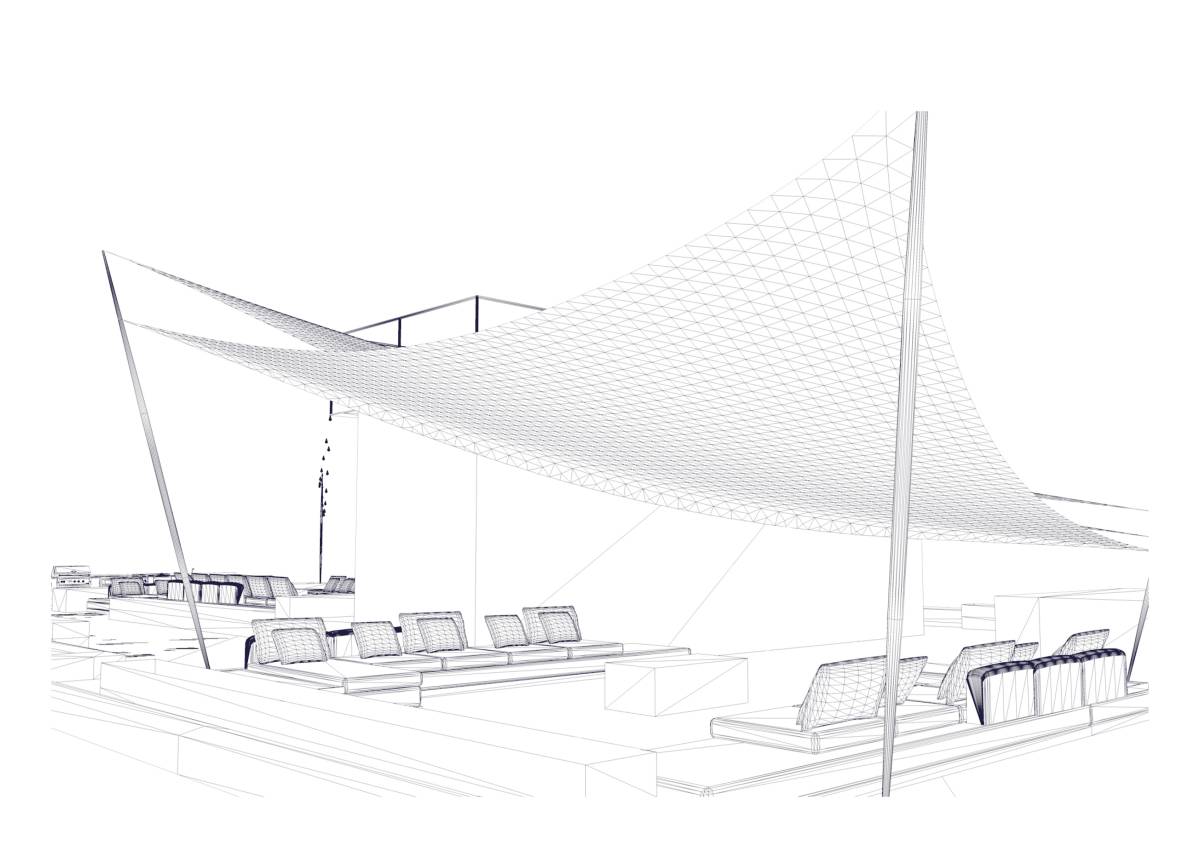
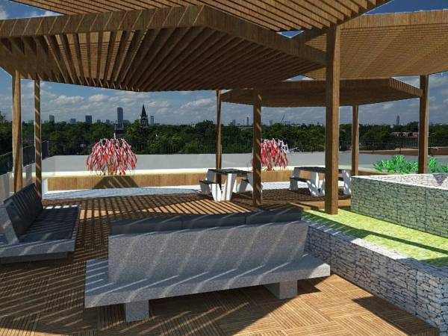
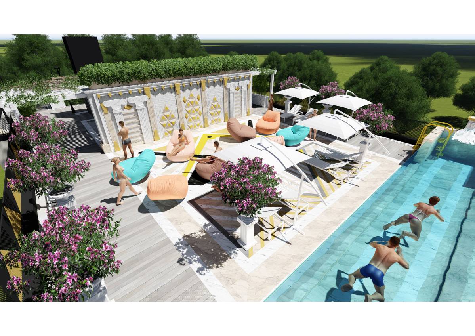
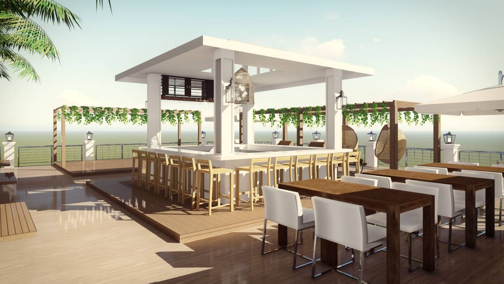
Main design intent is to preserve views and open spaces as much as possible. Main area is divided into two subareas - hard area, represented with wood and soft area, covered with artificial turf. Hard area is covered by the big art deco trellis structure.
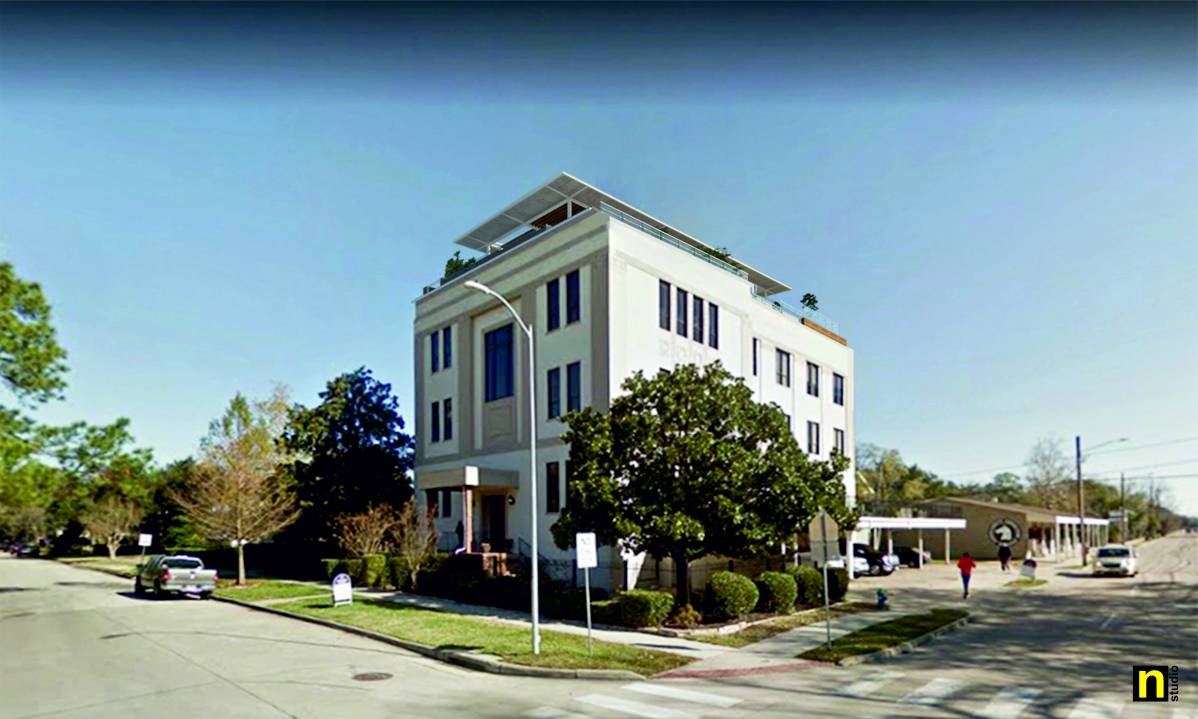
Spatial structure of the space was derived from the existing facade of the building. Centerlines of the pilasters determined the location of the planters and structural elements of the canopy structure.
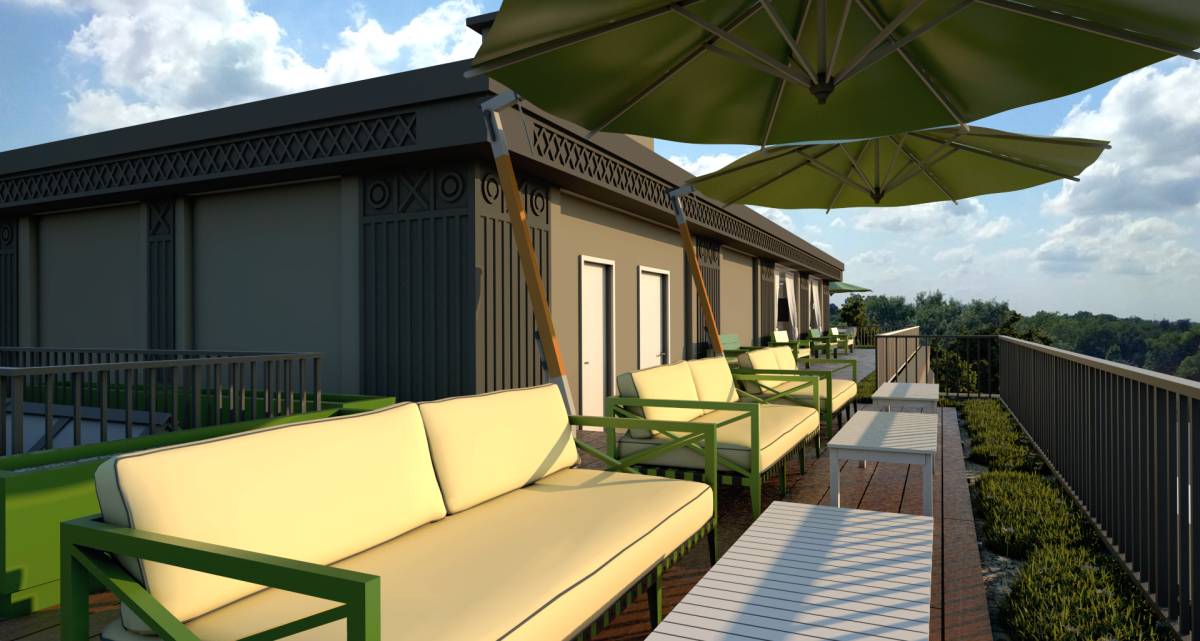
Main area functionally is very flexible. Chairs and tables scattered all over the space and can be reorganised to create different types of scenarios, based on the current need of the residents.
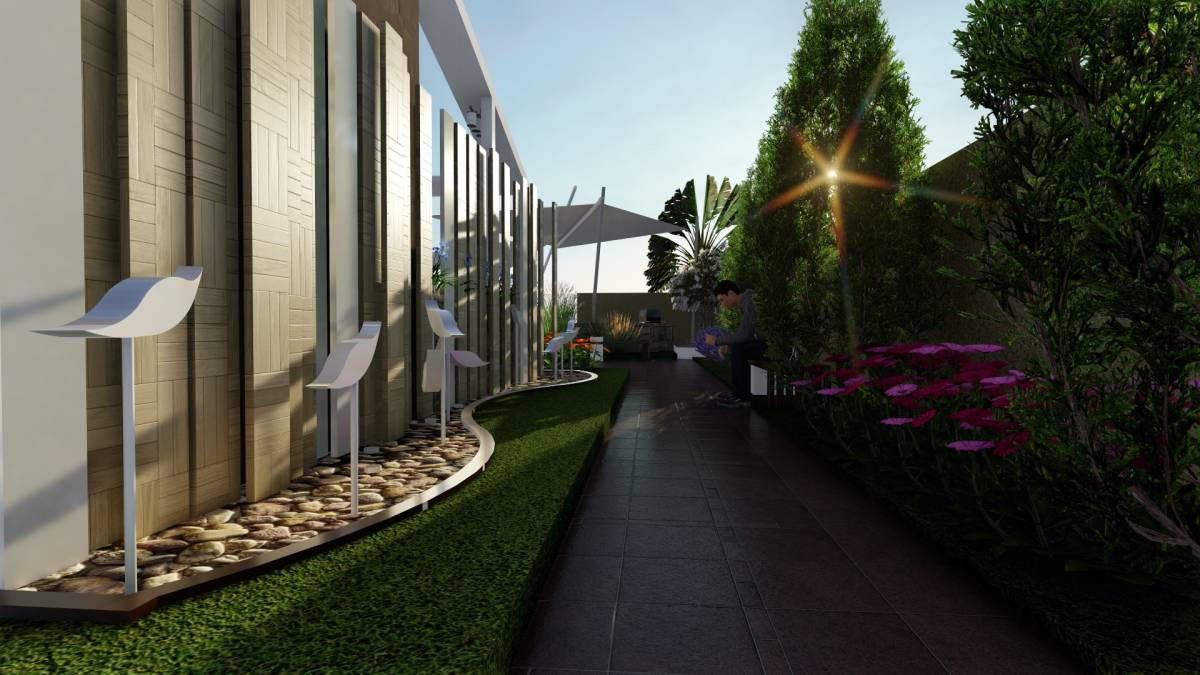
Soft area is covered by the artificial turf, with is easy to maintain, not required to moan or irrigate.
Simple art deco railing around the perimeter of the roof provides maximum views.
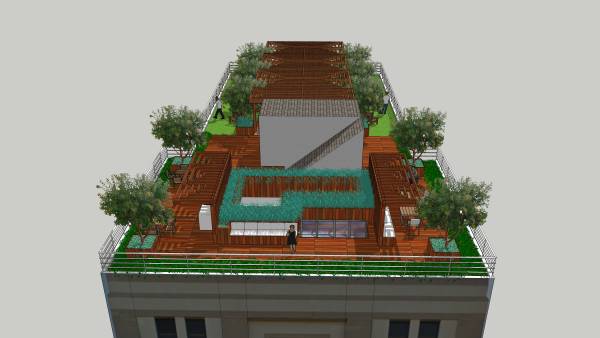
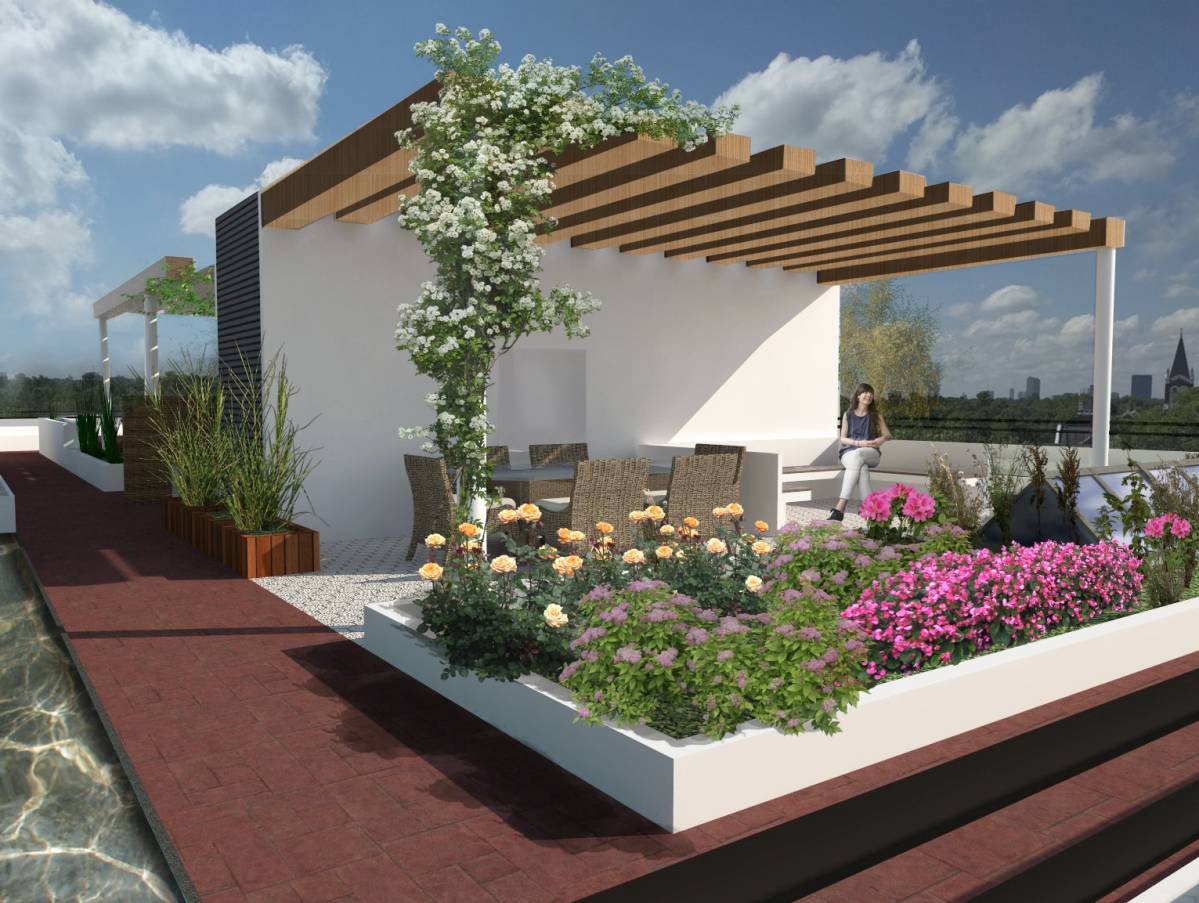
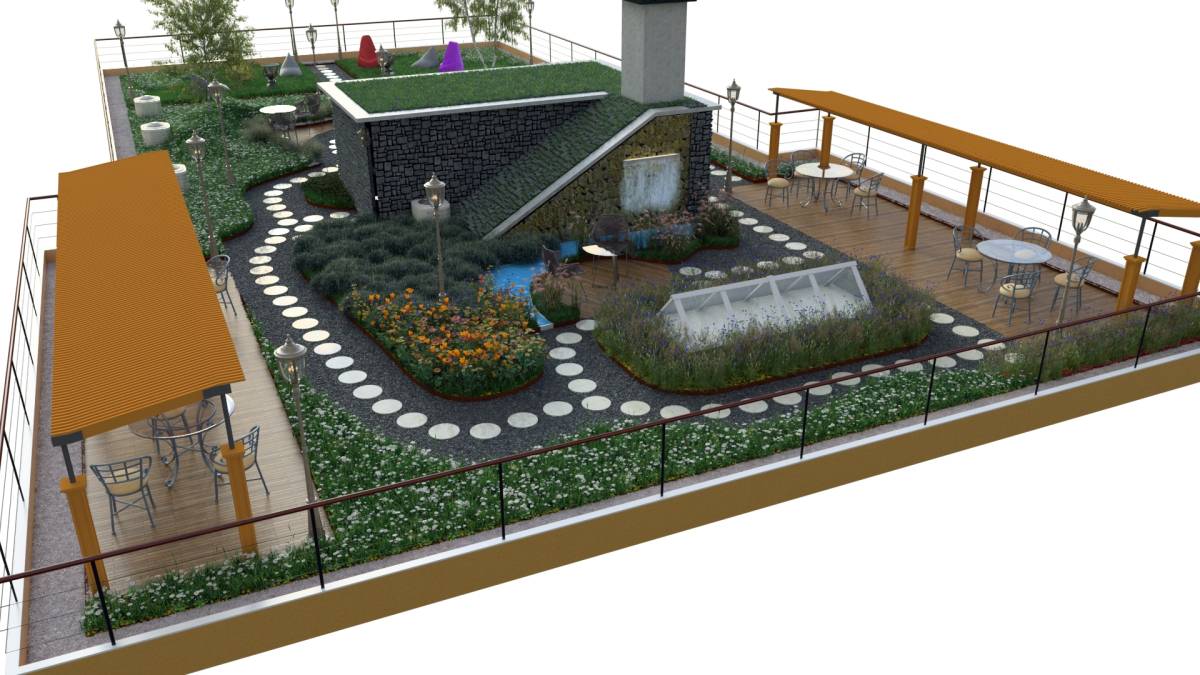
All AC units collected between the skylight and utility structure. They surrounded with planters for the visual blockage and sound insulation. Around the AC storage area located quiet sitting area and BBQ area. Both of them has trellis structures, symmetrically located and aligned with south facade of the building.