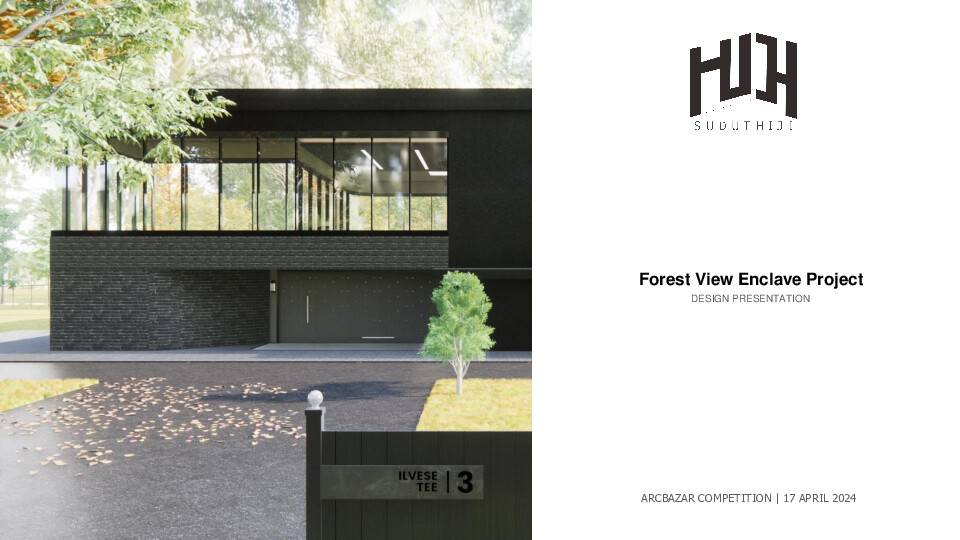
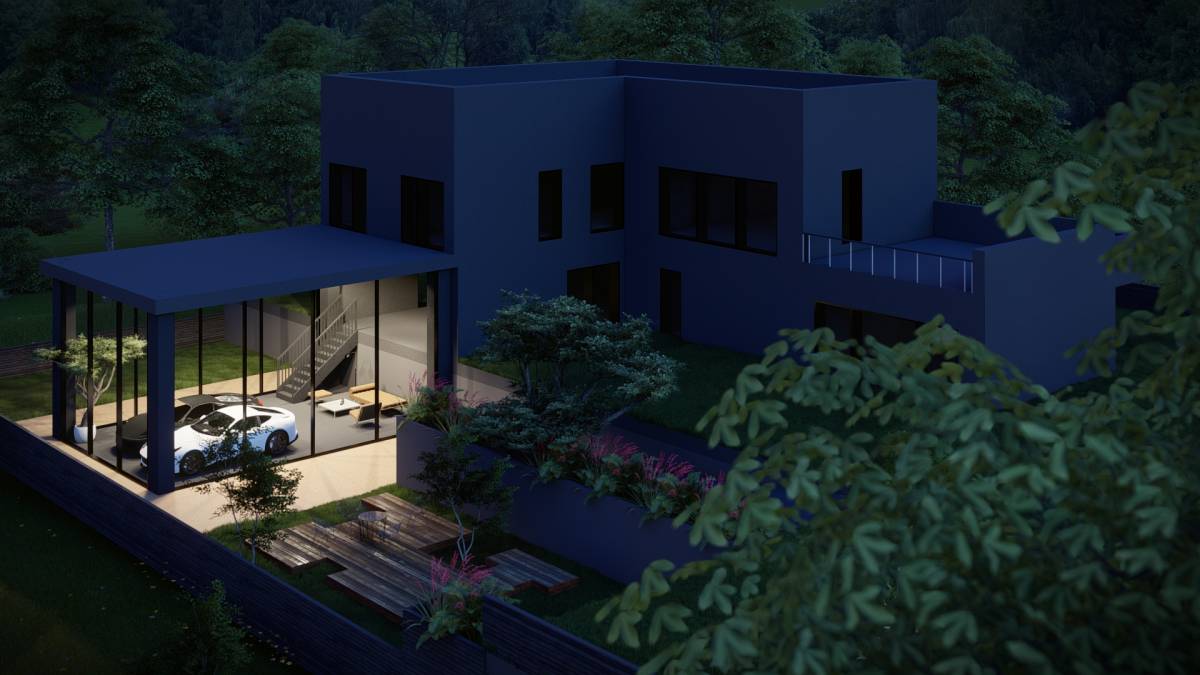
Project Description: ForestView Enclave Project
• Objectives:
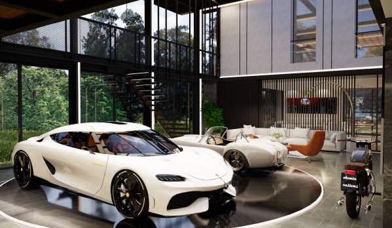
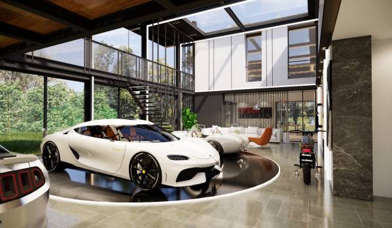
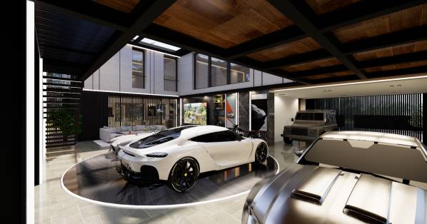
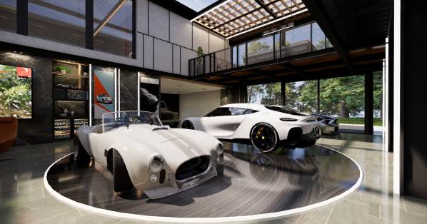
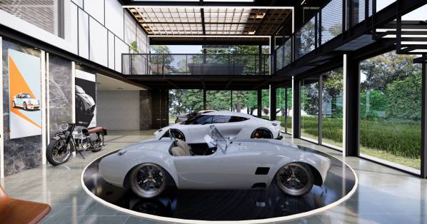
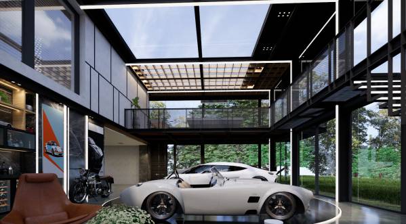
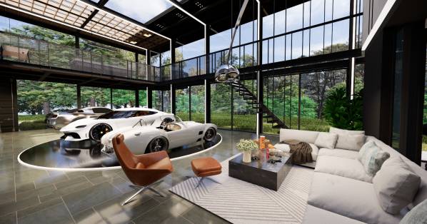
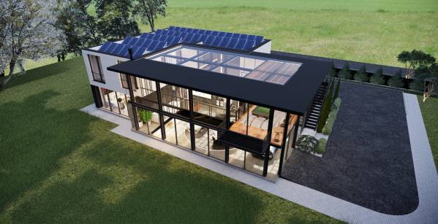
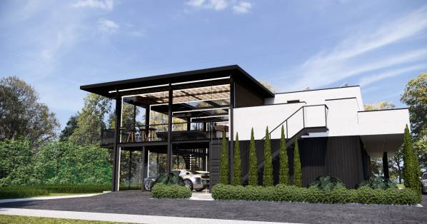
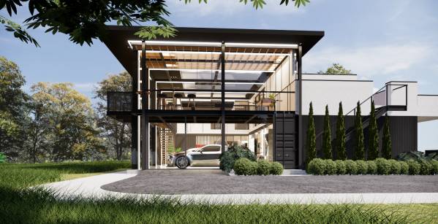
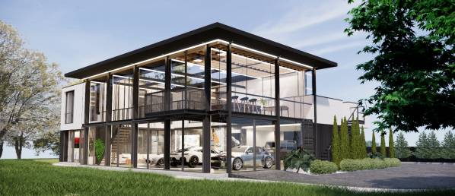
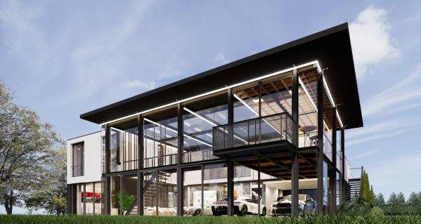
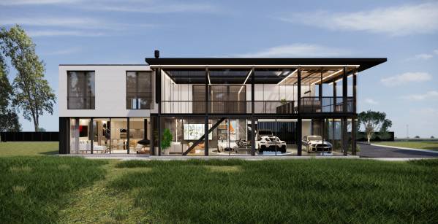
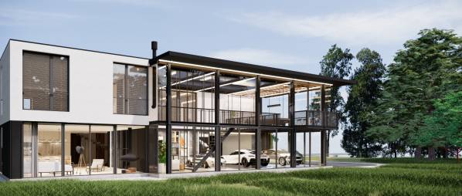
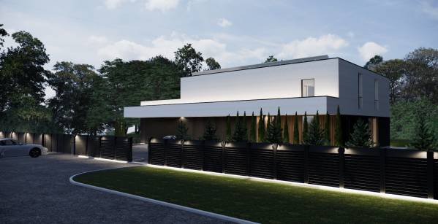
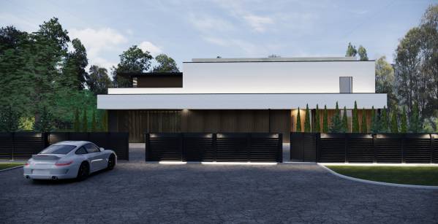
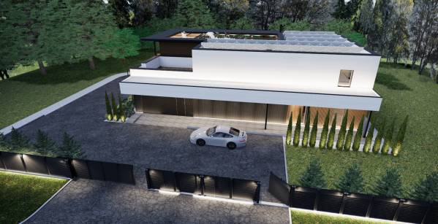
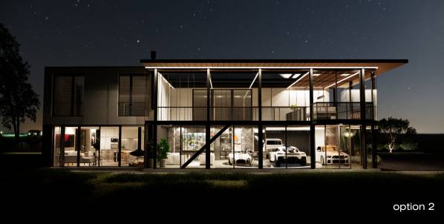
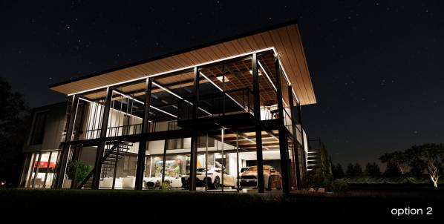
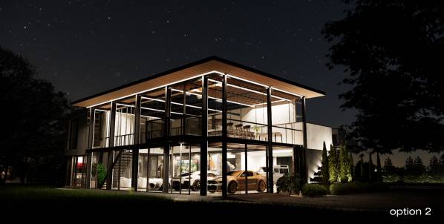
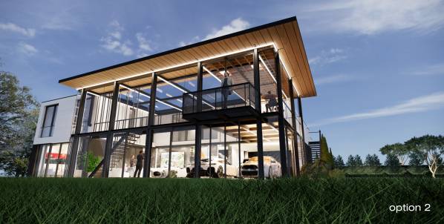
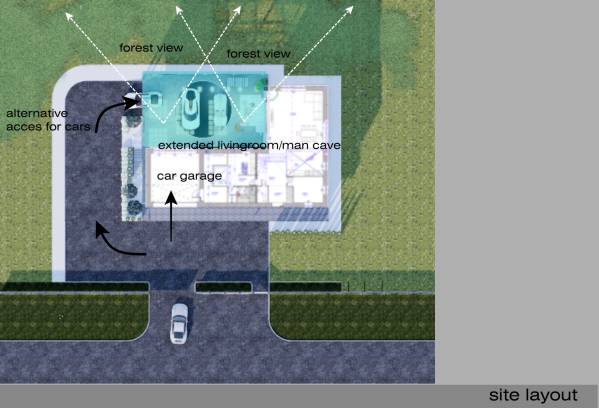
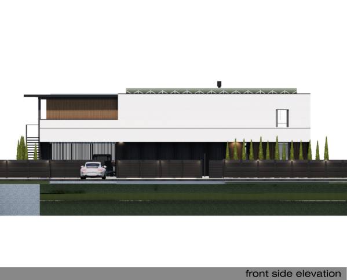
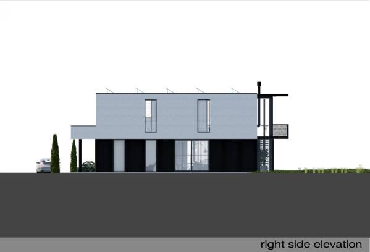
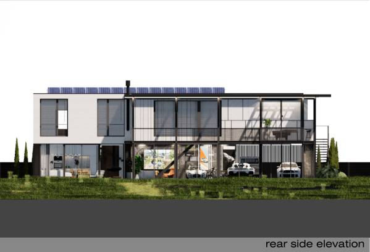
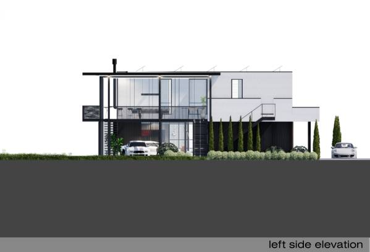
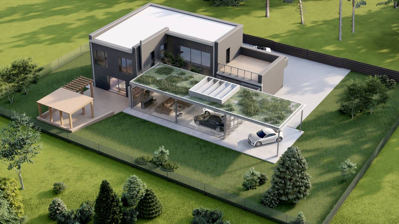
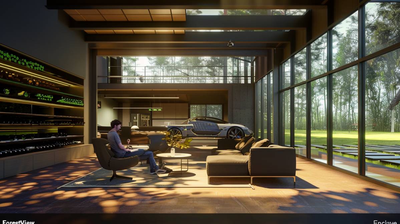
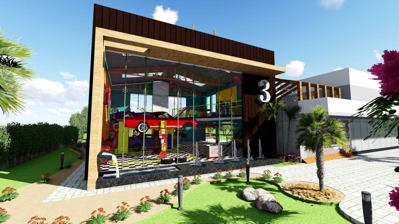
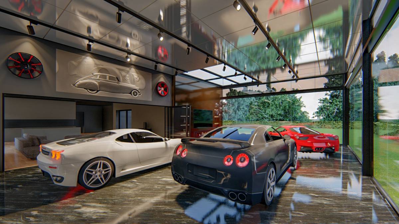
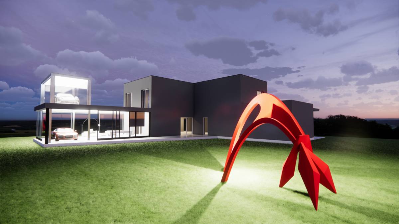
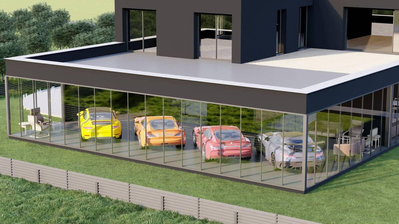
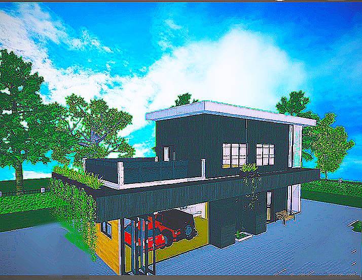
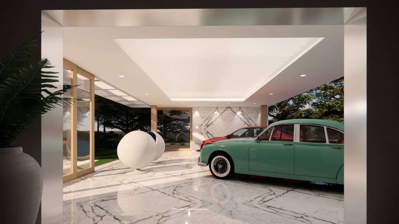
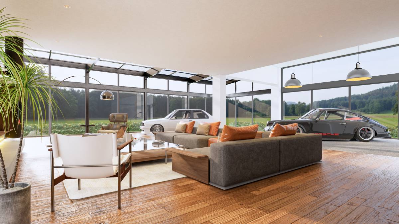
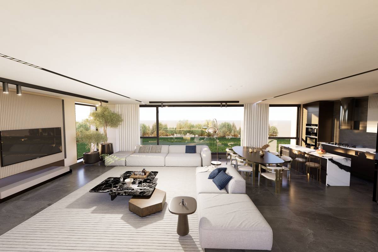
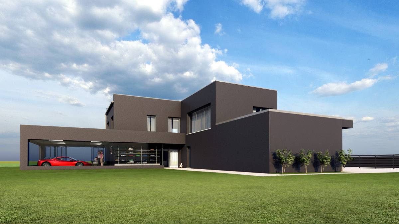
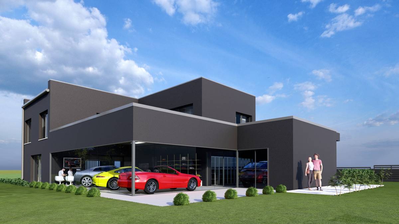
The ForestView Enclave Project aims to create a groundbreaking man cave garage showroom, serving as an extended living space and showcasing automotive collections. This innovative concept integrates indoor living with the captivating forest surroundings, offering an immersive experience through innovative glass architecture.
• Design Approach | video attached
Responding to the need for an extended living space that harmoniously combines luxury, nature, and a passion for cars, I propose 2 (two) options innovative design utilizing:
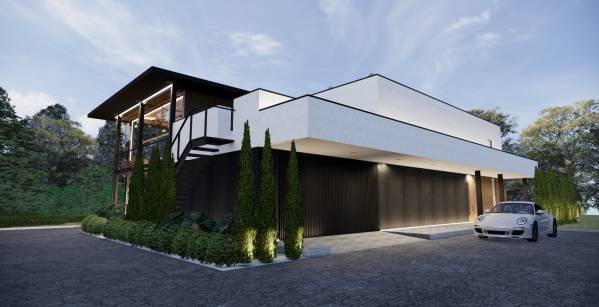
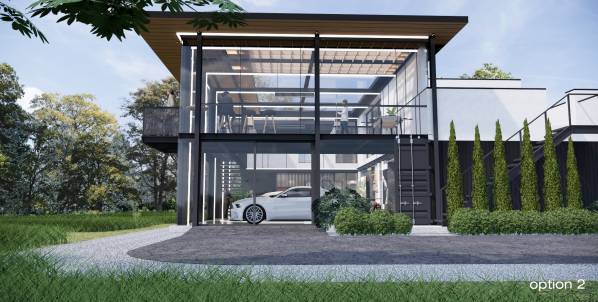
- Steel frame construction for quick and practical execution, seamlessly blending with modern flair.
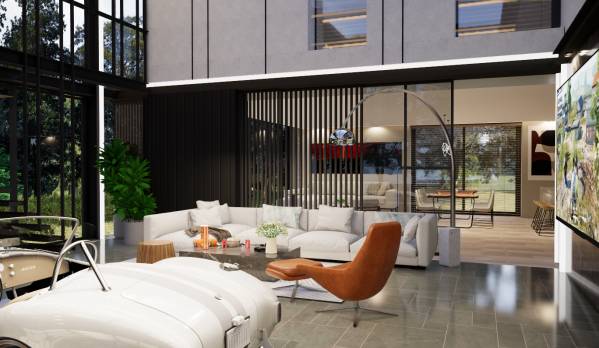
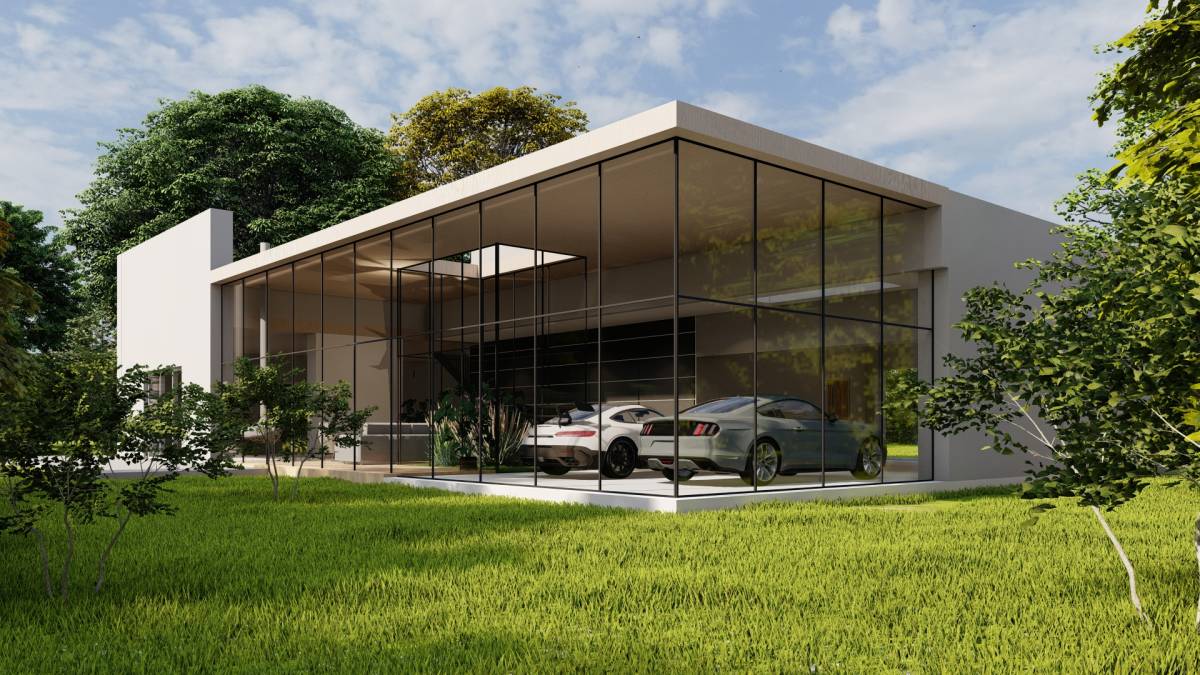
- Glass elements are integrated to blur the boundaries between indoors and outdoors, ensuring continuous engagement with the forest view and inviting nature into the living experience.
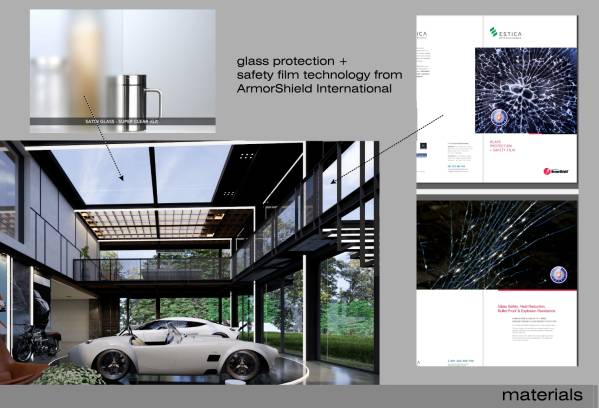
I recommend the use of Glass Protection + Safety Film technology from ArmorShield International which provides clear protection from glass related injuries, heat reduction, bullet and explosion resistance (brochure attached).
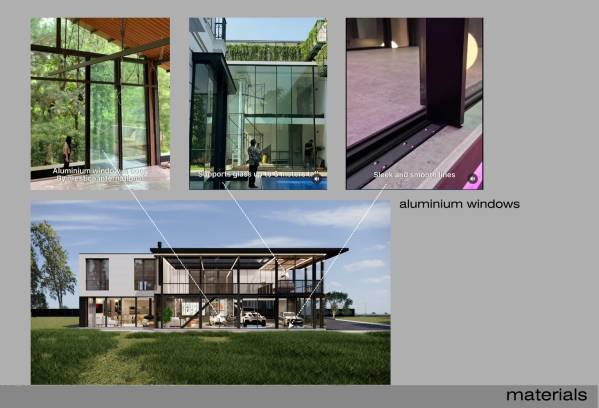
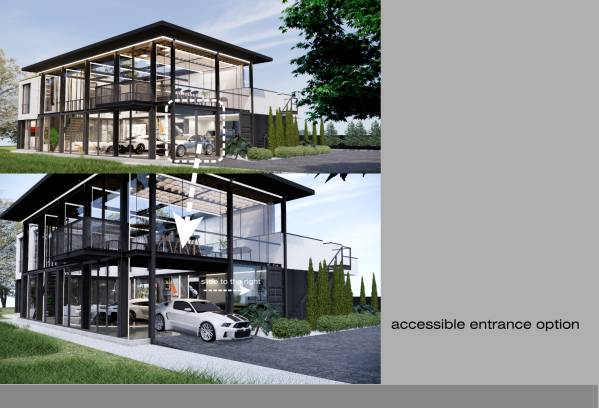
Glass transparencies allow natural light to seep in with ease, while airflow is facilitated through sleek and smooth-lined large aluminium sliding window openings that can double as a door for smooth vehicle movement in and out of the showroom, serving as an accessible entrance option that provides both aesthetic appeal and functional practicality (same brochure attached - ESTICA International).
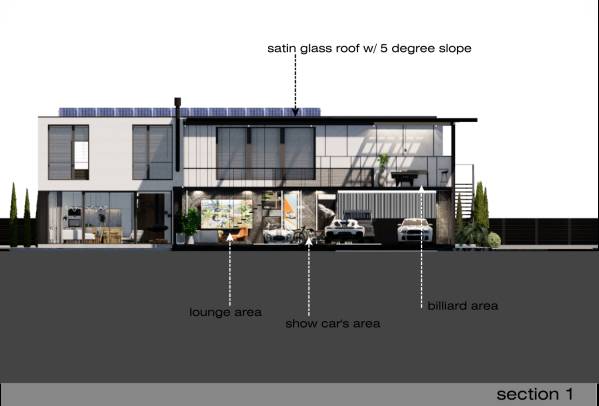
- Additionally, high-ceiling glass enhances the sense of space and openness, contributing to an airy and luxurious ambience. My recommendation is the use of Satin Glass to soften the effect of the sun in daylight (image attached)
Satin glass is a refinement of what used to be known as acid-etched glass. It is now much fresher, more stable, environmentally friendly and efficient. Satin Glass has a very soft, silky surface and an attractive and exclusive opaque display effect. Its smooth surface makes it easier to maintain and clean.
The Satin Glass process is a modern way of acid-etching glass materials, in addition to the sandblasting process (or commonly known as sandblasting) that we have known for a long time. Unlike sand-blasted glass, this unique chemical process allows the frosted glass to be free from the obvious concerns of dirt stains or fingerprints.
The frosted appearance can evenly soften the effects of light, making it appear bright rather than dazzling. The opaque effect also gives the impression of permanent privacy. Permanent durability such as anti-bubble, anti-peel and non-yellowing outdoors cannot be achieved with sandblasted stickers or glass opaque stickers.
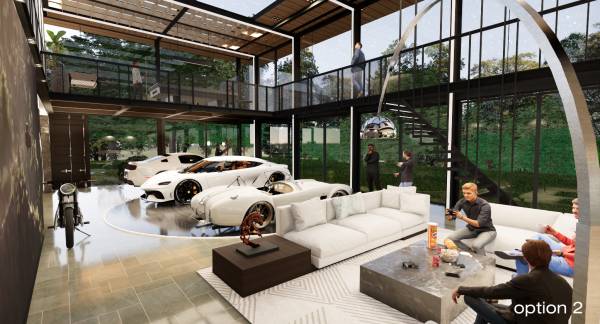
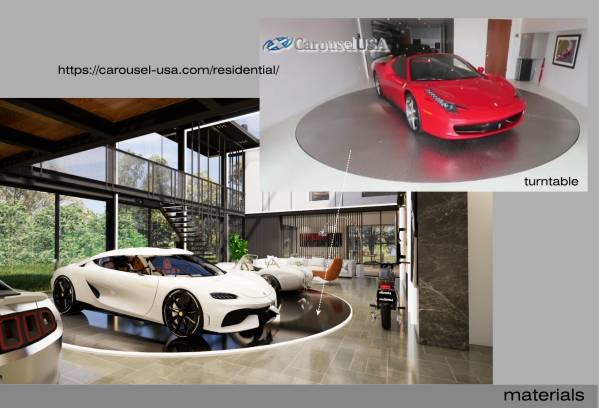
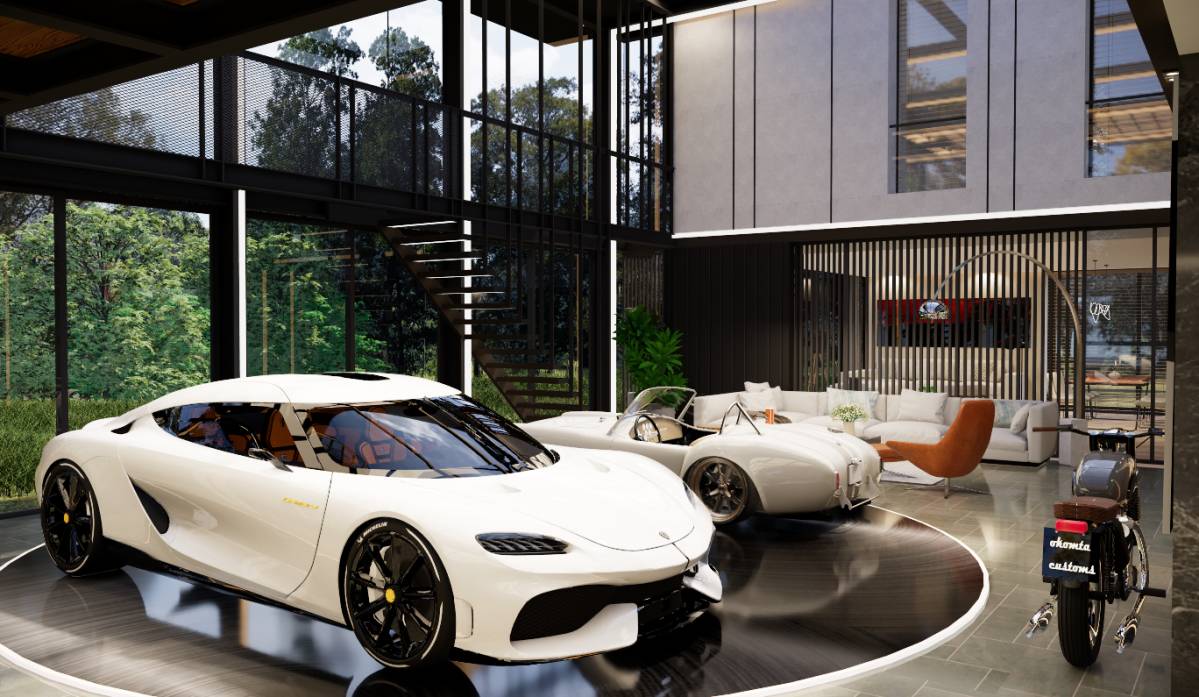
- LED strip lighting installed on the frame adds a masculine touch, reduces energy consumption, and enhances the appearance of the cars, while a parking turntable allows effortless rotation to showcase their coolness, ensuring a blend of functionality and modern contemporary aesthetics. (https://carousel-usa.com/residential/)
- Electro-mechanical turntables are constructed to rotate using a single inner ring bearing and pit mounted floor raceway. A central pivot drive assembly is activated by the system's hydraulic motor drive unit, causing the turntable to rotate smoothly on the installed raceway.
- The design is further complemented by concrete floor, which provides the strength to support the weight of vehicles.
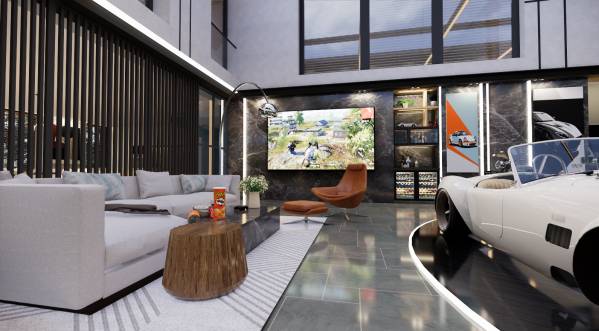
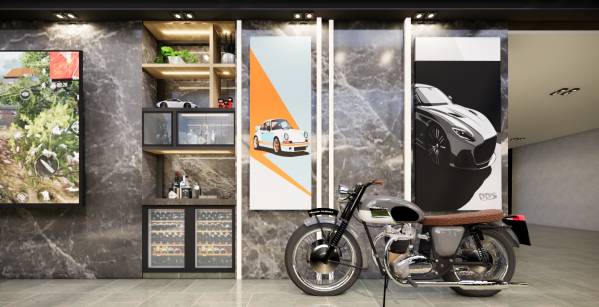
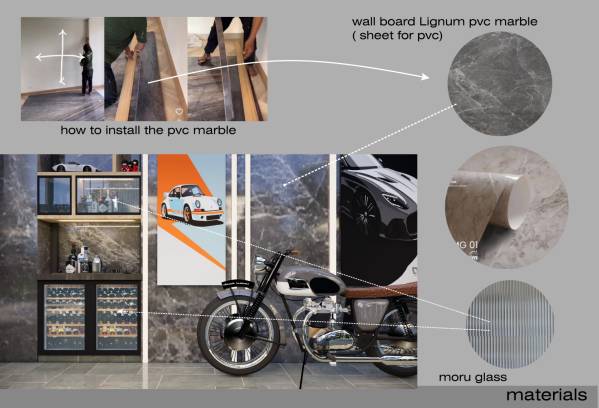
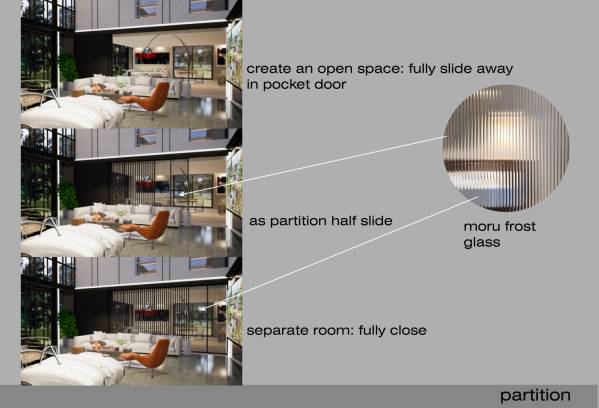
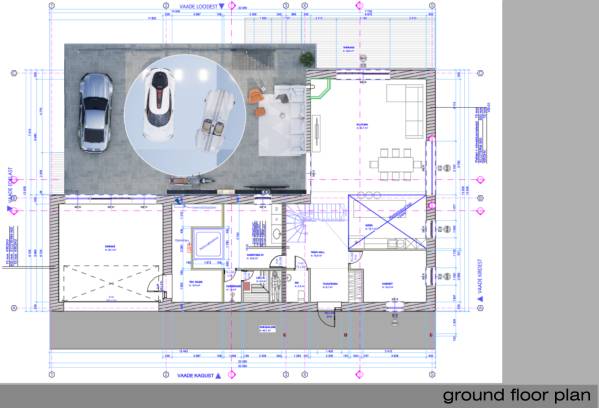
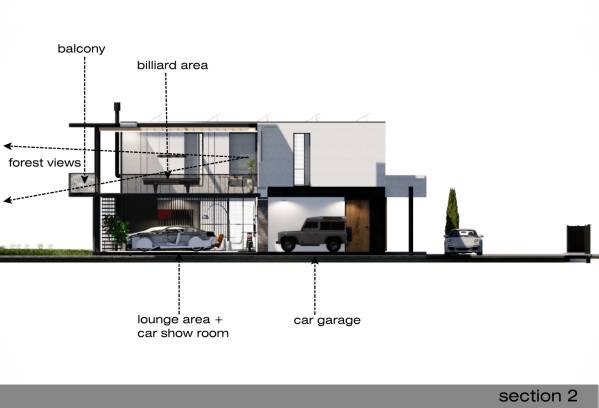
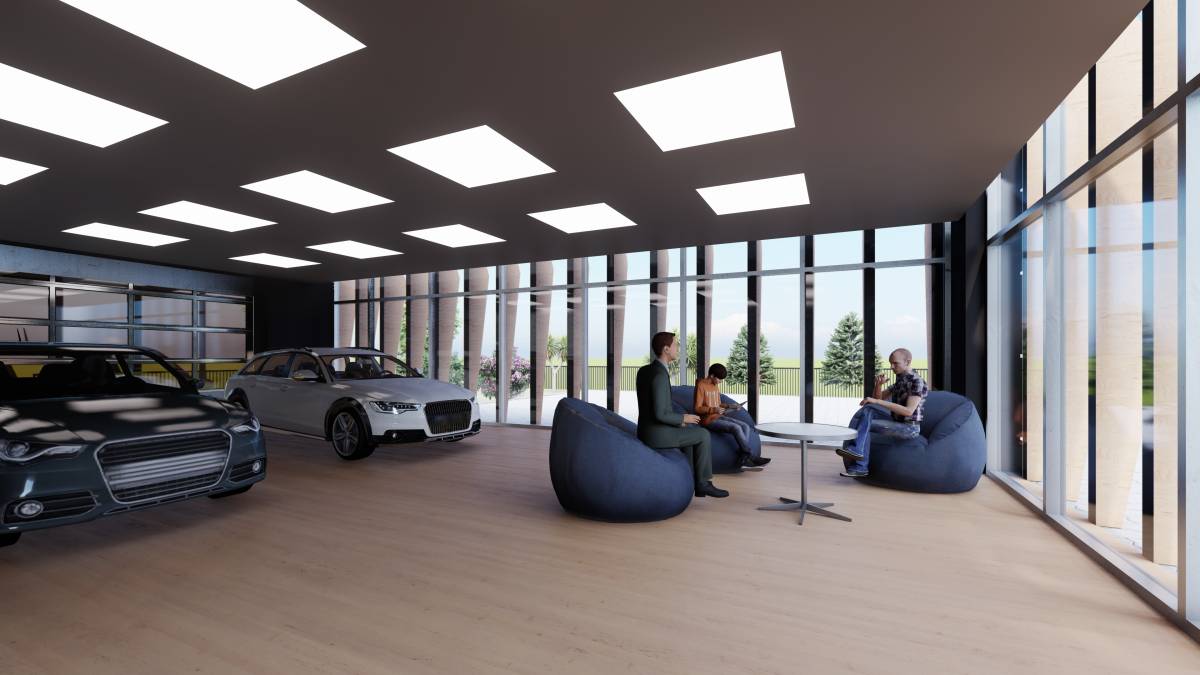
- The luxurious lounge I propose is designed for relaxation, entertainment, and gaming, complete with a chic small bar seamlessly integrated into the car showroom ambiance. As an extended living space, the partition can be fully slid away in a pocket door to create an open space, half slid as a partition, or fully closed as a separate room. The design of the aluminium partition using Moru Frost Glass as an accent.
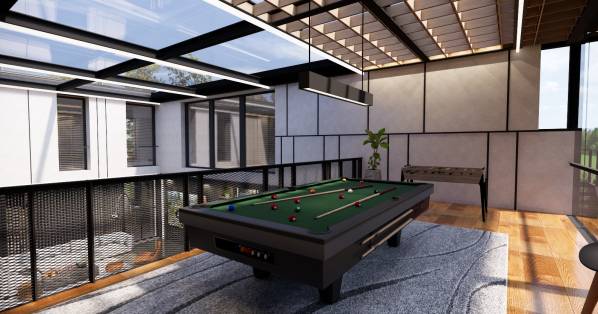
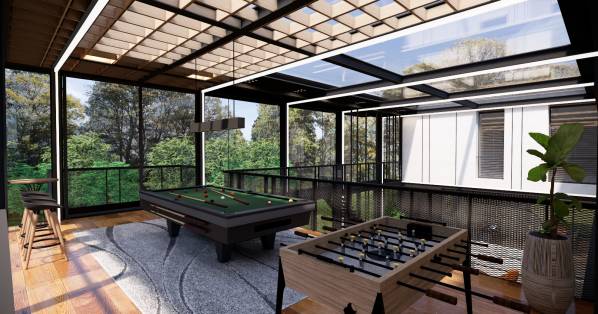
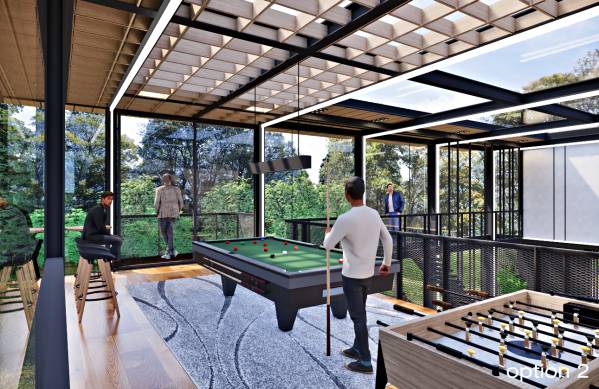
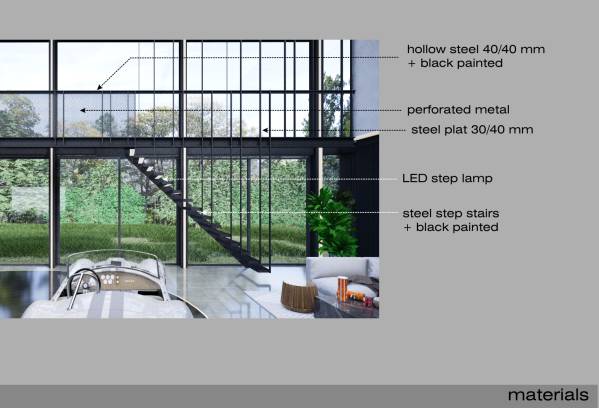
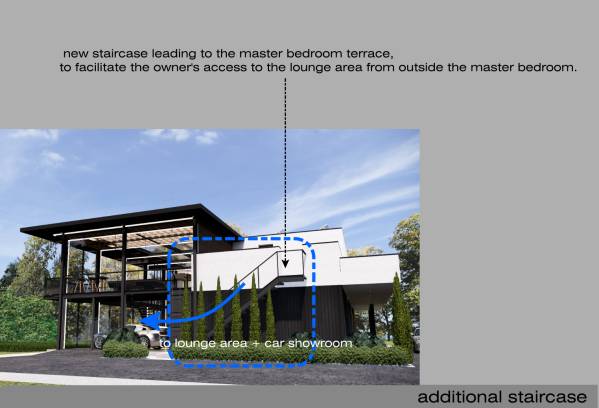
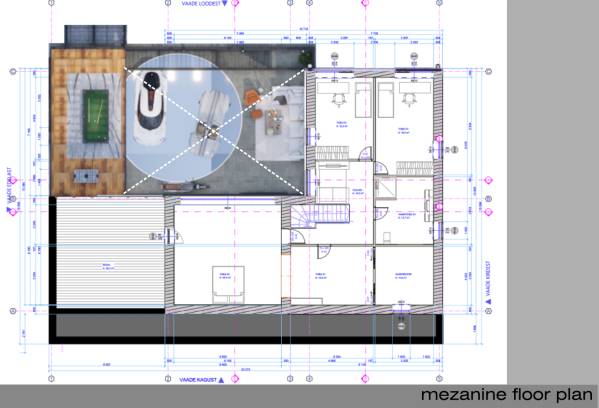
Elevating the experience, I introduce a loft dedicated to billiards, offering both entertainment and a panoramic view from above. A steel staircase leads from the lounge to the loft.
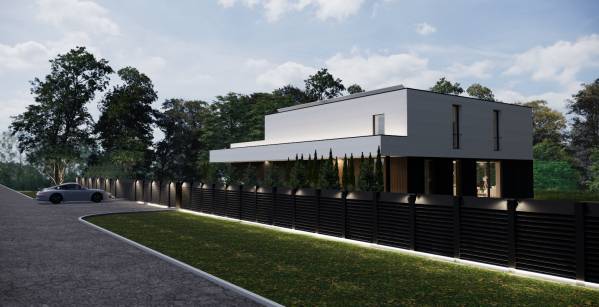
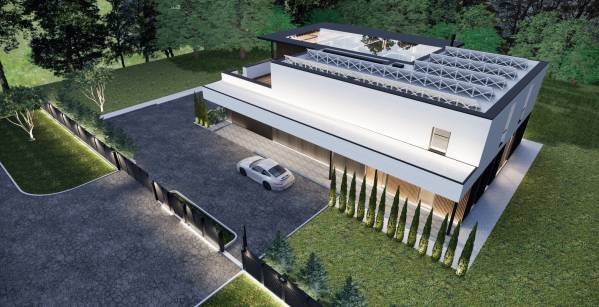
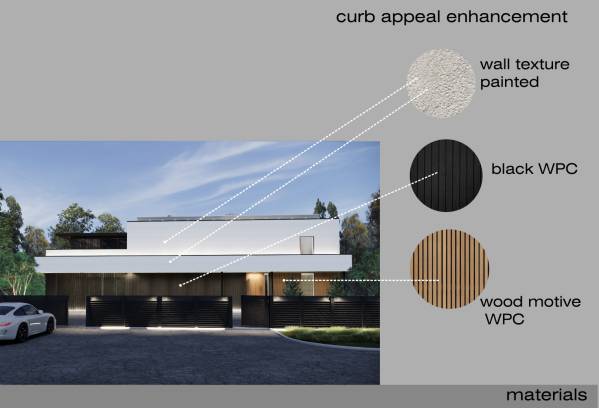
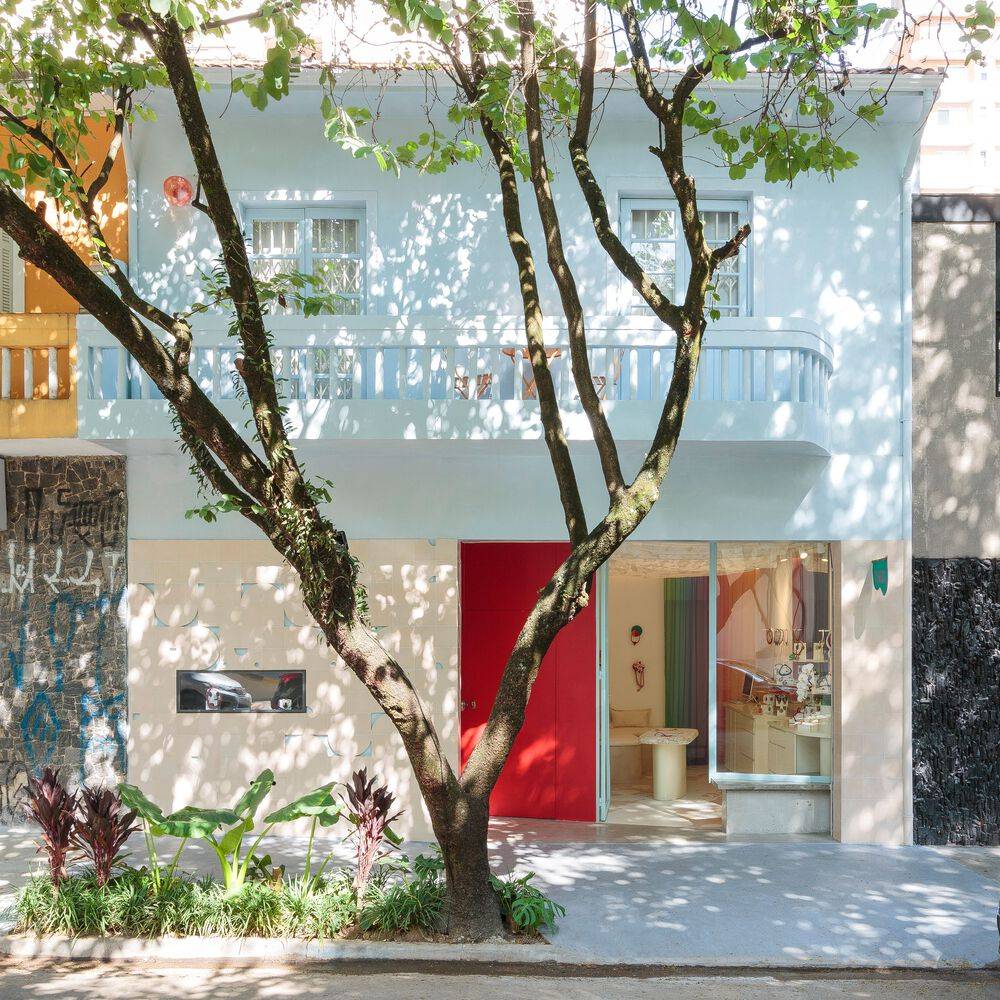
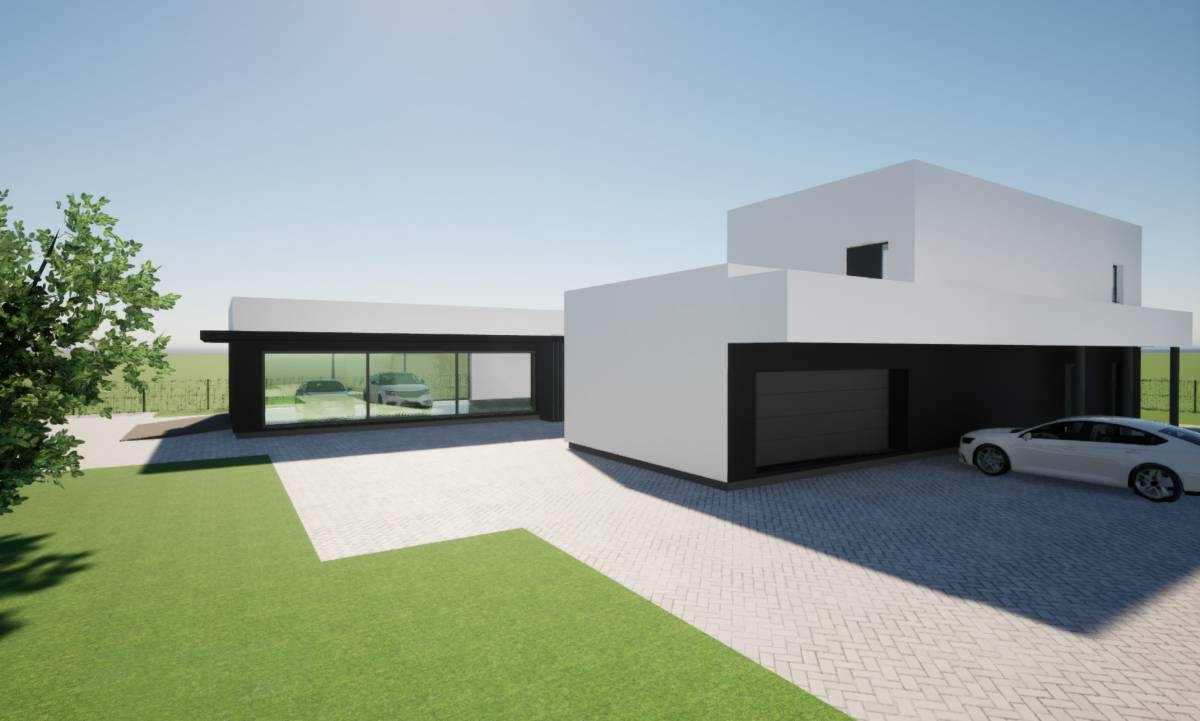
- Meanwhile, to enhance curb appeal, the second-floor facade is painted with textured cement, adding a visually captivating dimension to the exterior while providing a tactile touch that makes the contemporary style more attractive (image attached).
• Design Presentation:
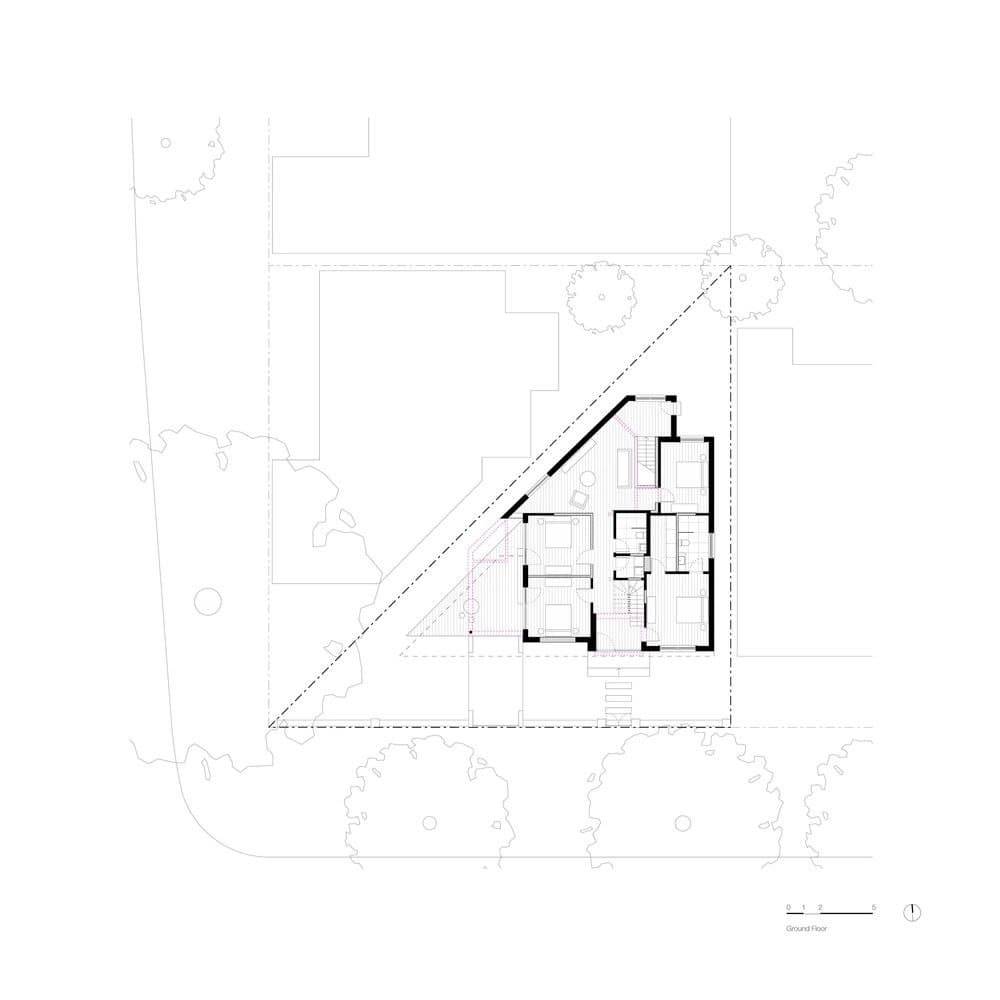
I submitted over 20 high-resolution renderings showing the proposed designs from various perspectives, ensuring clarity of elevations, sections, floor plans, and site layout, culminating in a comprehensive plan.
I have also included some detailed explanations using some of the images to give a thorough understanding of the feasibility and implementation of the proposed design.
In conclusion, I hope that the presented design and concept capture your interest. I welcome feedback and remain grateful for the opportunity to contribute to your vision.
Thank you sincerely for your attention.
Best Regards,

 الجائزة الأولى