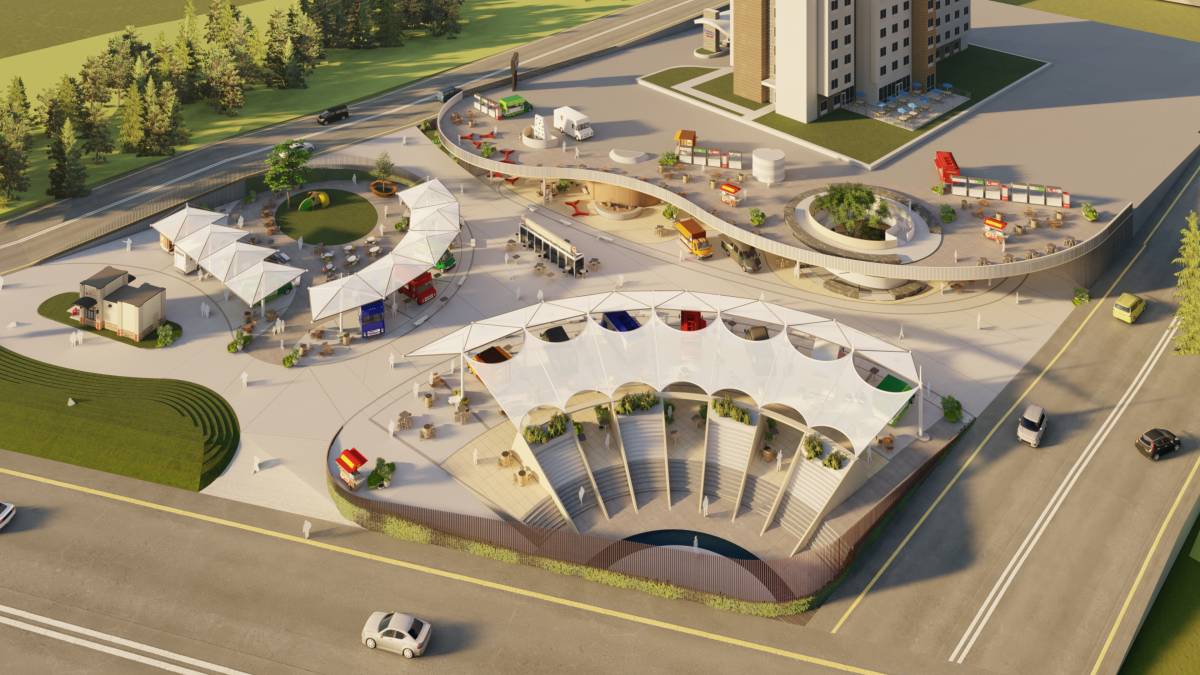
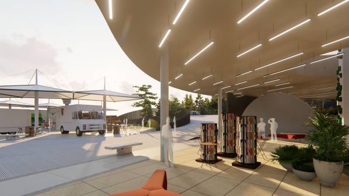
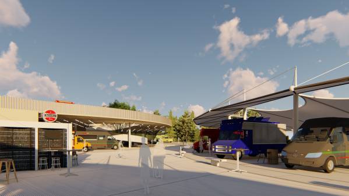
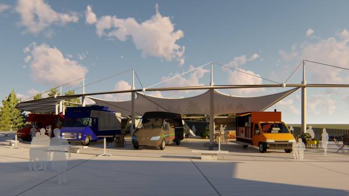
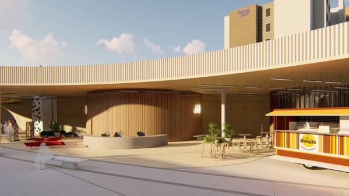
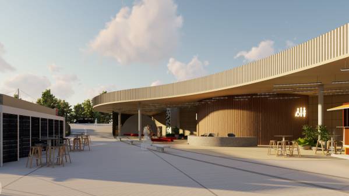
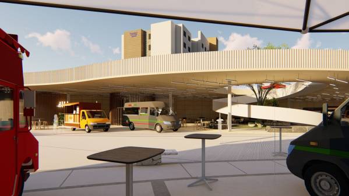
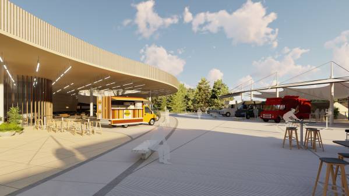
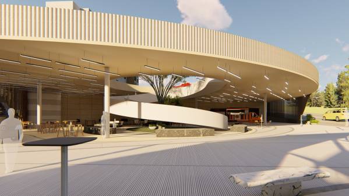
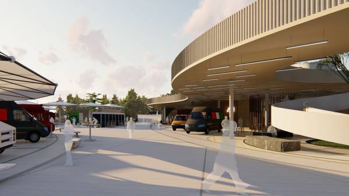
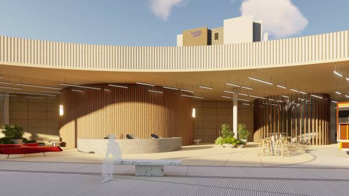
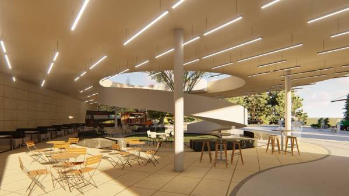
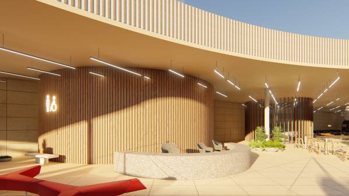
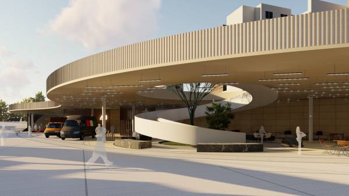
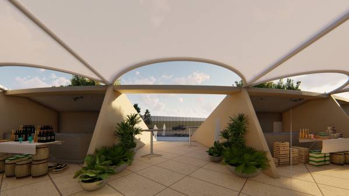
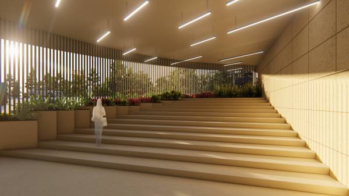
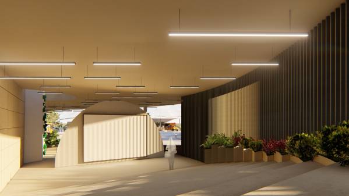
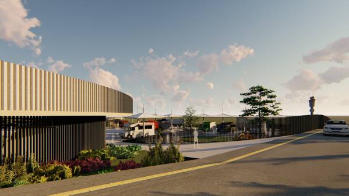
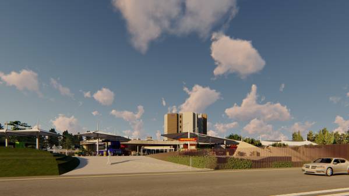
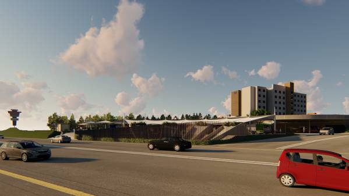
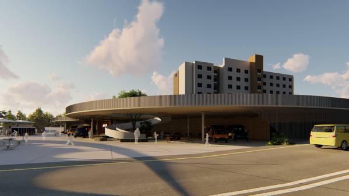
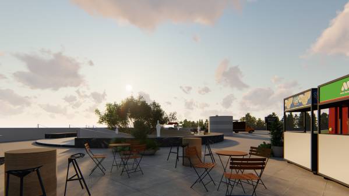
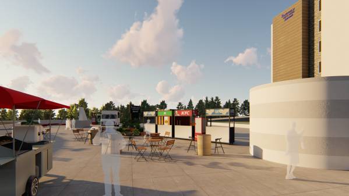
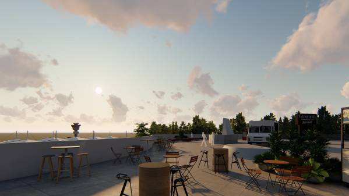
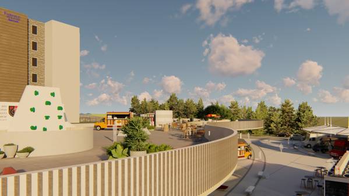
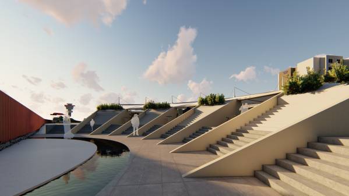
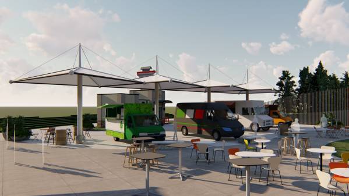
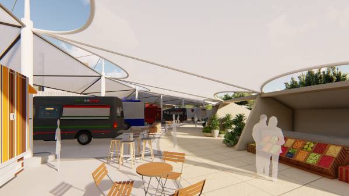
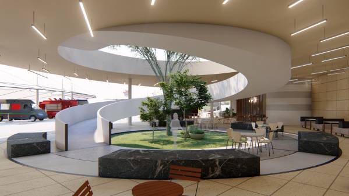
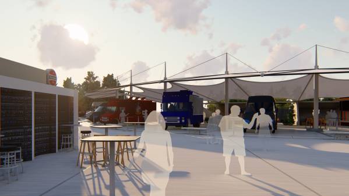
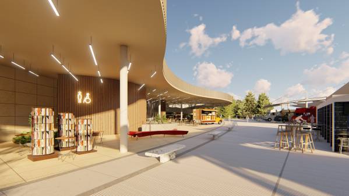
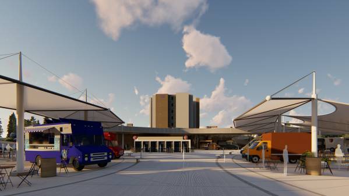
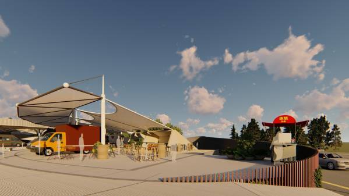
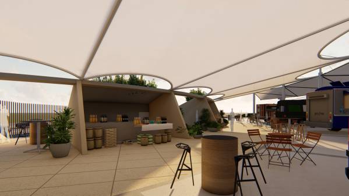
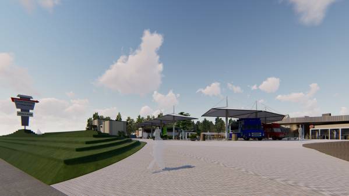
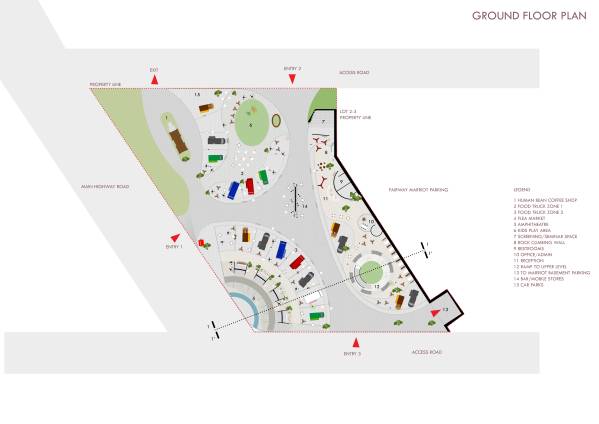
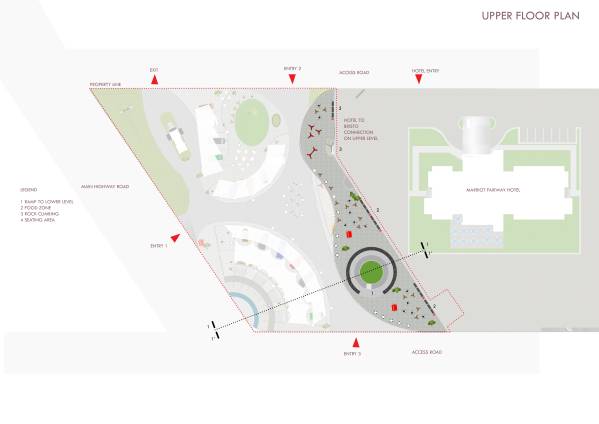
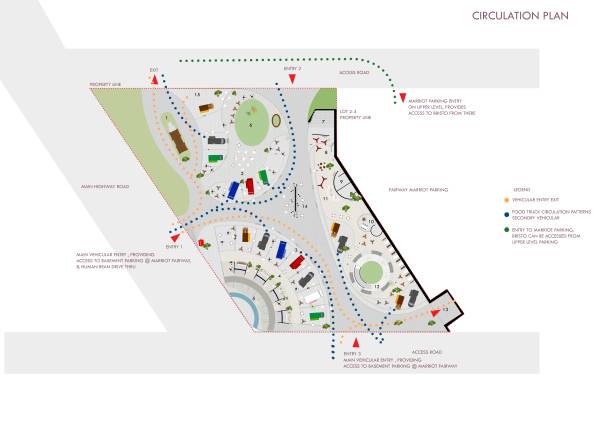
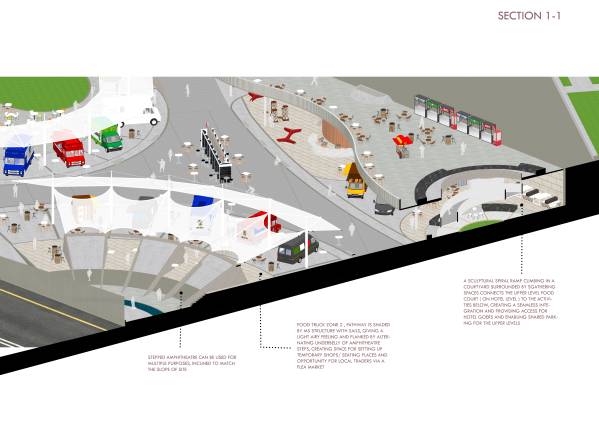
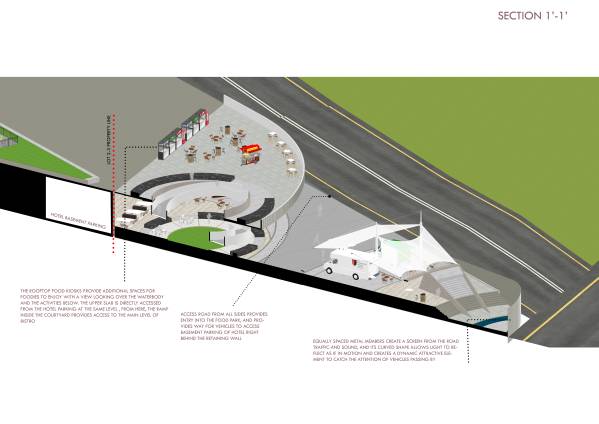
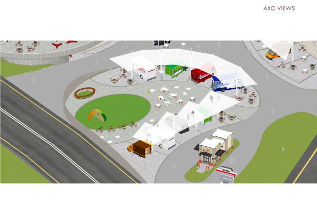
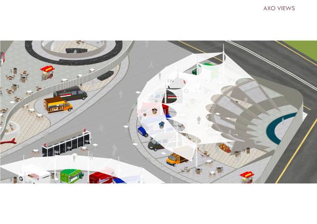
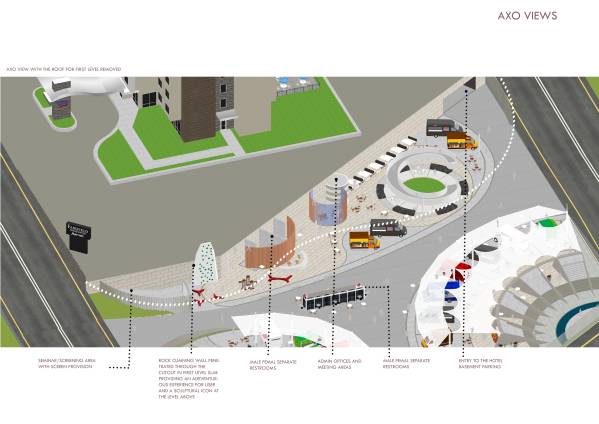
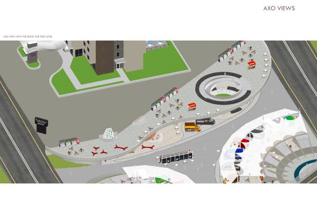
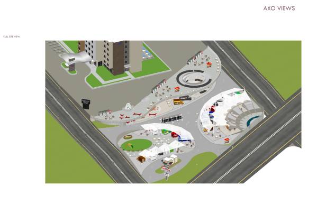
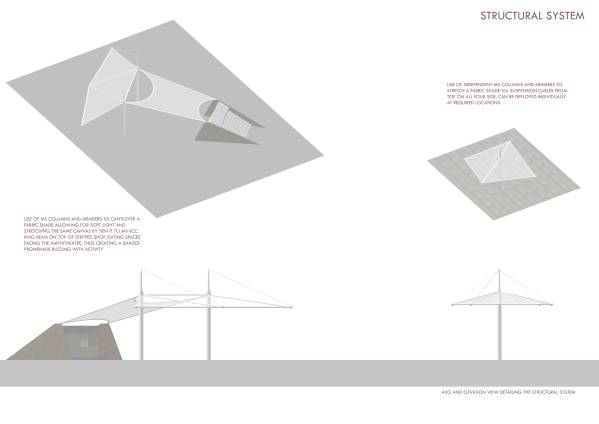
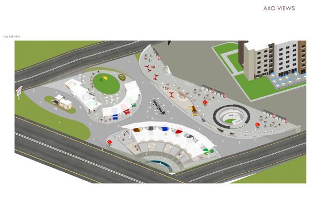
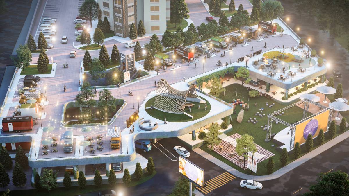
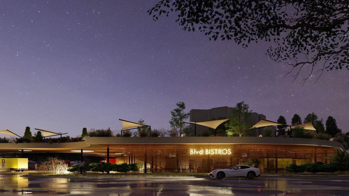
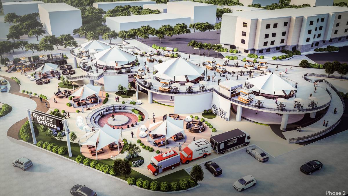
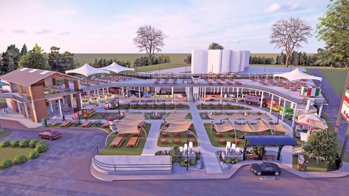
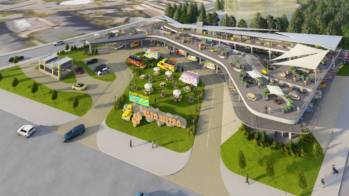
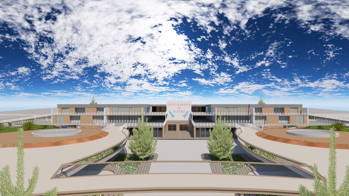
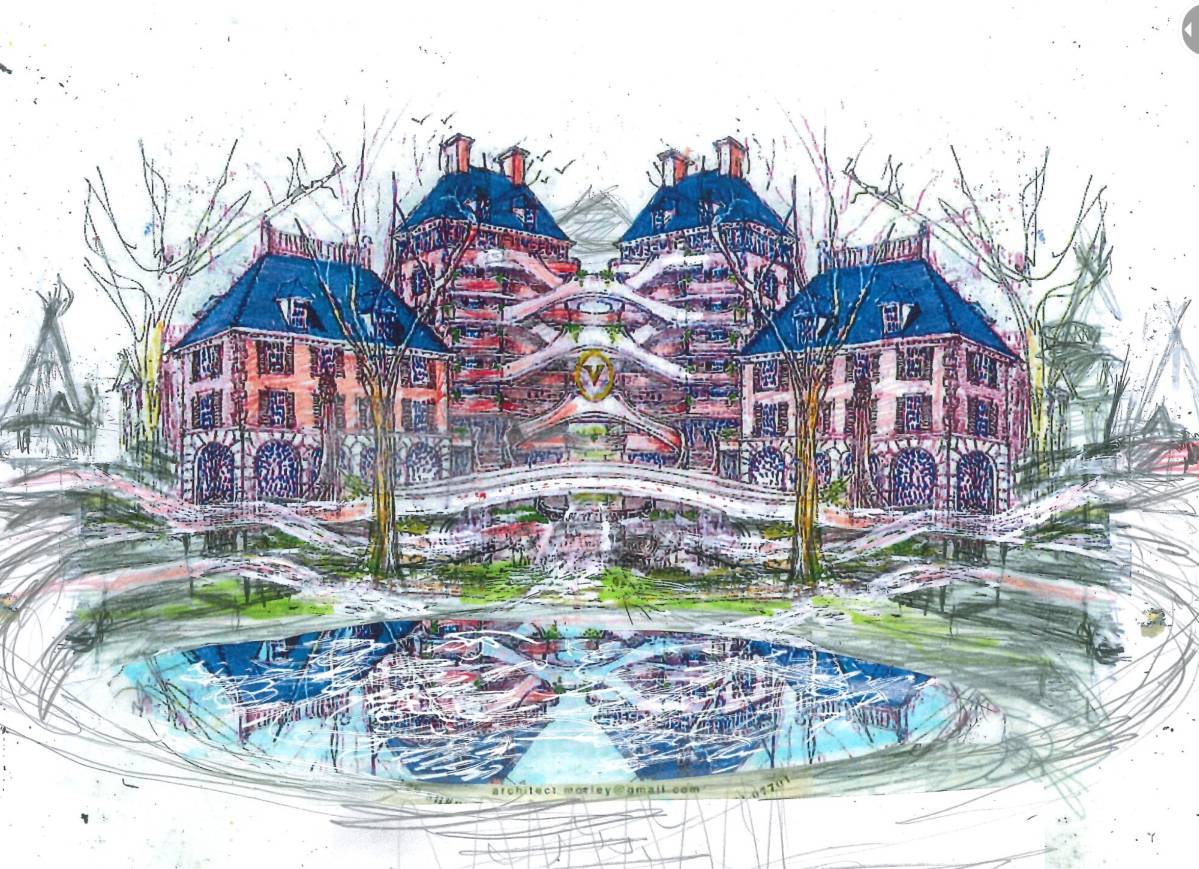
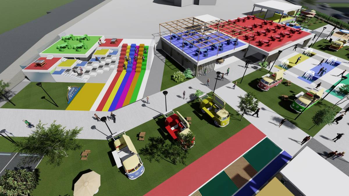
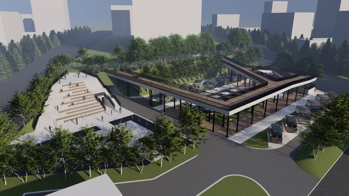
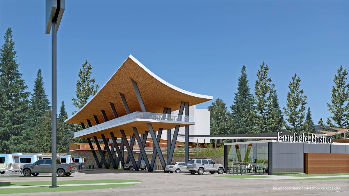
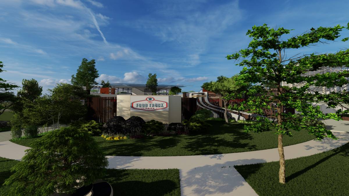
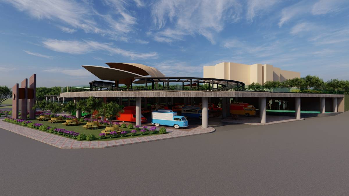
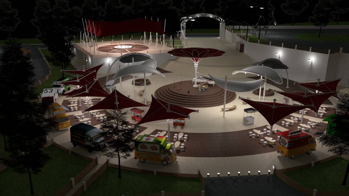
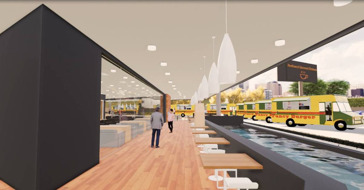
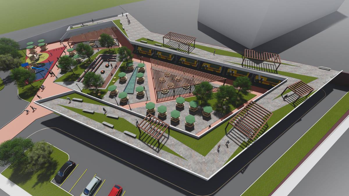
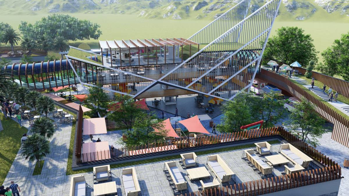
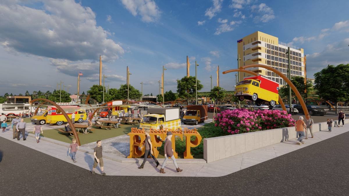
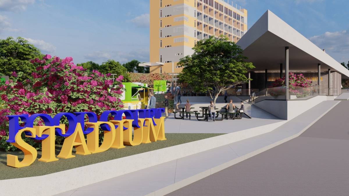
The core philosophy of the design has been around creating a structure providing shade and with unrestricted circulation spaces for people to roam around and creating moments of interest and gatherings under a light roof thus, promoting a festive atmosphere in the place. The food truck circulation has been carefully worked out to maximize the ease of everyday routine travel and serviceability.
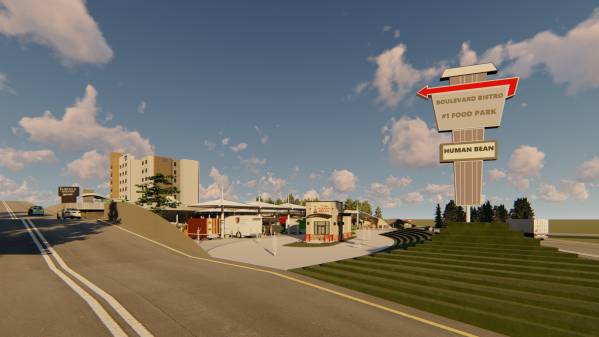
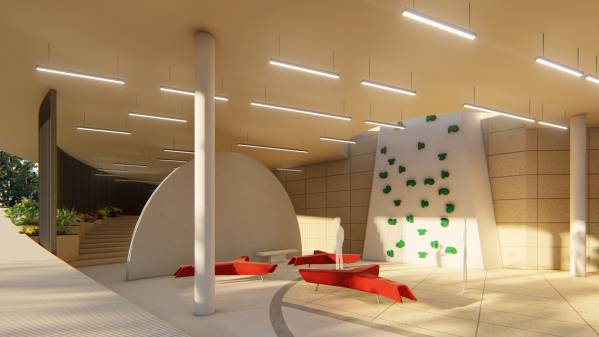
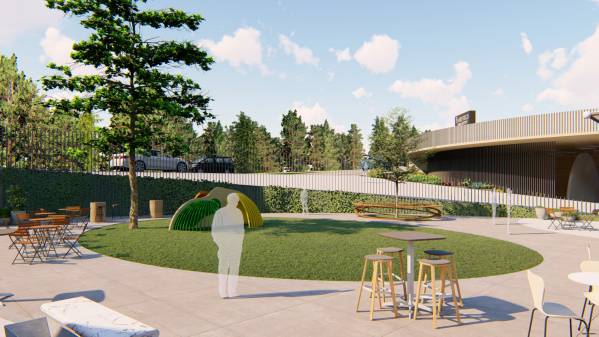
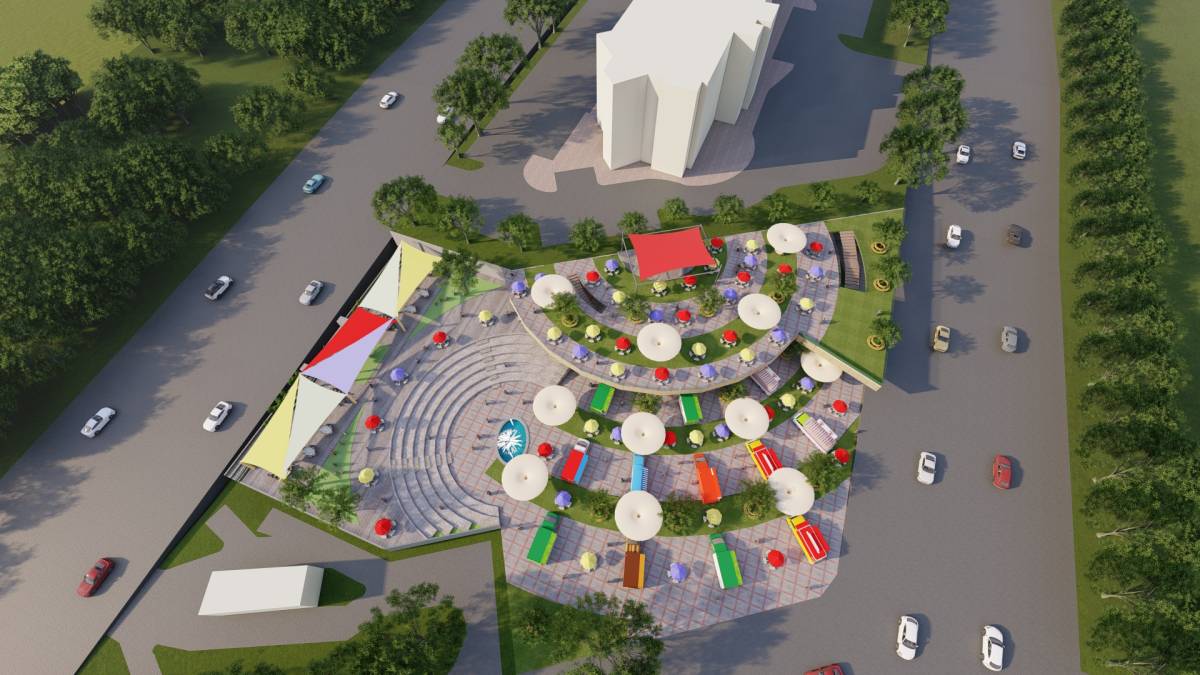
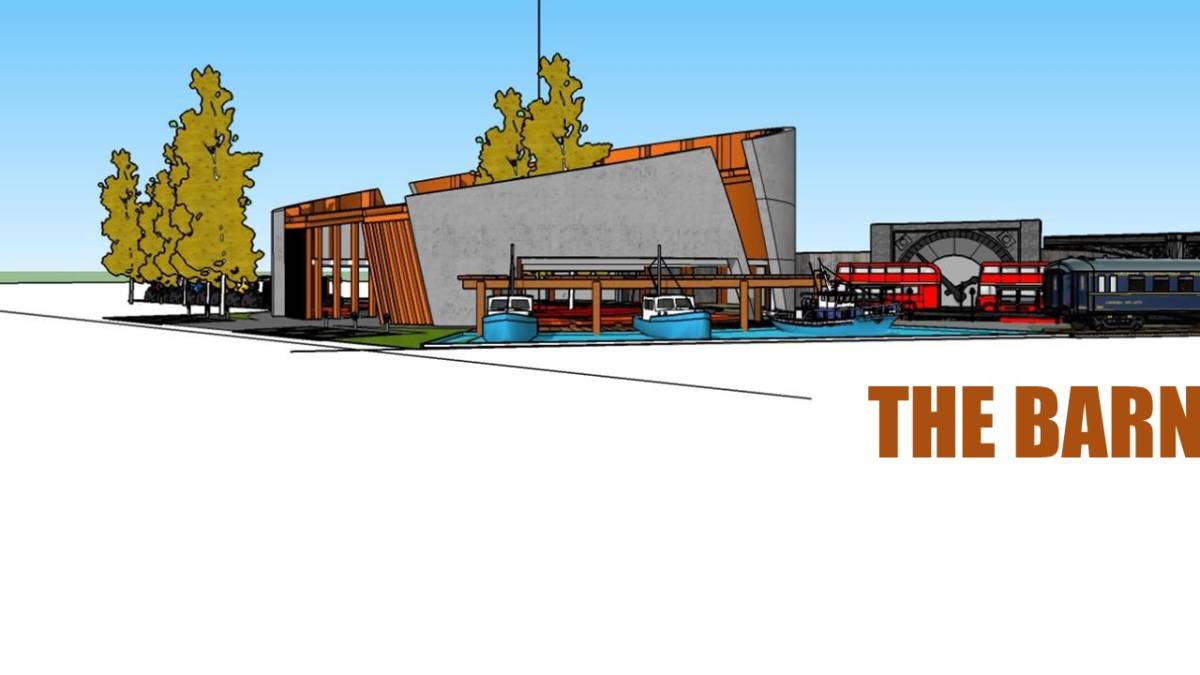
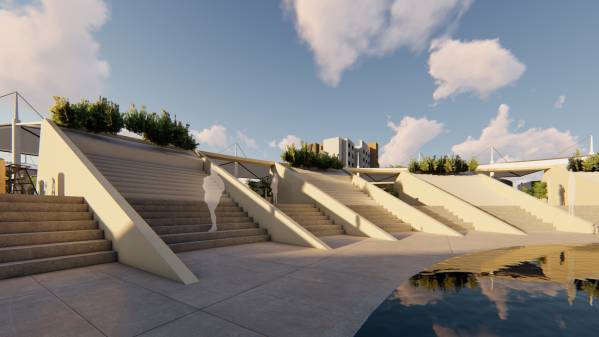
The site has been divided primarily in three zones , encouraging different kind of activities ( with tasty food at an arms distance no matter which zone the user is in ). Stress has been given on utilizing opportunities to generate additional revenues by providing congregational spaces like amphitheater, screening/seminar room ,shops, avenues for flea market and fun activities like rock climbing wall , kids play area etc , with a varying arrangement of seating ranging from large groups to standing tables for individuals . Effort has been directed towards creating unhindered vistas met by activities and objects of interest at the end, thus creating a feeling of being in a large spacious place ( special comfort post COVID-era ) while being able to enjoy the intimacy of of the spaces too.
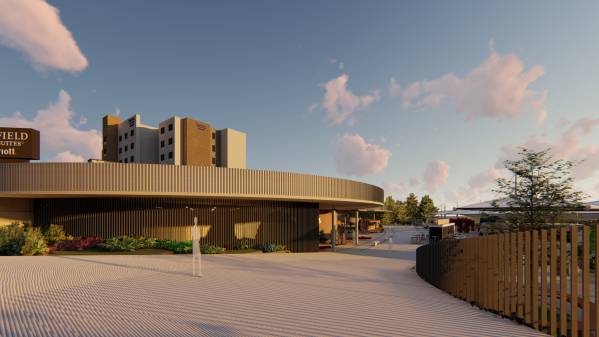
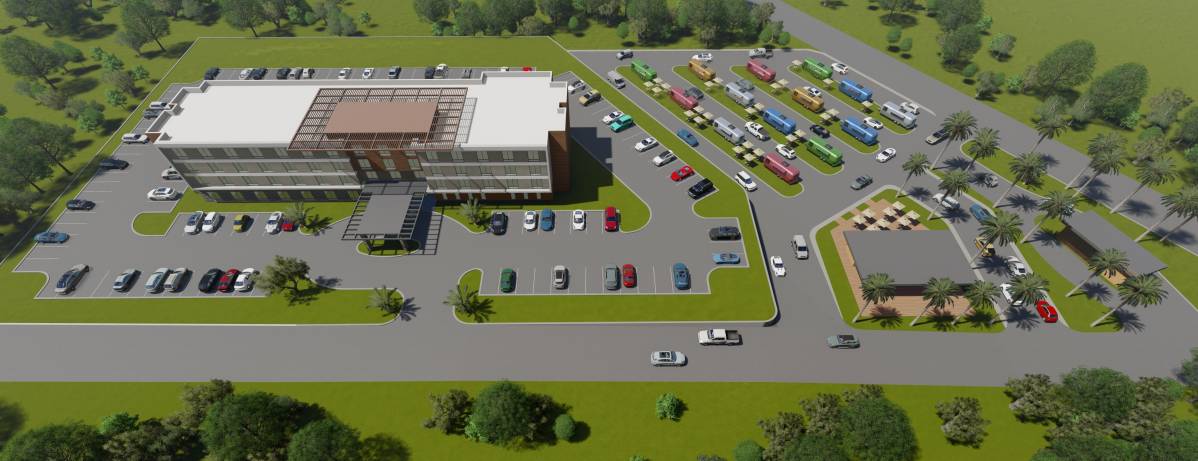
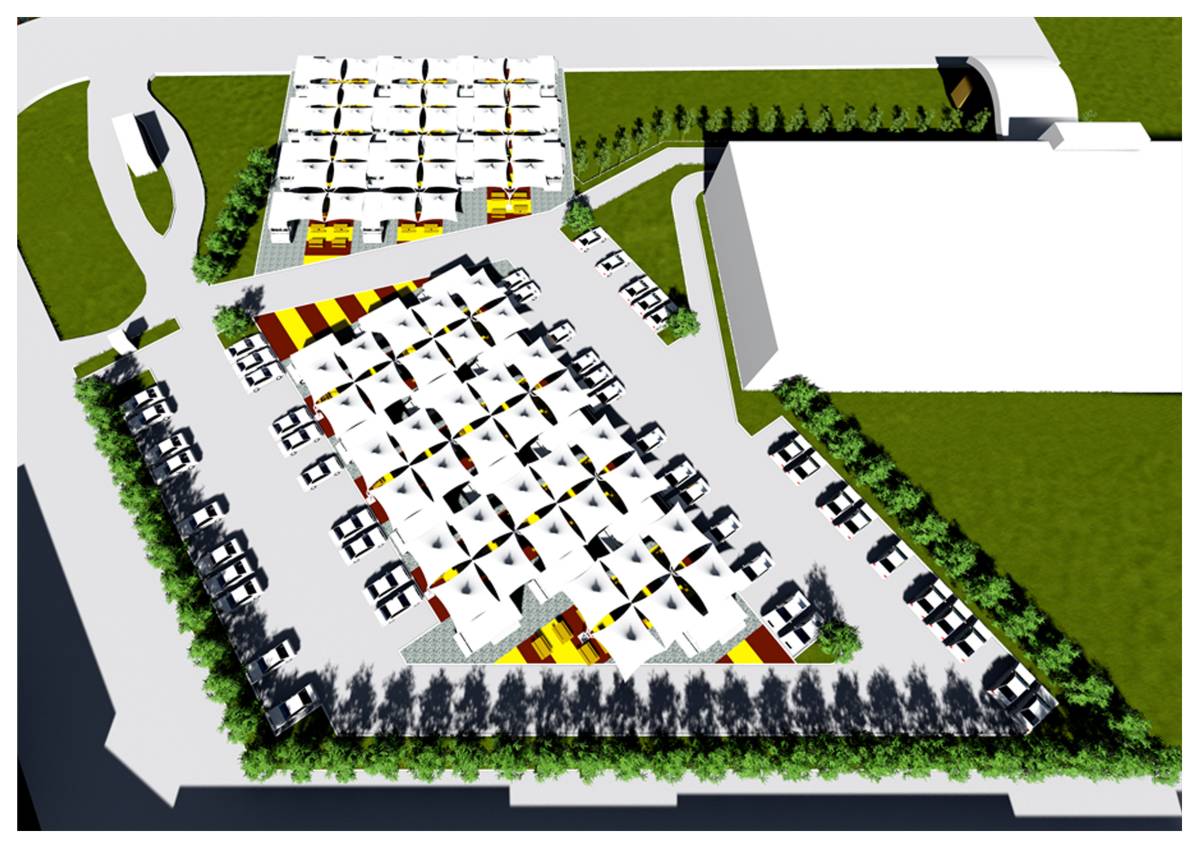
The parking consideration has been done assuming the usage of basement parking for the Marriot Hotel , and a clear circulation route for vehicles has been created which are being parked both at basement or at Ground level of Marriot hotel. The bristo can be comfortably accessed by both parking avenues with unhindered pedestrian and vehicular circulation. Provision for reserve parking has also been done at the Bistro near Human Bean coffee shop.
A total of 19 food trucks can be easily accommodated with room for expansion for more. The design intends to attract people and provide a memorable experience for them to make the Stop @ Food Truck Bistro an unmissable experience.
Hope you like it ! Feel free to reach out for any queries @ anshuld021@gmail.com, would be glad to assist you in making further modifications as per requirement .