Arc/Team 316
مارس 26, 05:47
hi client!
would you let us know the ceiling height? thx
رؤية الترجمة
hello all.
the ceiling height is 242 cm
to the lintels that go across the middle of the room the height is 230 cm.
hope that helps .
thank you
رؤية الترجمة
Arc/Team 35
مارس 12, 16:28
Hi! i would like to ask about the glass doors on the left and the bigger one, are both of them swinging inside or to outside? would you prefer to have them functioned as an access or just have them blocked?
رؤية الترجمة
hi thanks for your question .
the smaller side door swings inwards from the hinge.
the large patio doors swing outwards
we would like to use the doors for access to the outside where we intend to have a barbecue /veranda.
hope that helps
thanks
رؤية الترجمة
hello all
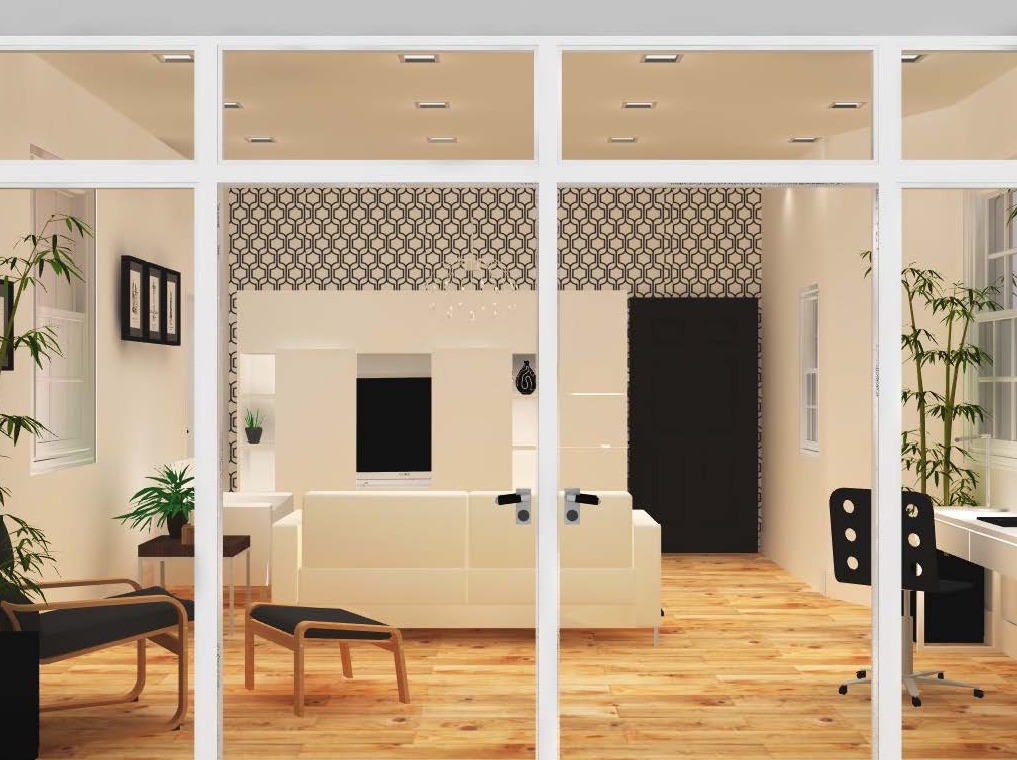
if it fits in well and will hide everything we don't mind ikea. it is well designed and we like it. if we need to have bespoke cabinetry made and mix it with ikea that is also ok. using the tv ,wall space of maximum storage of media things will be good. we don't want to see the television at all when the cabinetry is closed. it needs to be closed behind the cabinetry. do we put the iMAC? i have no idea.
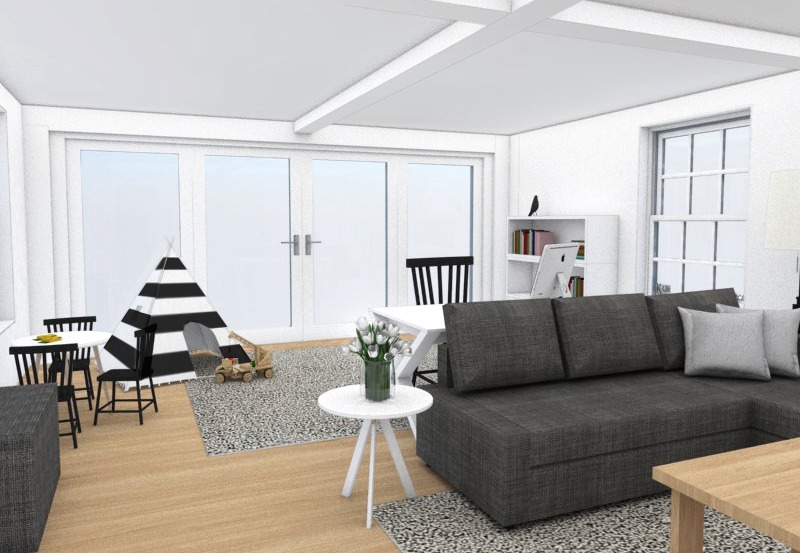
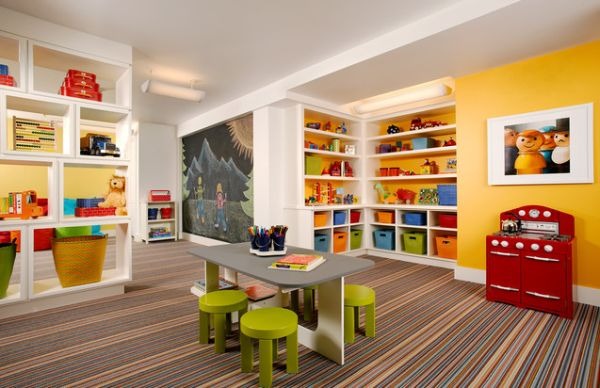
the other space needs to be designed so that we can hide the childens toys and somehow zone it , a bit like a Montessori style classroom.
i hope that helps i know it all sound s a little erratic!!
رؤية الترجمة