Project Description
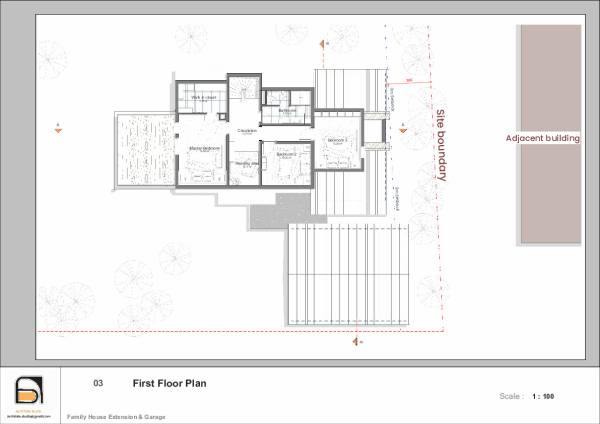
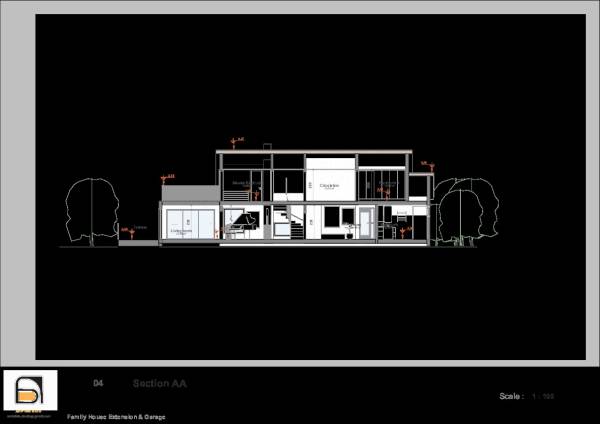
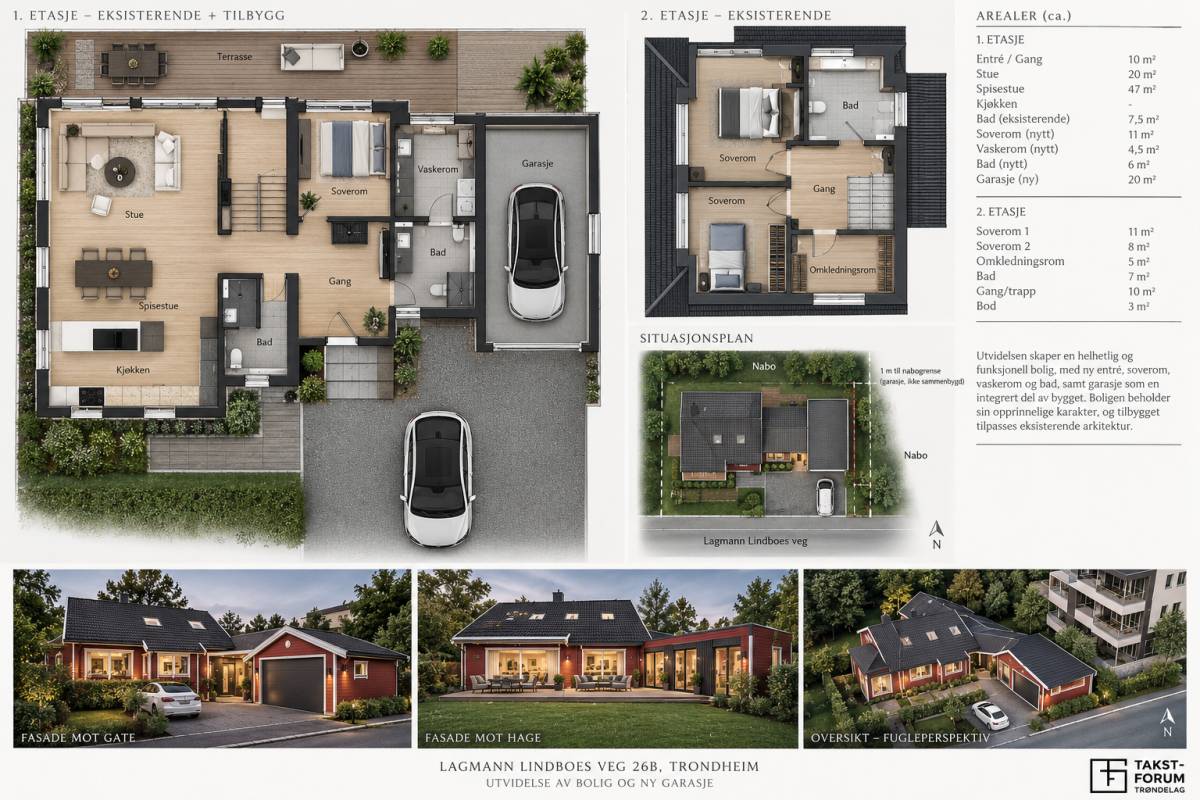
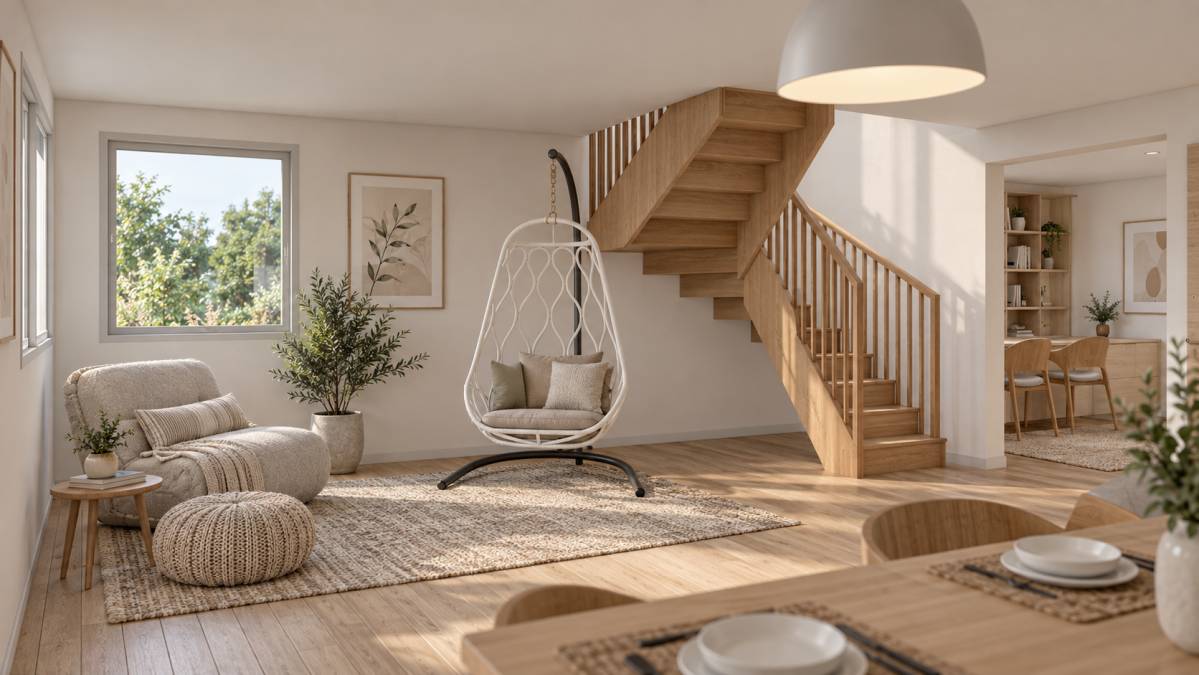
Our proposal aims to enhance the existing house through a carefully considered architectural extension that respects its original character while improving functionality, comfort, and the quality of the outdoor spaces.
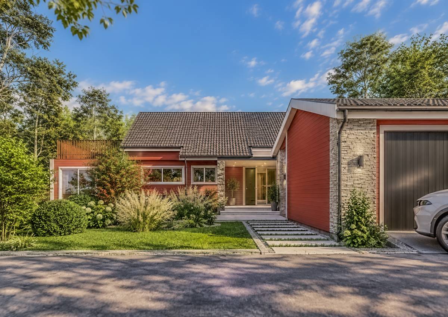
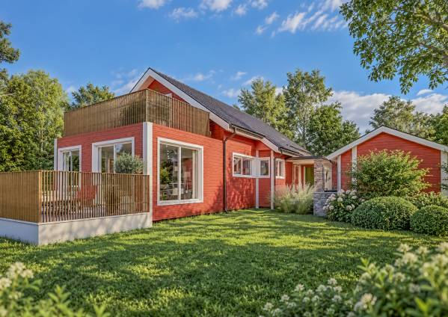
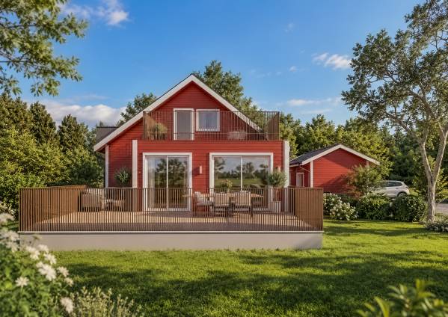
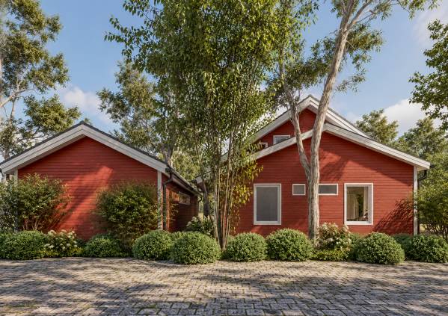
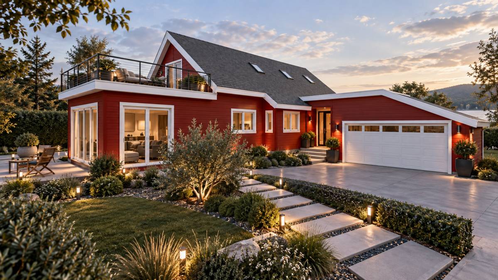
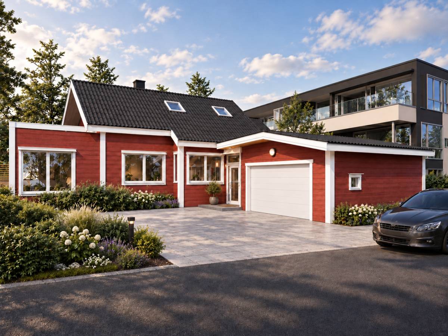
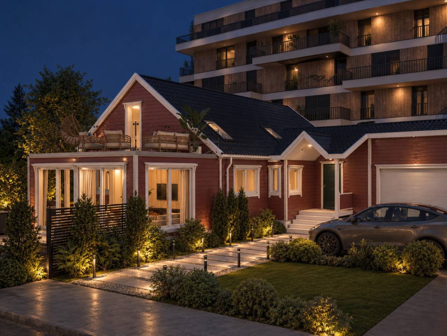
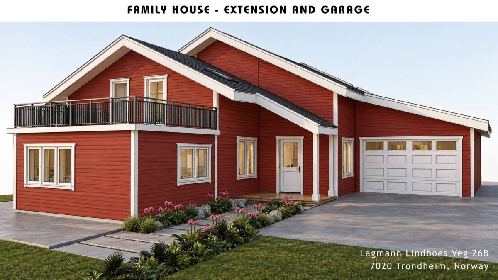
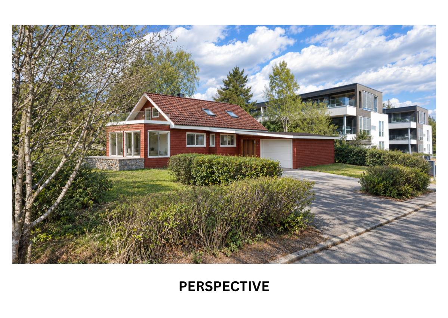
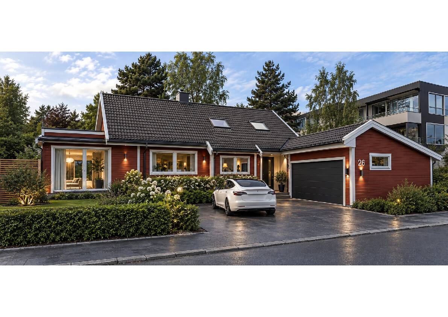
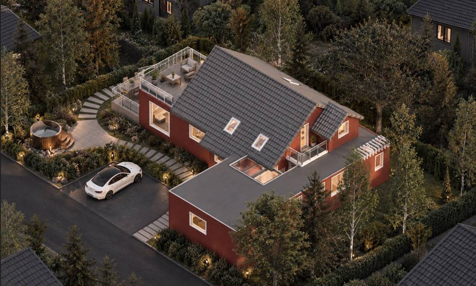
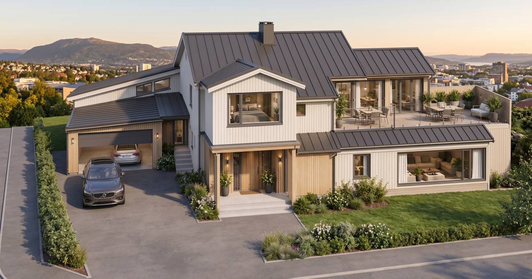
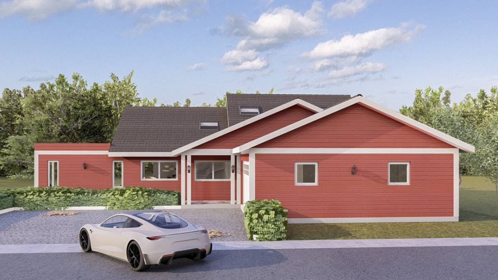
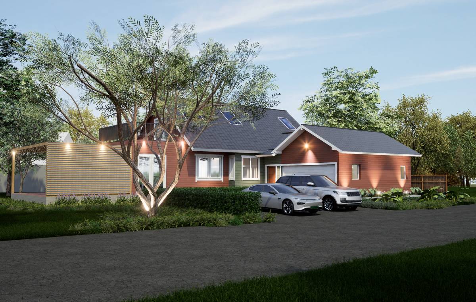
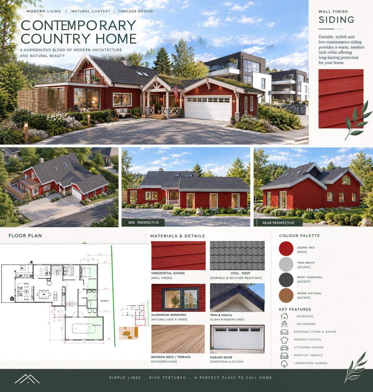
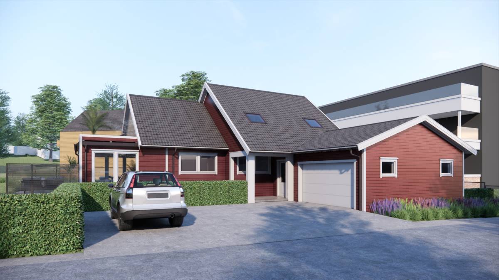
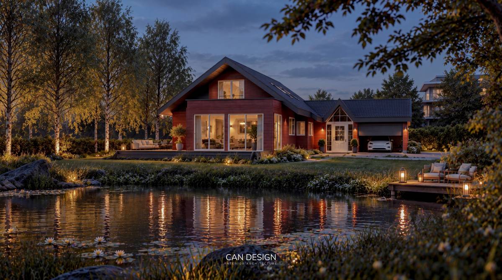
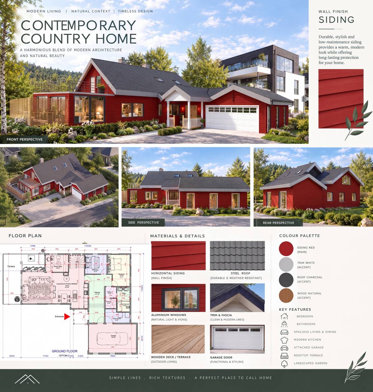
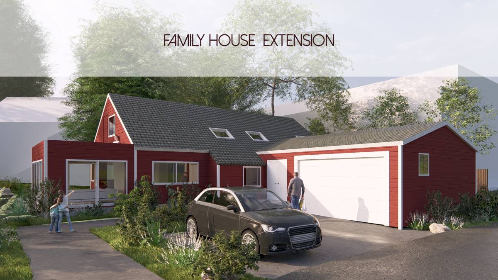
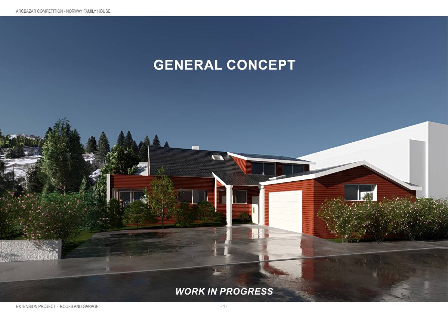
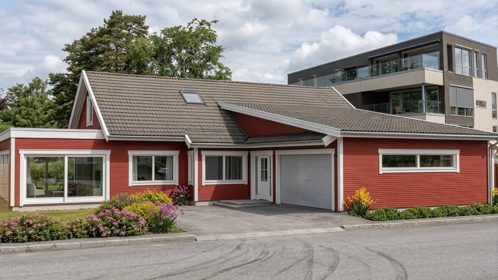
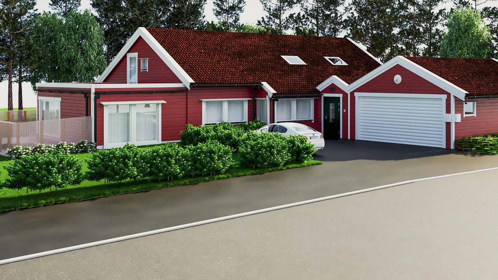
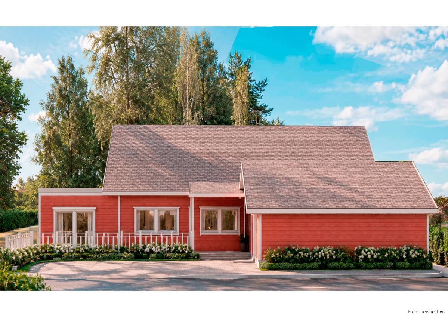
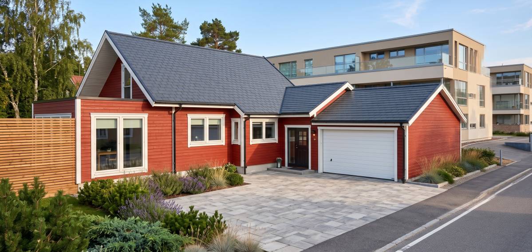
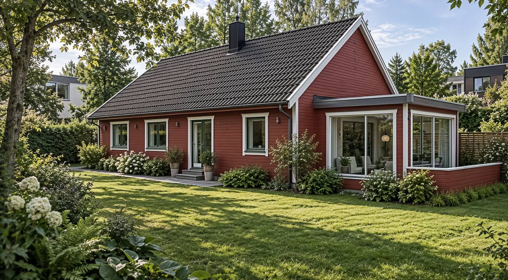
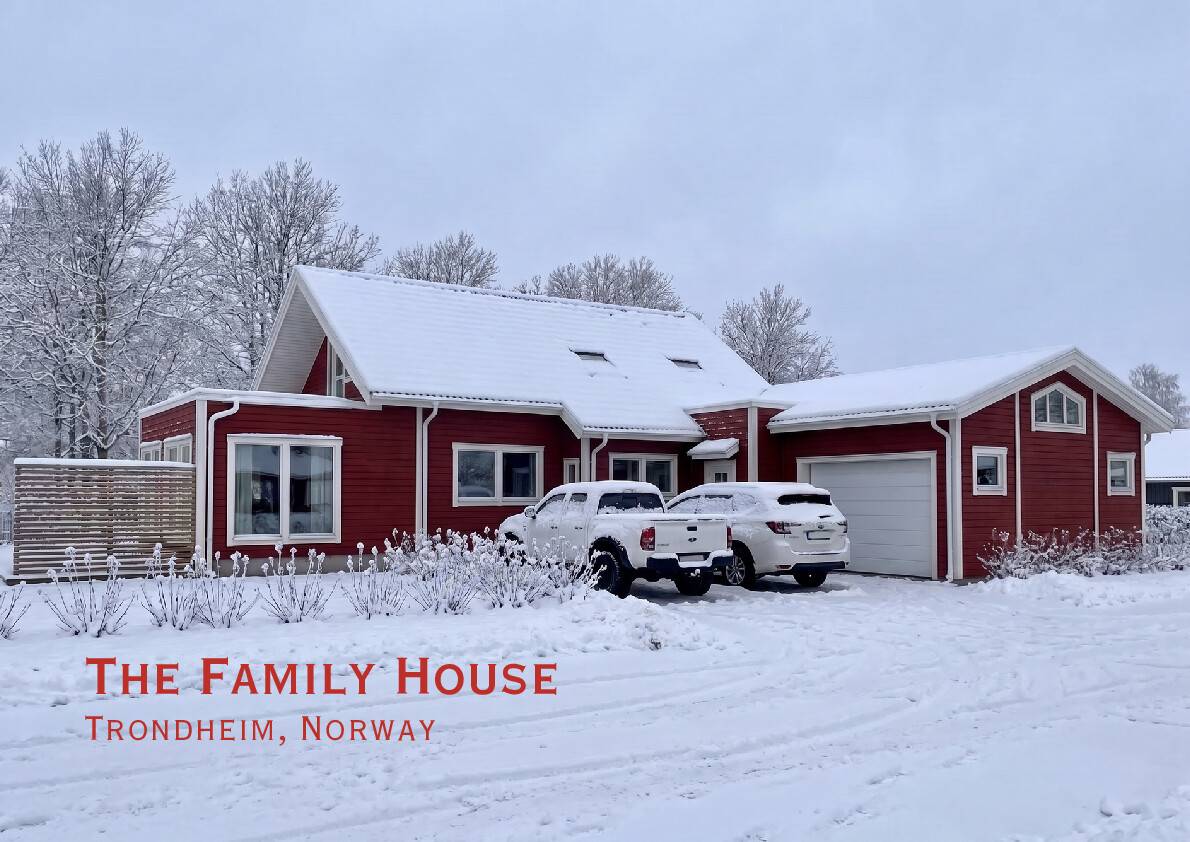
The project preserves the warm Scandinavian expression of the existing home, combining red timber cladding, crisp white architectural details, pitched roofs, and carefully integrated contemporary elements. The extension is designed as a natural continuation of the existing house, improving the living spaces while maintaining a coherent architectural identity.
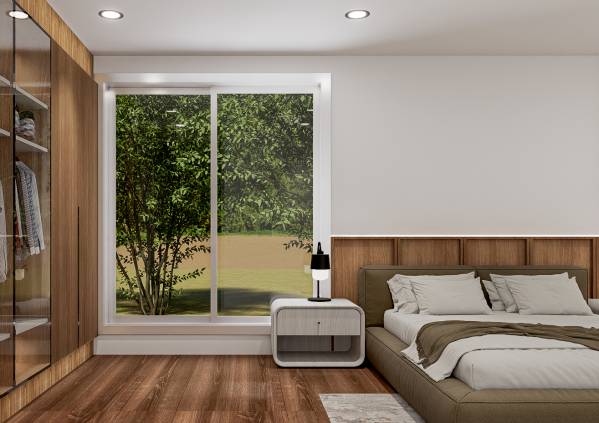
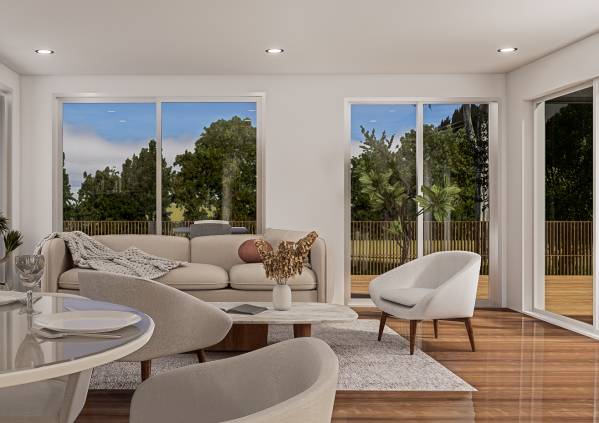
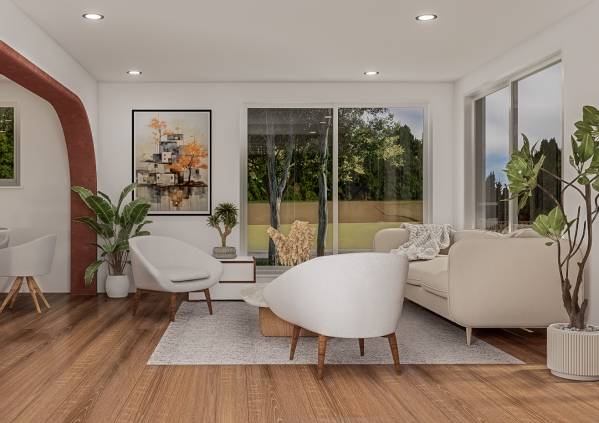
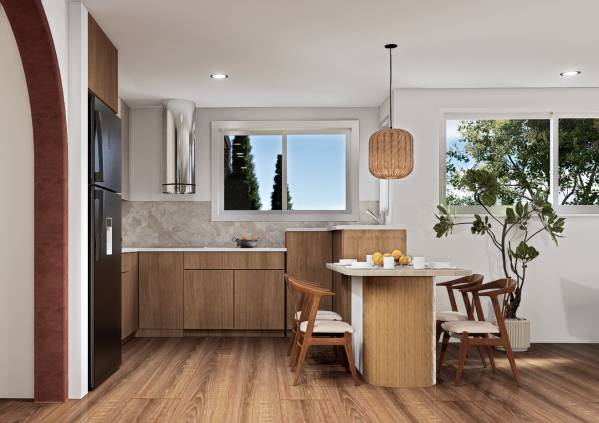
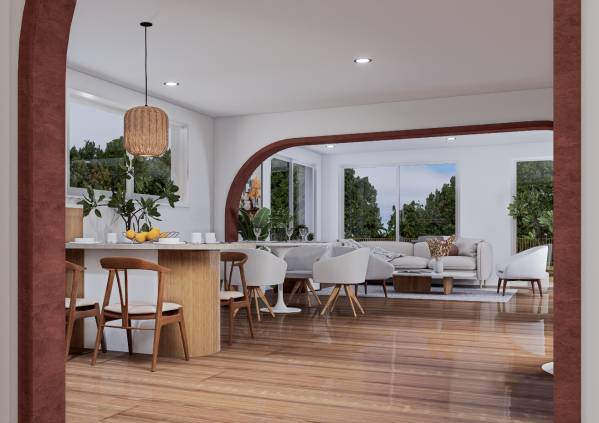
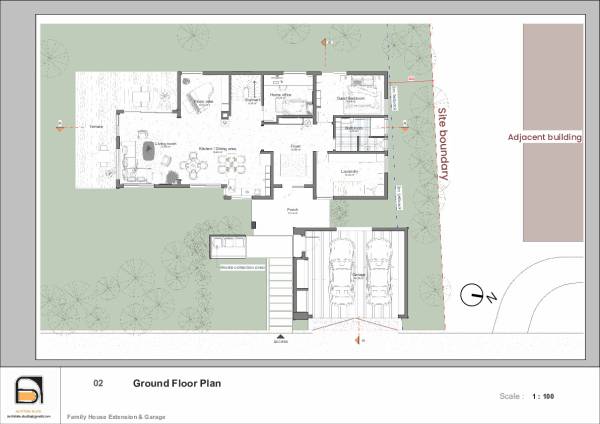
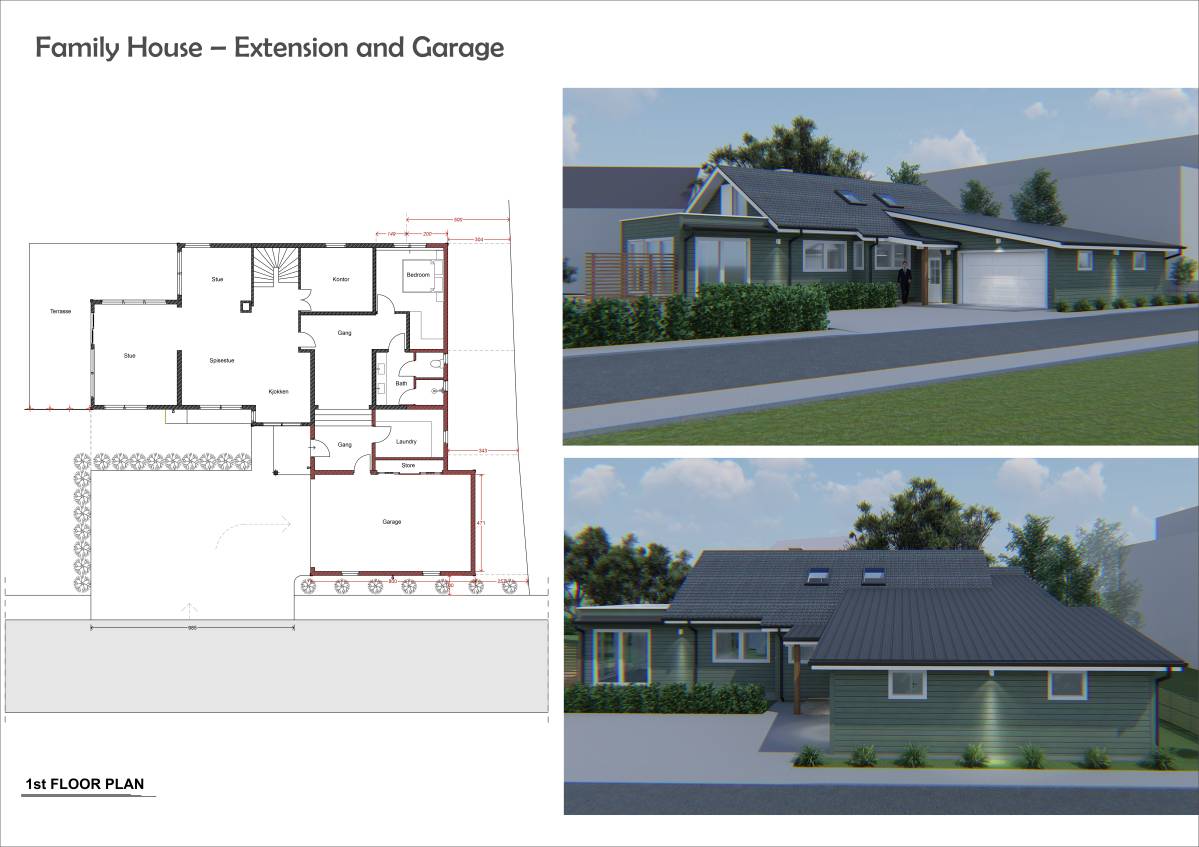
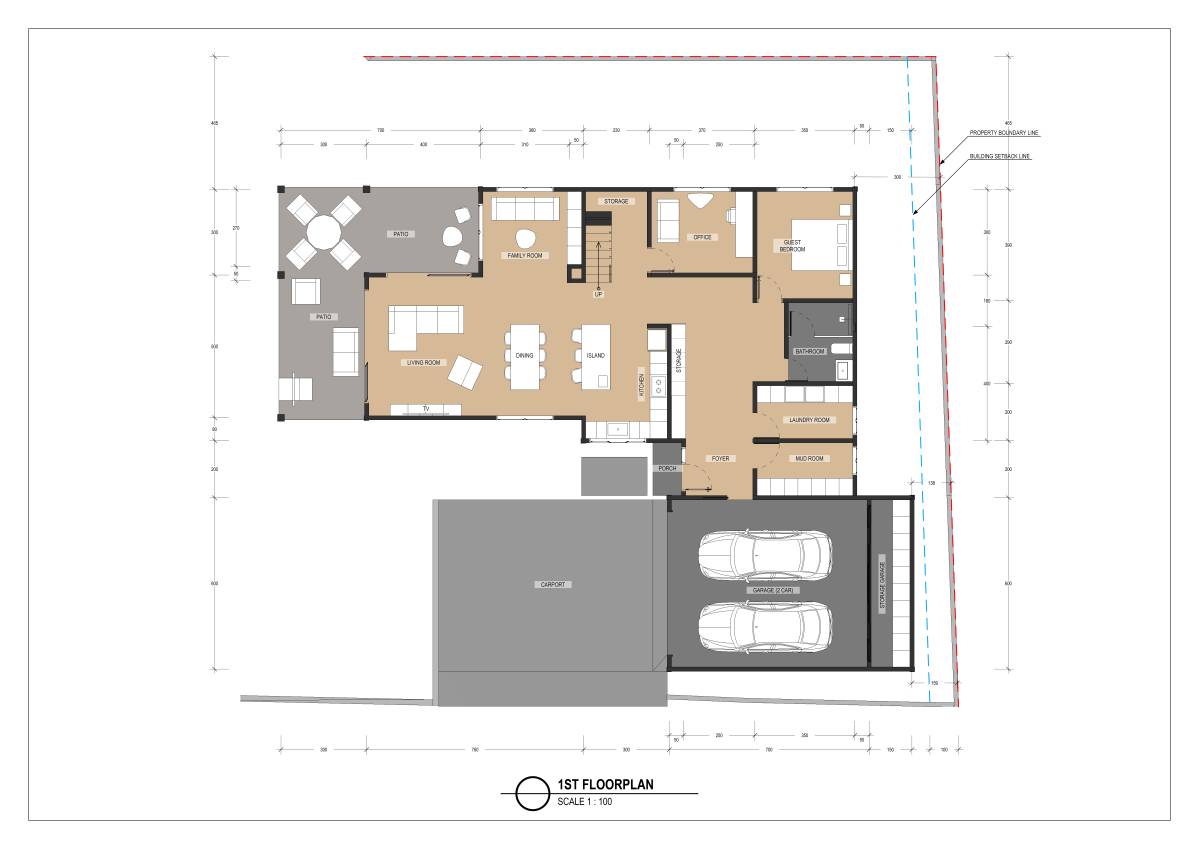
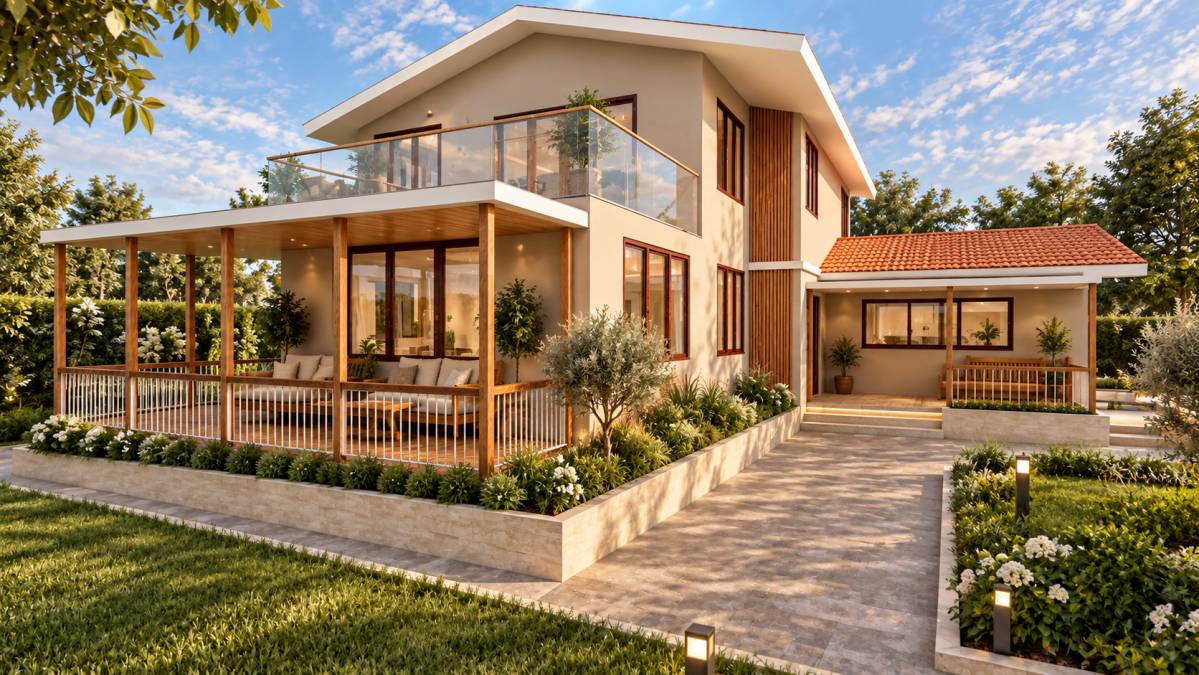
Particular attention is given to the relationship between the house, the garden, and its surroundings. Generous glazed openings strengthen the connection between indoor and outdoor spaces, while the enlarged terrace becomes a genuine living area for dining, relaxation, and everyday family life.
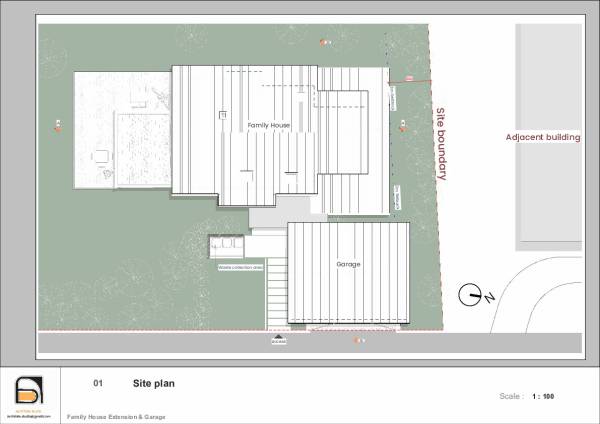
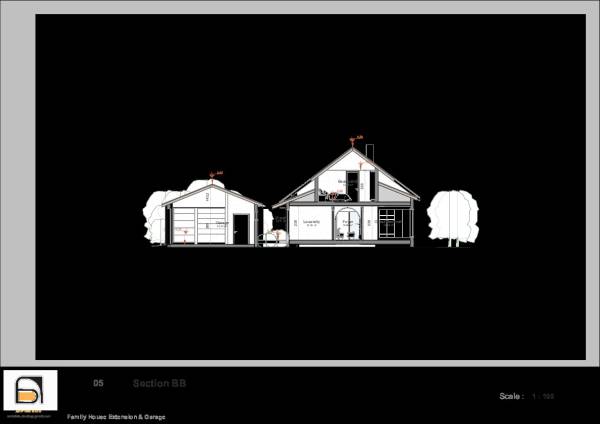
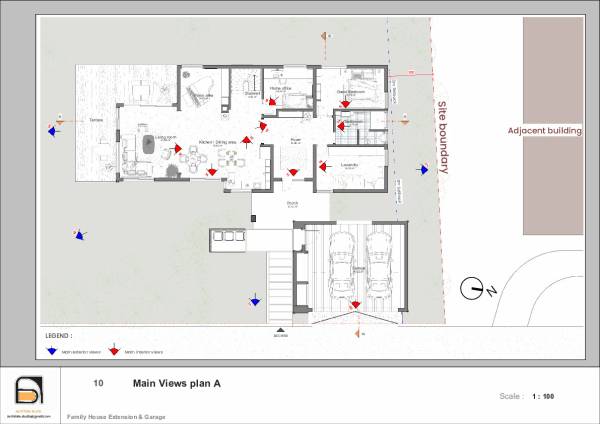
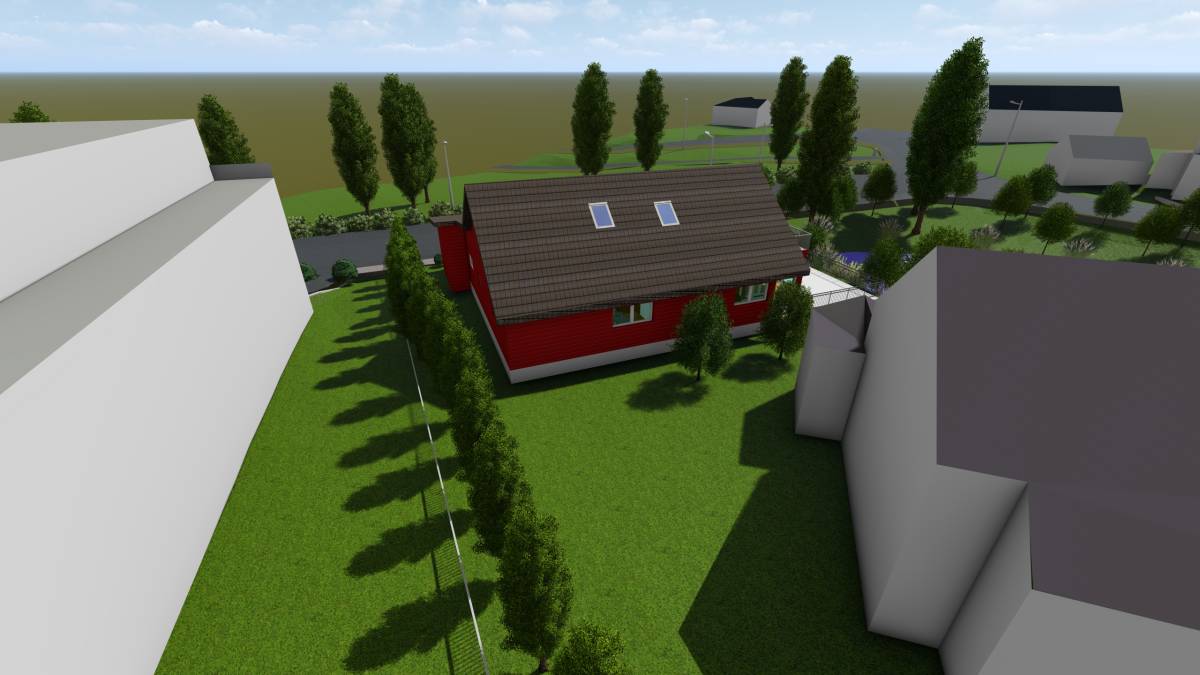
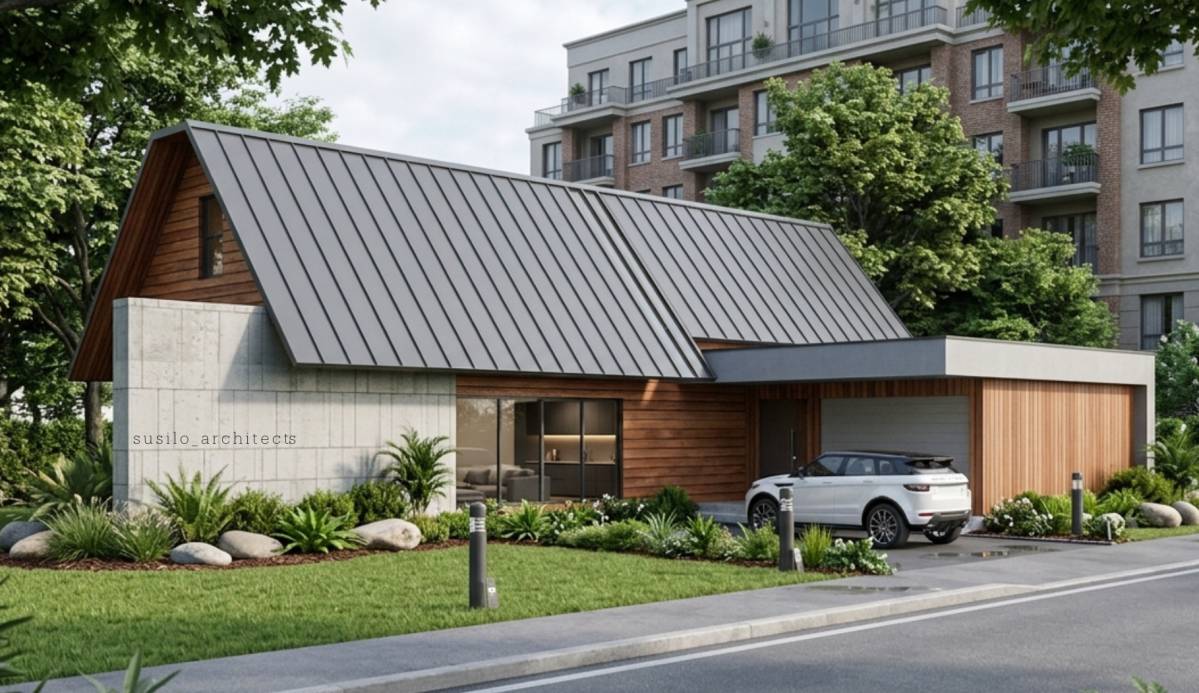
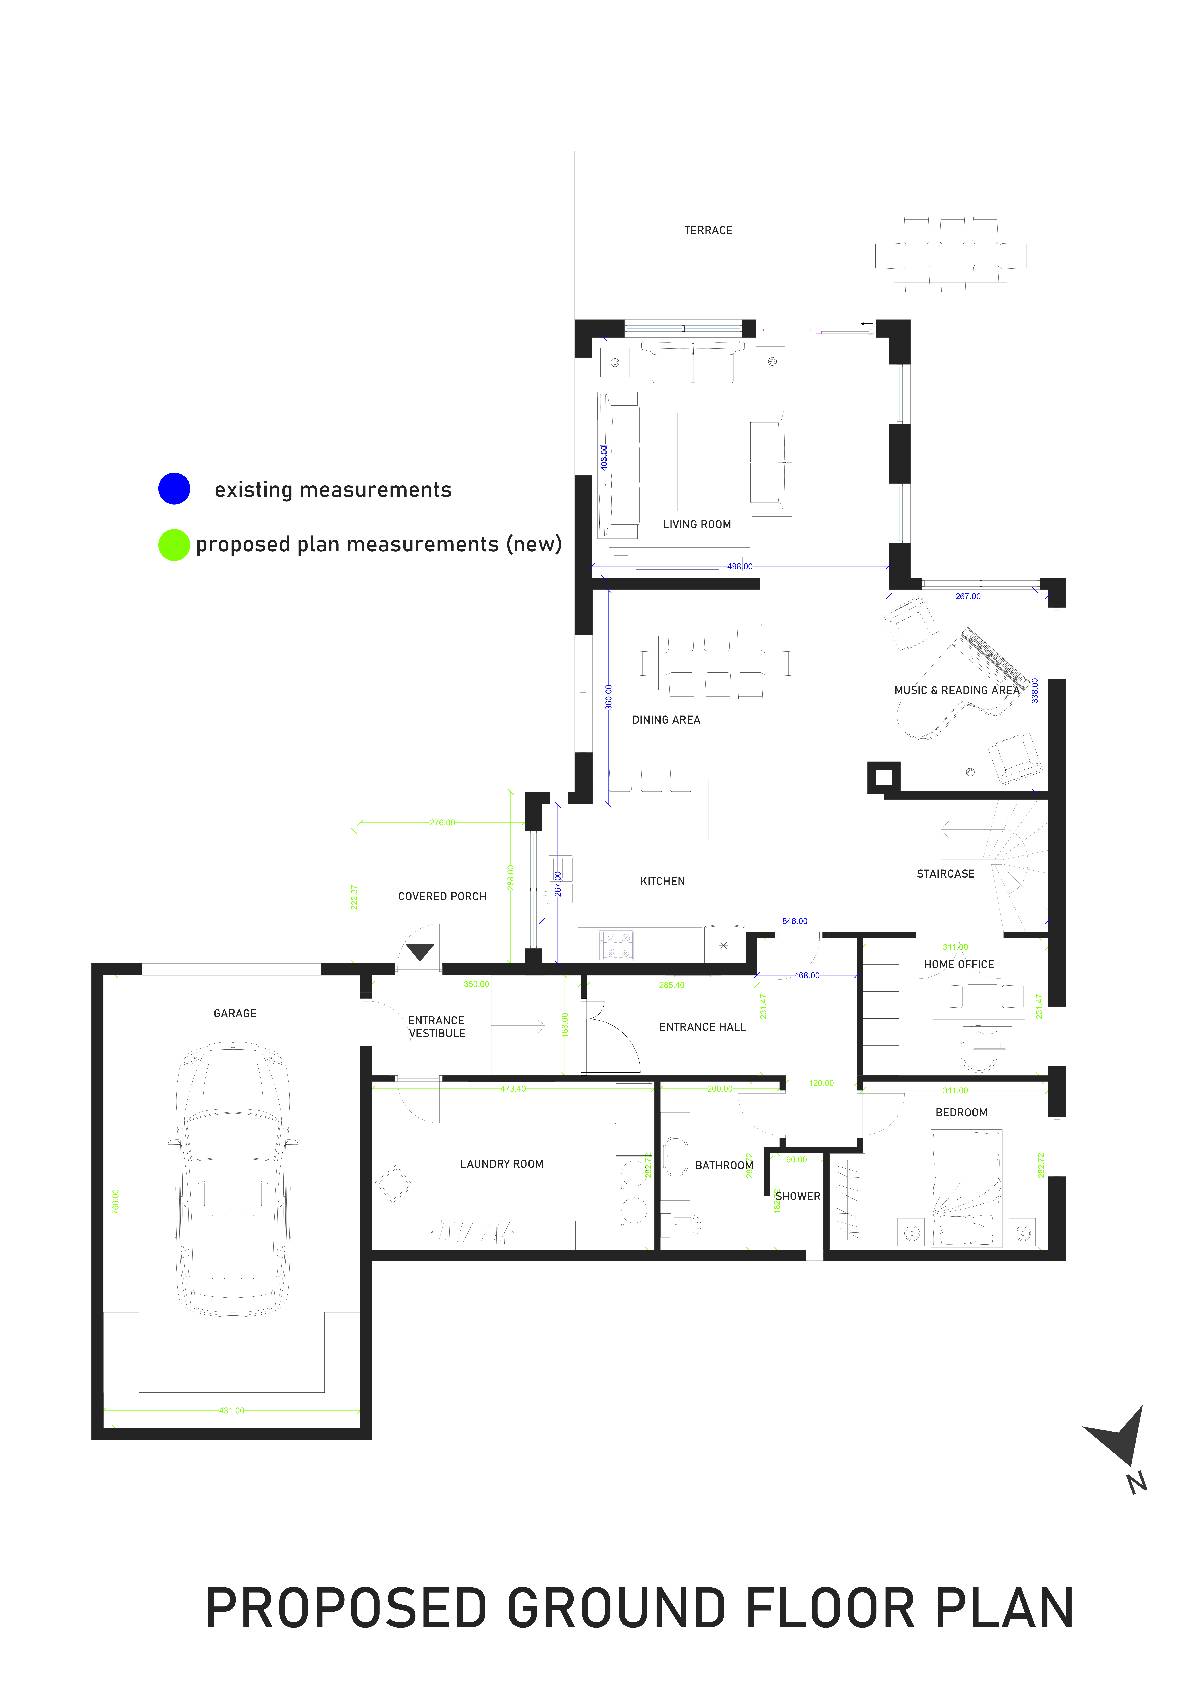
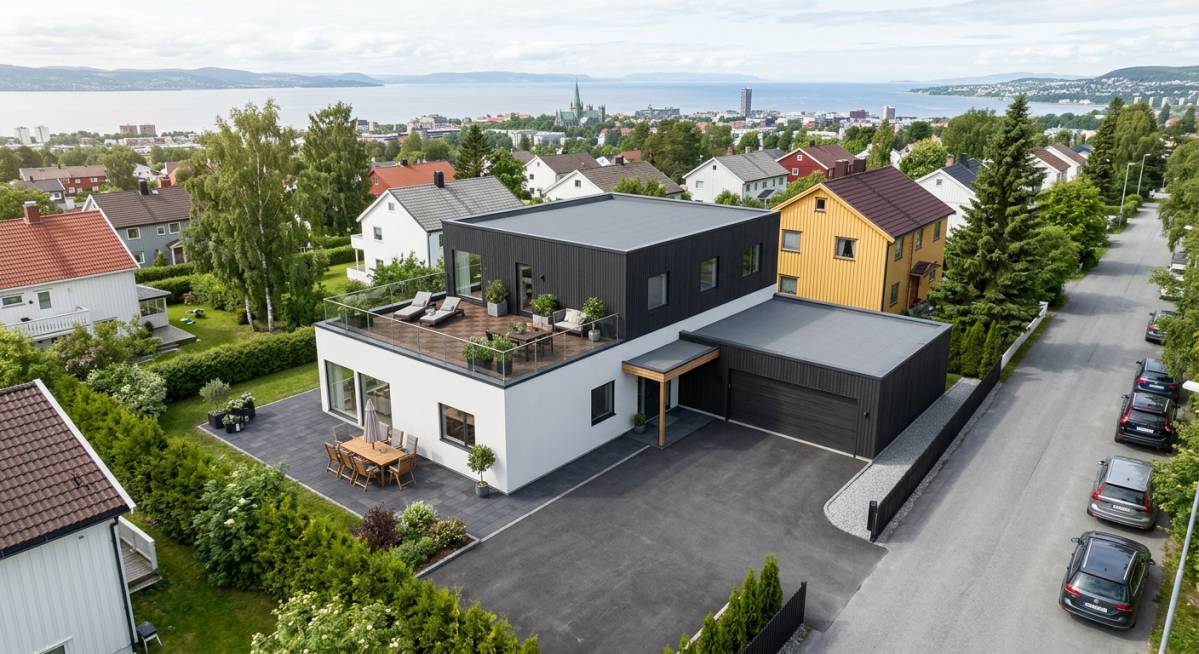
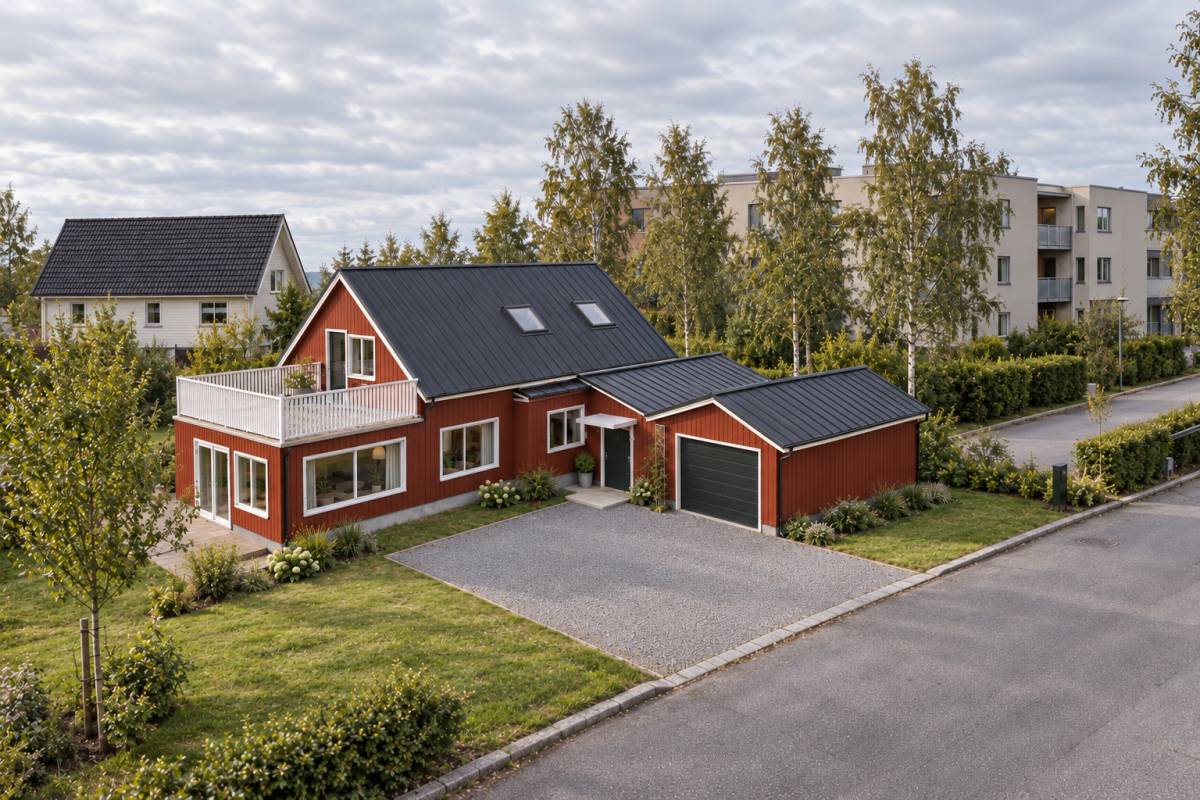
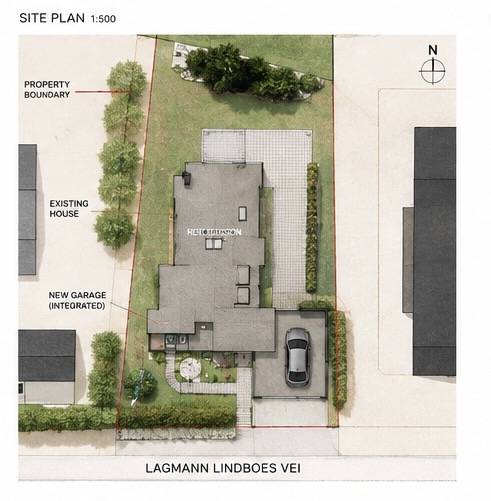
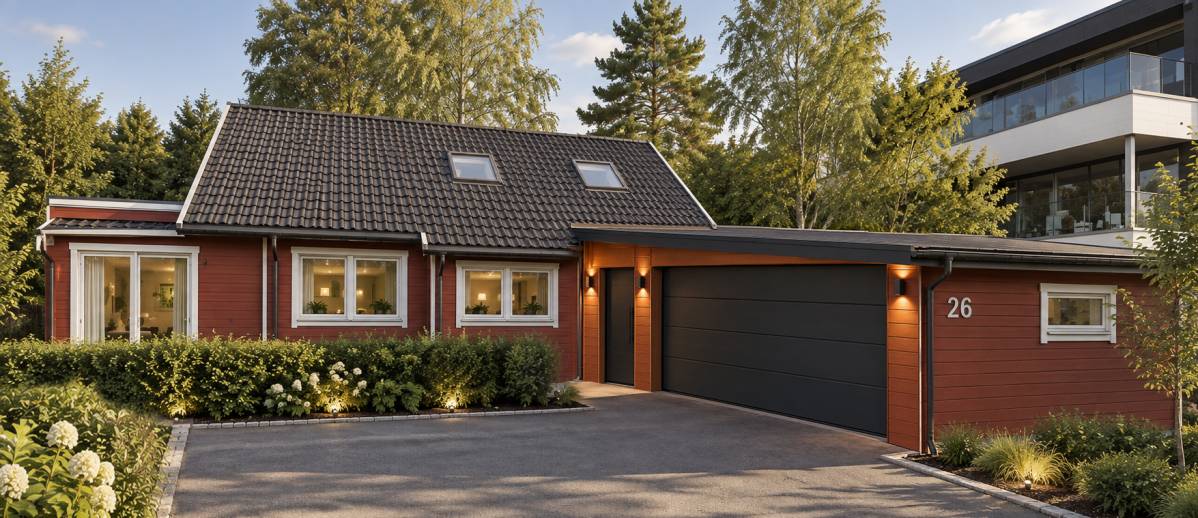
The garage is intentionally separated from the main house. This allows the house to maintain a sense of openness and breathing space around its volume, while helping to preserve natural airflow around the building. Its position has been carefully studied to remain within the permitted building limits while avoiding any obstruction of the main façade. The garage therefore remains highly functional without competing with the architectural presence of the house.
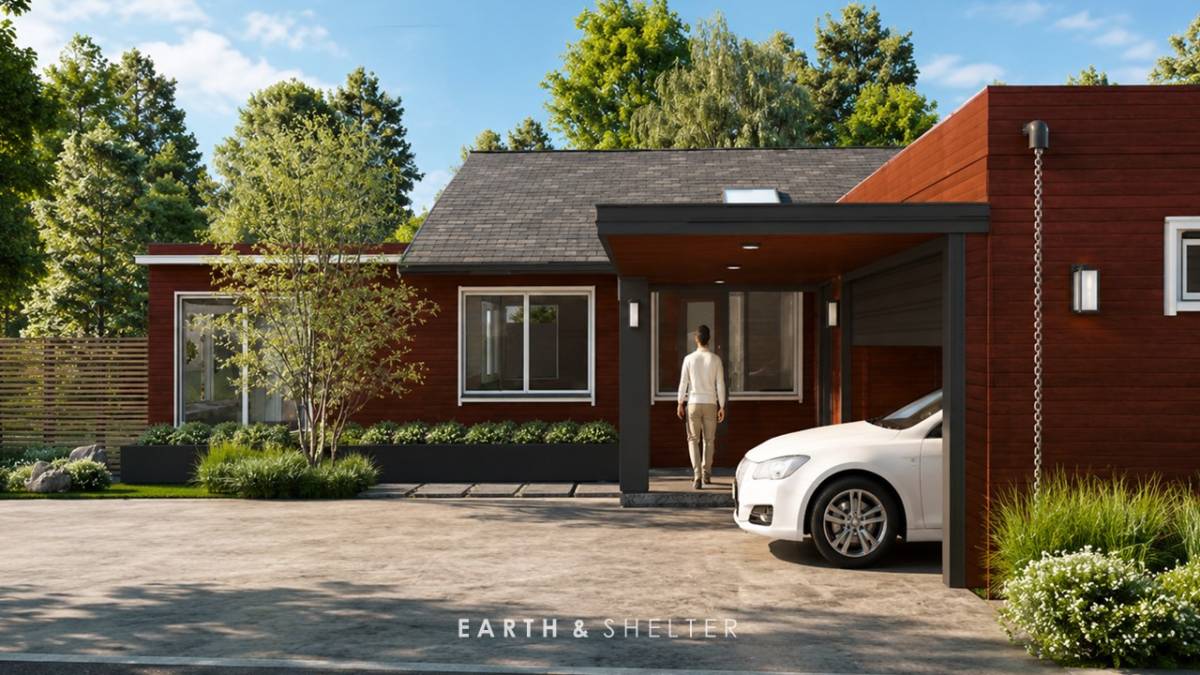
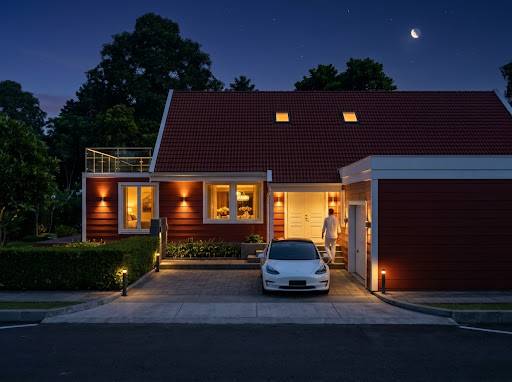
The garage also features two complementary access points: a large main door for vehicles and a separate side door allowing the residents to leave the garage on foot after parking and reach the house directly. This arrangement improves the practicality and flow of everyday use.
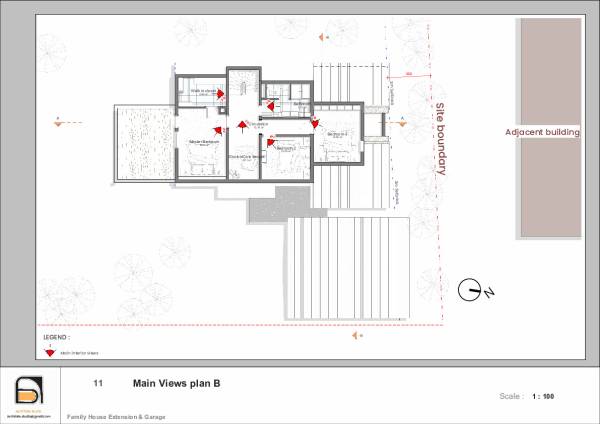
Landscape design is an essential part of the proposal. Trees, shrubs, ornamental grasses, and other planting are used to integrate the new elements into the garden and soften the transition between architecture and nature. Along the side facing the neighboring apartment building, new trees are proposed to create a natural visual screen, progressively limiting direct views and enhancing the privacy of the residents without introducing a heavy architectural barrier.
A small waste storage area is also incorporated into the design. Its discreet position and planting allow it to blend naturally into the surrounding vegetation, providing the necessary practical function while preserving the visual quality of the outdoor spaces.
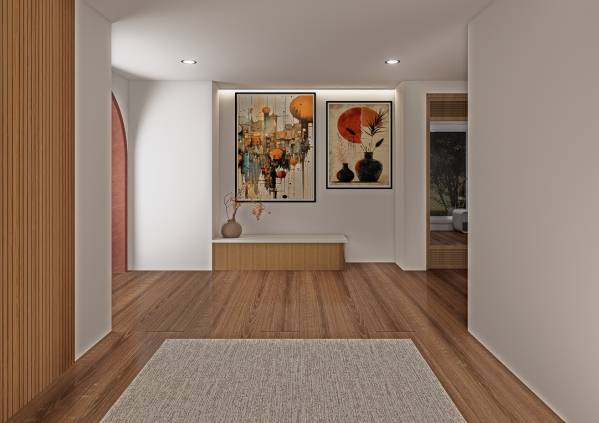
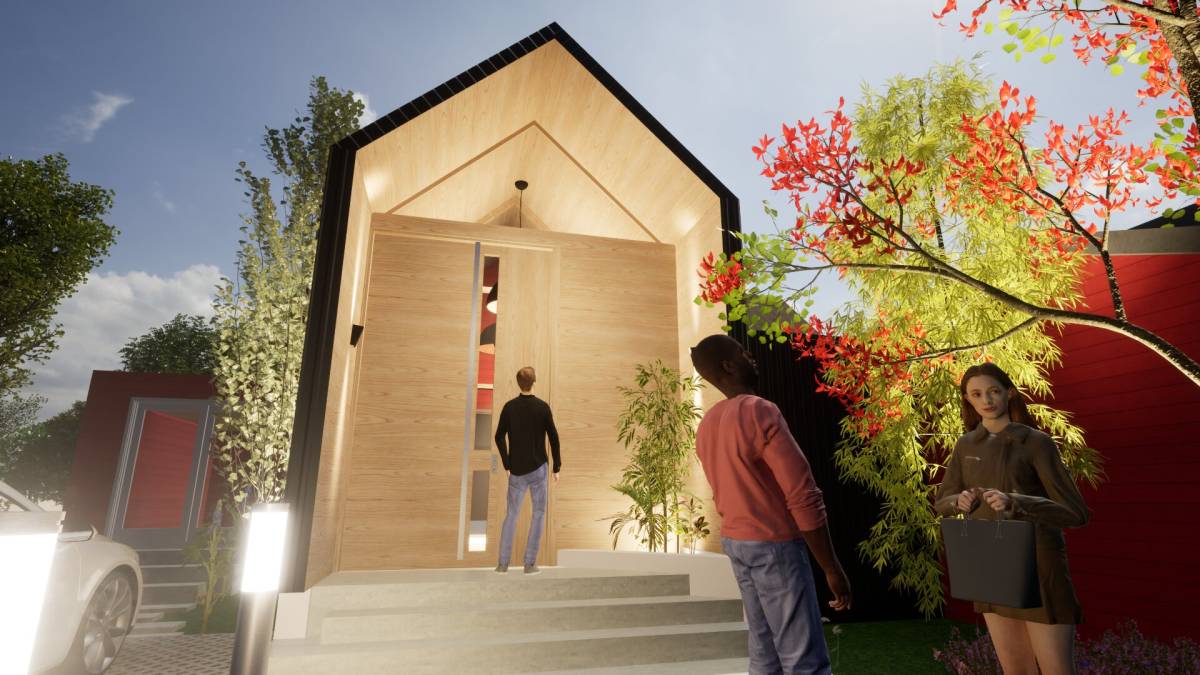
At the main entrance, a covered porch creates a clearer, more welcoming, and protected arrival sequence. All new elements follow the architectural principles of the existing house, ensuring continuity between the original building and the proposed interventions.
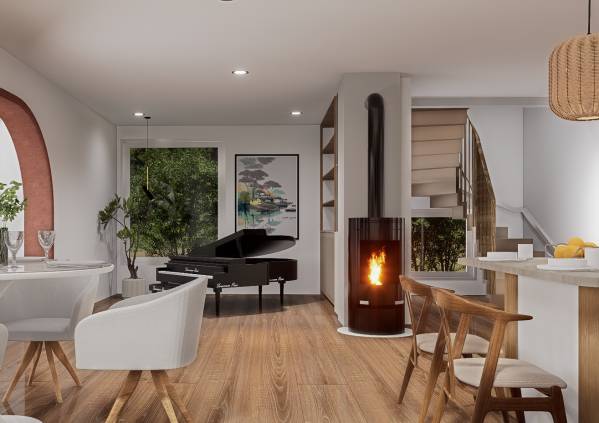
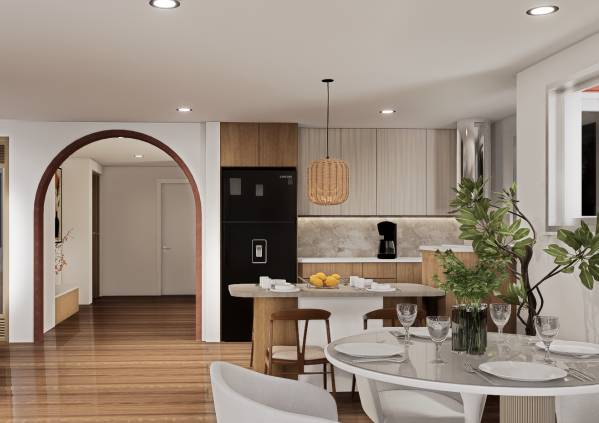
Overall, the proposal seeks to create a functional, warm, balanced, and naturally integrated home, where the existing house, extension, detached garage, landscape, and outdoor spaces work together as a coherent whole. The aim is to enhance the property's comfort and everyday usability while preserving its architectural identity and its strong connection to the surrounding environment.