تعليقات العميل:
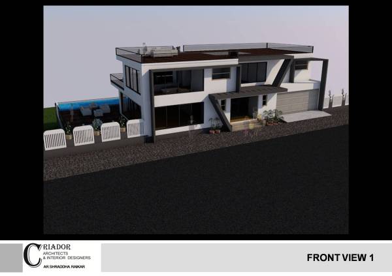
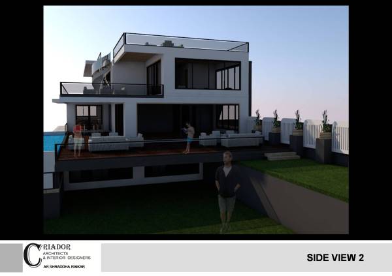
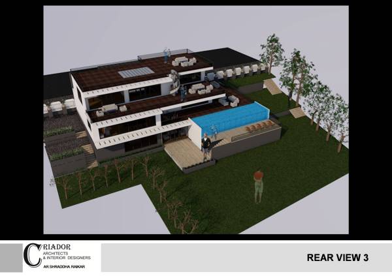
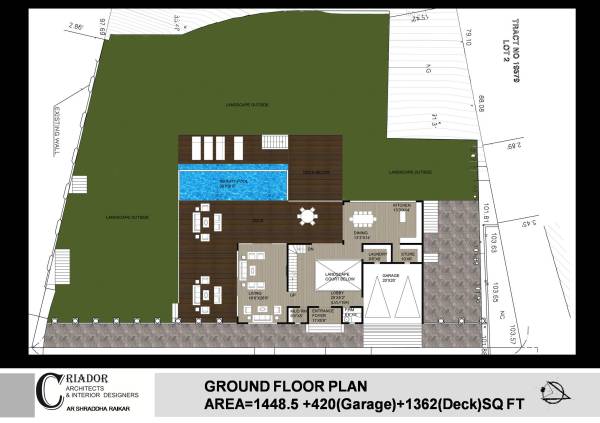
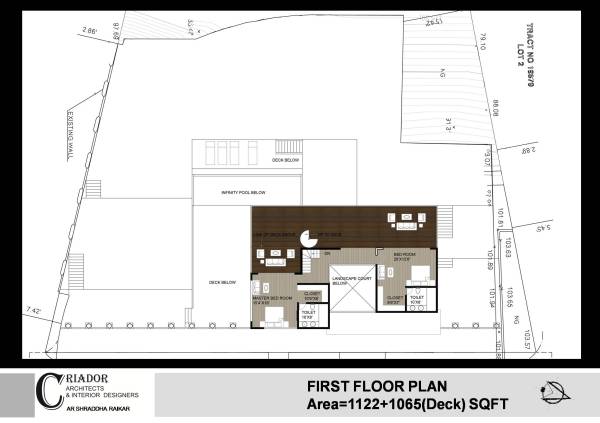
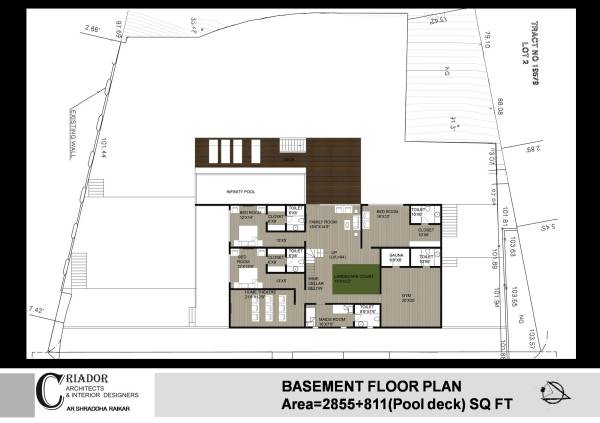
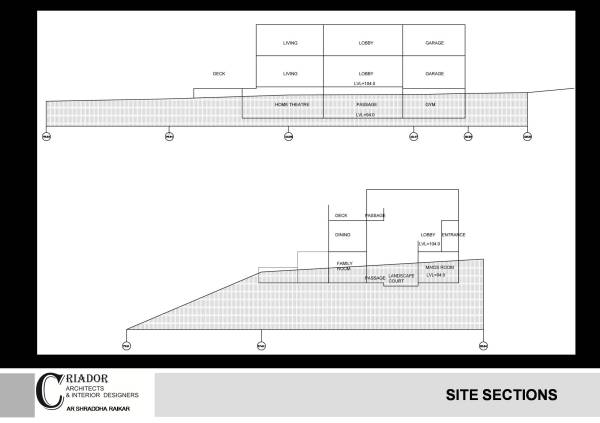
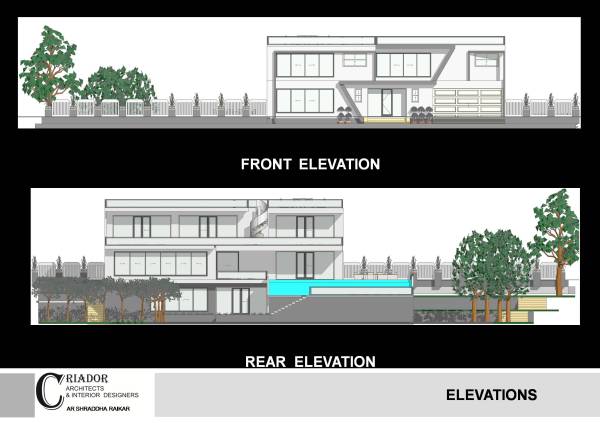
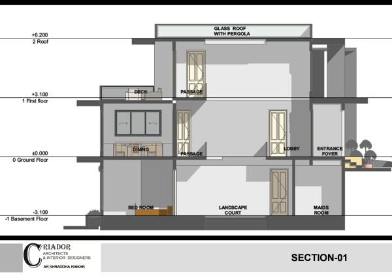
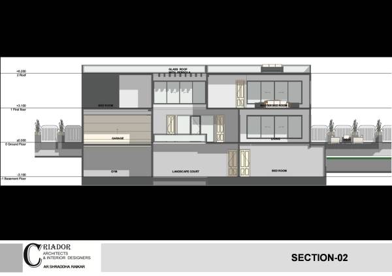
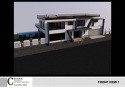
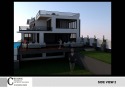
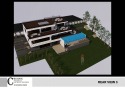
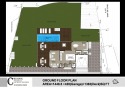
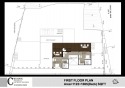
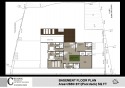
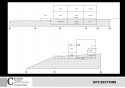
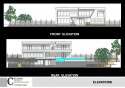
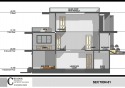
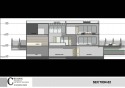
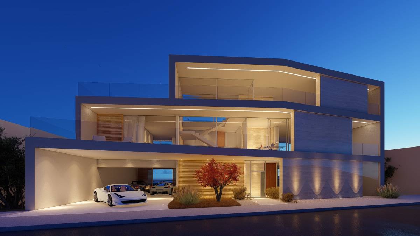
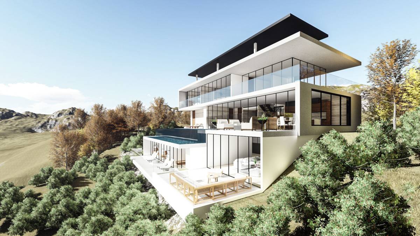
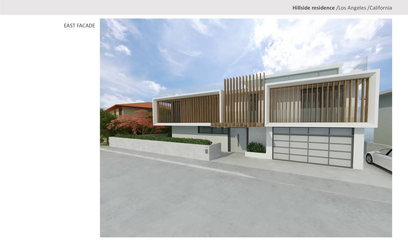
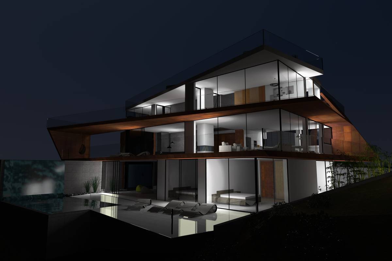
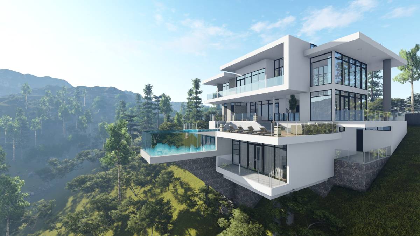
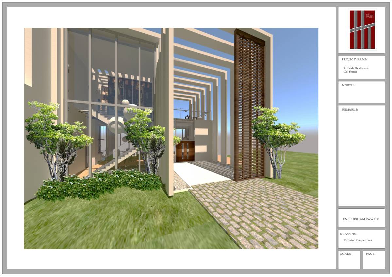
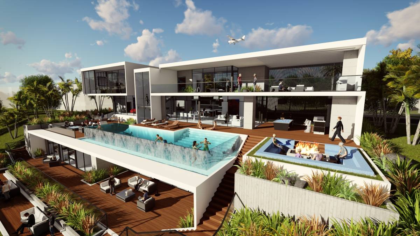
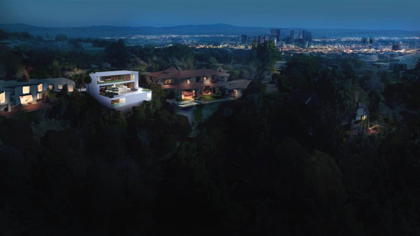
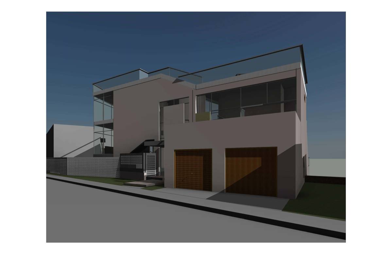
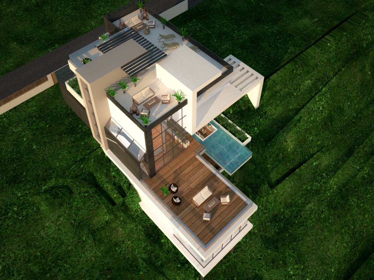
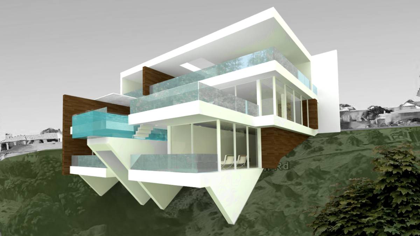
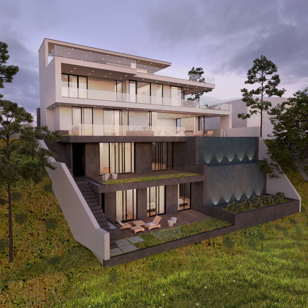
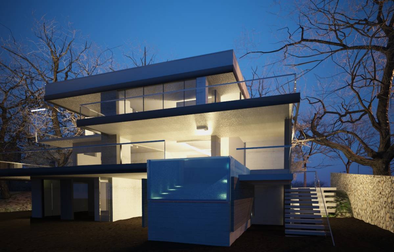
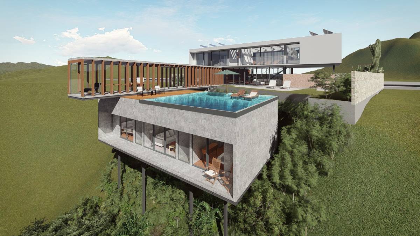
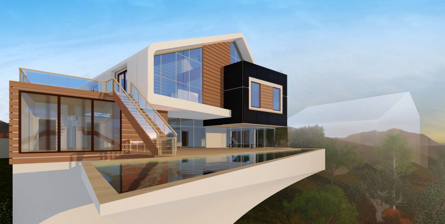
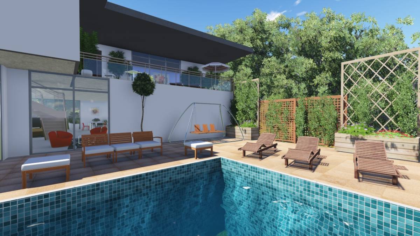
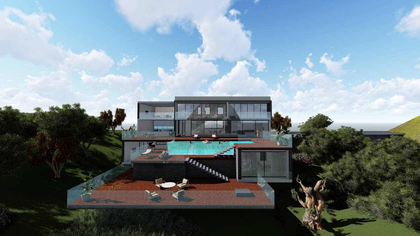
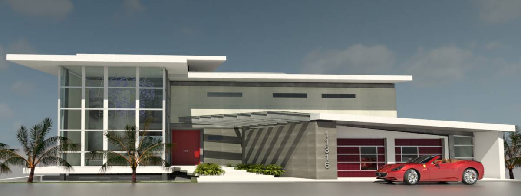
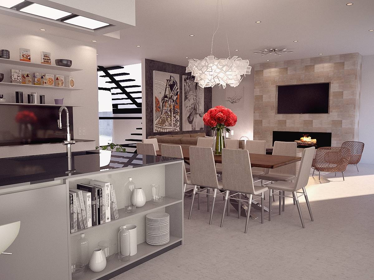
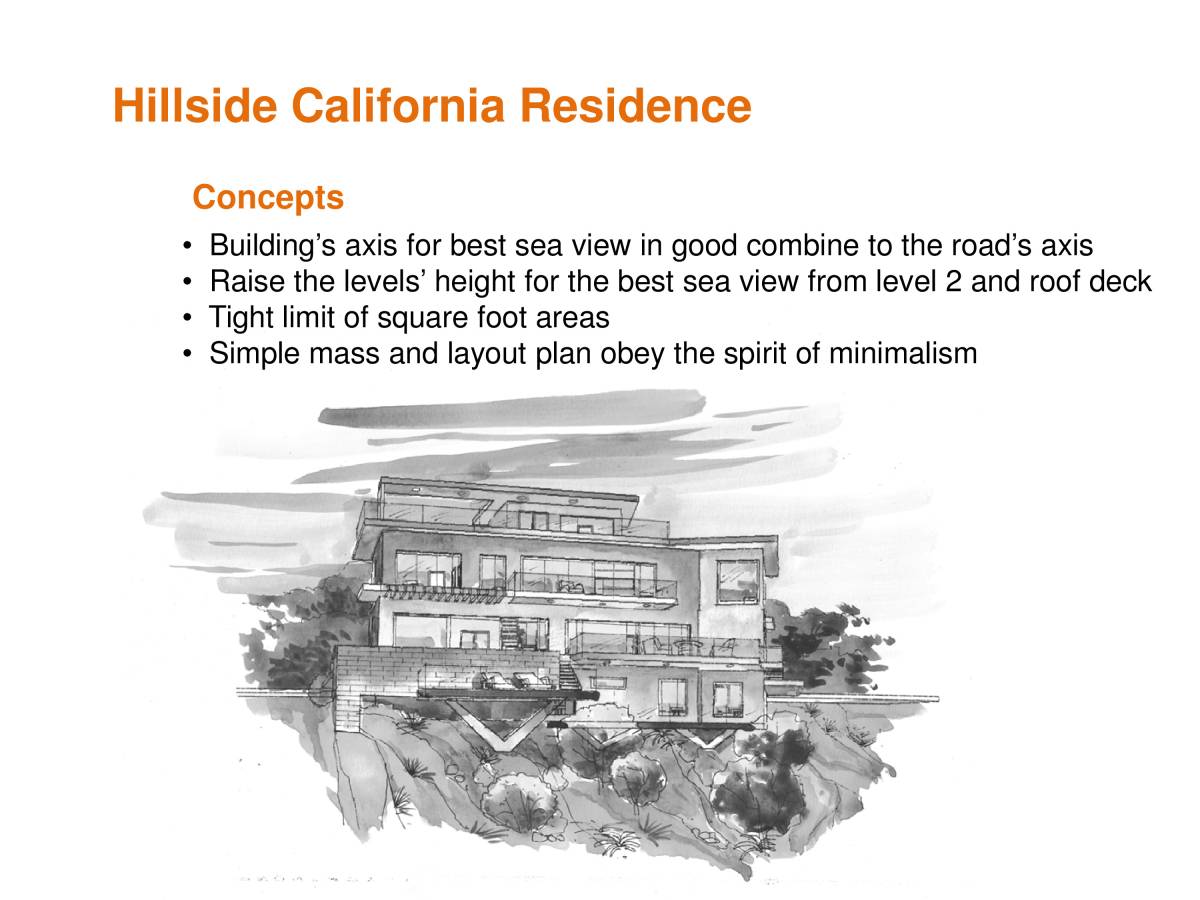
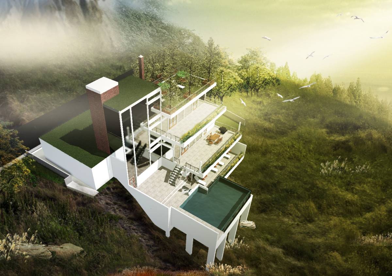
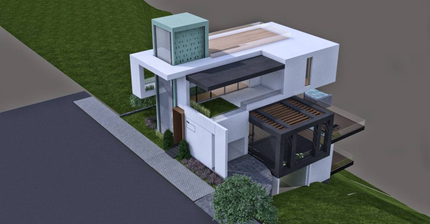
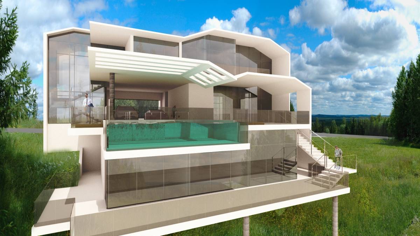
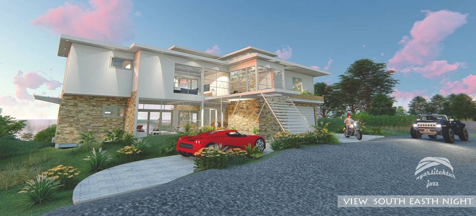
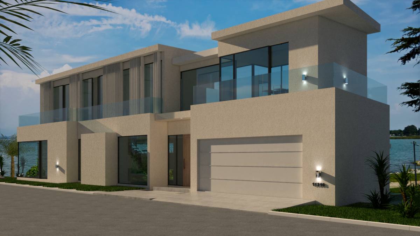
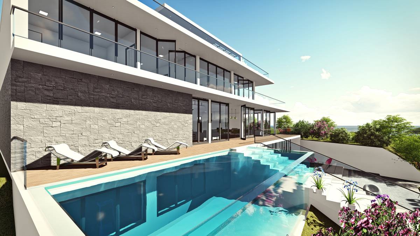
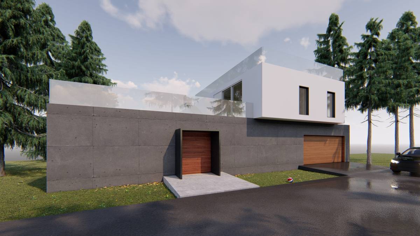
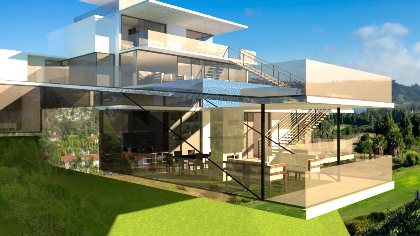
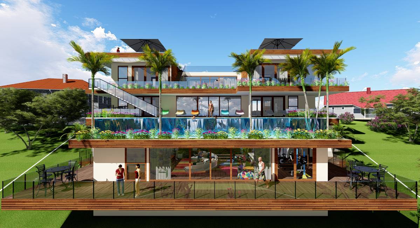
Overall plan layout appears nice but would be much easier to give feedback on if it was more to scale and fit contours of lot boundaries. Would need more renderings to understand the interior flow and of front facade. All services (laundry room, a/c and pool mechanical room, etc.) would need to be in the basement. Pool seems to jut out a lot onto steep hillside slope. Stairs to roof deck could be more modern and roof deck is a little too big. *As an updated comment, we appreciate the effort but it still doesn’t look to scale, as a result you cannot tell that the pool would be extended too long out on the steep hillside becoming very expensive to build. The front facade also doesn’t fill up enough of the front of the property so it would look small in comparison to other houses on the street. A suggestion would be to put some sort of trellaced privacy wall to fill in void in front facade. A solution to the pool would also be to insert a narrow lap pool on the side deck and not all the way in the back. Thanks very much
رؤية الترجمة