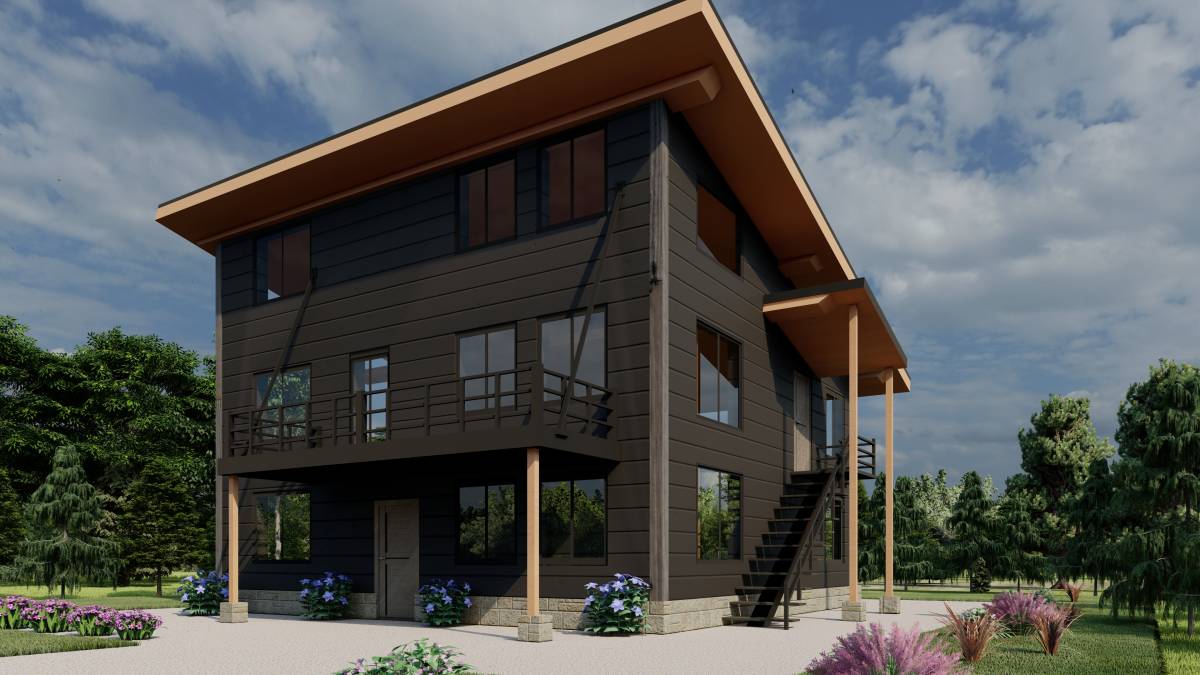
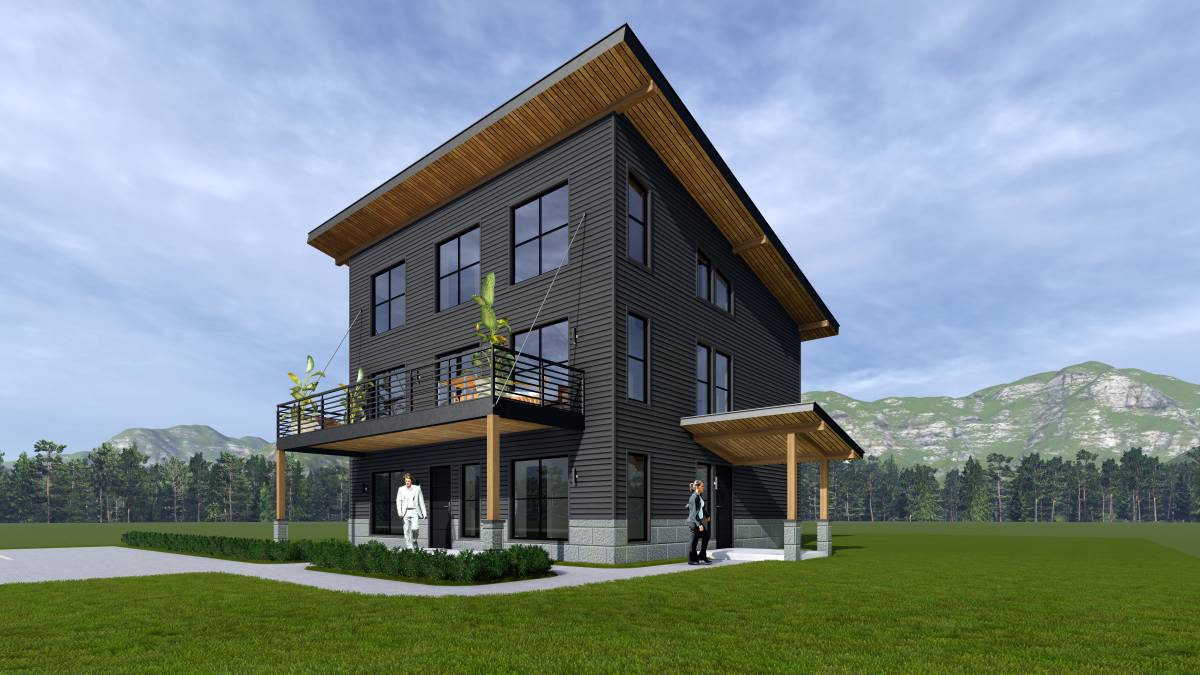
Dear Client
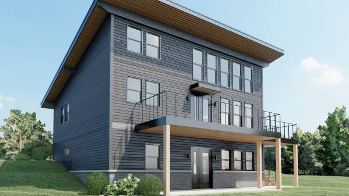
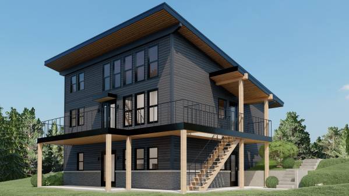
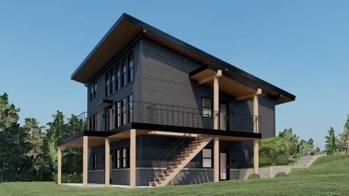
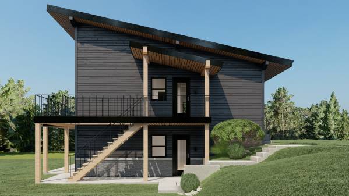
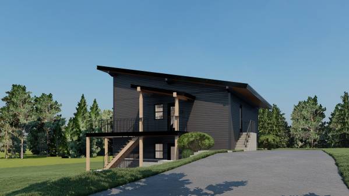
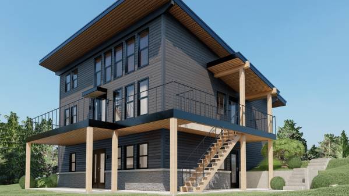
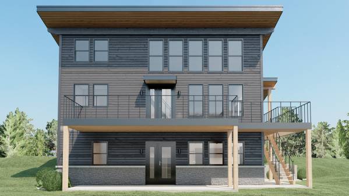
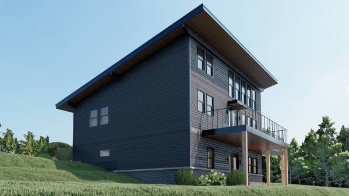
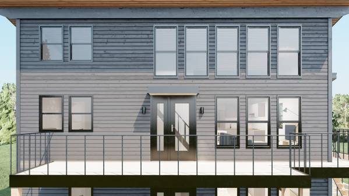
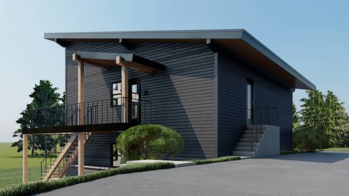
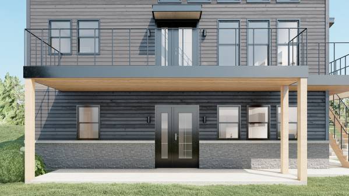
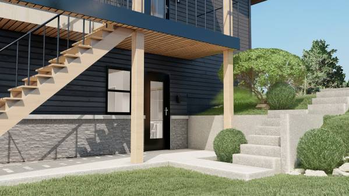
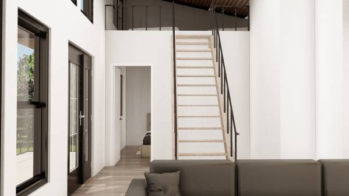
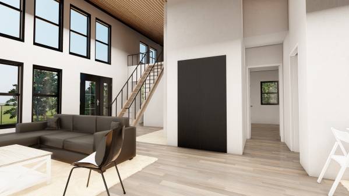
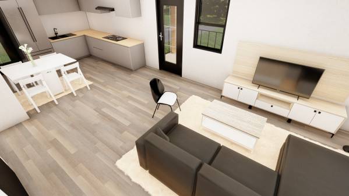
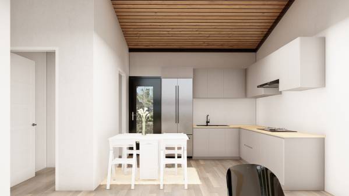
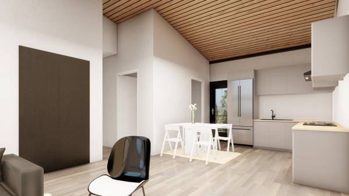
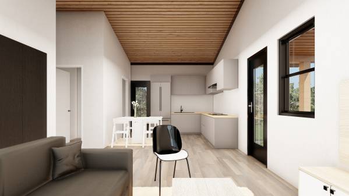
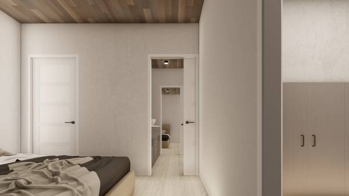
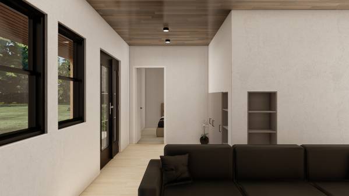
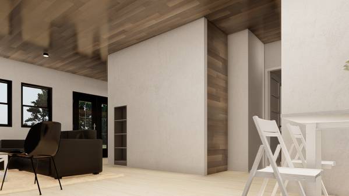
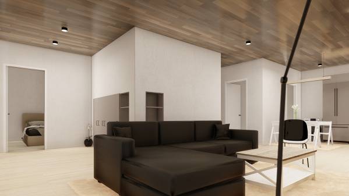
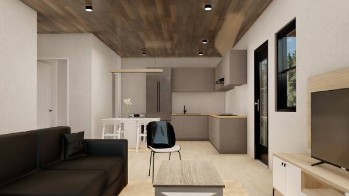
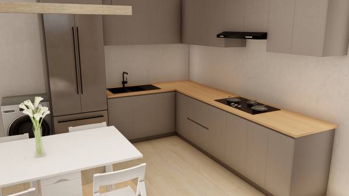
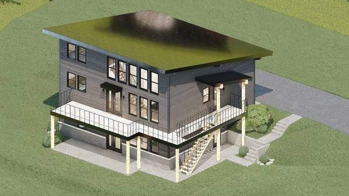
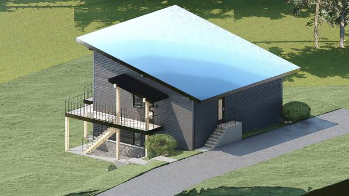
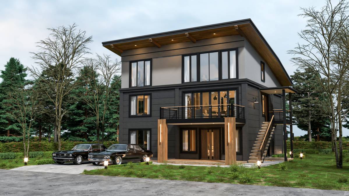
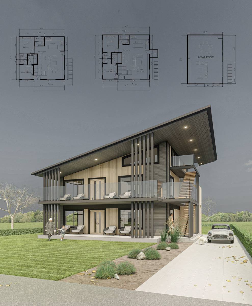
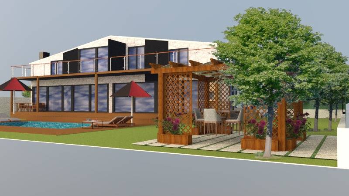
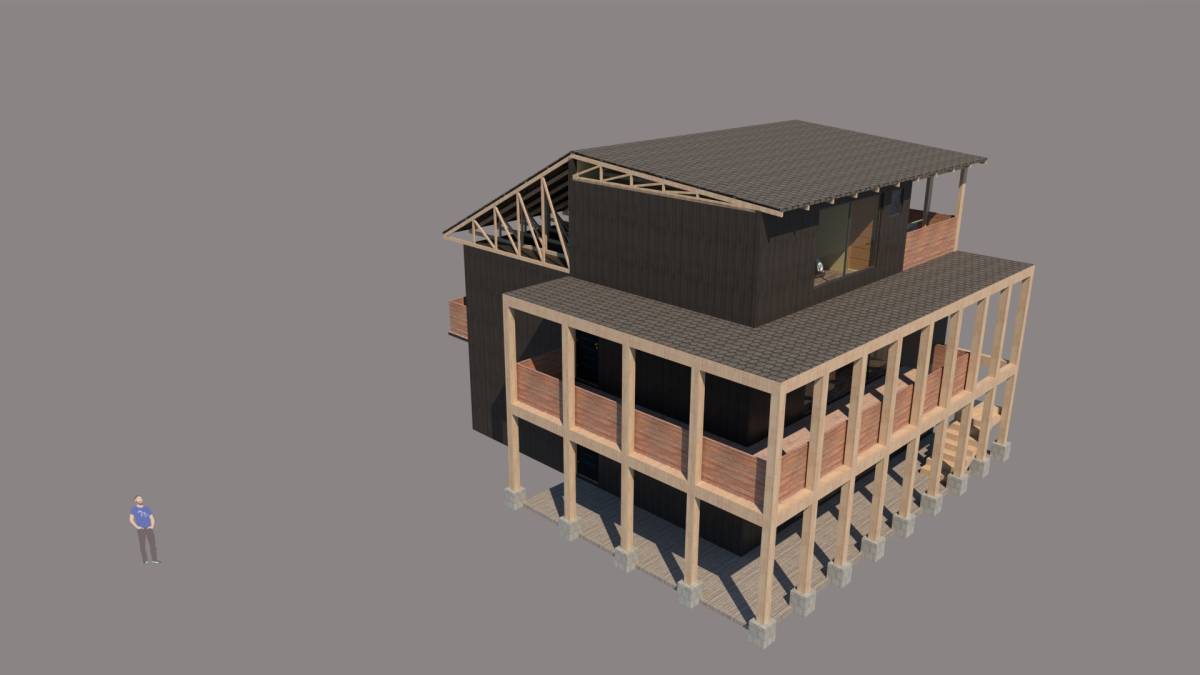
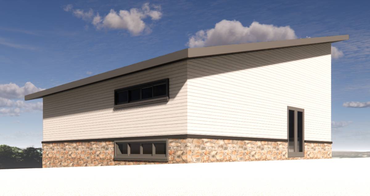
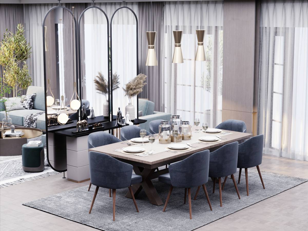
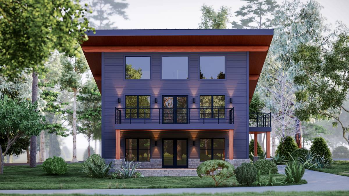
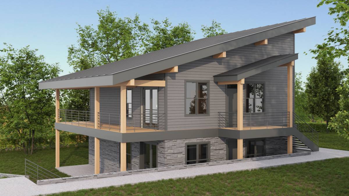
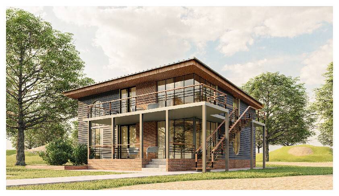
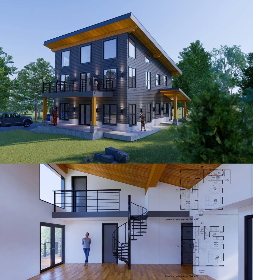
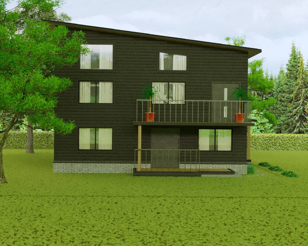
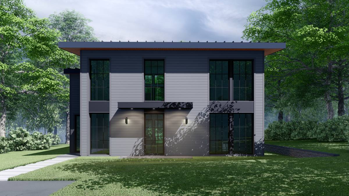
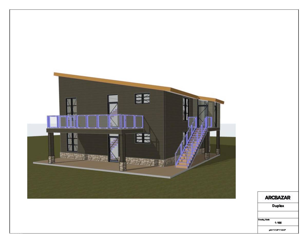
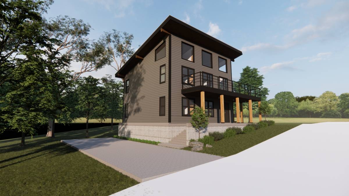
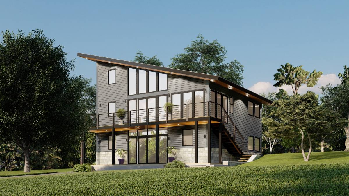
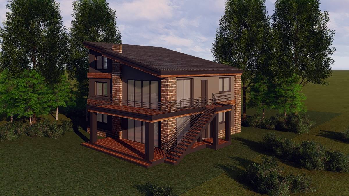
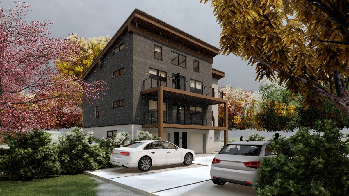
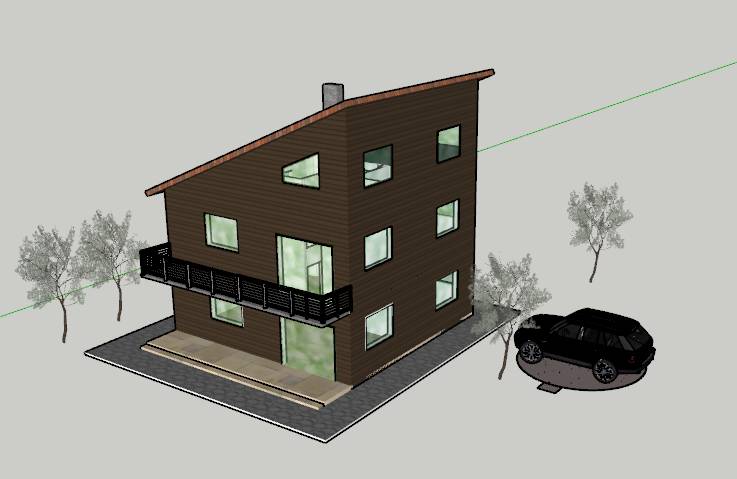
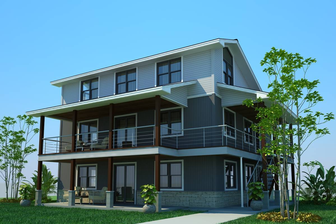
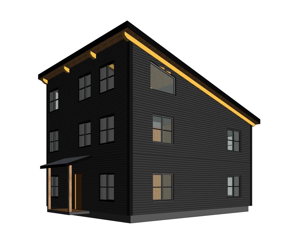
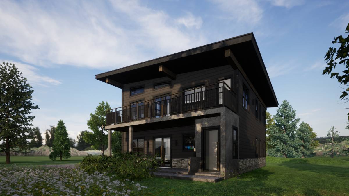
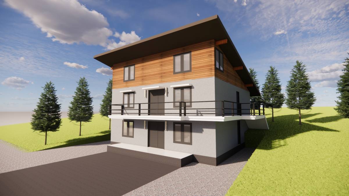
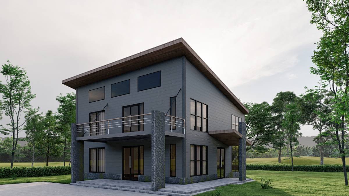
I make 3d buildings detailed possible with the surroundings so that you can imagine it before start building the house.
and i hope you like my design ideas.
i try to make detail slope but i dont have enough information about that.
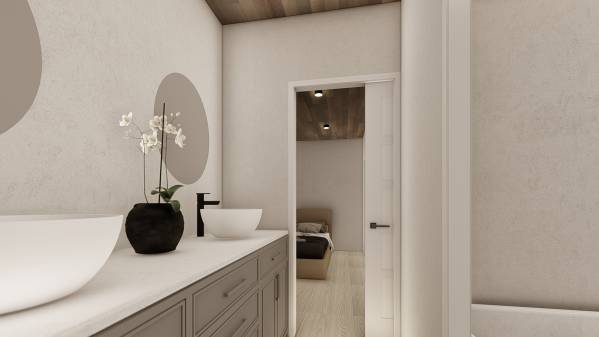
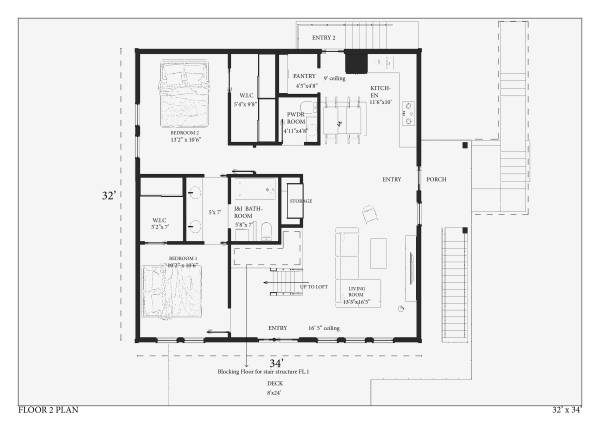
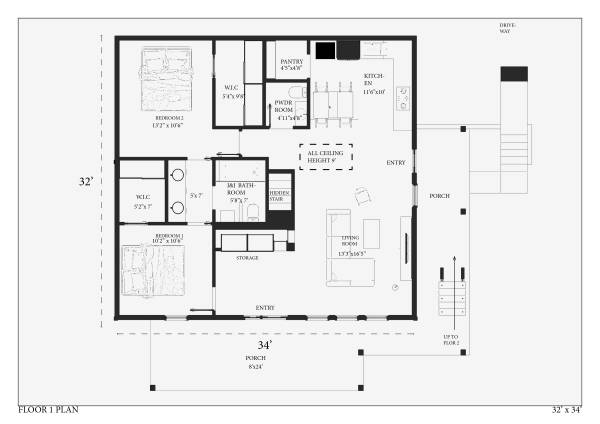
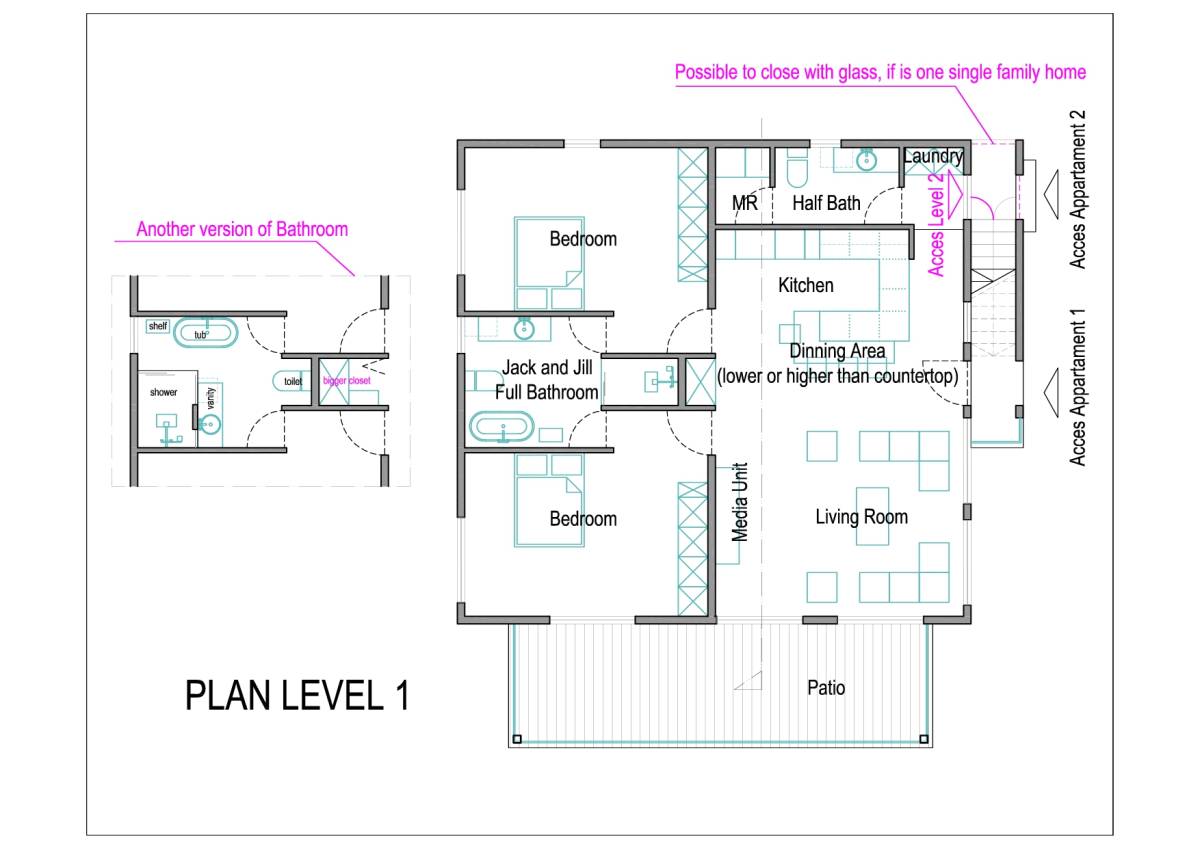
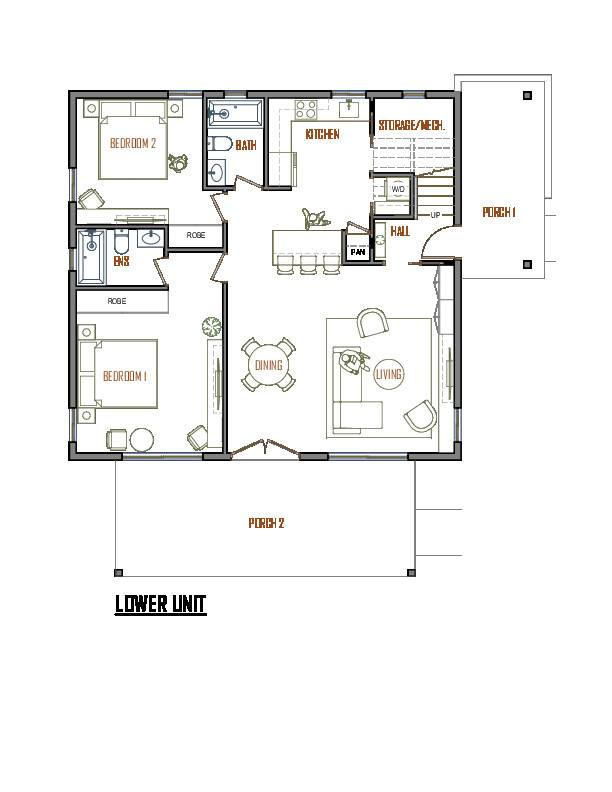
i choose Jack and jill bathroom with 1/2 bath or powder room. (i prefer this)
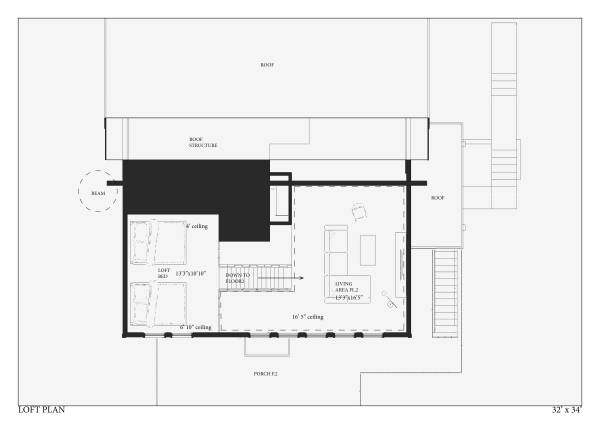
each bedroom have walk in closet.
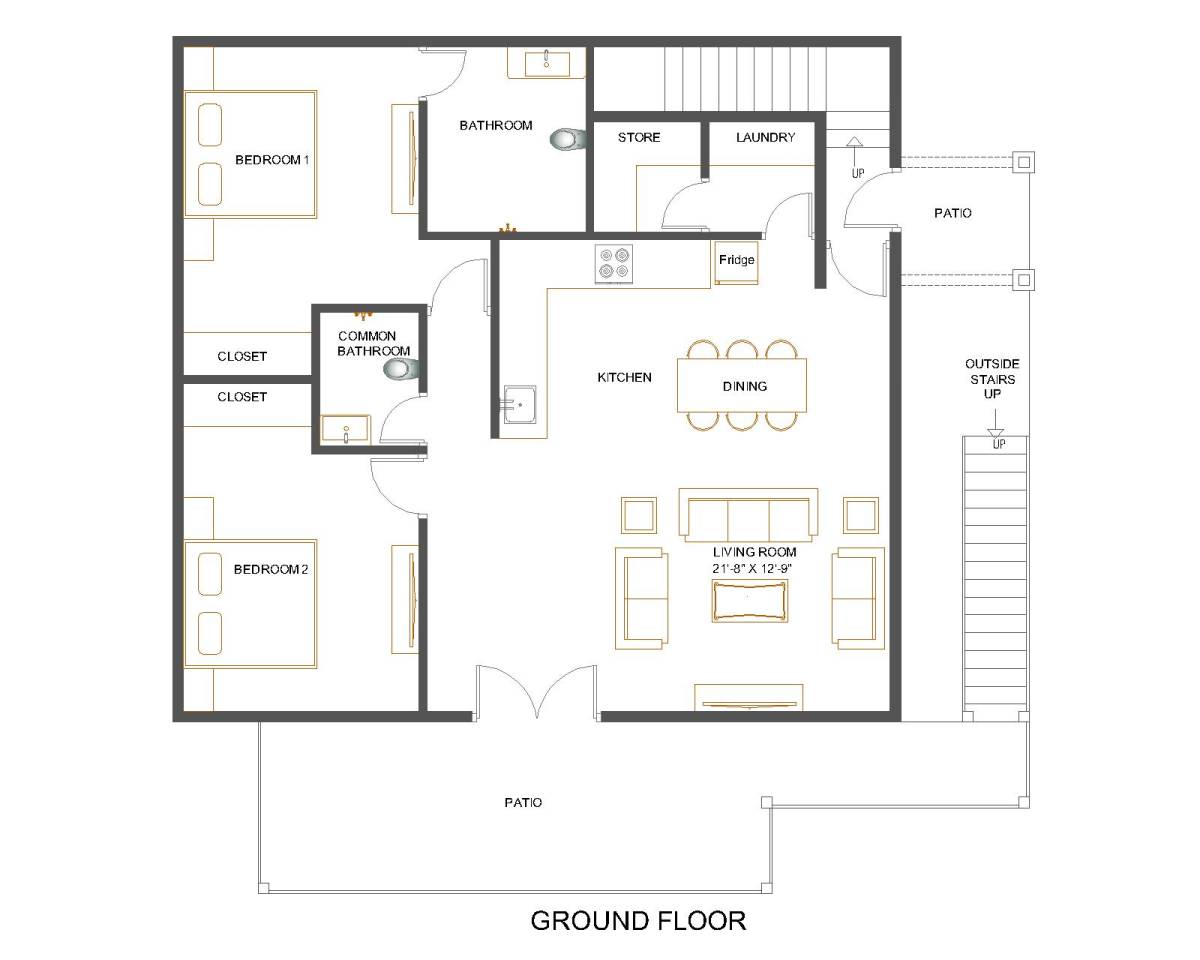
each floor have pantry and storage unit.
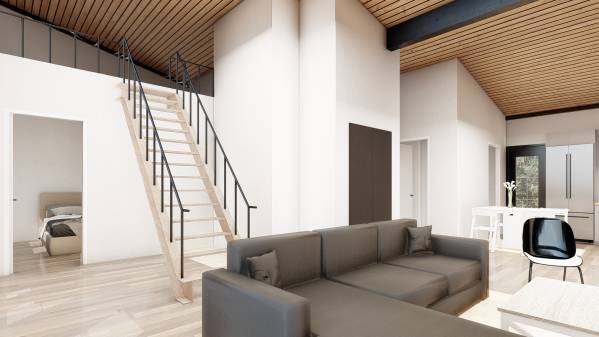
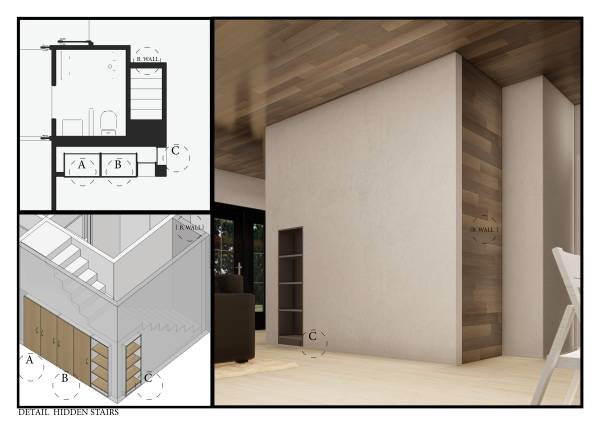
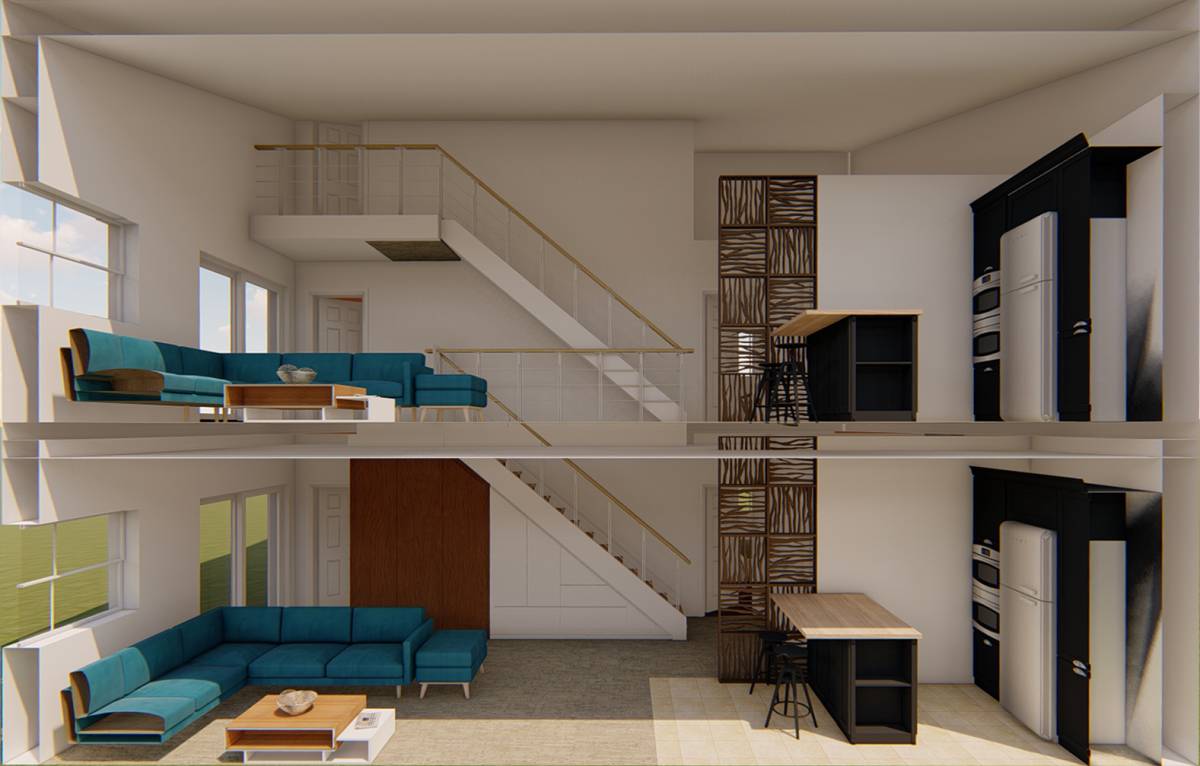
add stair structure at floor 1 and a wall t o hidden it.
add blocking floor for stair structure in 2nd floor.
add breakfast area in kitchen for each floor.
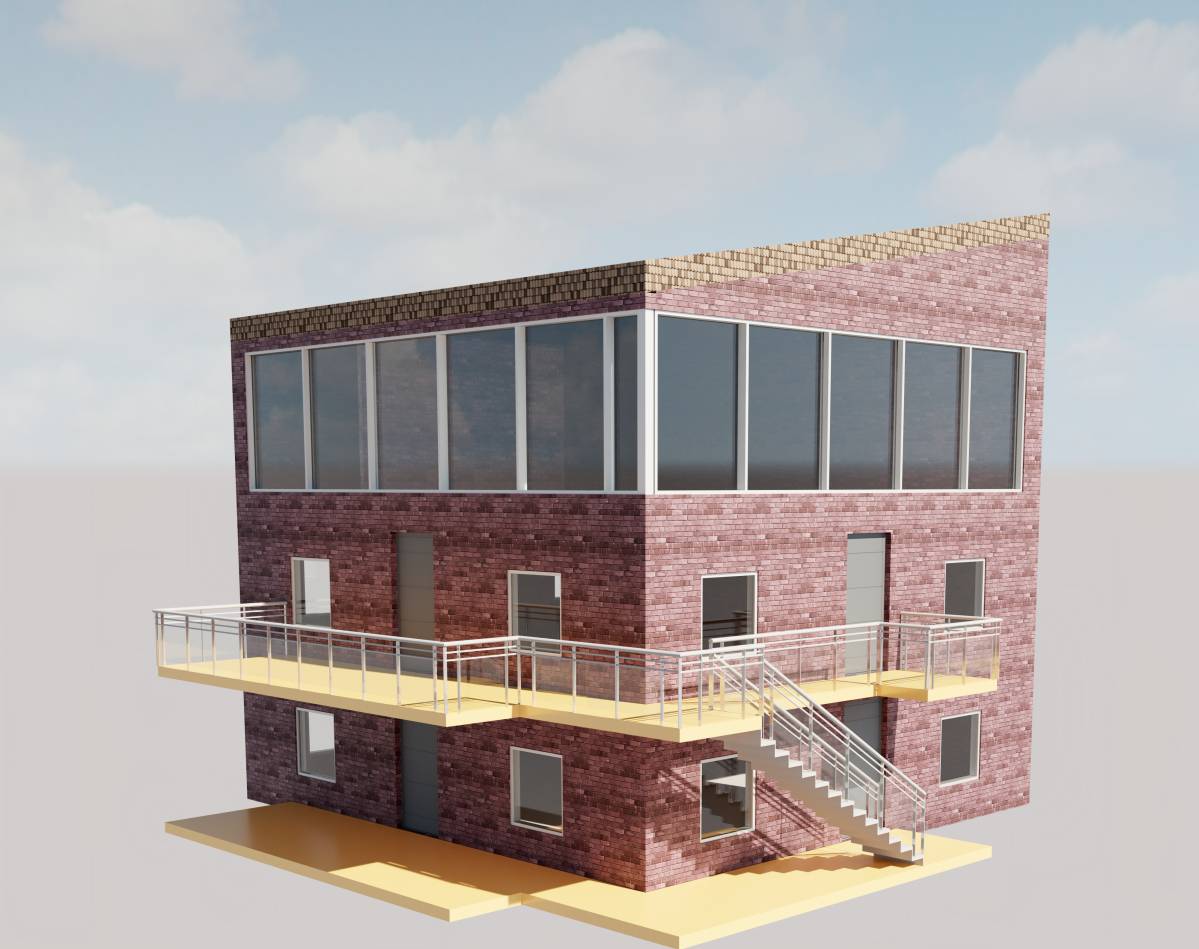
add new entry at 2nd floor near kitchen.
add 3D files.
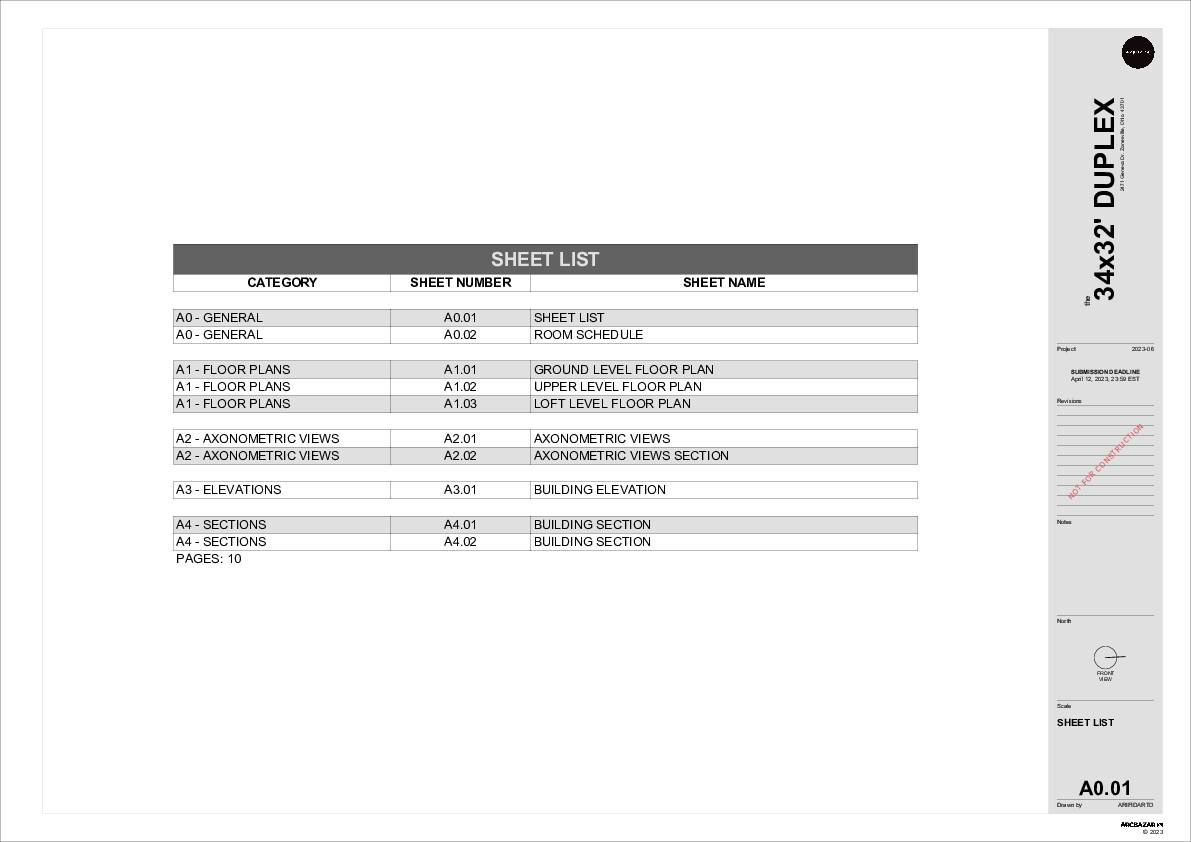
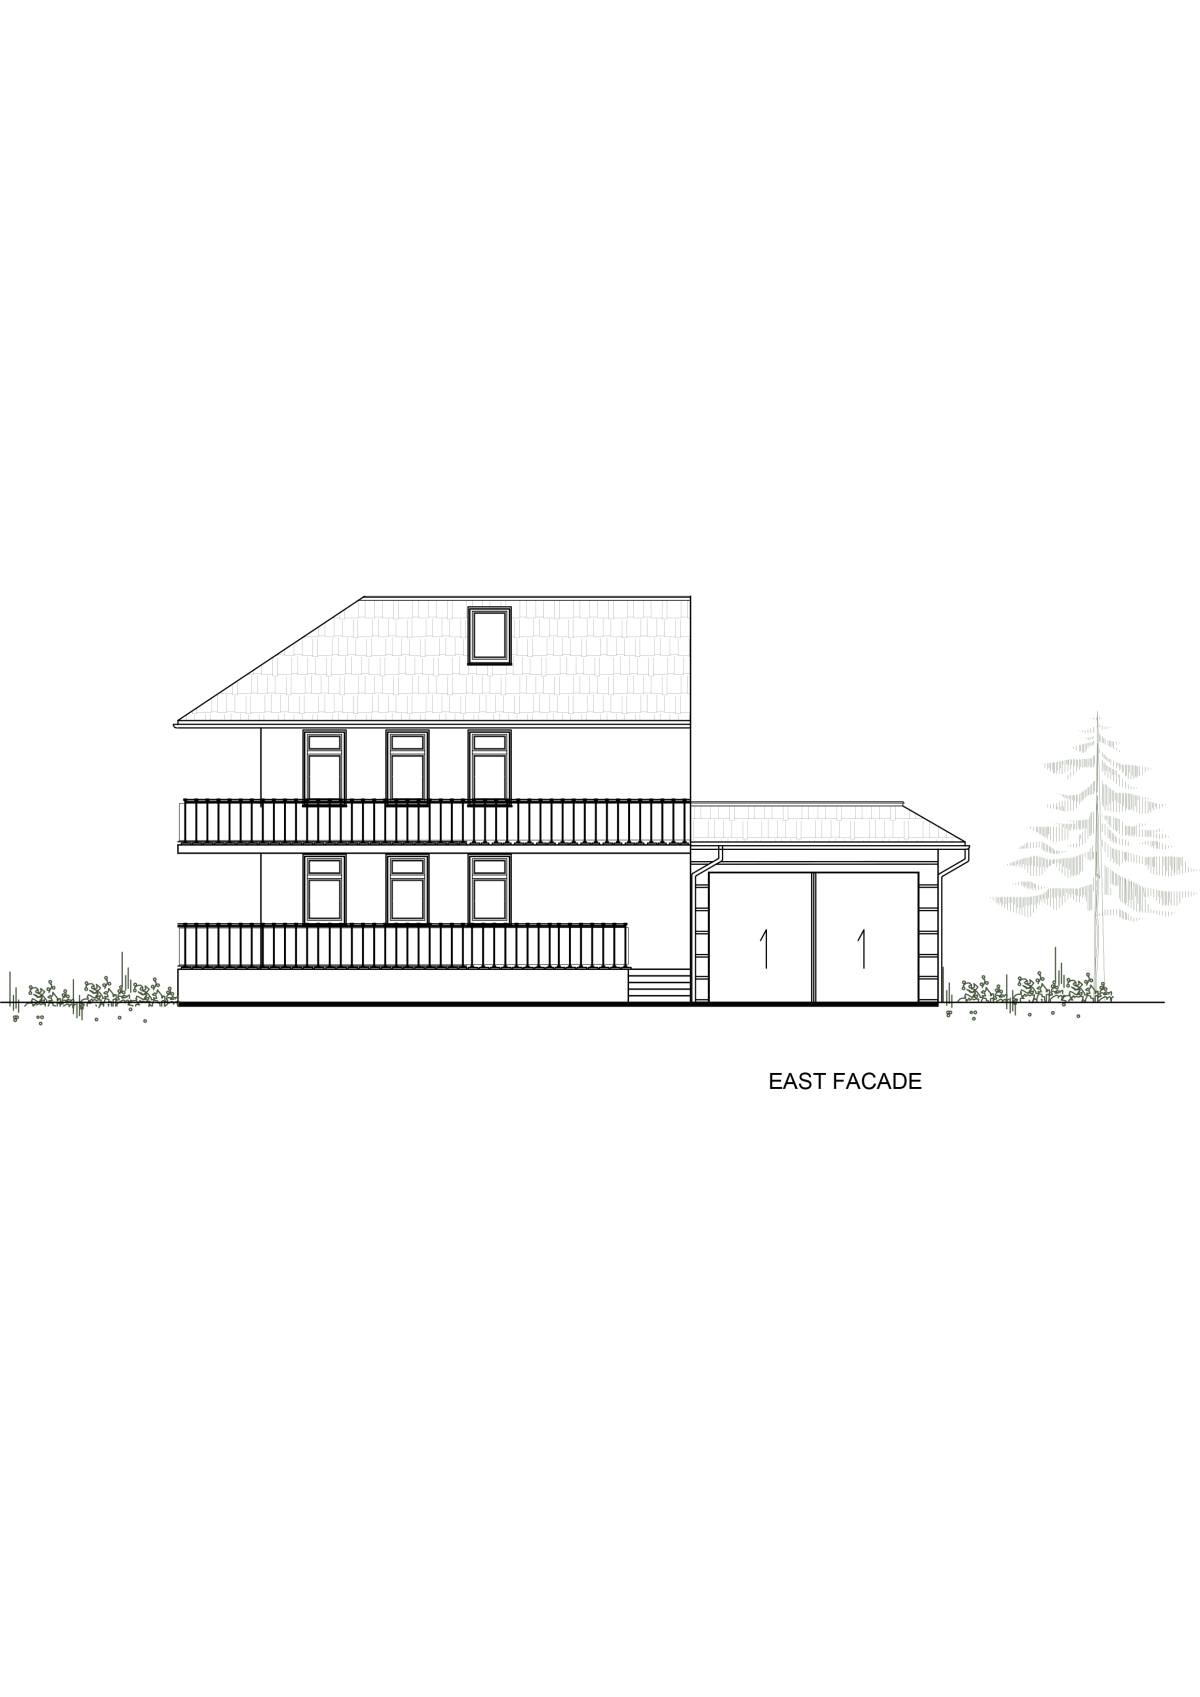
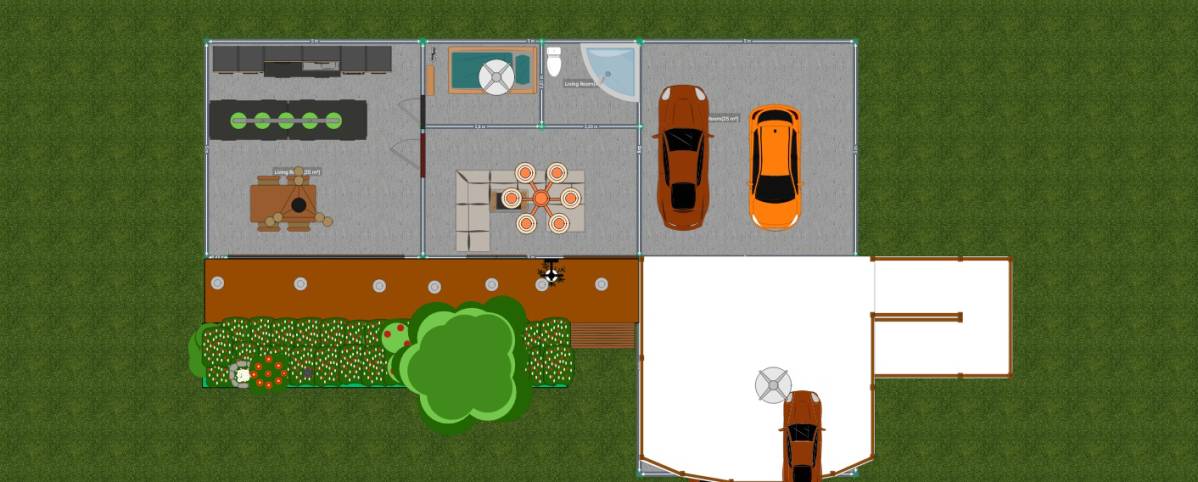
Updated detailed plan with measurement. i also add 3d file and dwg autocad file so you can give this file to your local contractor.
I am happy to revise if you want some changes or detailing drawing plans.
You can contact me directly at tonnyfe1234@gmail.com
Thank you

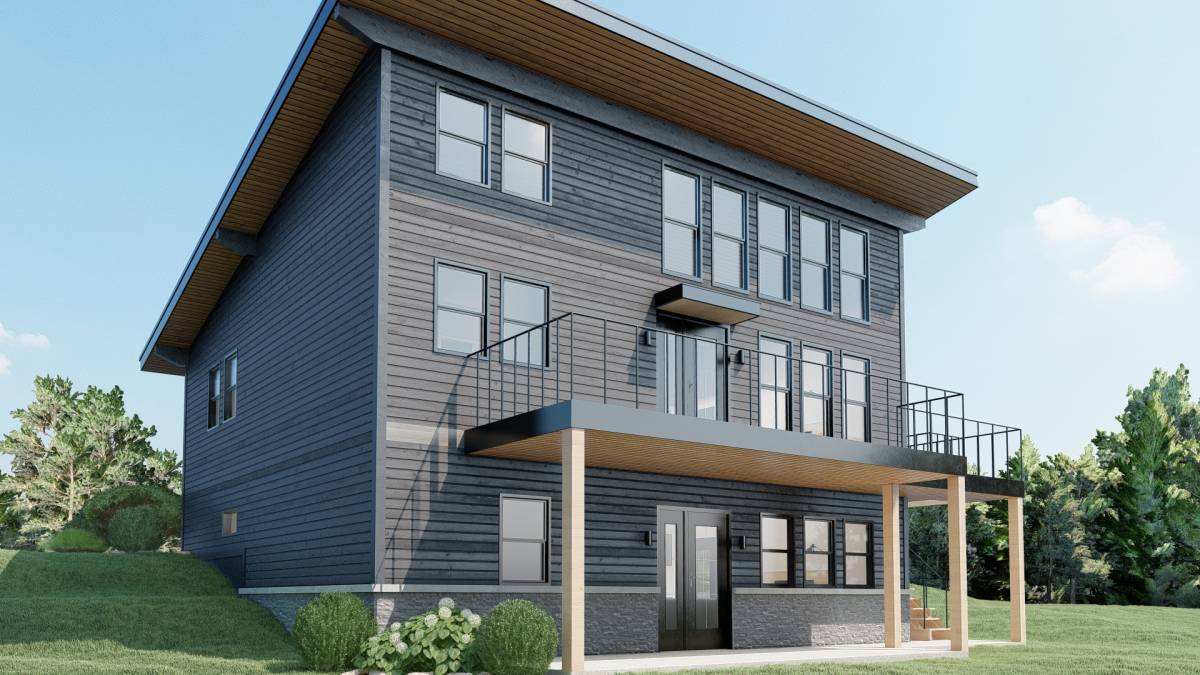 الجائزة الثانية