تعليقات العميل:
General Notes To All Designers:
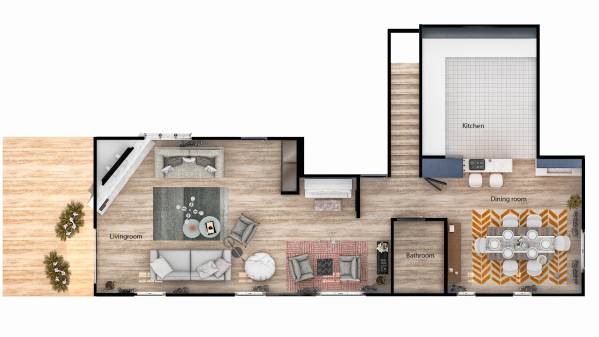
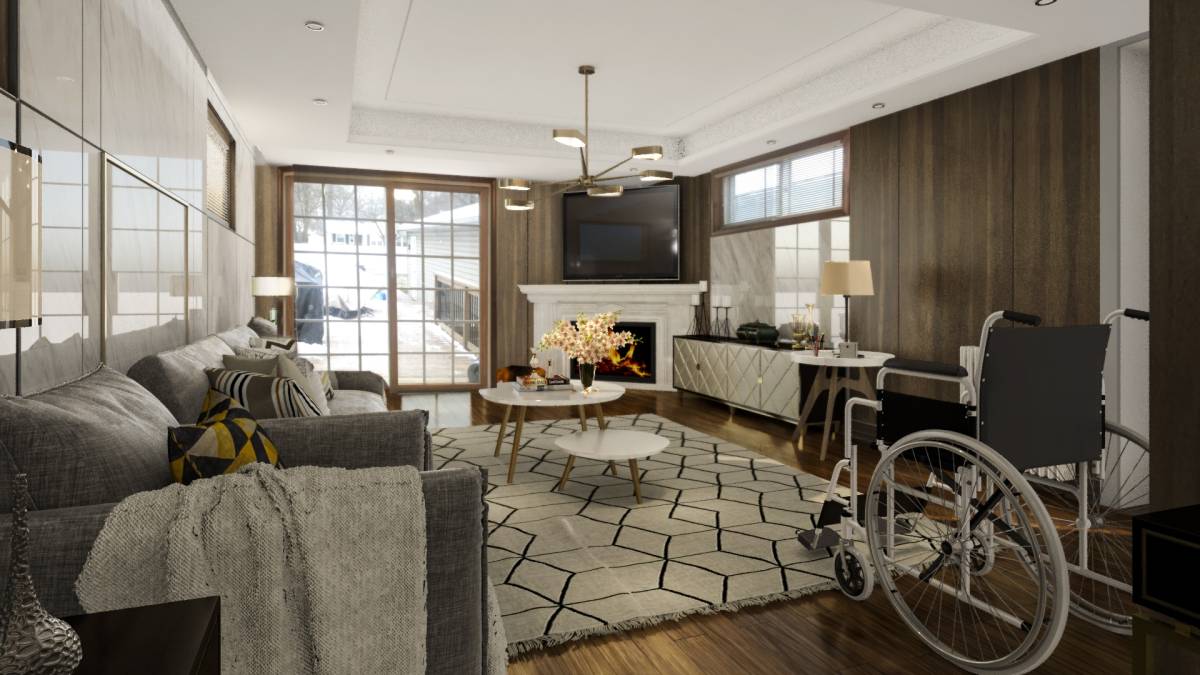
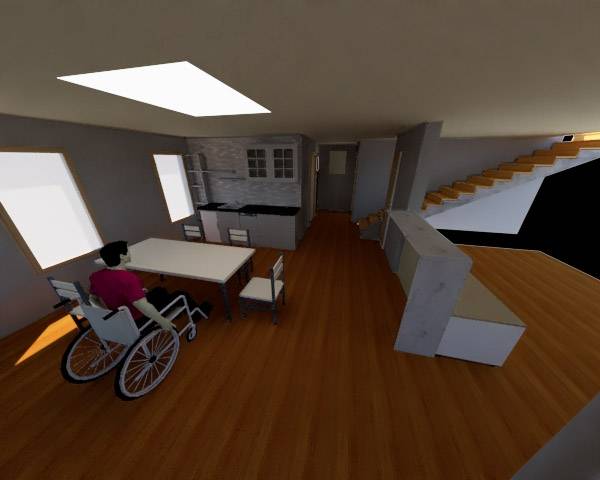
Please make sure the entire space is wheelchair accessible
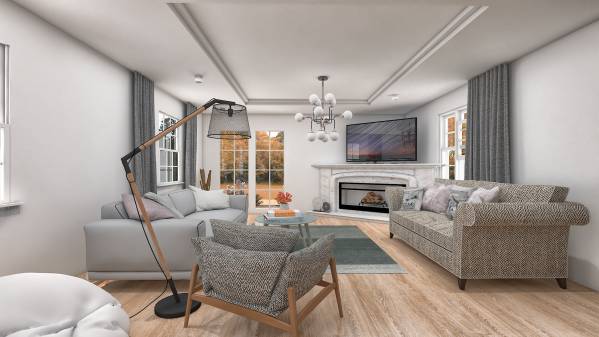
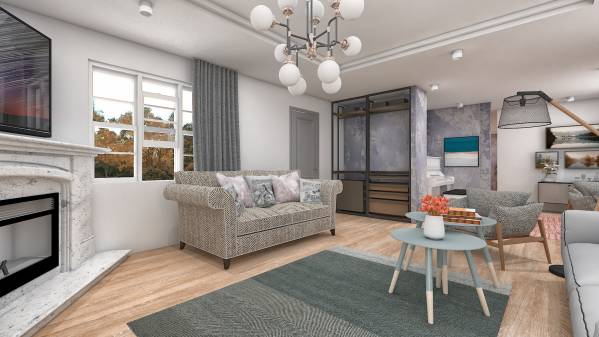
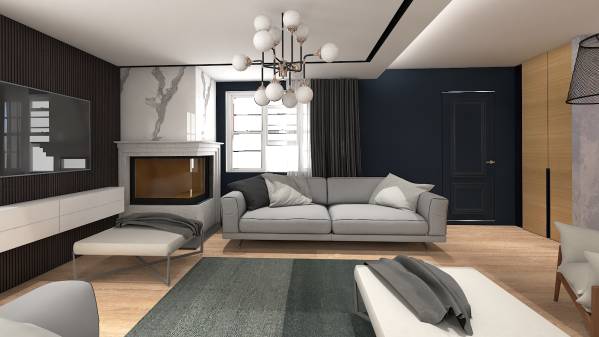
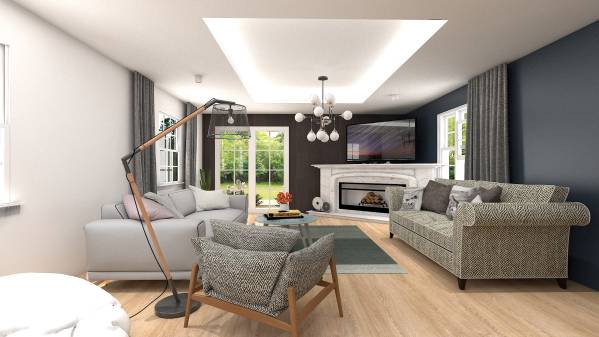
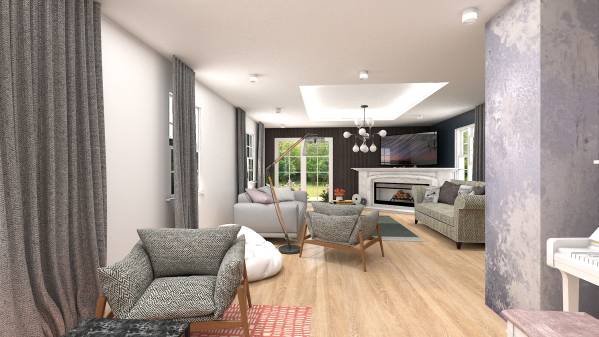
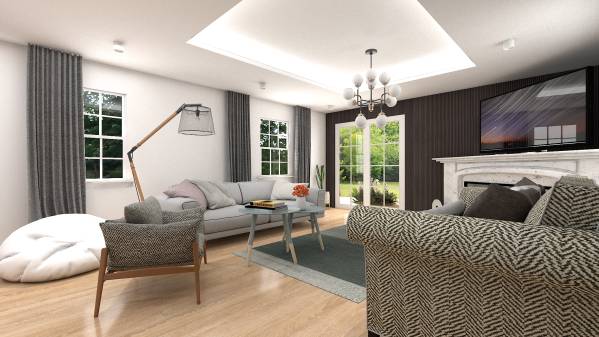
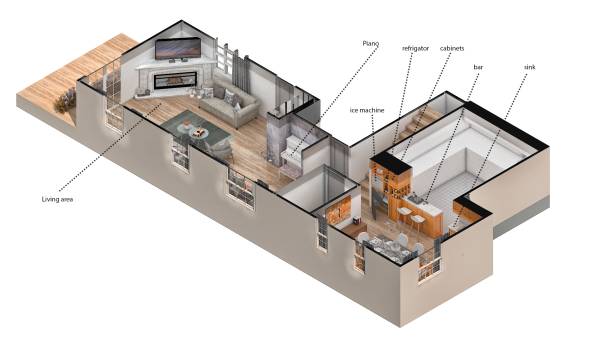
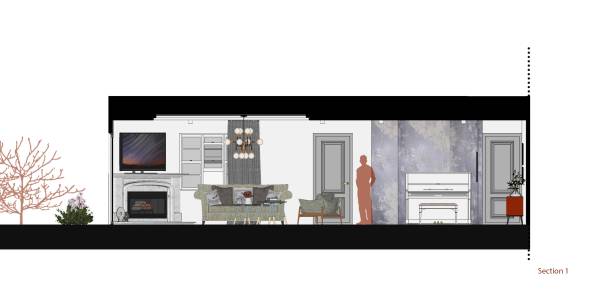
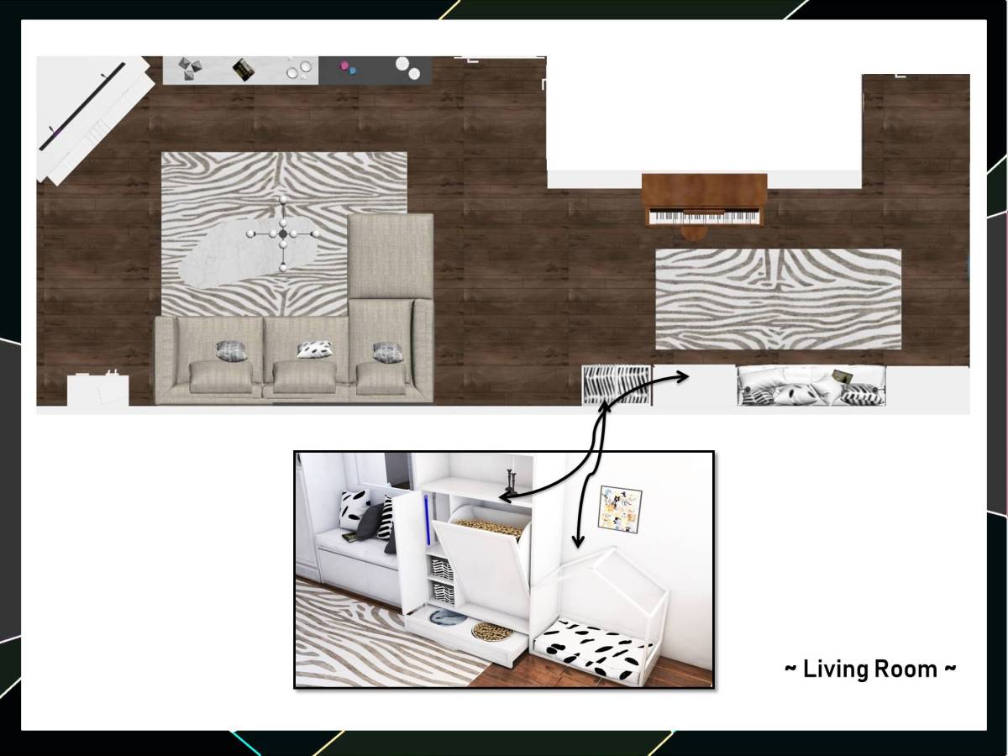
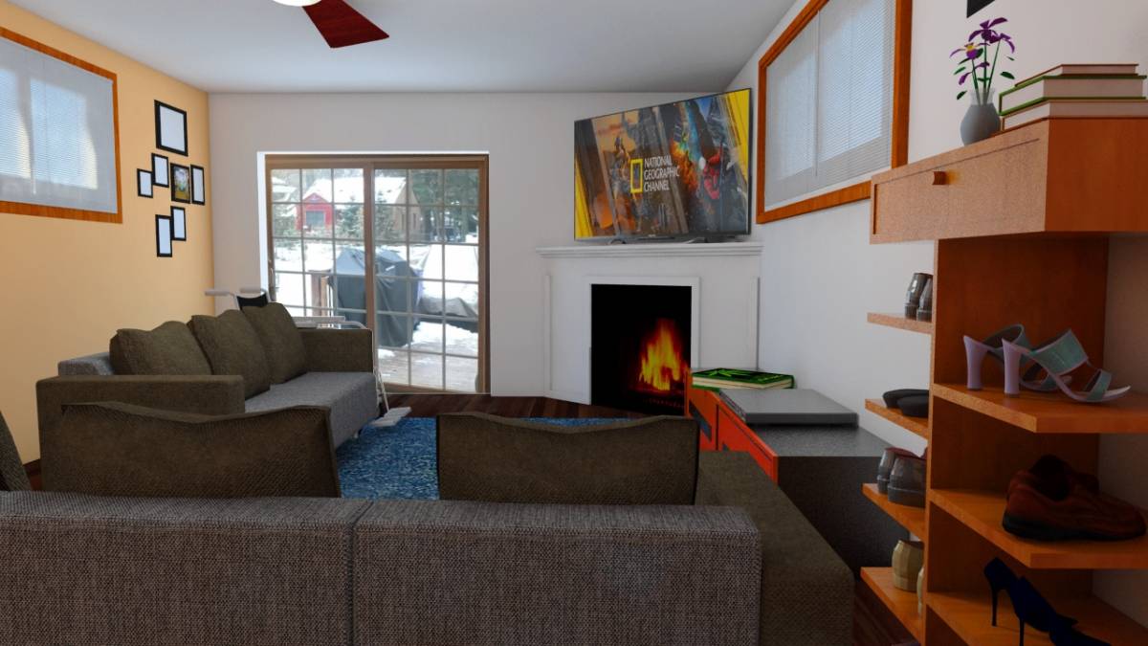
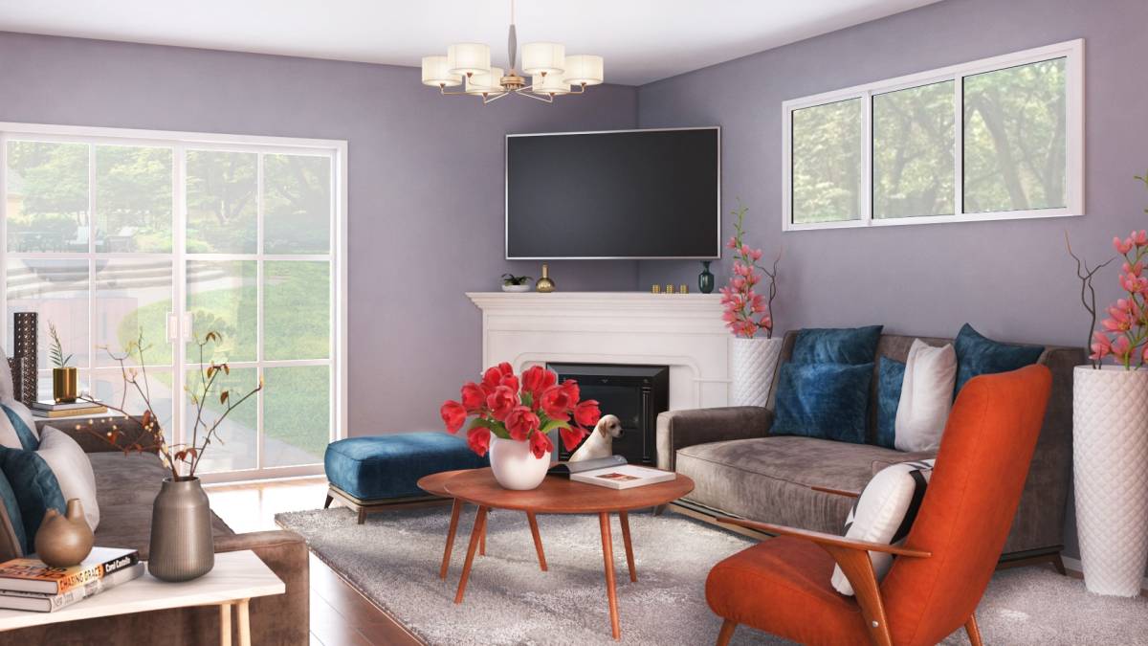
In the living room, both the tv and fireplace (are fixed in their location and design)
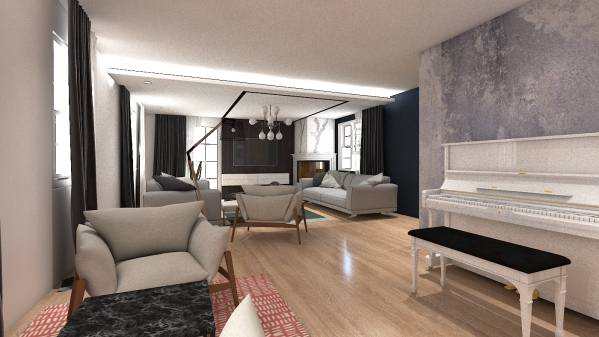
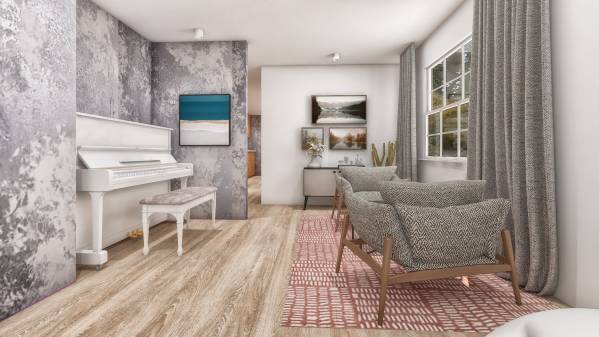
The exact piano that is currently in the transitional space between the dining room and living room will also stay so take into account it’s color and design
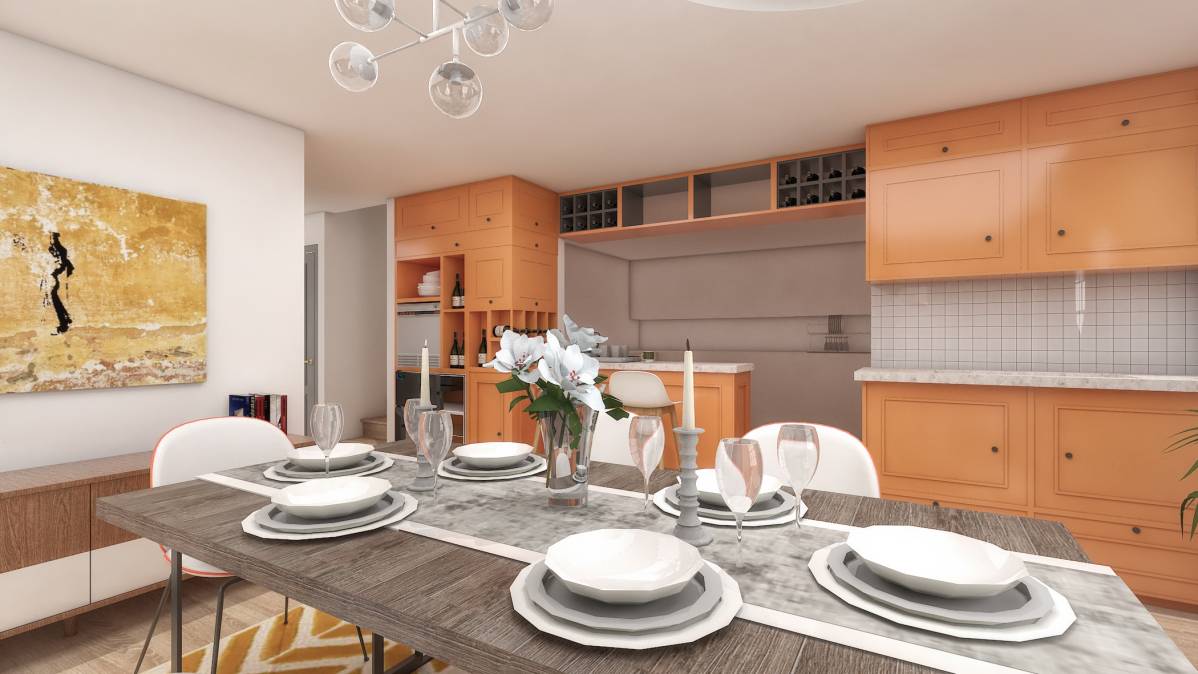
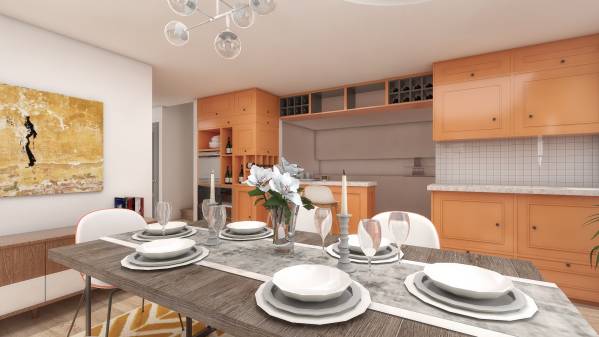
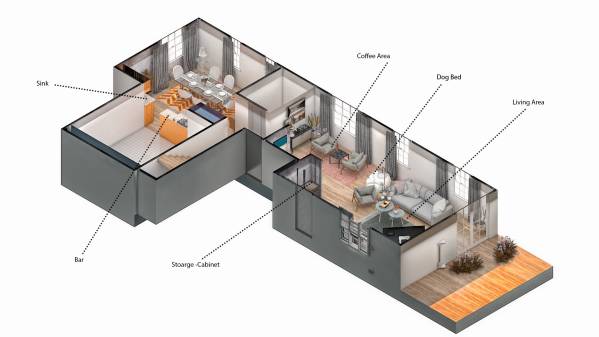
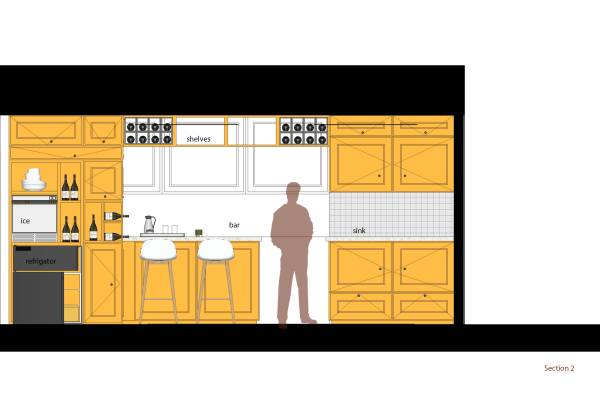
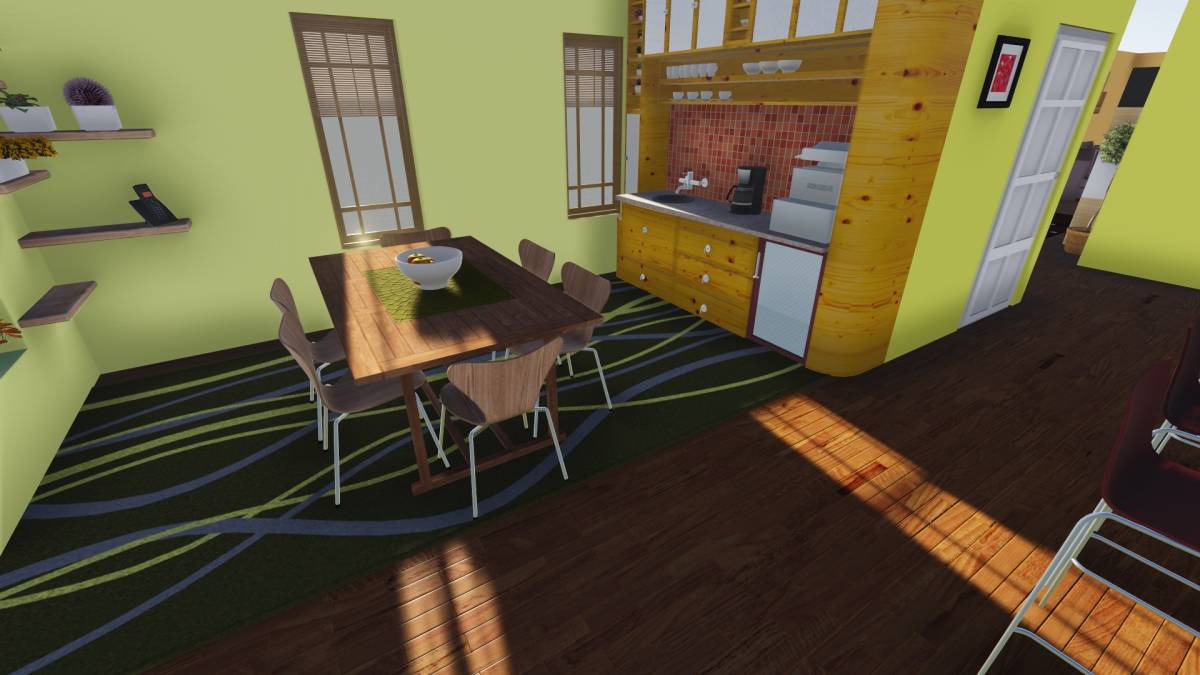
The wetbar should take up the entire wall since we need the space to store things; also please keep in mind there must be a sink, refrigerator and icemaker
The dining room entryway must have a spot next to the front door for hanging jackets as well as a bench with some storage
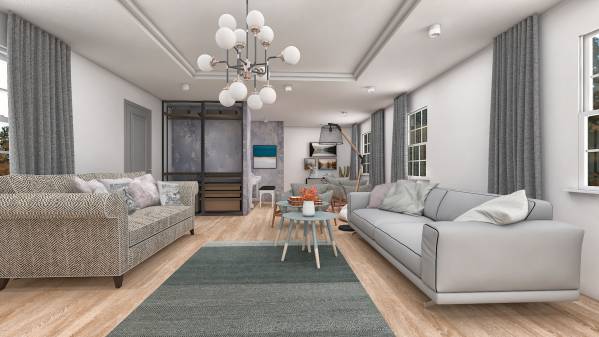
The back windowed sliding door is a very functional door for us to enter our outdoor space and let the dog in and out. There should be space left to use this door. It slides open from left to right so the left side of the door needs to have room to walk in and out.
Designer-Specific Notes:
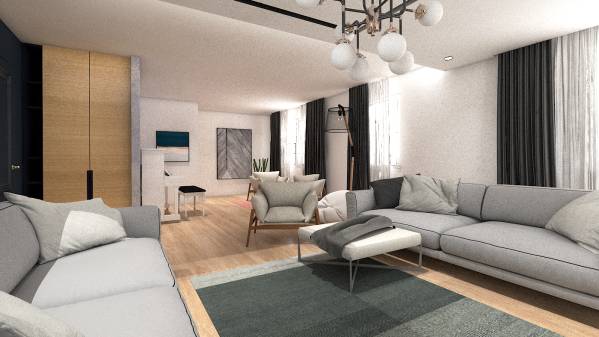
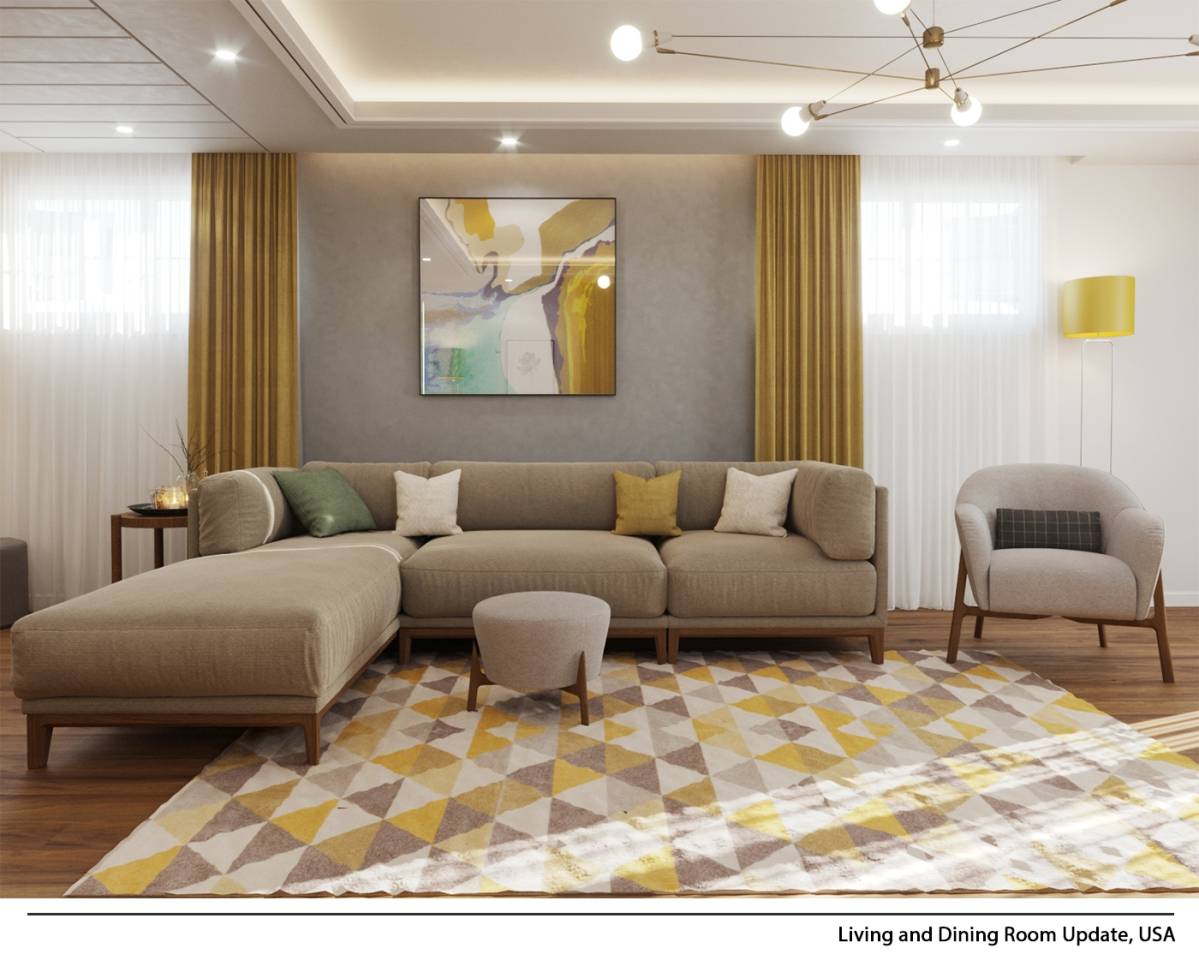
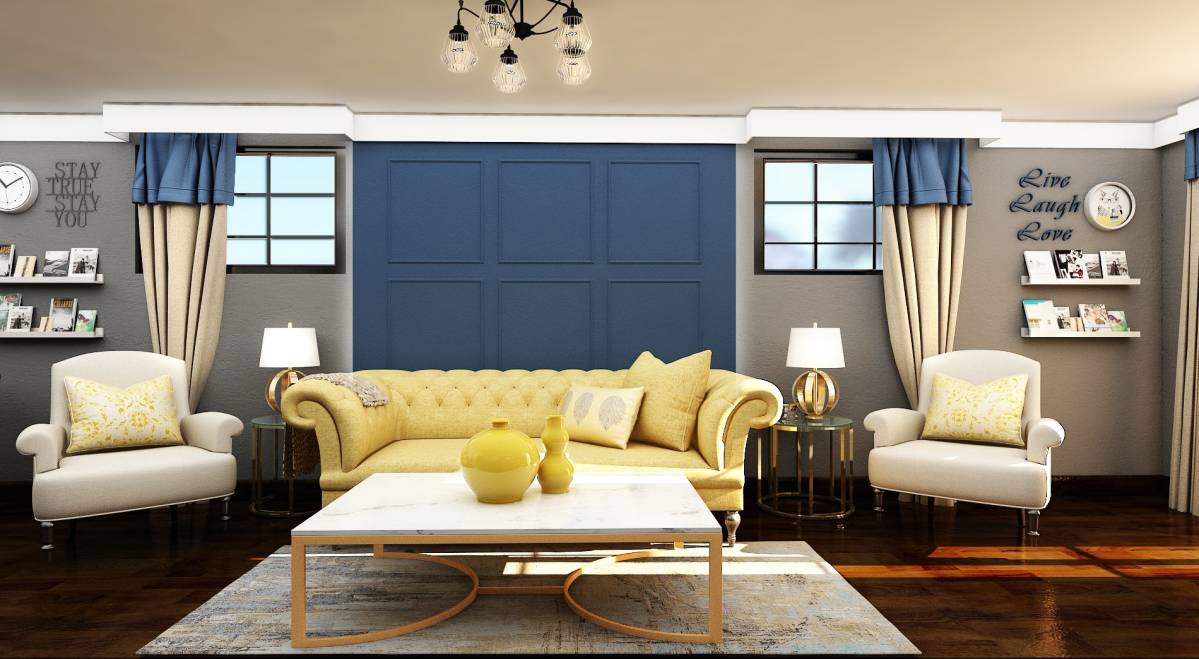
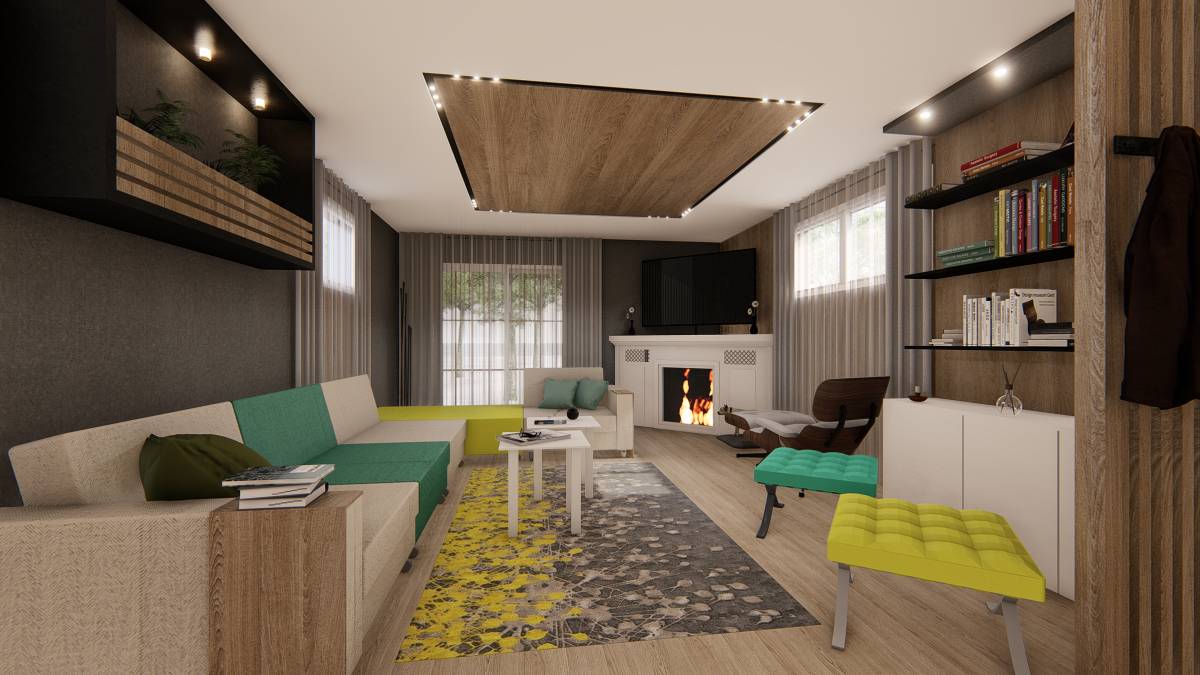
810 – In general, there is a lot that we like about your design style but we have many fixed elements that were not taken account into this design (i.e. fireplace and tv are fixed in the corner and will not be changed). We’d love to see a new design that takes this into account. Some other condiserations:
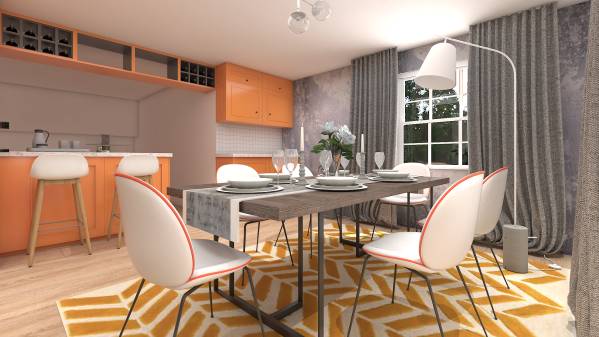
The living room sliding door in your design has curtains are completely covering the side of the door that we need to be coming in and out of. I cannot visualize getting in and out.
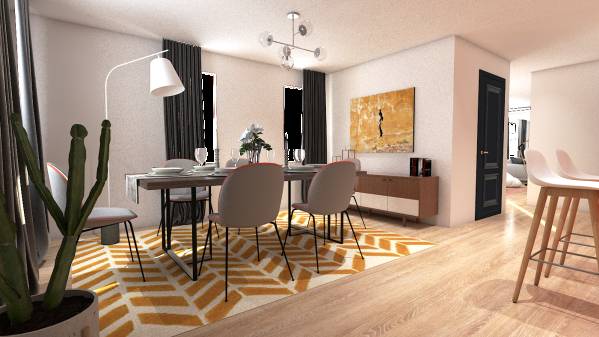
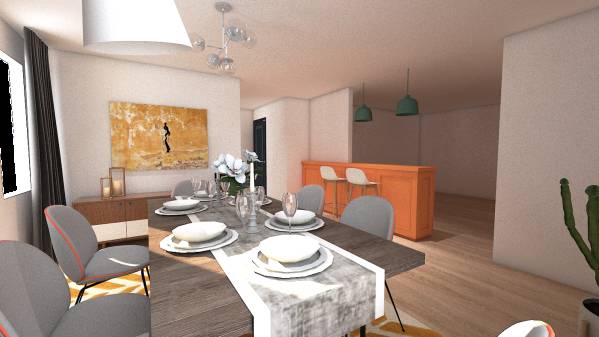
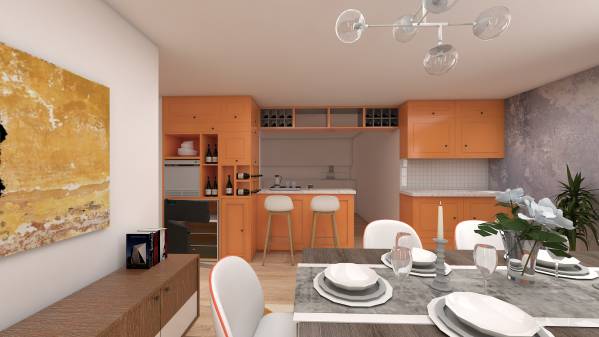
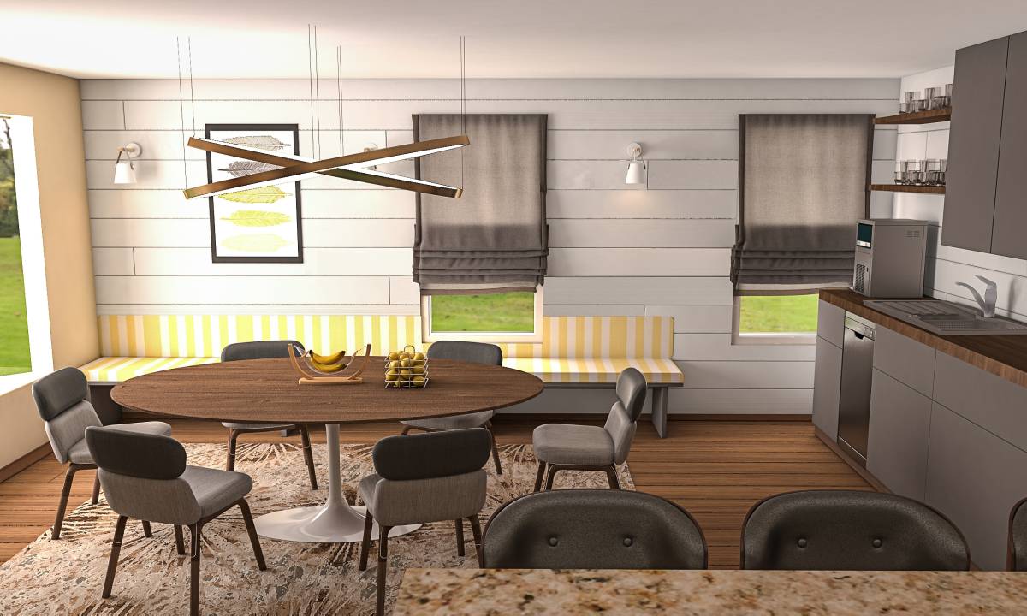
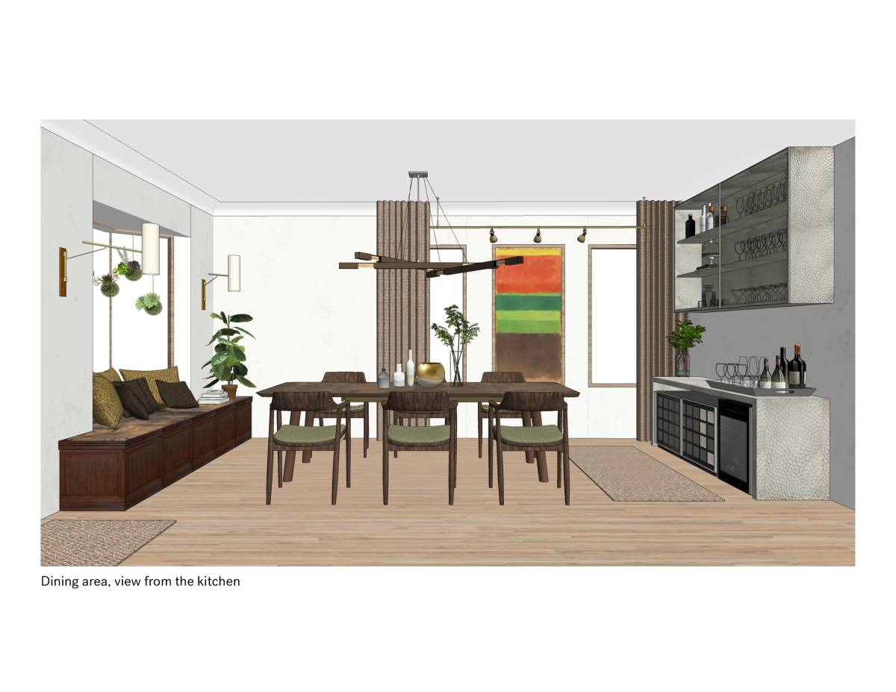
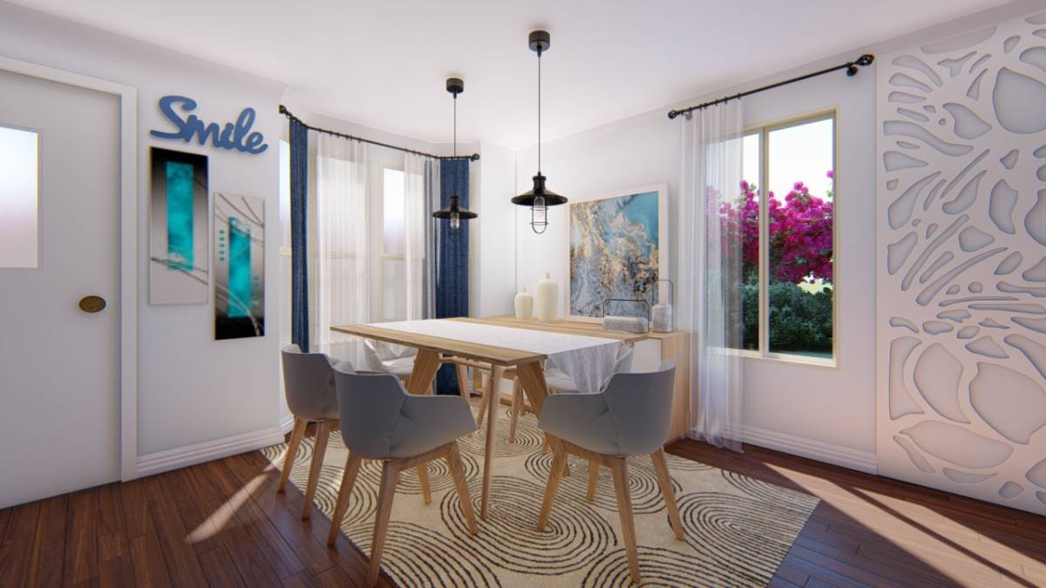
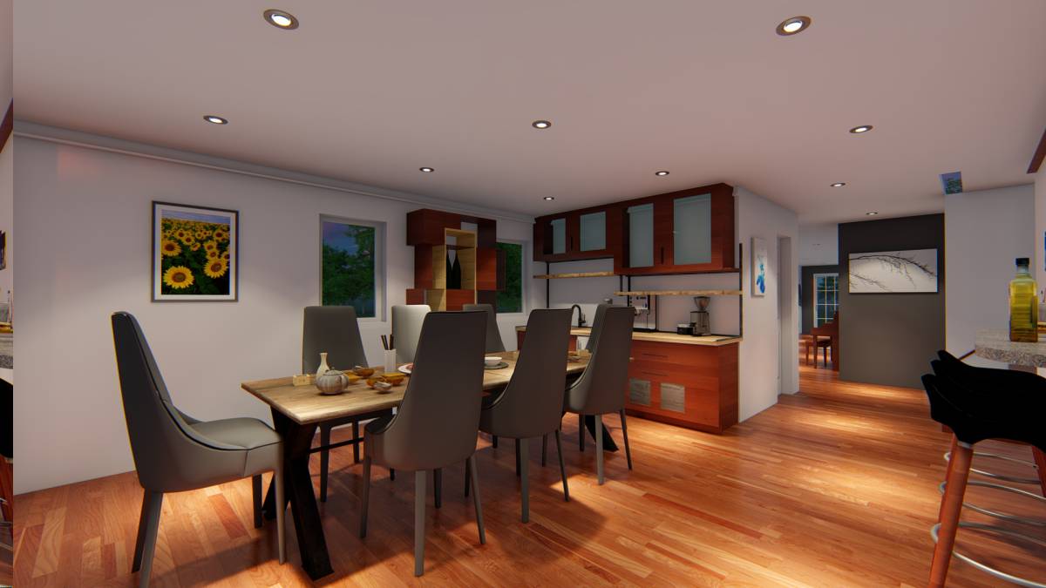
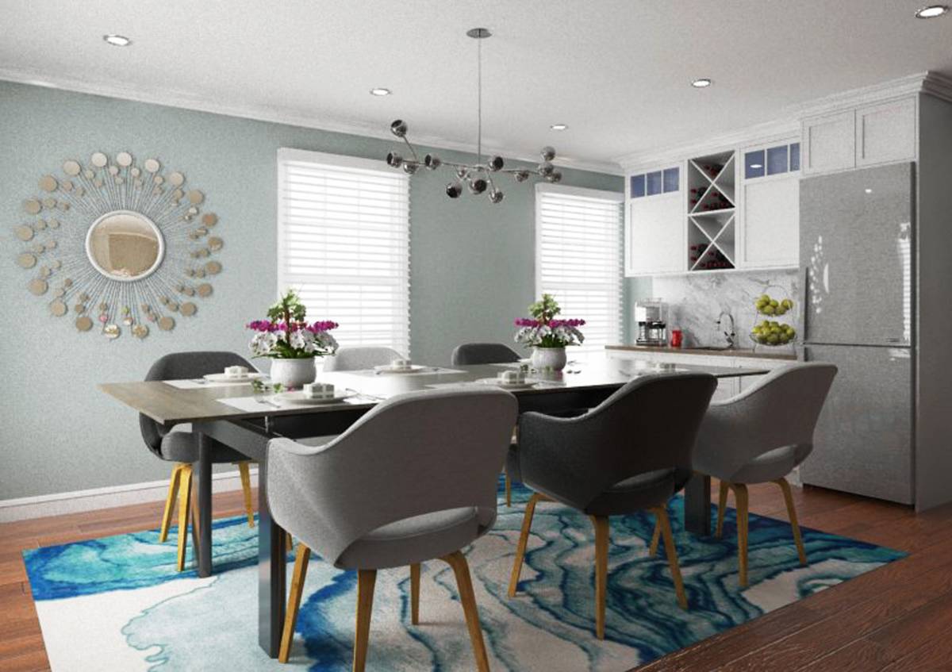
The dining room wall that should be a wetbar doesn’t look like a wet bar at all. We envision that entire wall used for the wet bar including a small refrigerator, icemaker and plenty of storage for glasses and wine bottles. We’d also like to see a storage element included on the wall with the two windows as a place for dishes. I also don’t see any rendering of the front door in the living room nor the coat rack and bench with storage space that should be behind the front door.
رؤية الترجمة