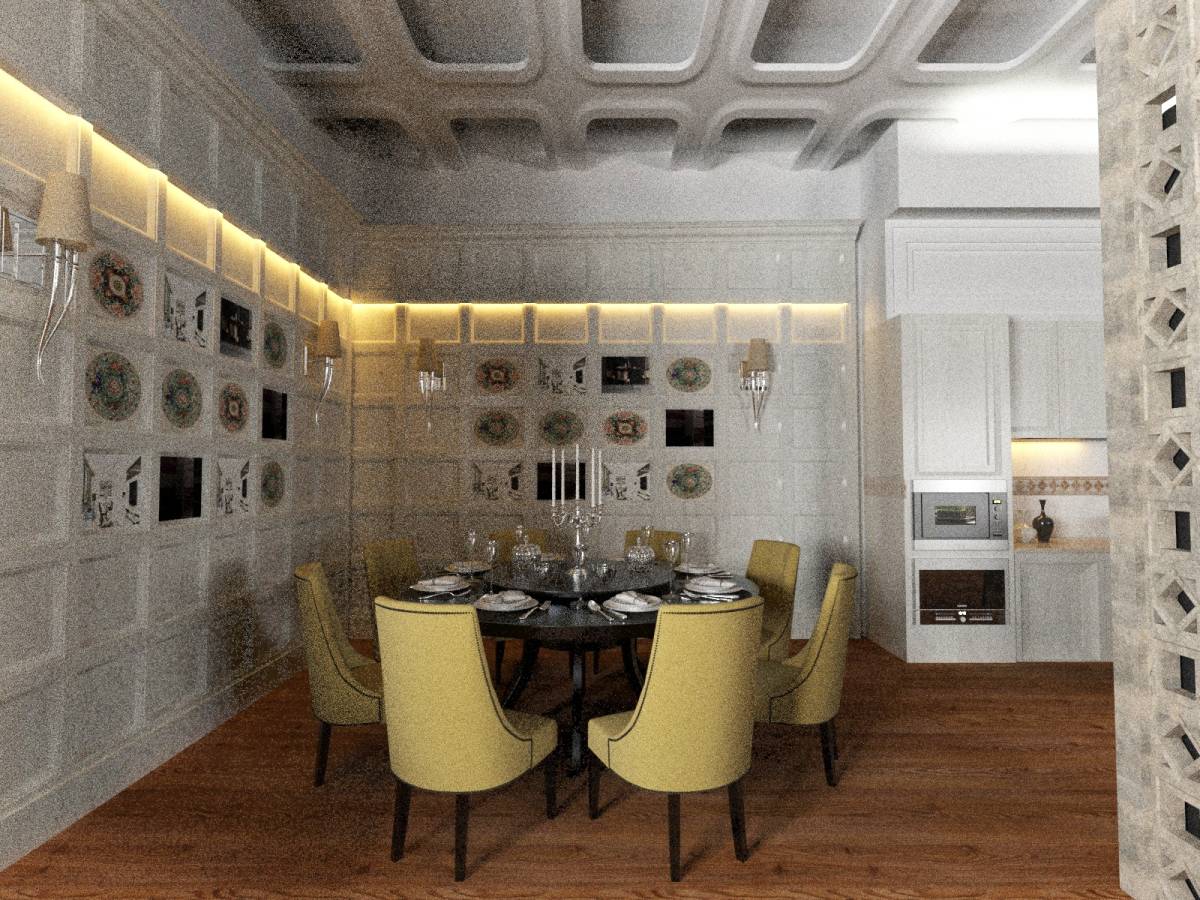
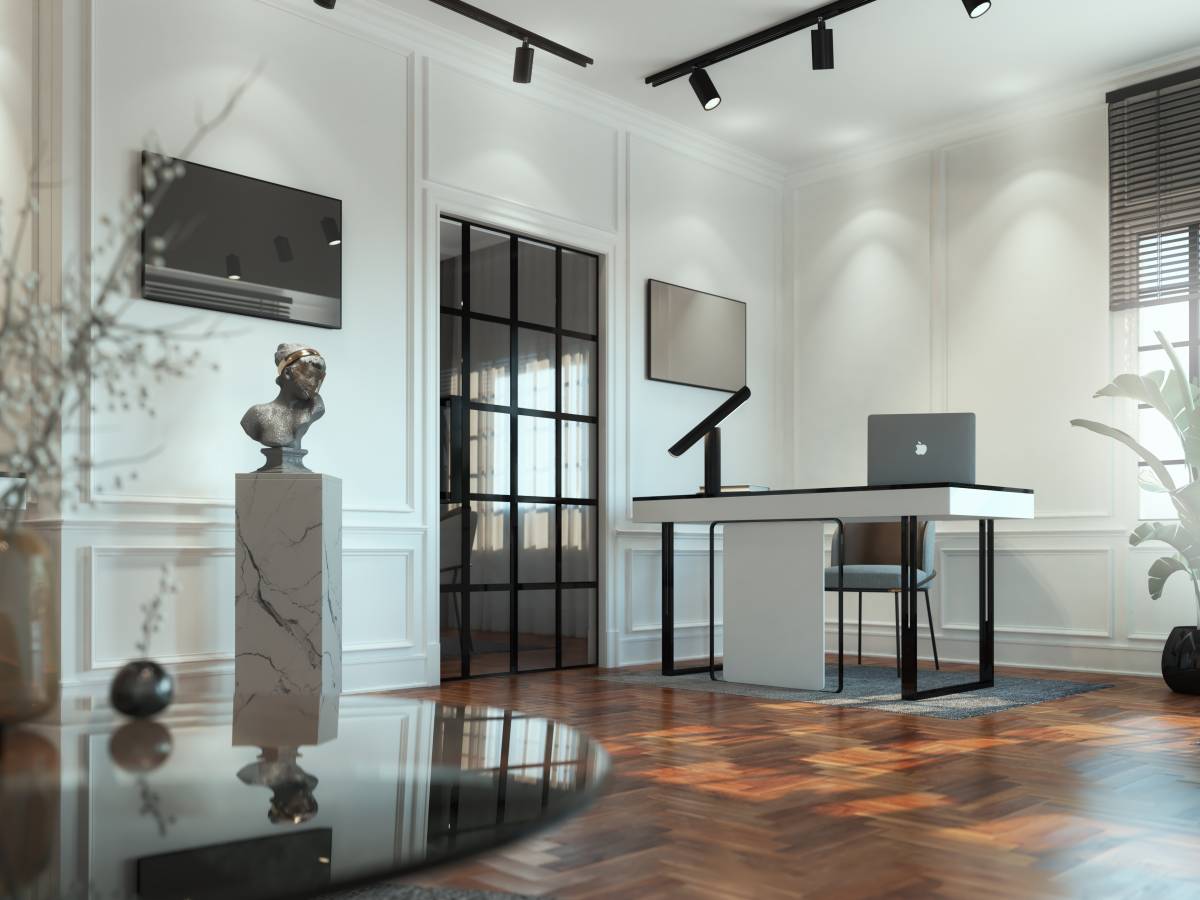
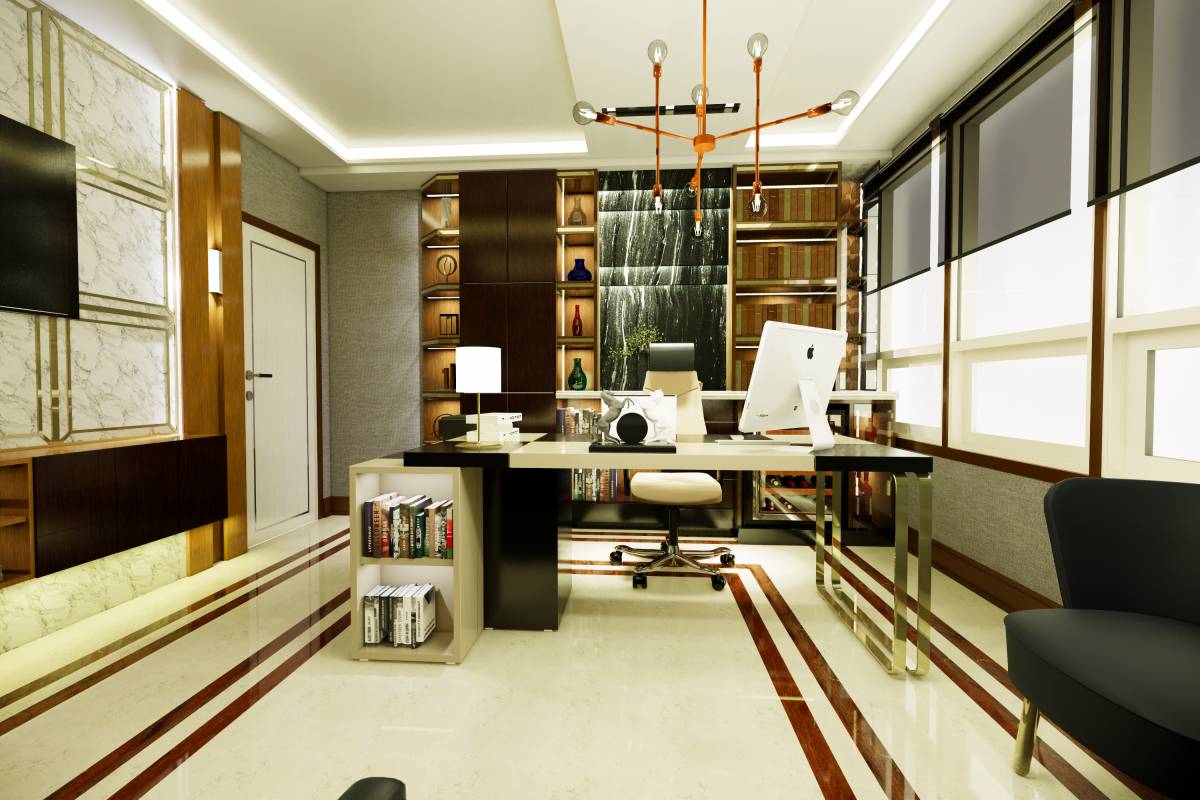
I would like to describe my project because there are some details. I hope you like my project.
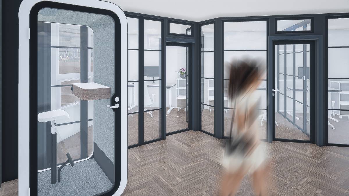
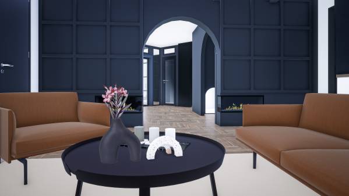
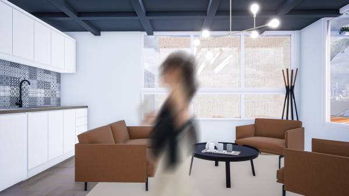
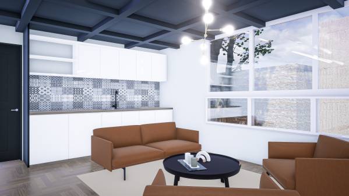
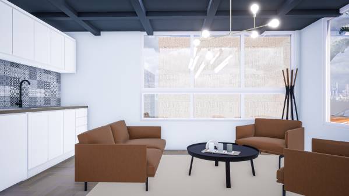
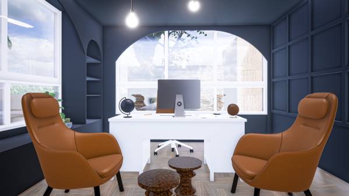
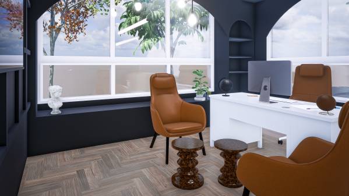
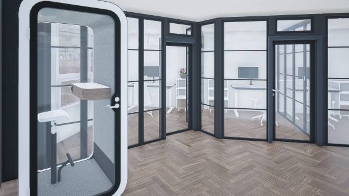
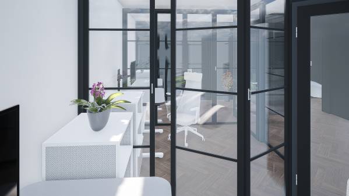
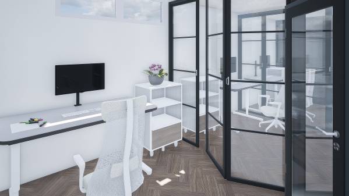
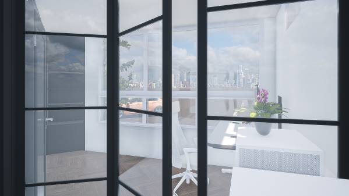
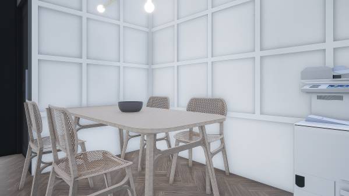
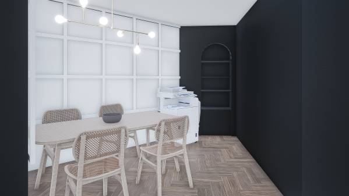
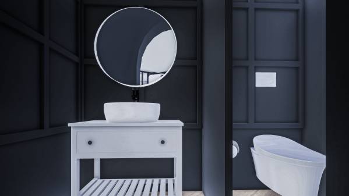
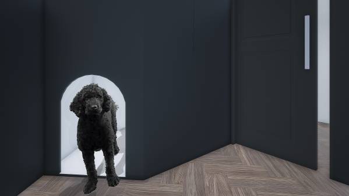
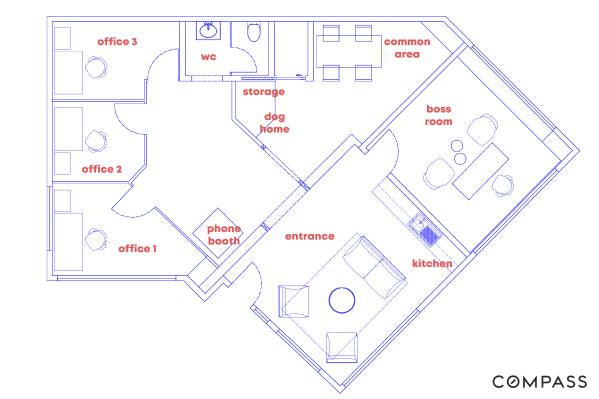
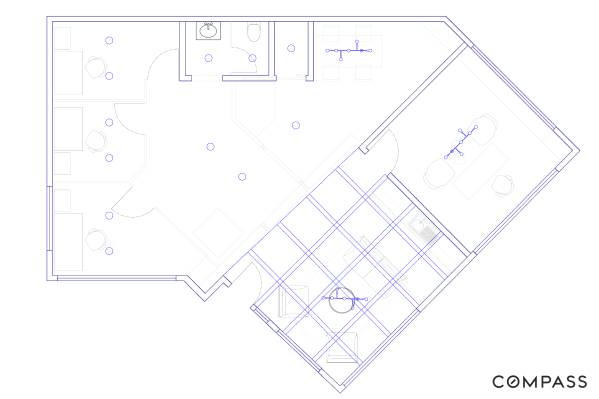
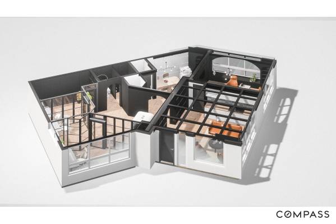
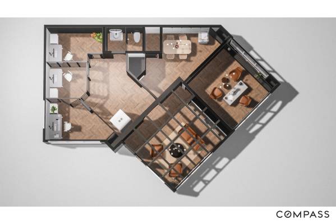
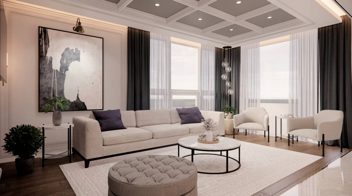
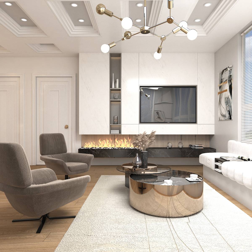
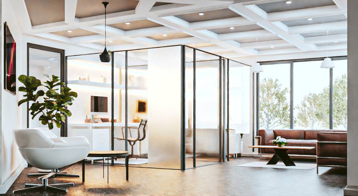
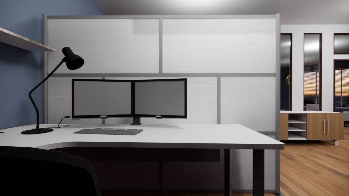
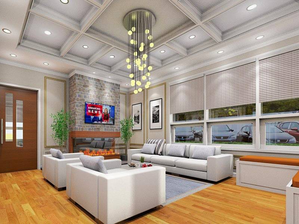
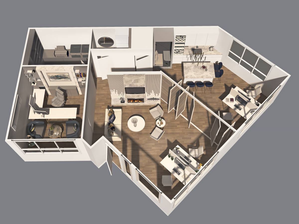
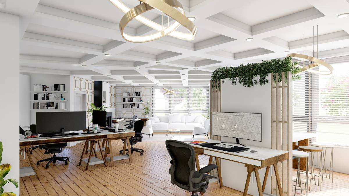
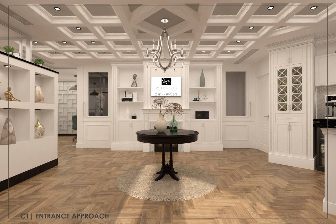
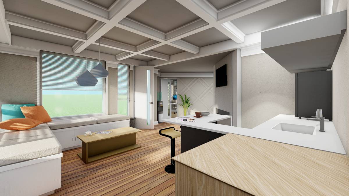
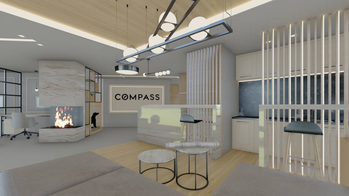
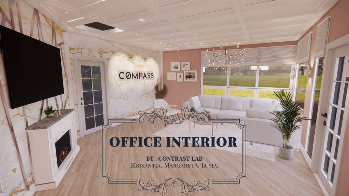
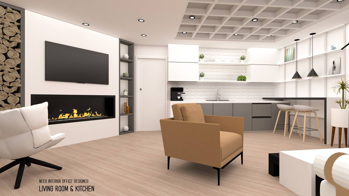
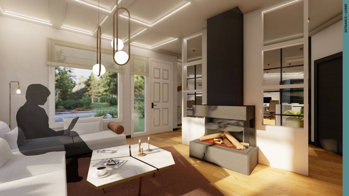
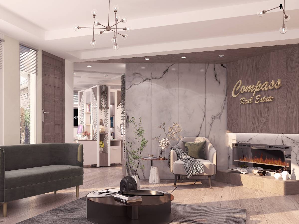
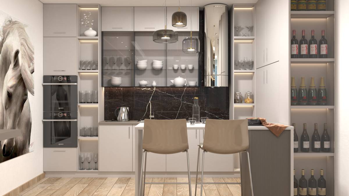
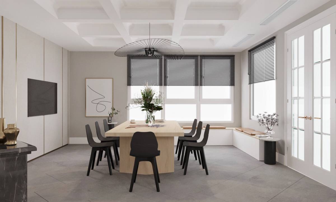
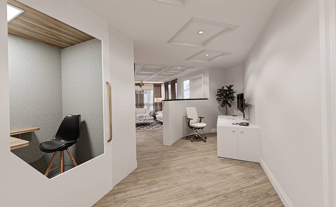
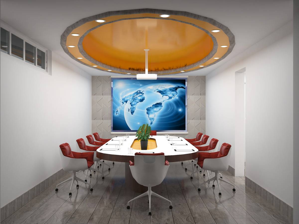
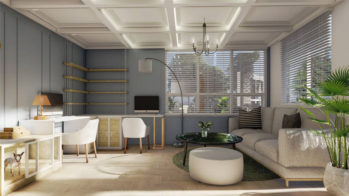
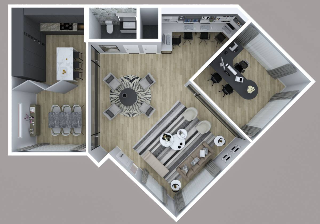
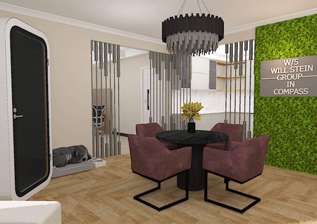
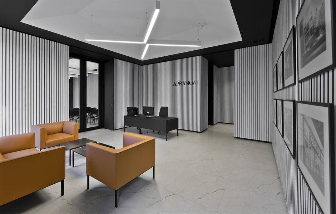
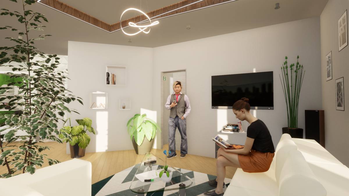
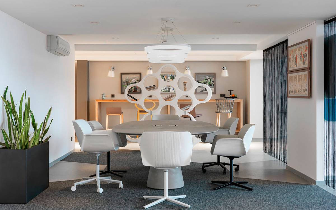
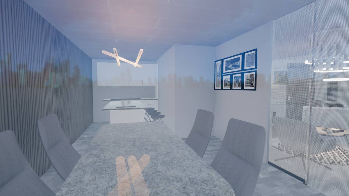
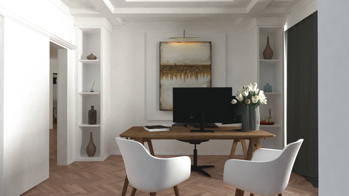
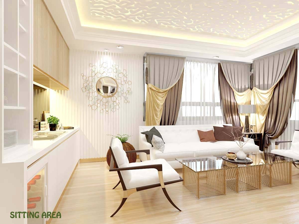
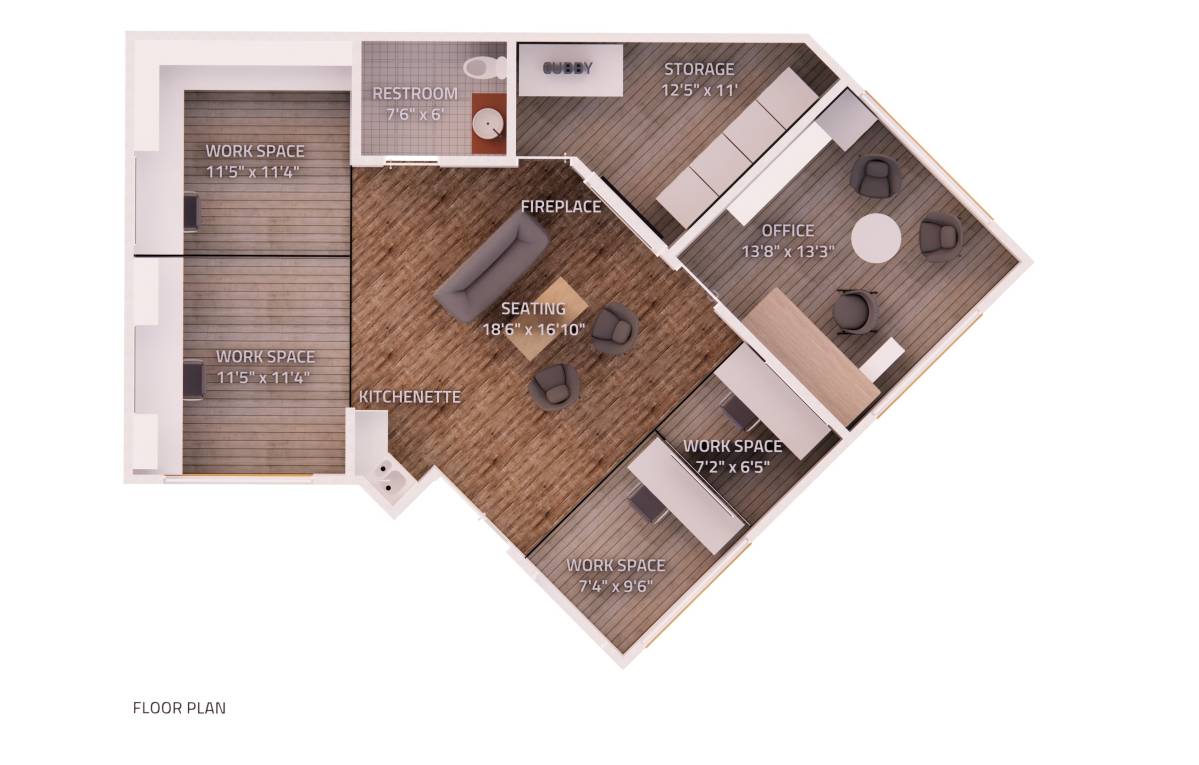
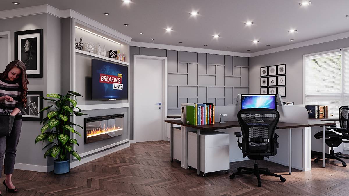
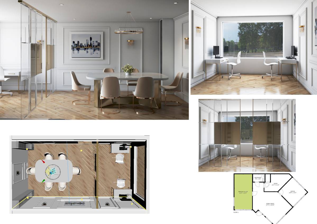
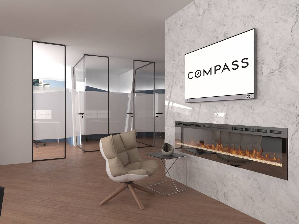
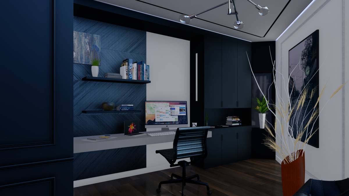
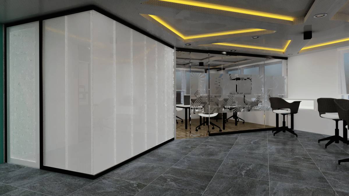
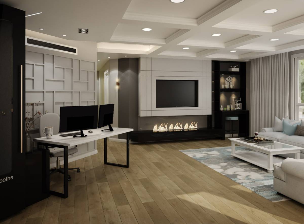
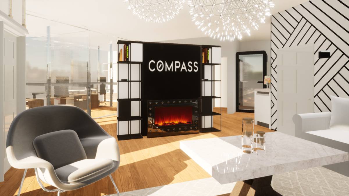
I designed the entrance area in a way that makes it feel like a home. For this reason, the kitchen is also available in this area. In this way, it became like the living room of a house rather than an office. I created a contrast with black and white colors that reflect the corporate identity of Compass. I separated the main work area with a partition wall. I also used an electric fireplace on this wall. I chose to separate it with arch for a smoother transition. I used these soft arches all over the place in order to be whole in the design. Sometimes in parts designed for storage, sometimes in doors. There are 3 separate offices. There are glass separators between them. In this way, all of them can benefit from natural light. The furniture in the working areas is selected in white. The height of the tables can be adjusted. In addition, glass separators can be opened upon request. In this way, spaces can be combined as needed. The space becomes usable for other purposes, such as coworking, a meeting space or a cocktail area (work tables can be raised). In the other area at the back, there is a specially designed house for the little friend. Above this, there is an openable storage cabinet. In this way, this area is a place where desired products can be stored. Pocket door is used in the small utility room in this area. There is a printer, a communal sitting area (or can be used for other purposes), and a small shelved storage unit. The wall here is designed to show the dark area wider by using white.