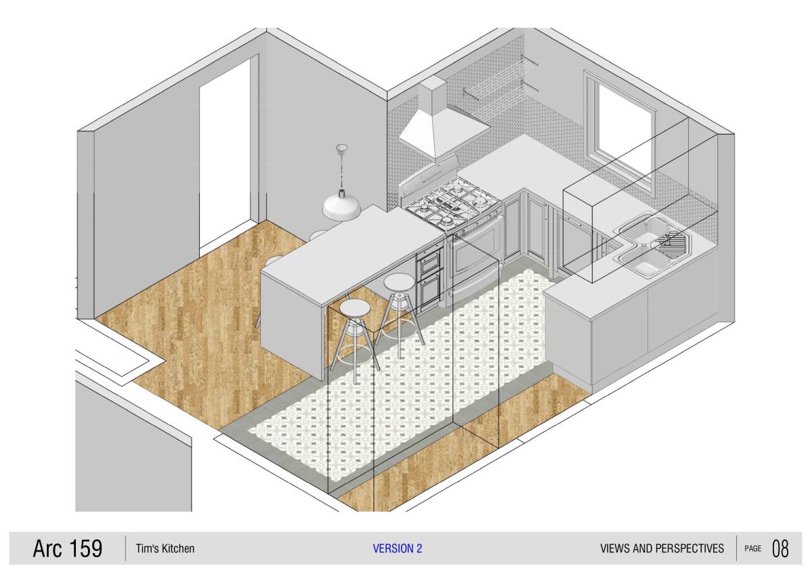
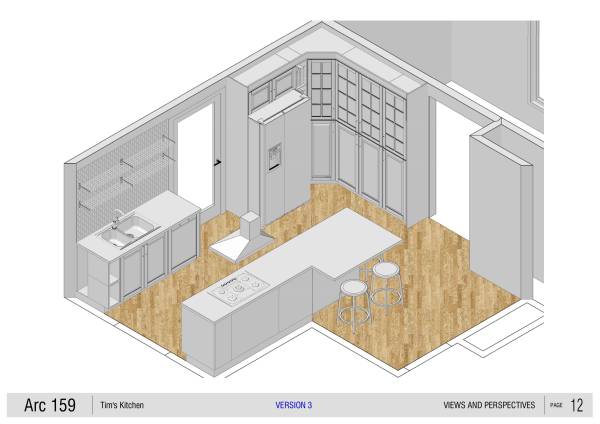
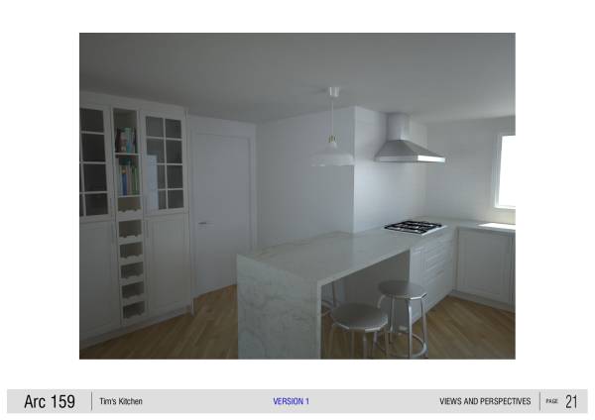
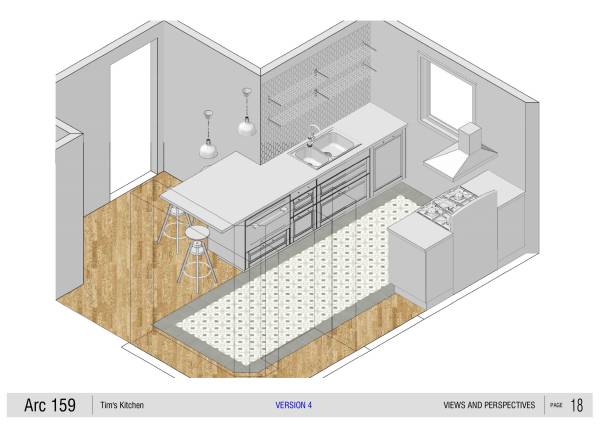
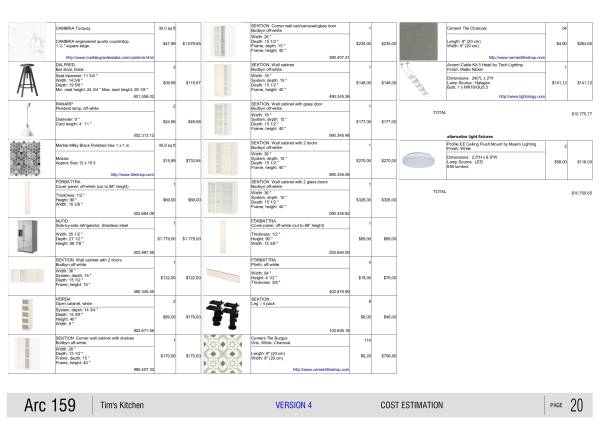
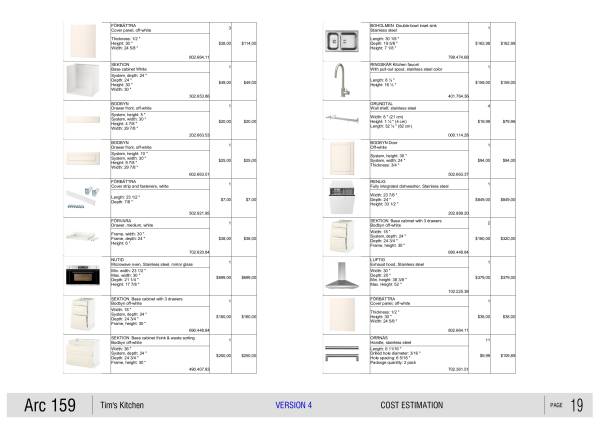
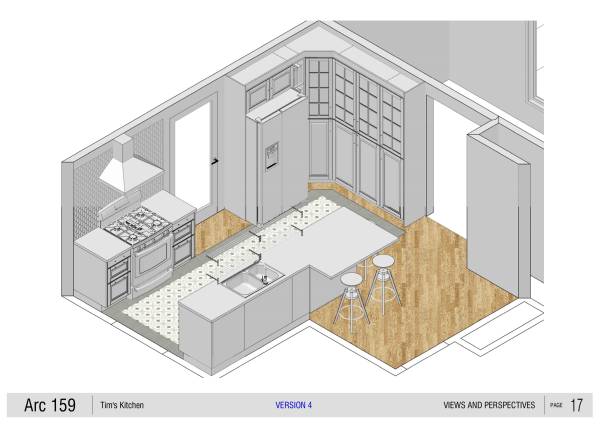
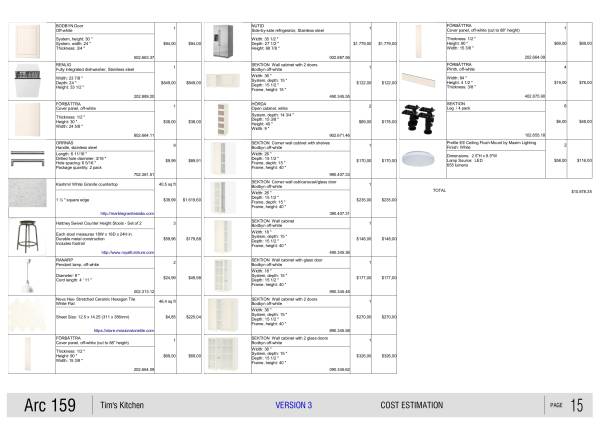
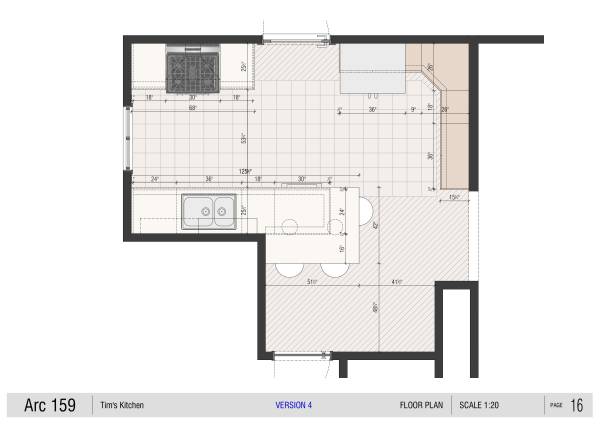
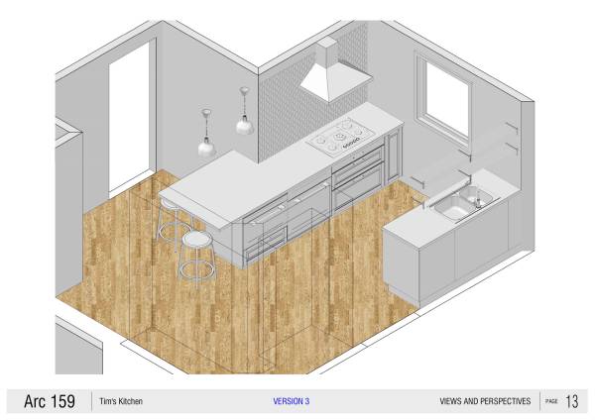
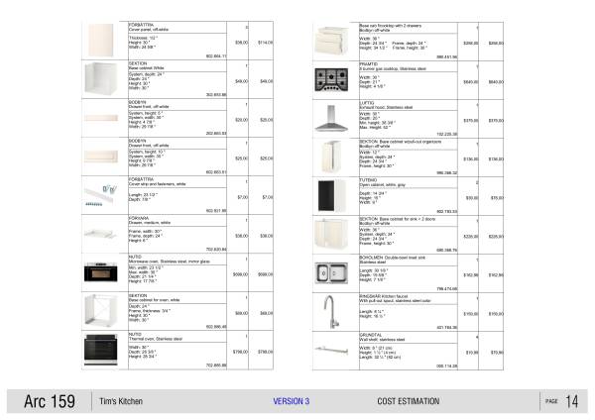
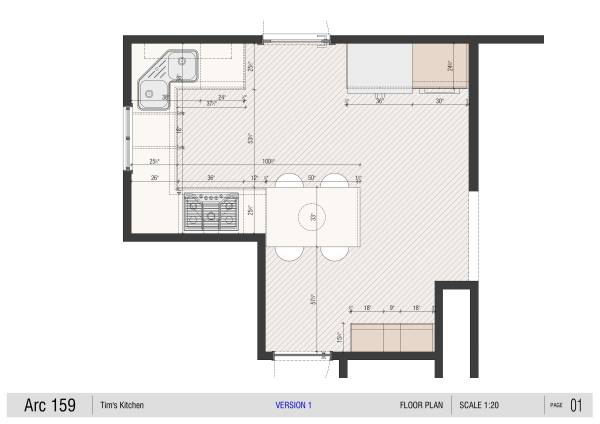
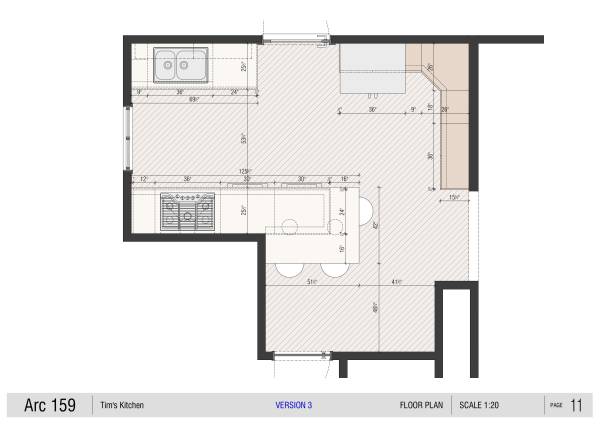
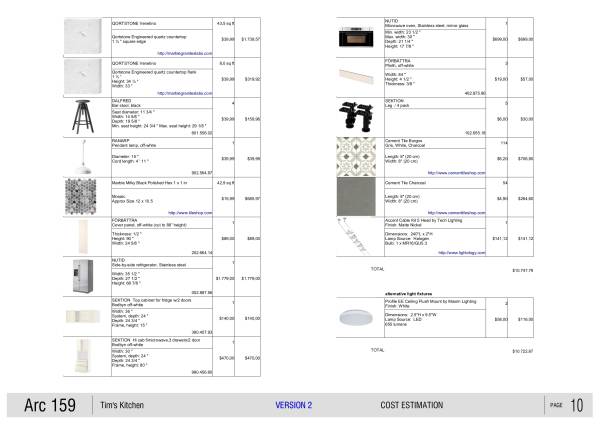
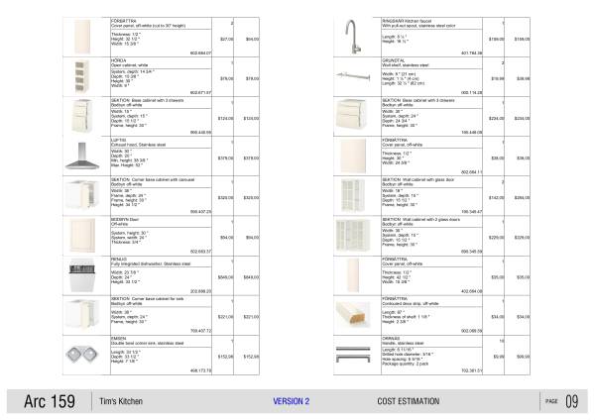
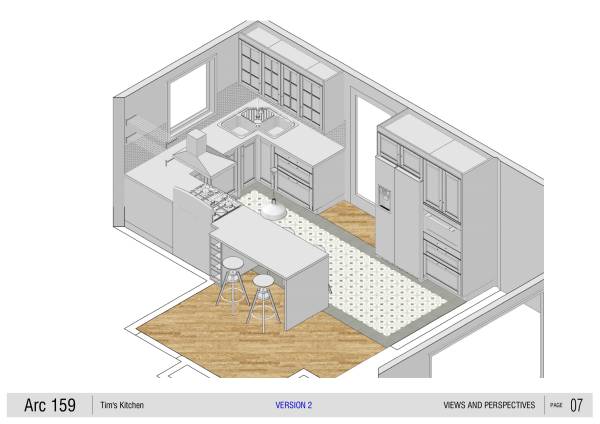
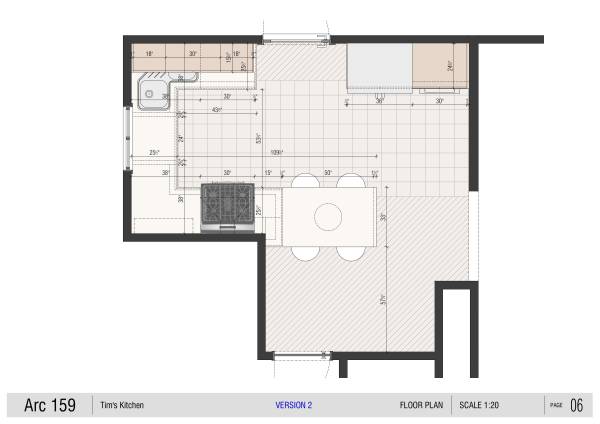
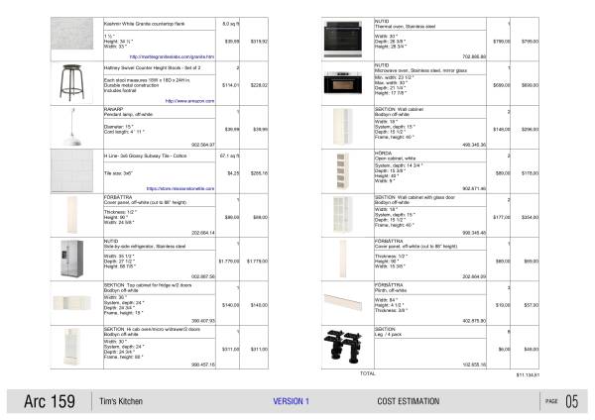
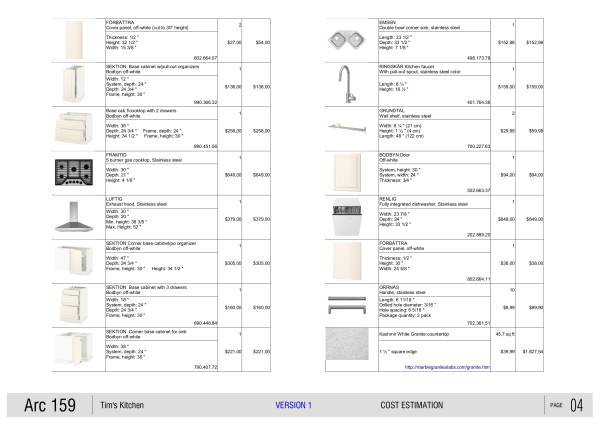
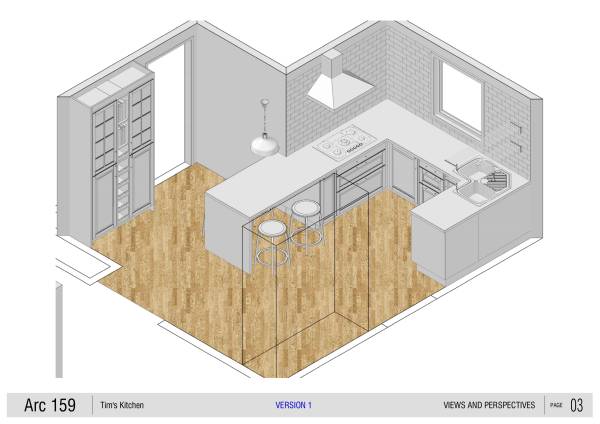
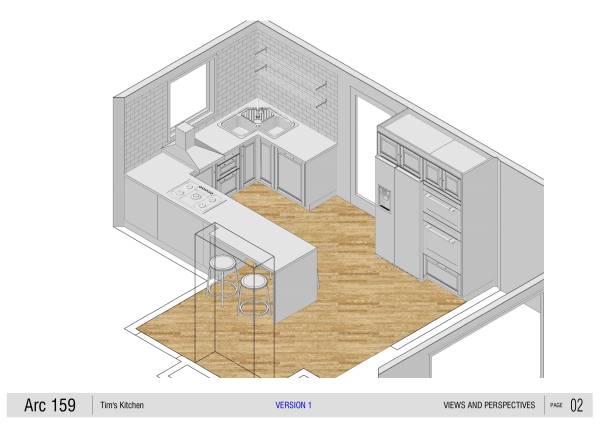
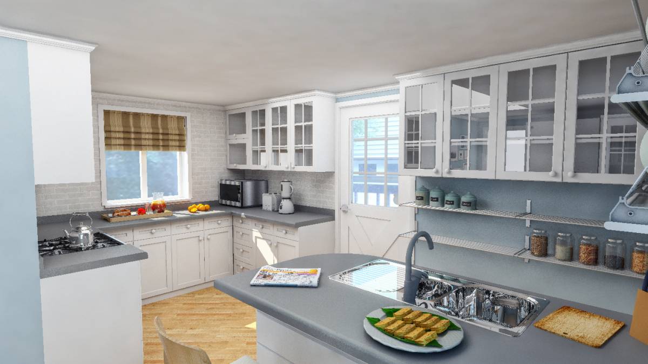
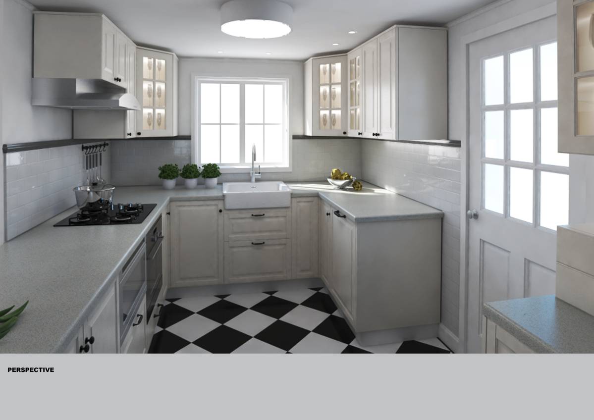
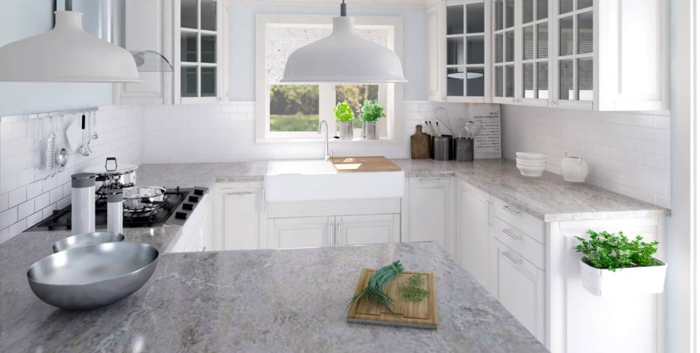
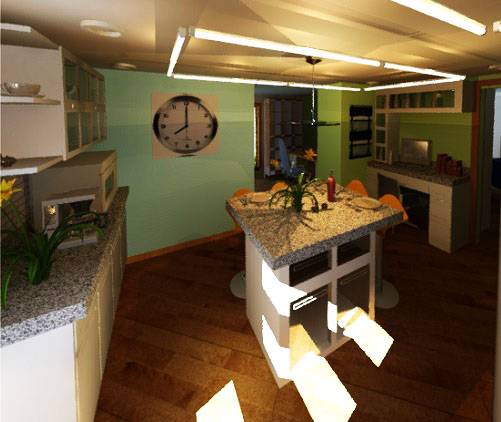
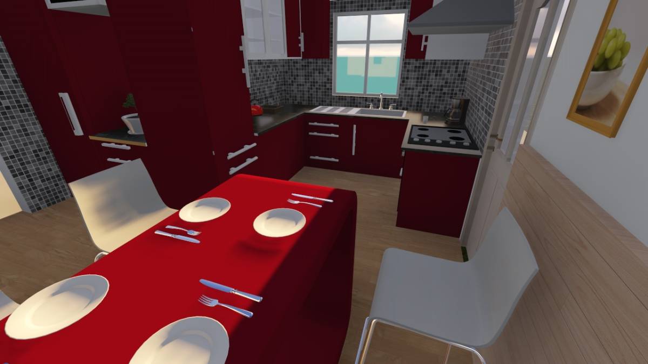
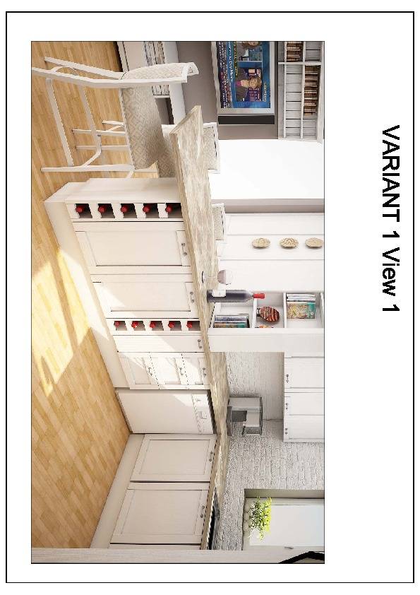
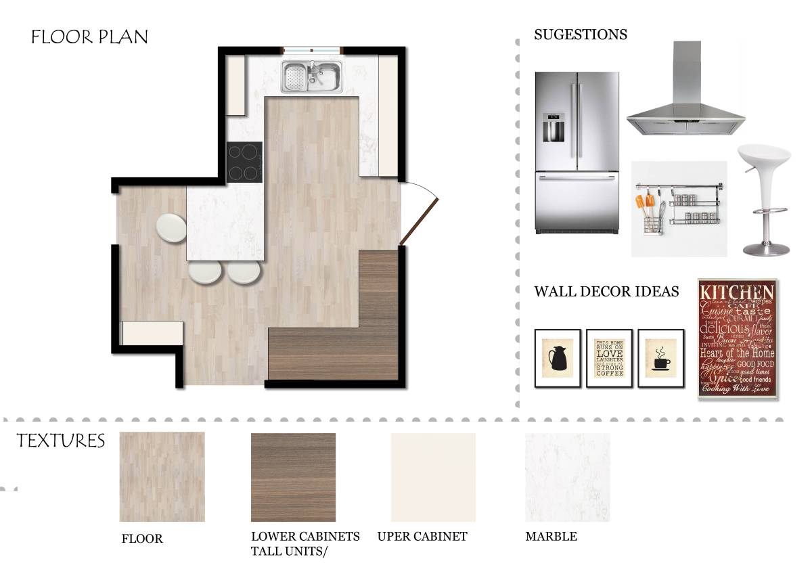
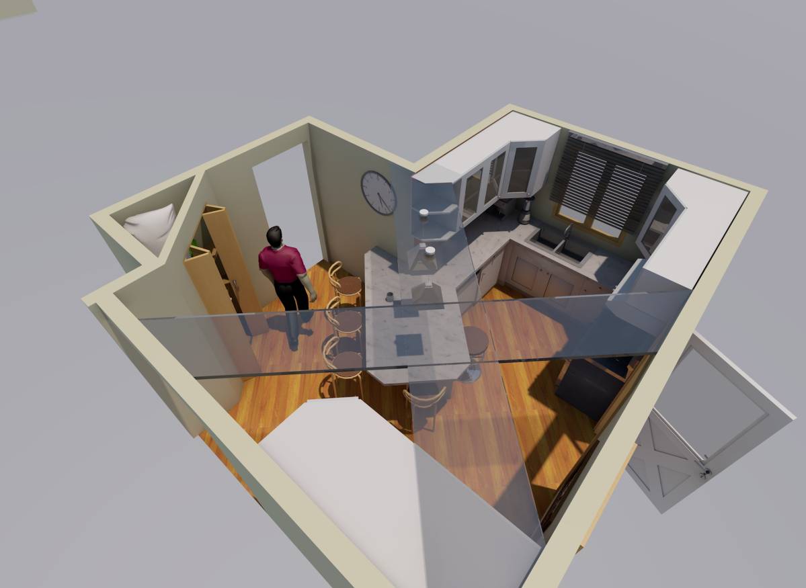
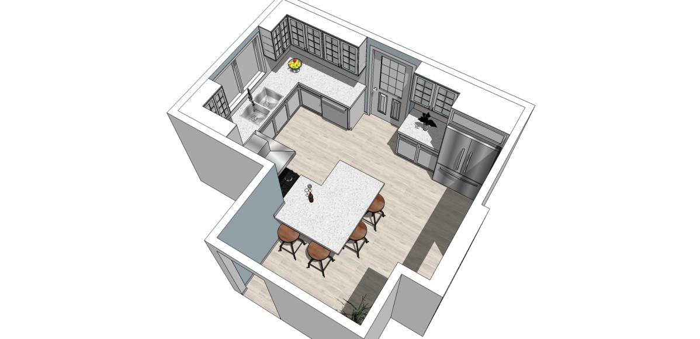
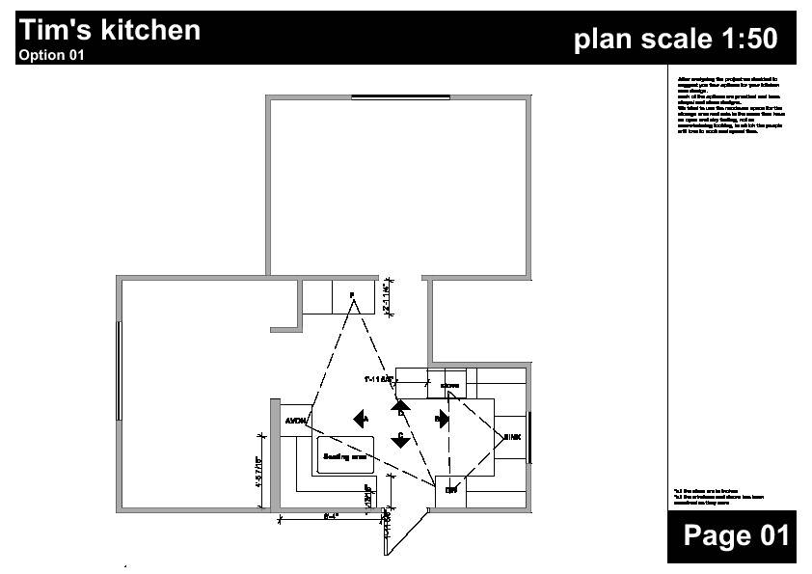
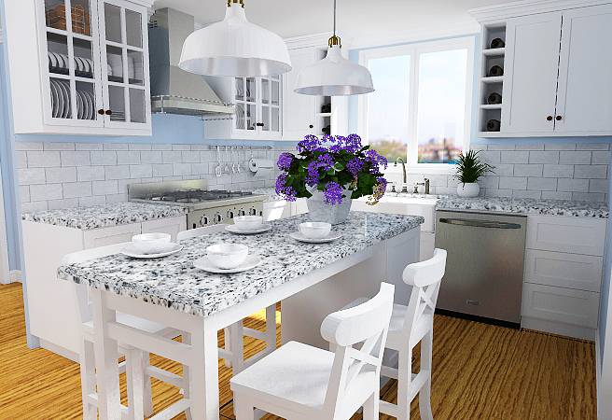
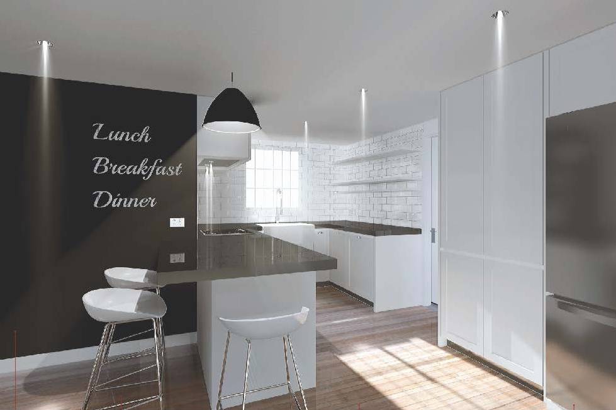
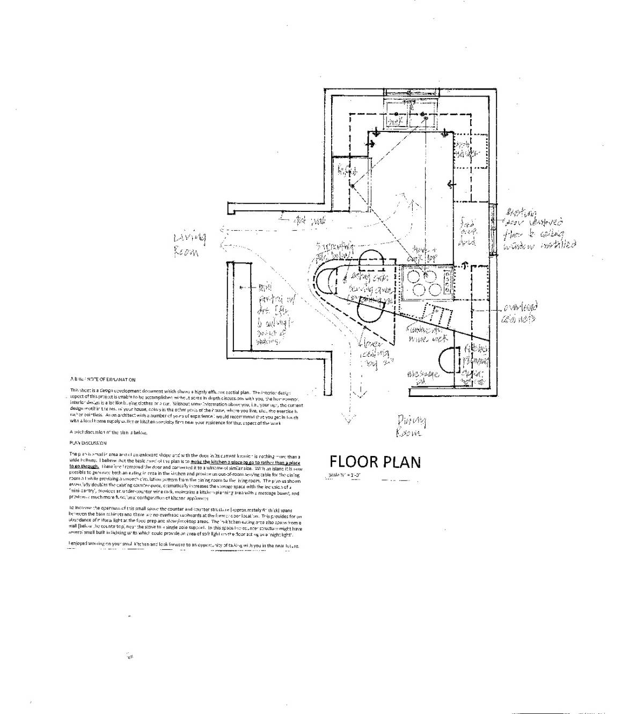
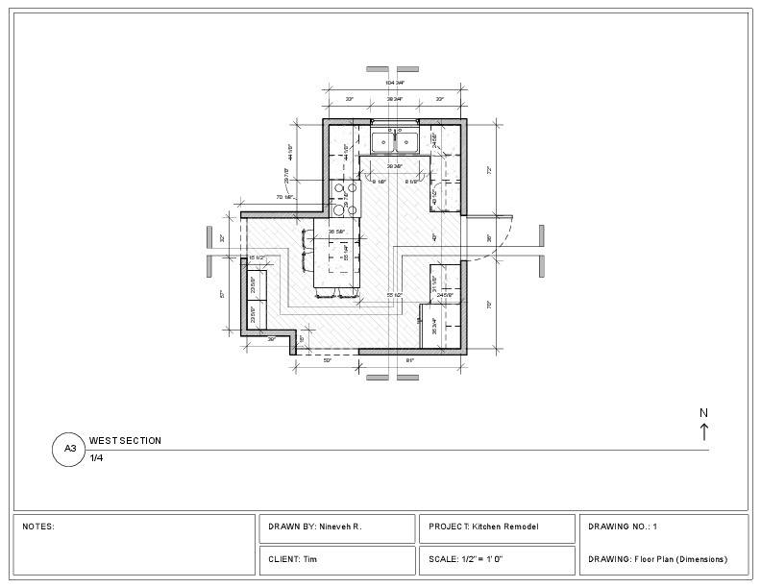
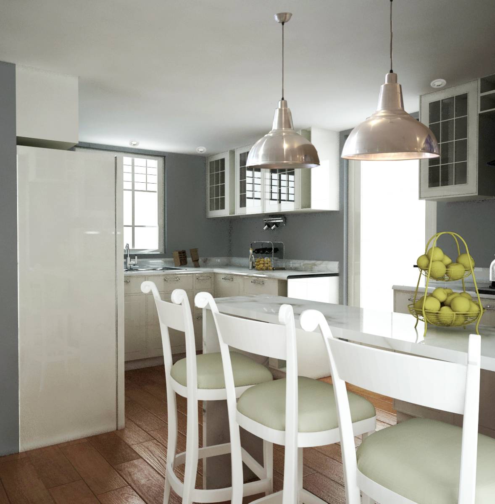
I tried different solutions, considering some alternatives in the position of the cabinets and appliances. I tried to leave 10% of the budget for the labor, for white painting the existing door frames and plinths (I would leave only the floor in the wood material) and for the 10% of waste in the backsplash (not counted in cost estimate). I would give a different finish to the wood floor, removing the yellow/orange tone of the floor and give it a more natural colour (having it sanded and stained neutral) but then the kitchen floor would not match with the other rooms, so i propose a decorative "rug" when the budget allows it. Based on your inspiration images, I choose an ikea kitchen, and so i concluded that if the existing stove is kept, it will save costs that can be invested on the floor or in a different countertop.
Regarding to the aesthetic lines, i propose the bodbyn door in off-white, but i'd choose a minimal style for the handles and the stainless accessoires, i think this contrast works good. Also, i think that freeing the walls around the window using open storage in them, will give a "more airy" look, so generally i'd leave the wall cabinets in the opposite corner. So I would combine the white cabinets with a kashmir white granite plus a monochrome backsplash, or otherwise, i'd choose a white marble appearance quartz, like torquay, and combine it with a mixed backsplash in a small sized mosaic, with some dark tones to integrate the existing stove, and i think those materials will be a good base if you choose the cement tiles floor to complement them and give a new decorative "rug" to the kitchen.