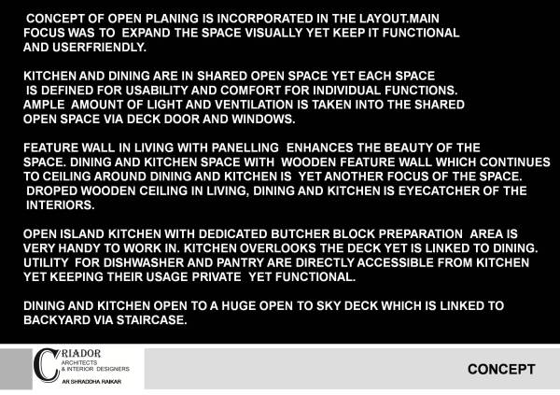
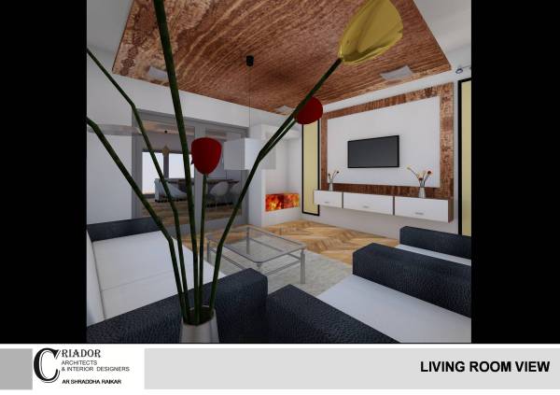
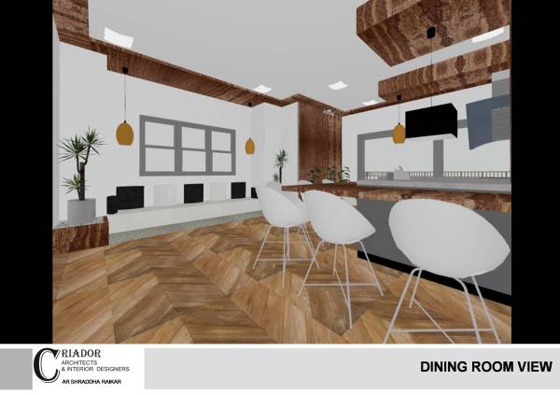
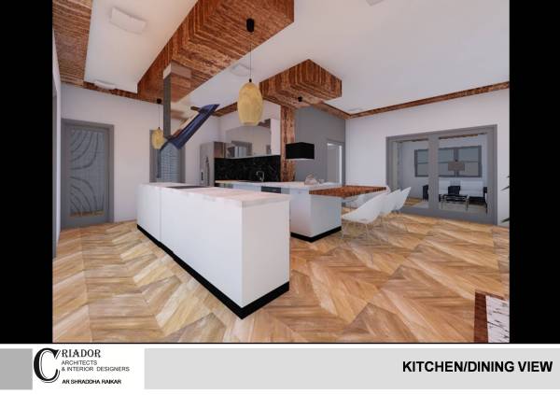
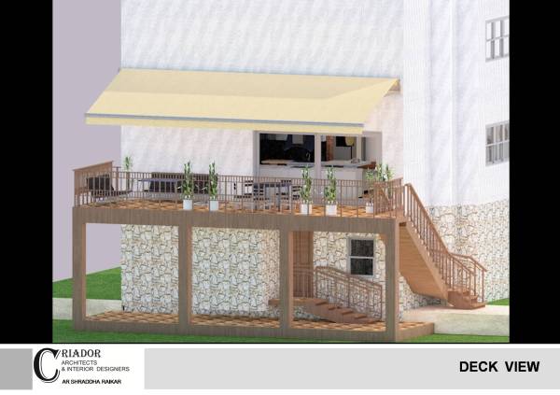
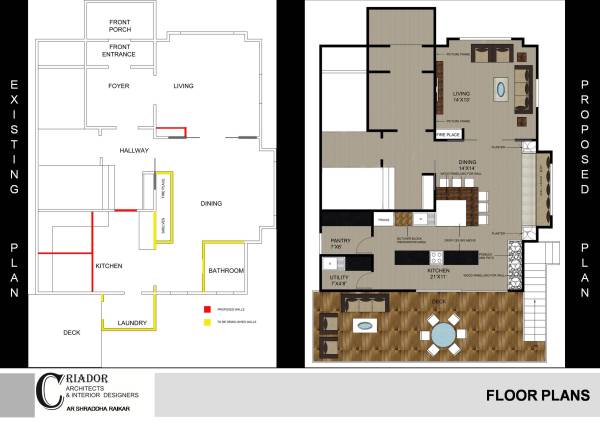
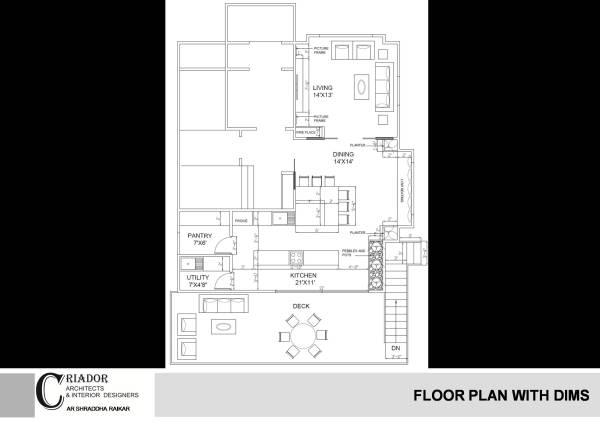
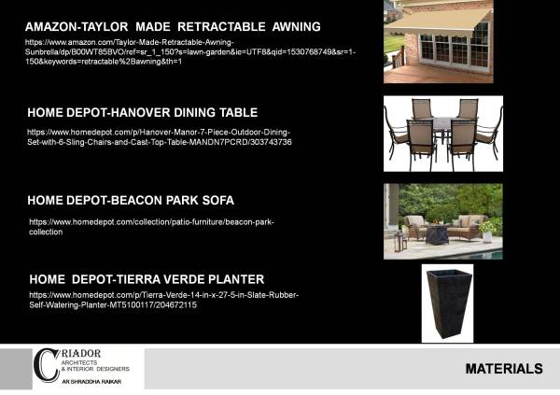
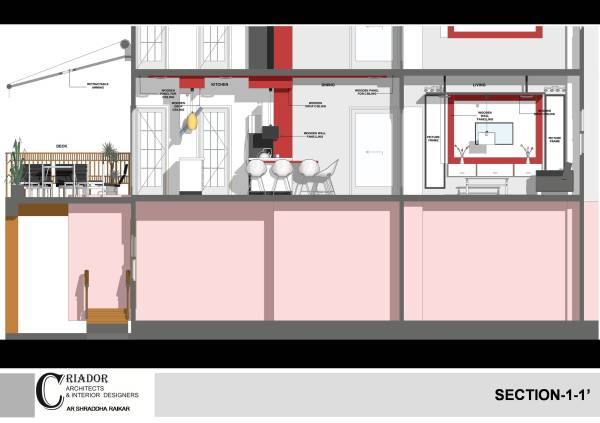
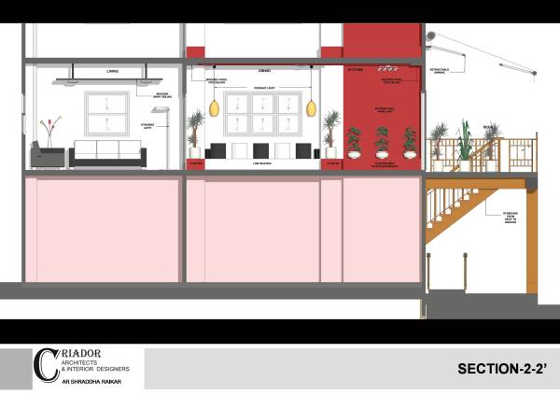
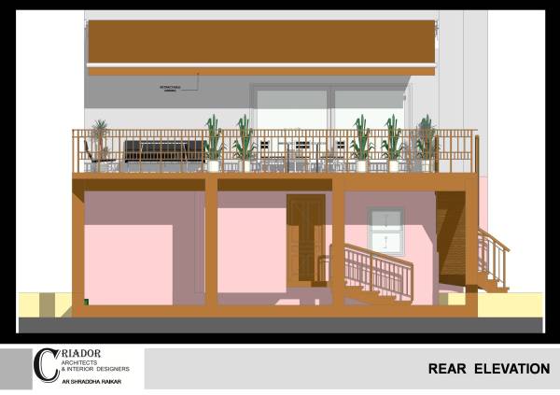
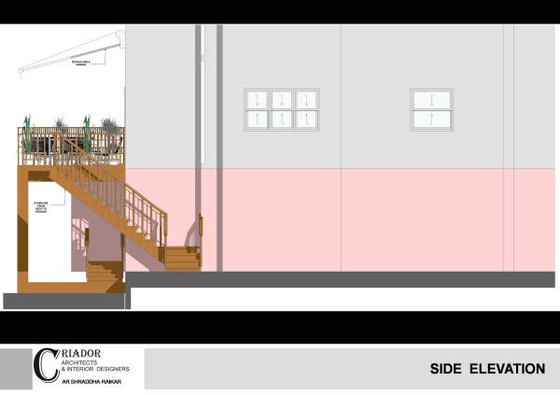
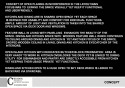
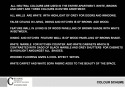
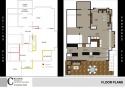
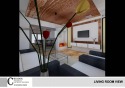
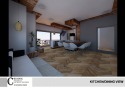
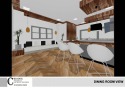
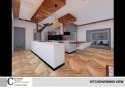
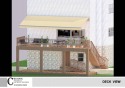
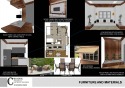
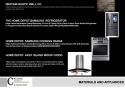
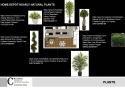
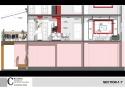
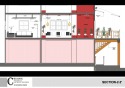
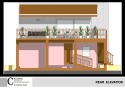
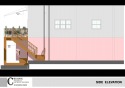
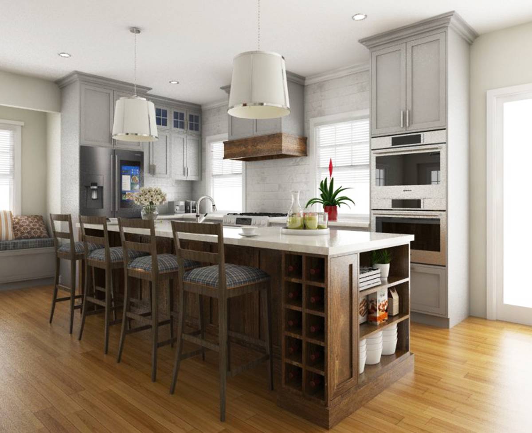
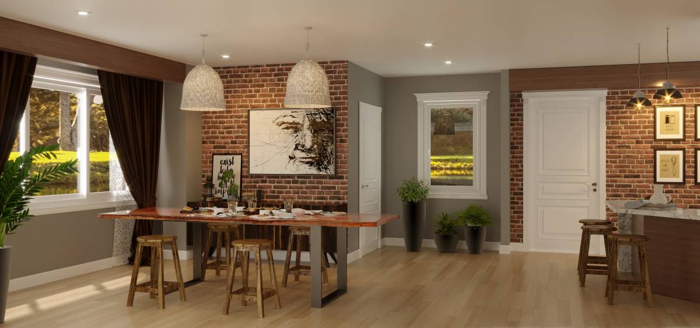
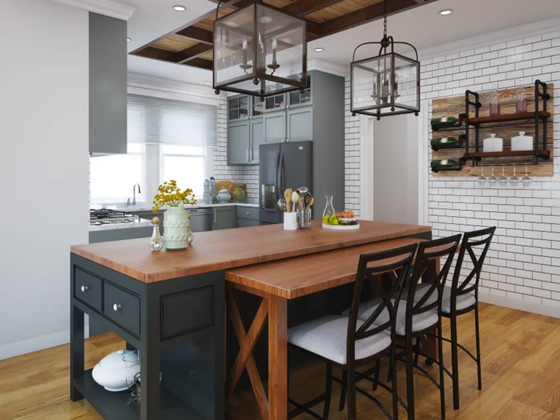
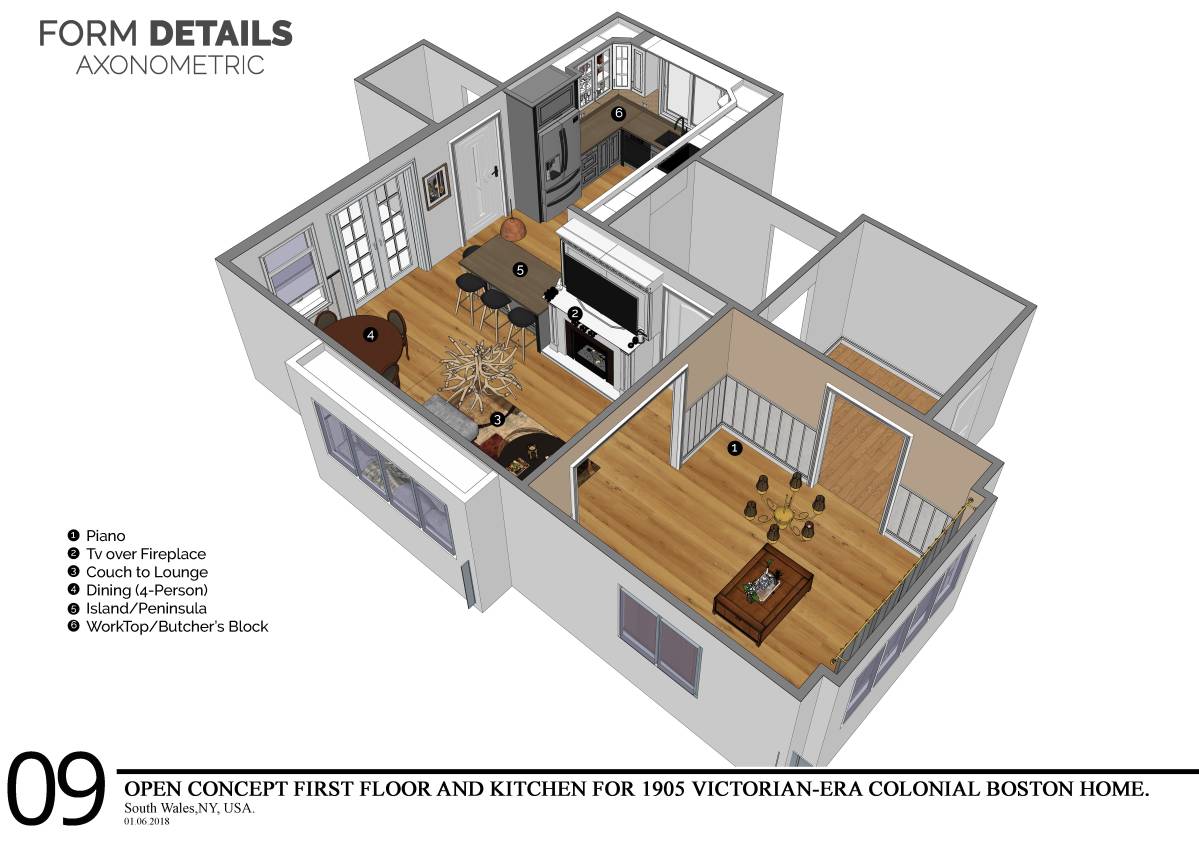
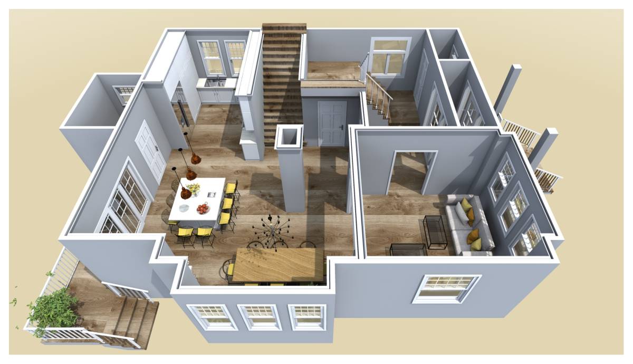
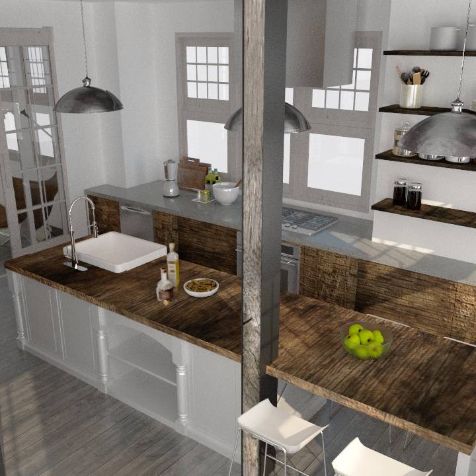
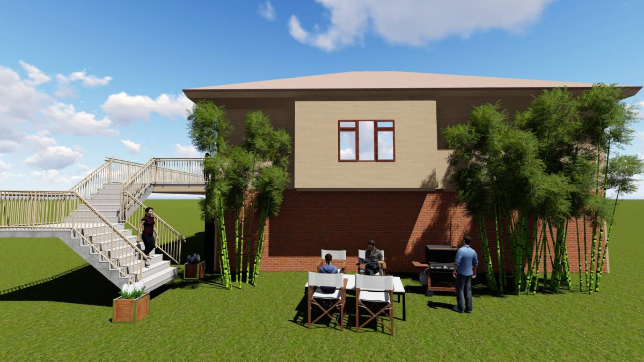
P.F.A final presentation of first floor interior of kitchen and dining.Its totally an open concept planning with kitchen opening to dining space .There is pantry and utility proposed in kitchen area.Deck is extended and there is staircase leading from first floor to
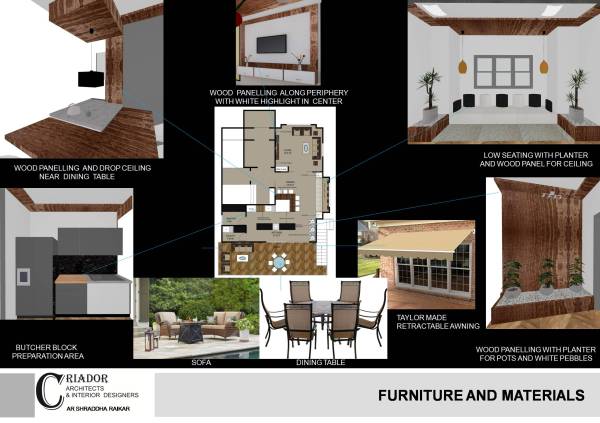
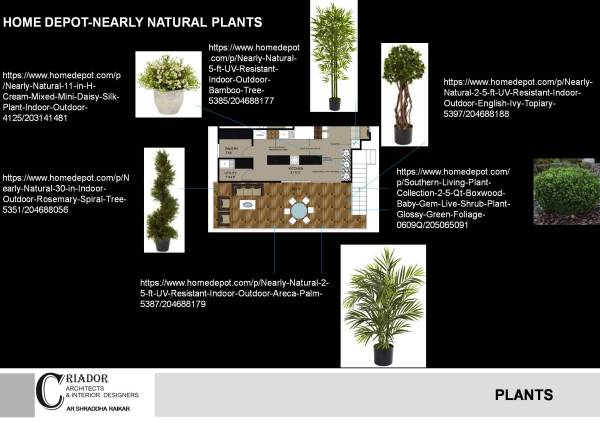
ground level.Fire place is proposed in living room .There is low seating in dining with planters on either side. There is also
space for pebbles and pots in kitchen which will highlight the space.There is retractable awning proposed for deck.
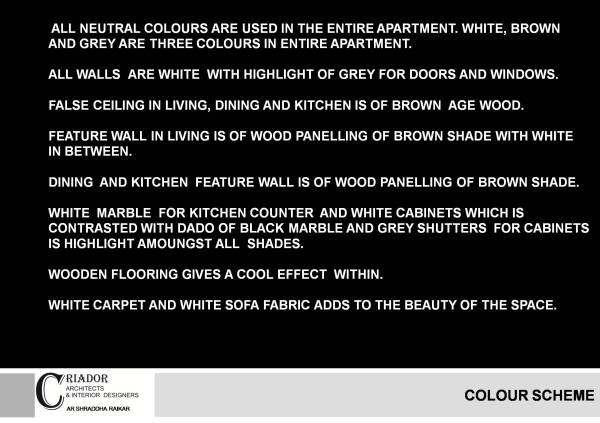
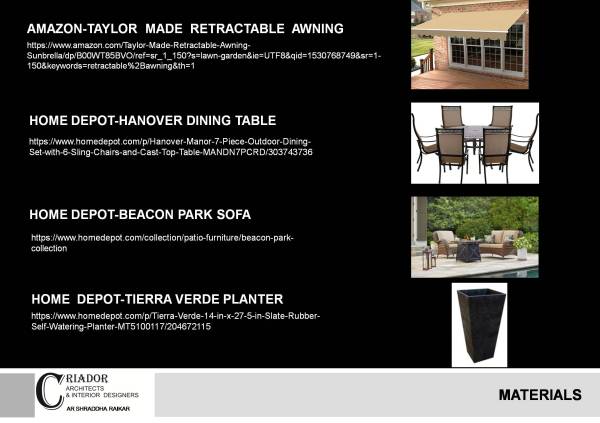
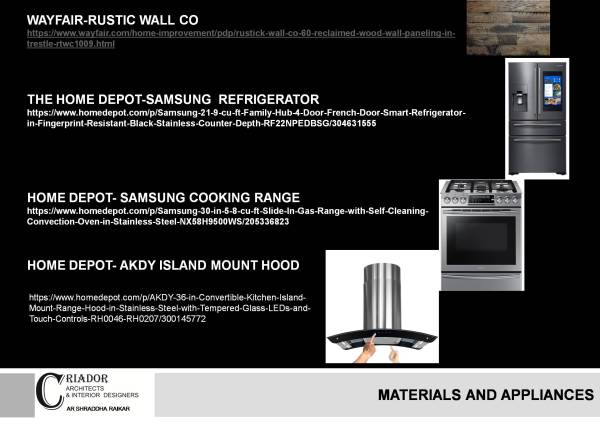
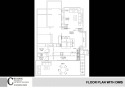
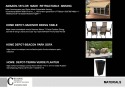
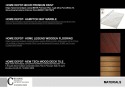
I have followed outer Dims from PDF and new dims if compared do not tally.But it wont make any difference for my planning as its open planning and outer dims are correct and 1' difference will not matter at all.All materials , furnitures and appliances are tagged as well has been listed in the presentation. There is also a fly thru for you to understand the spaces.
Thank you.
Regards,
Ar Shraddha
تعليقات العميل:
You were our first submission and it was very exciting to see your work! I appreciated that you did a design for the full floor and thought through the full design. It was modern and unique.