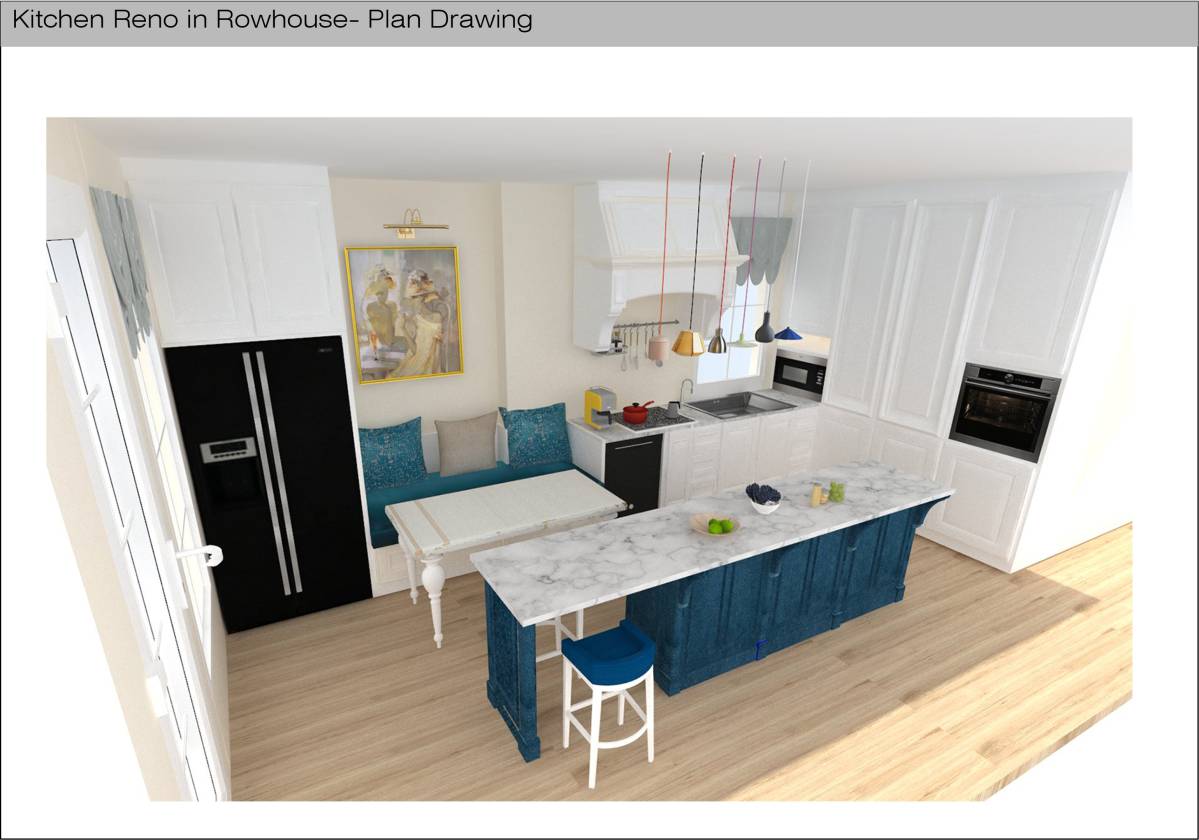
Thank you for the opportunity of remodeling your Kitchen.
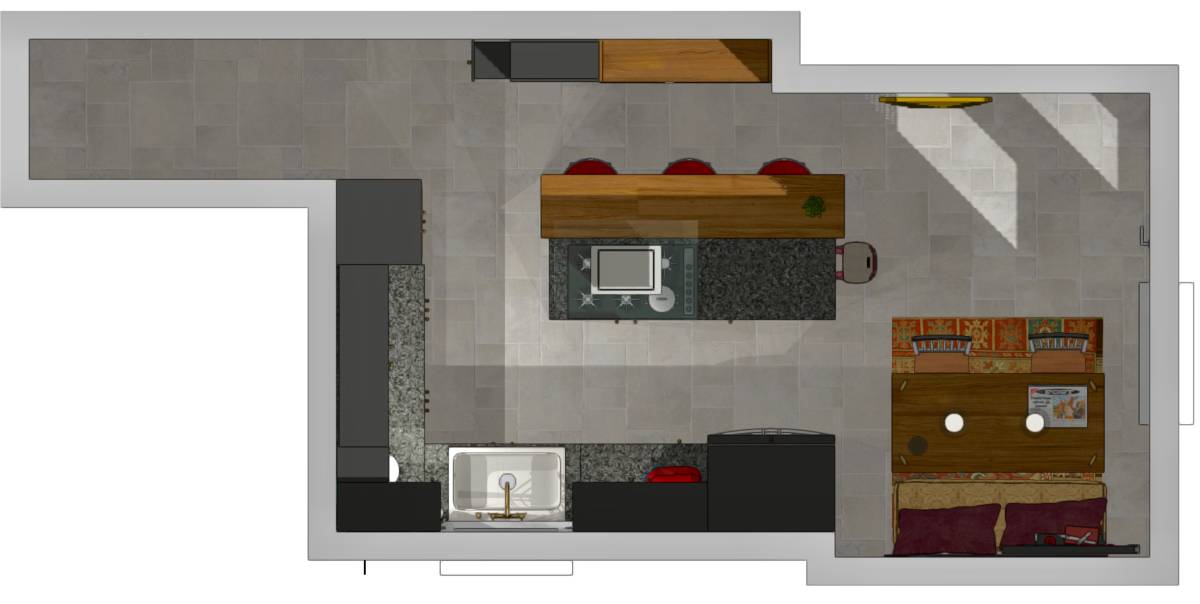
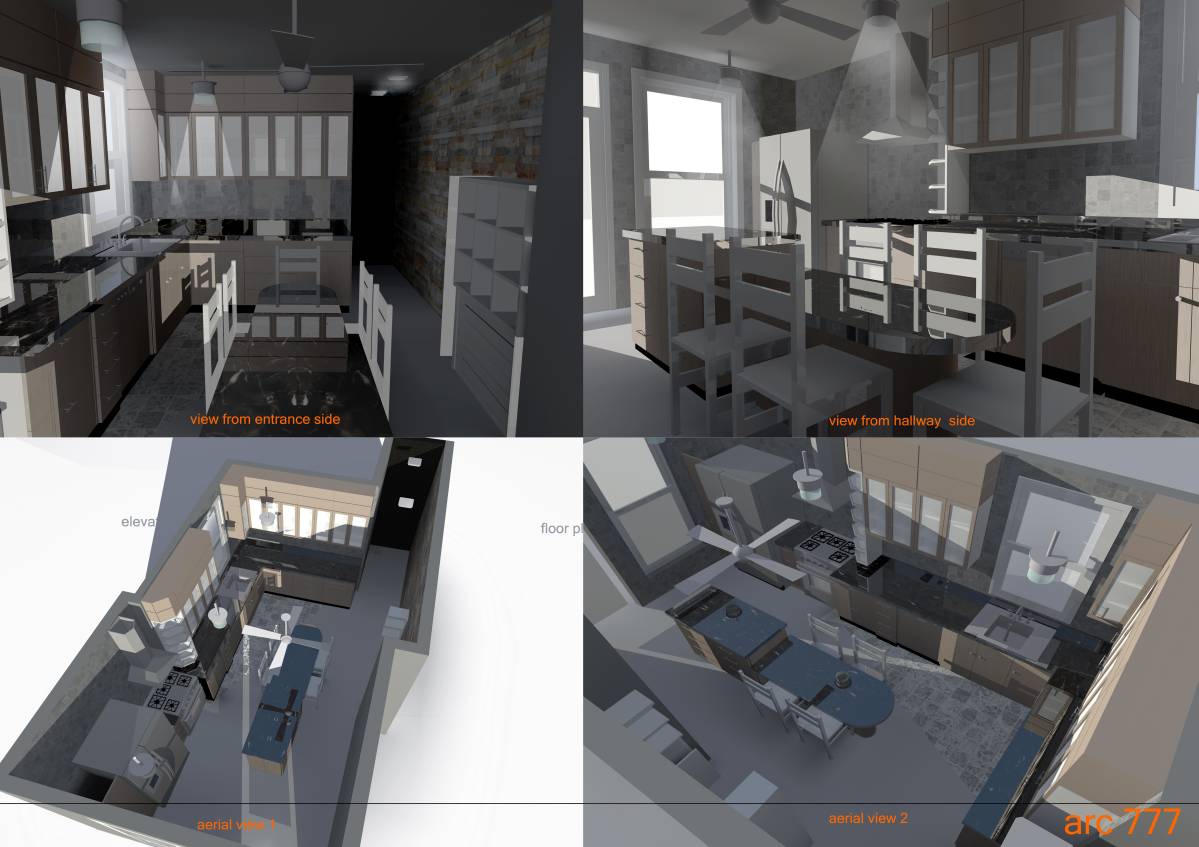
Upon evaluation of your brief, we moved to produce the much needed spacial layout requirement;
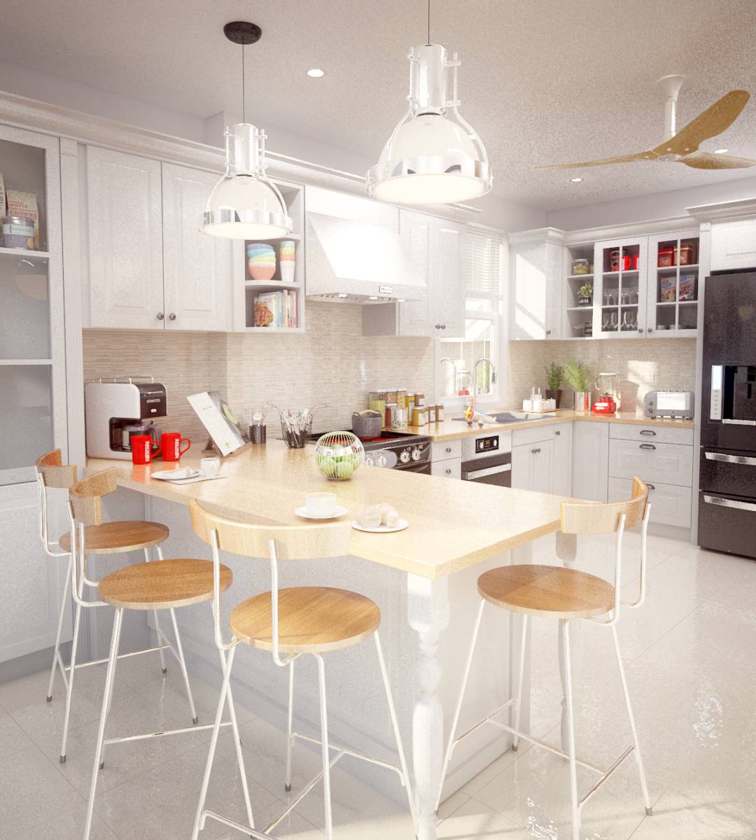
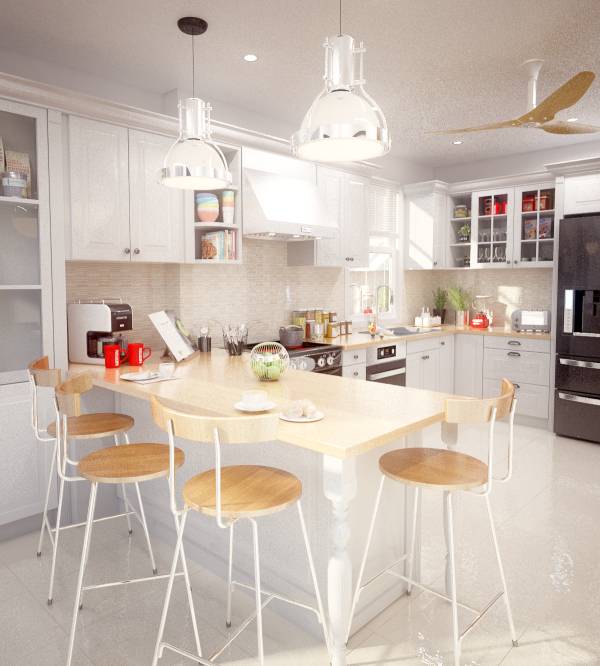
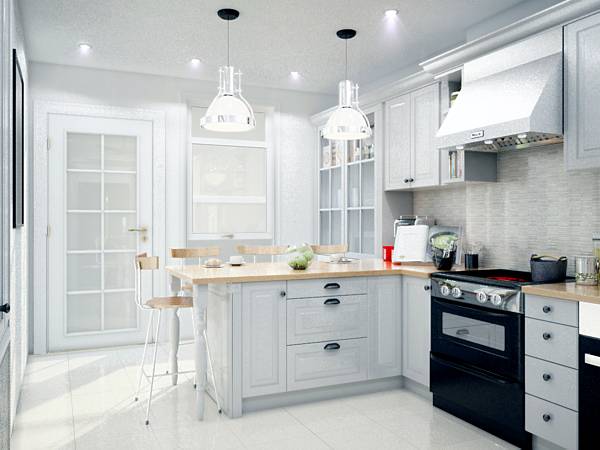
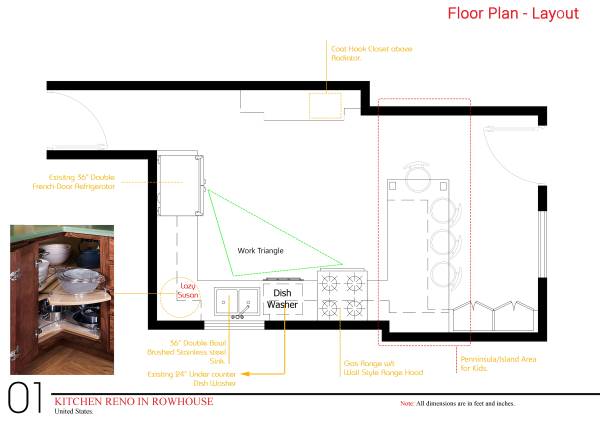
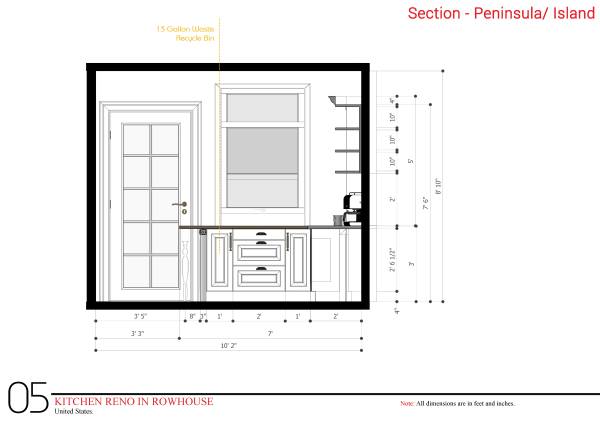
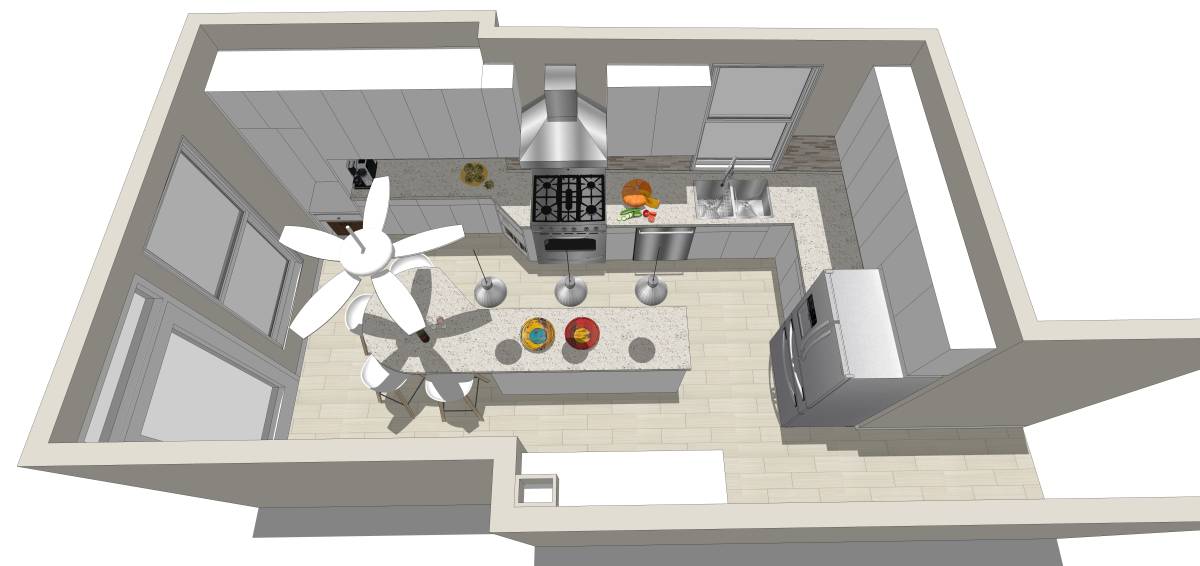
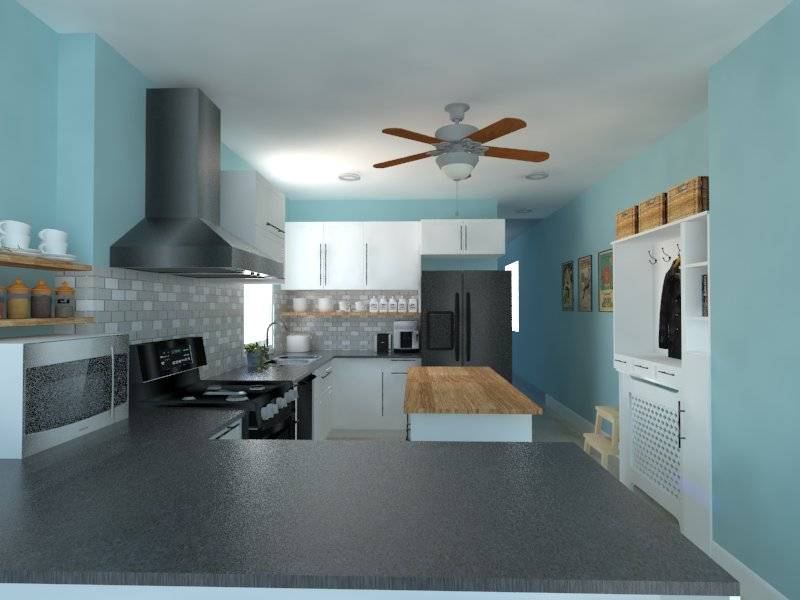
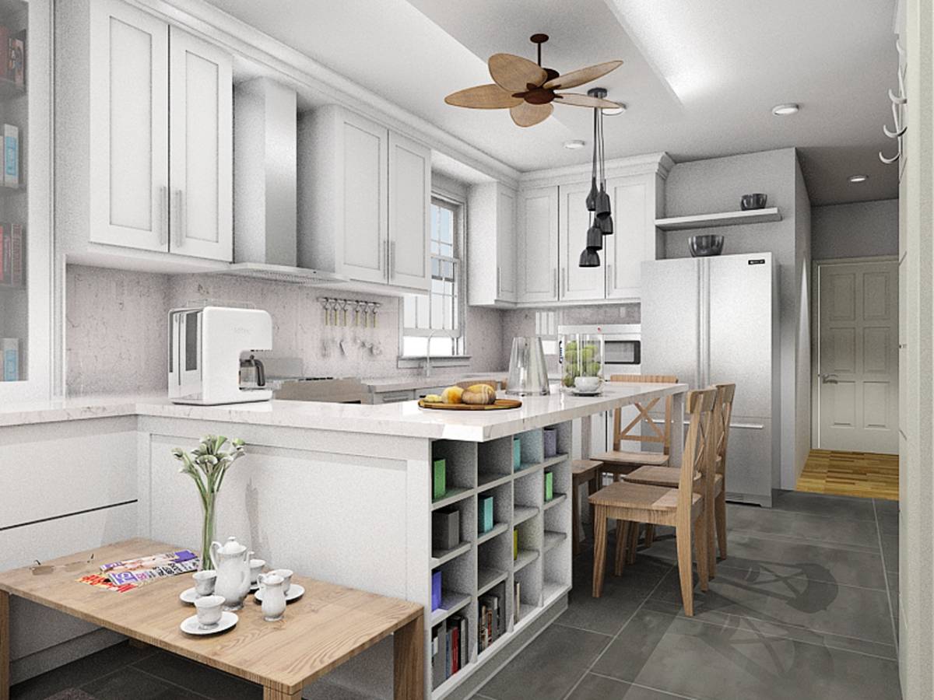
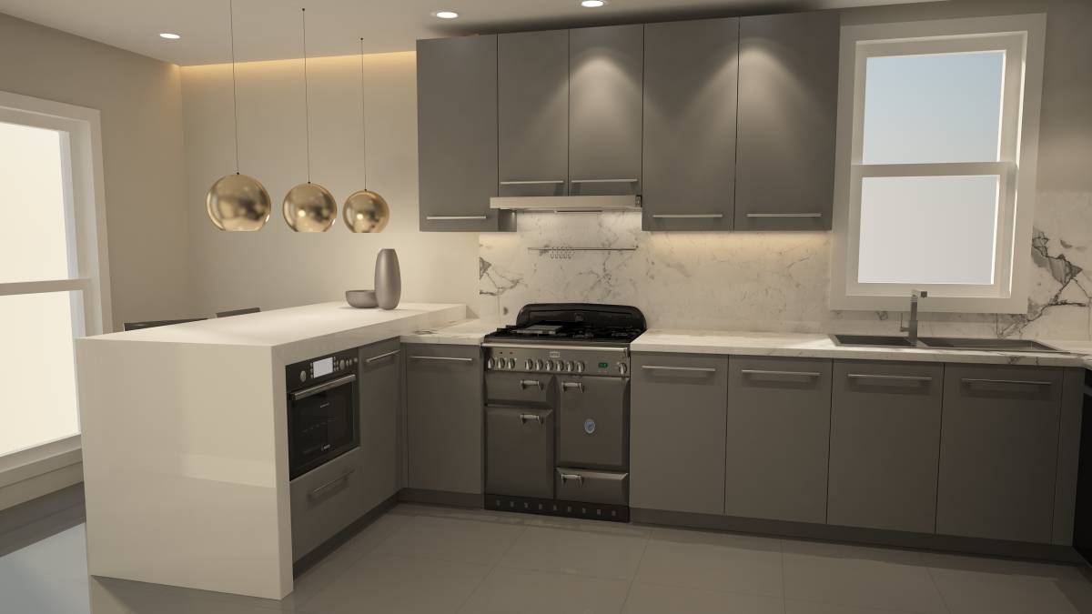
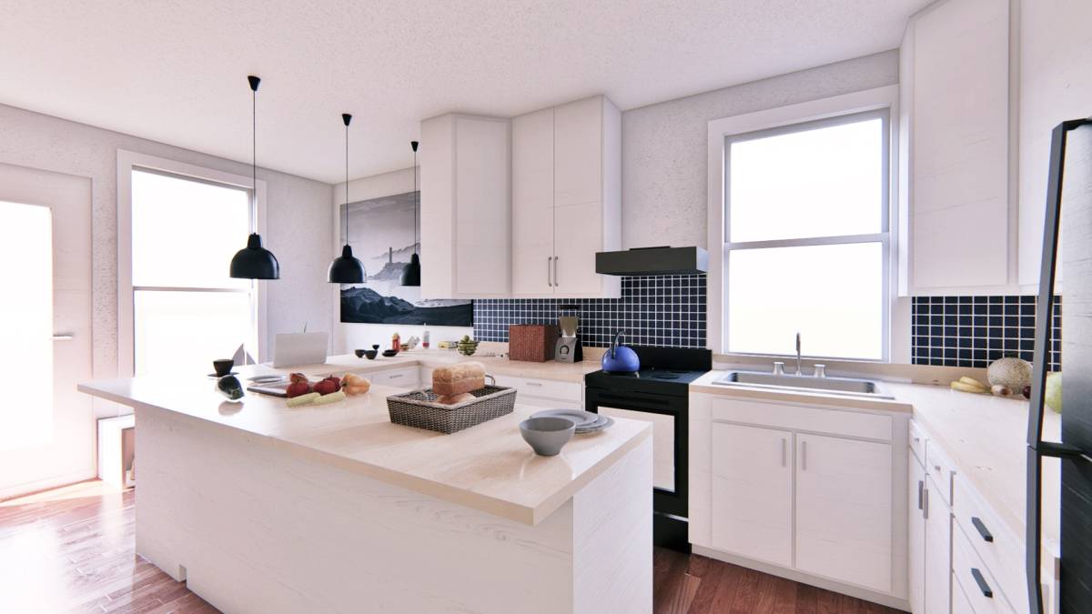
Why Peninsula Island?
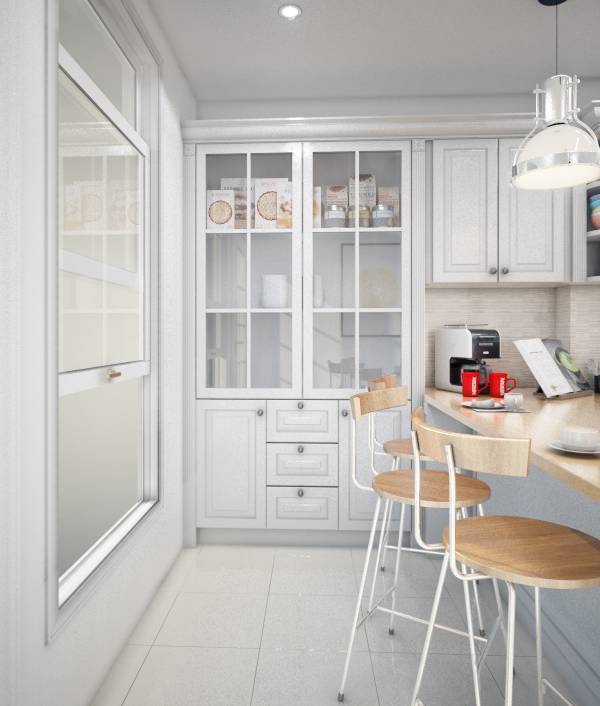
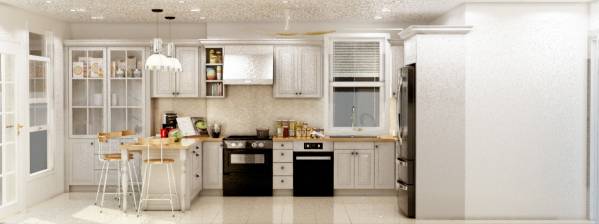
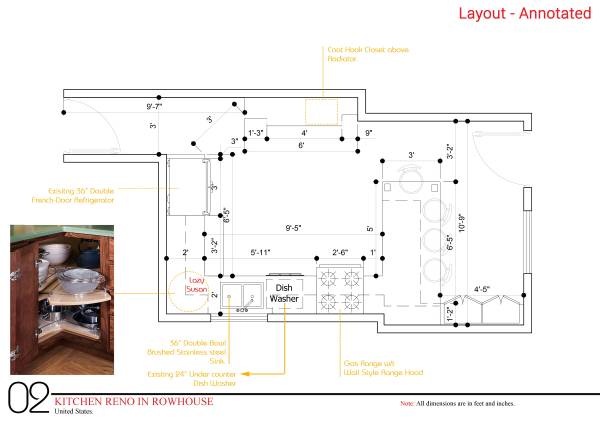
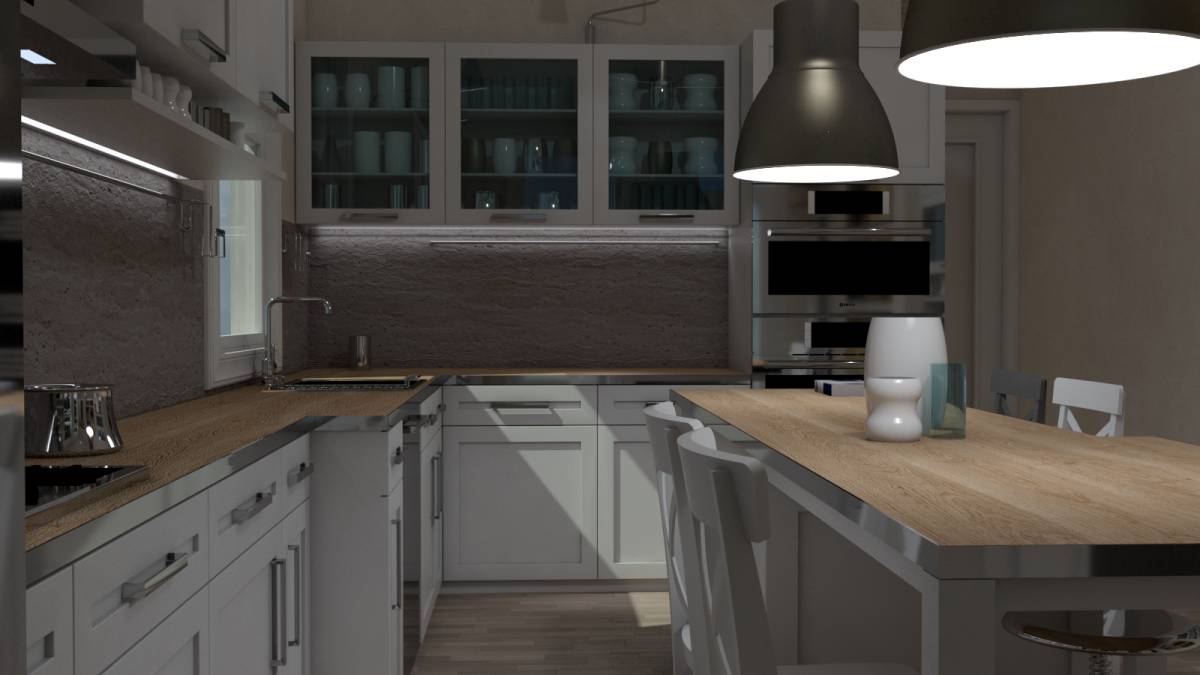
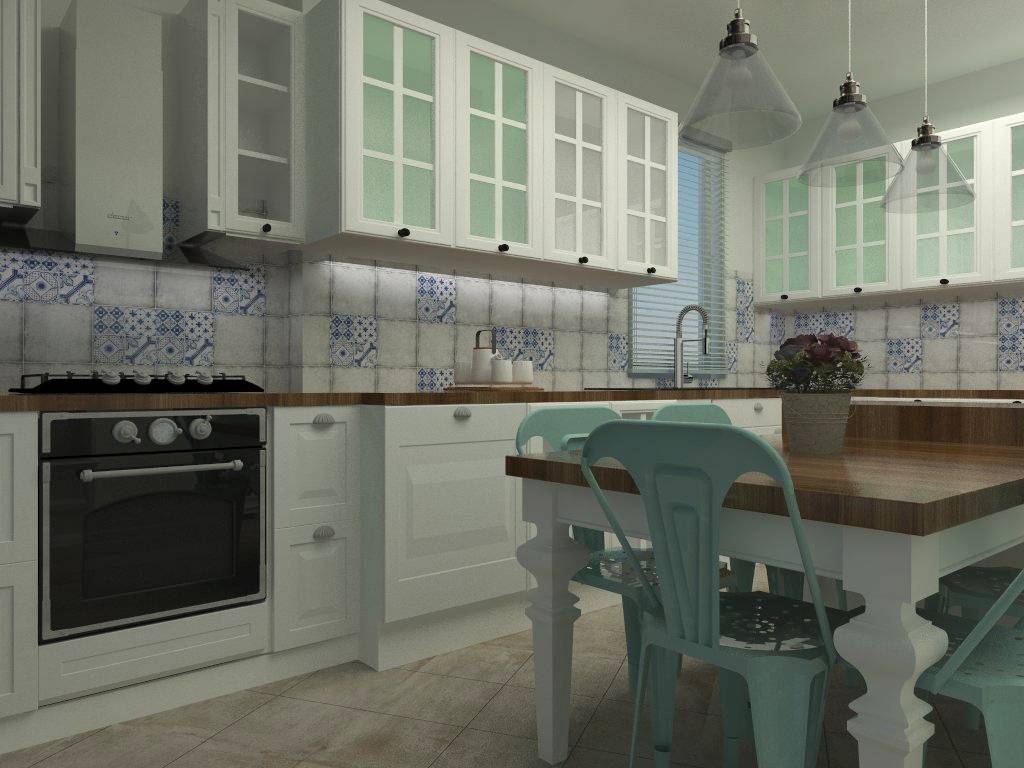
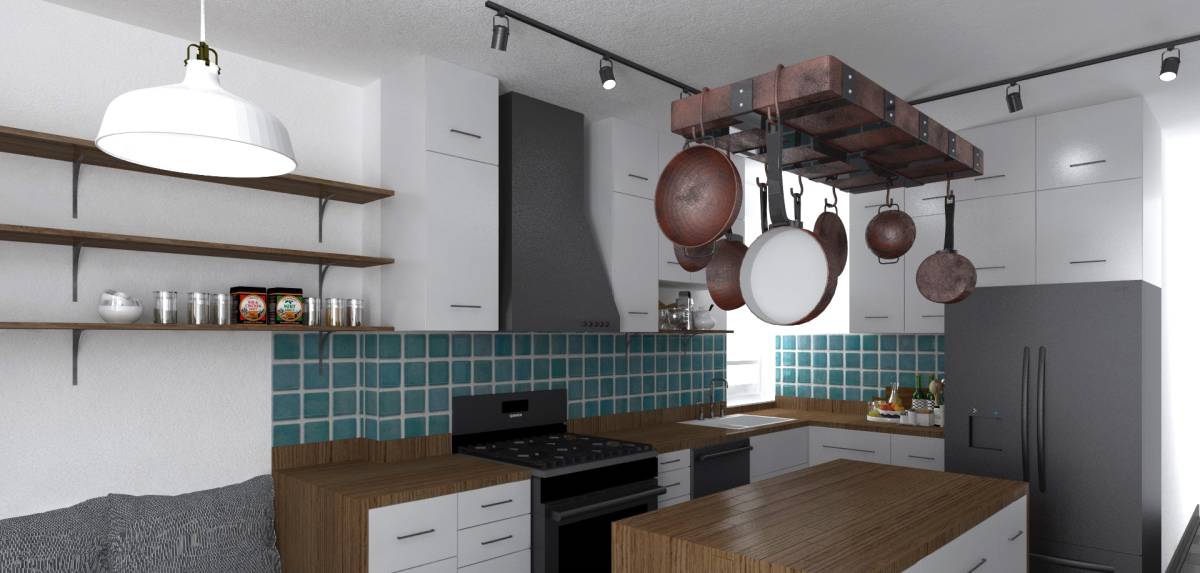
After analyzing the size of the space we noted that if we were to adopt the current LAYOUT and have a sizable Island "Circulation within kitchen Appliances and Traffic to the other parts of the house from the Backyard will be very tight".
Thus, we opted for the used layout type to allow for ample circulation space.
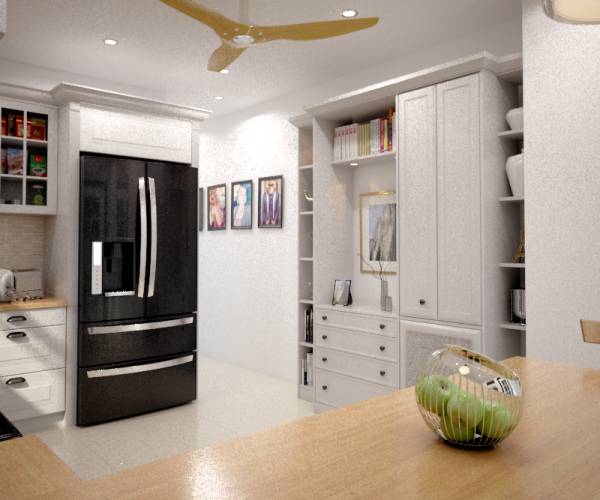
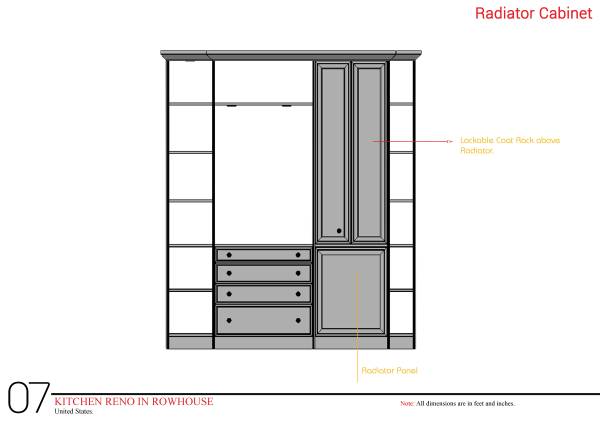
Radiator Wall
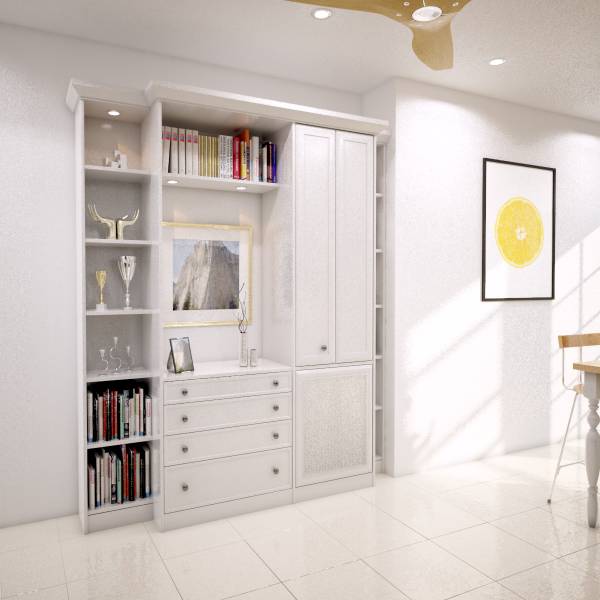
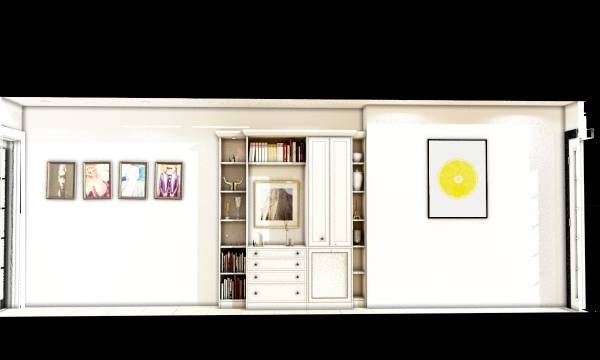
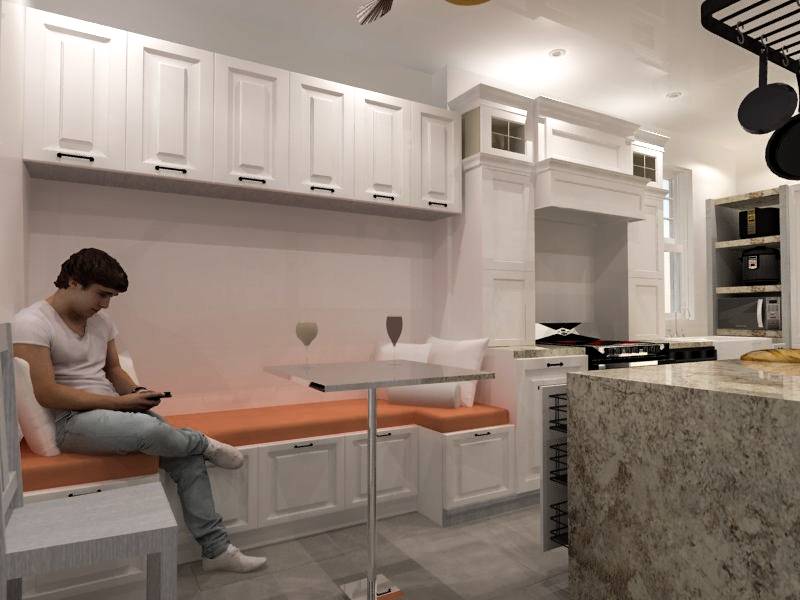
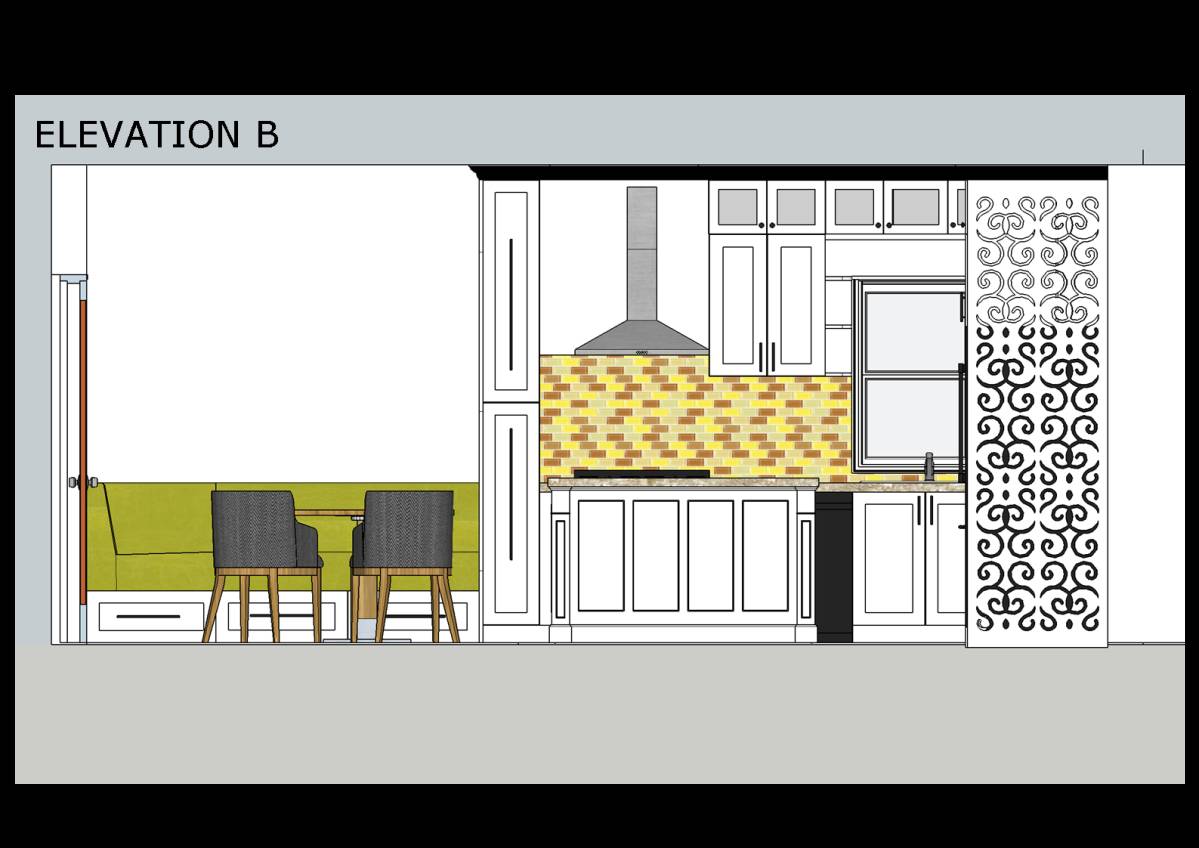
We opted to remodel the existing cabinetry above the radiator thus moving the coat hook to a lockable closet.
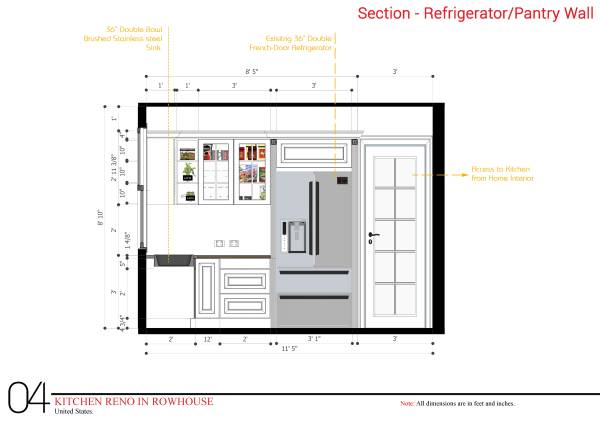
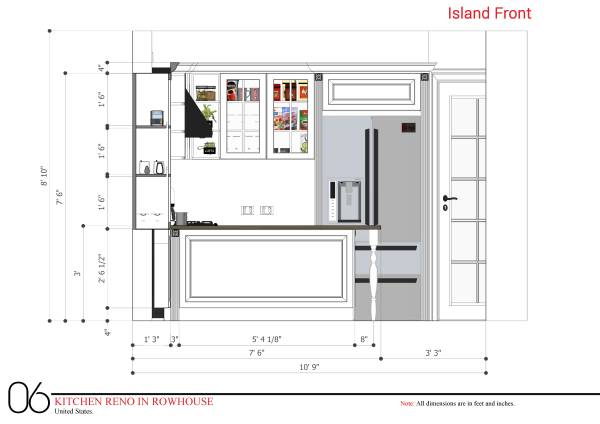
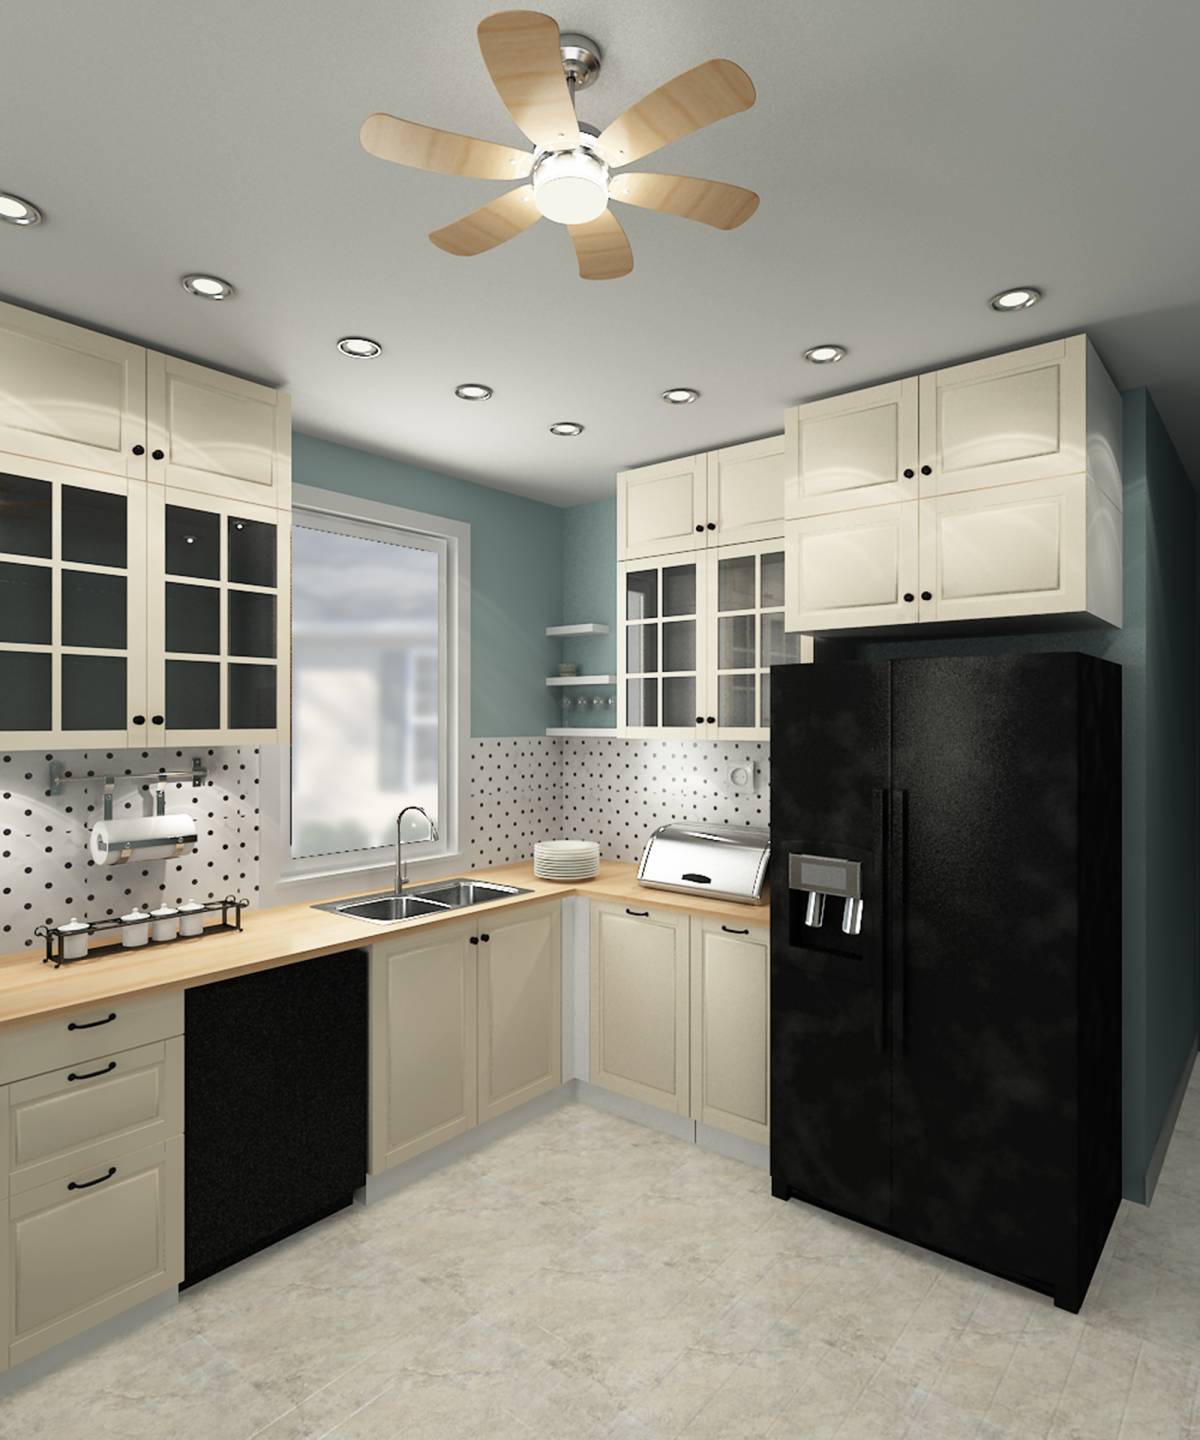
Fridge Position
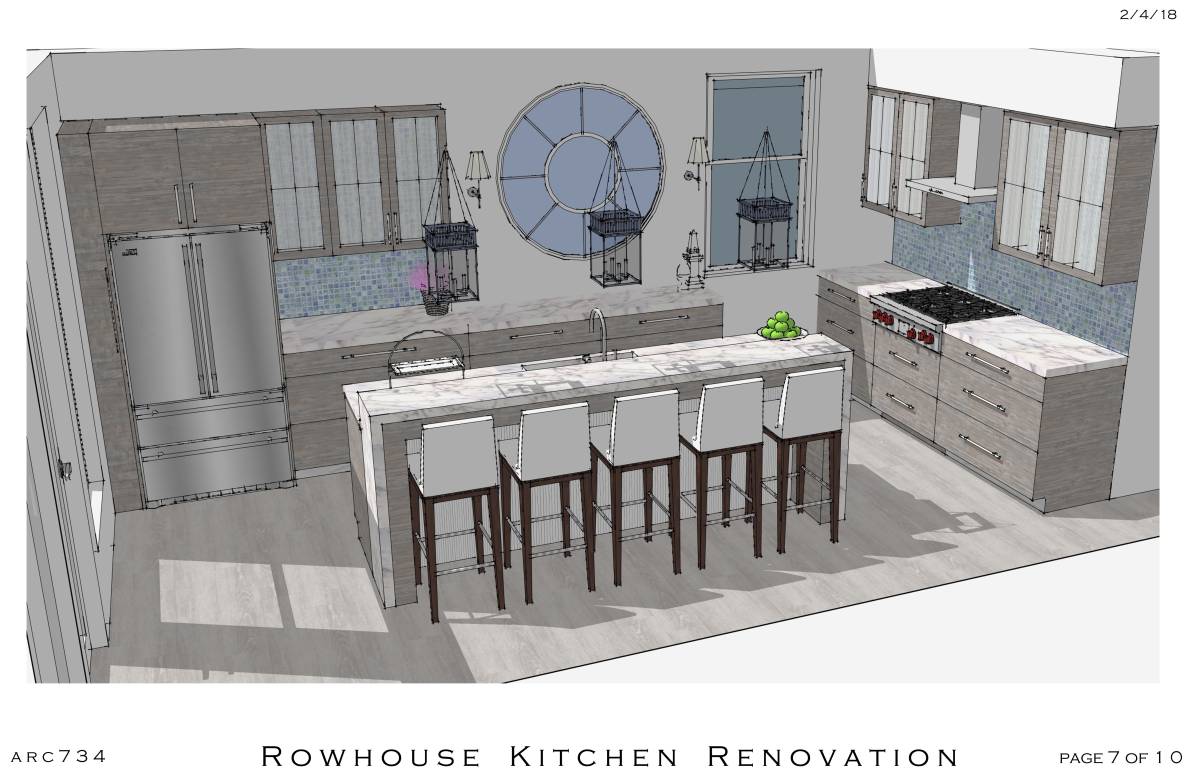
We moved the Refrigerator to the wall to it's new location to make it accessible to the people from the house interoir rather than the exterior.
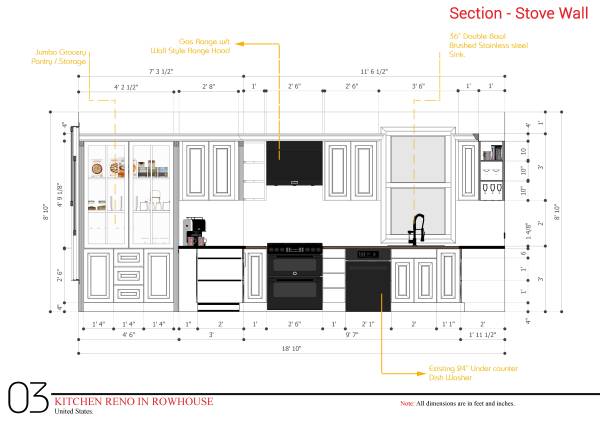
Cabinet Colors
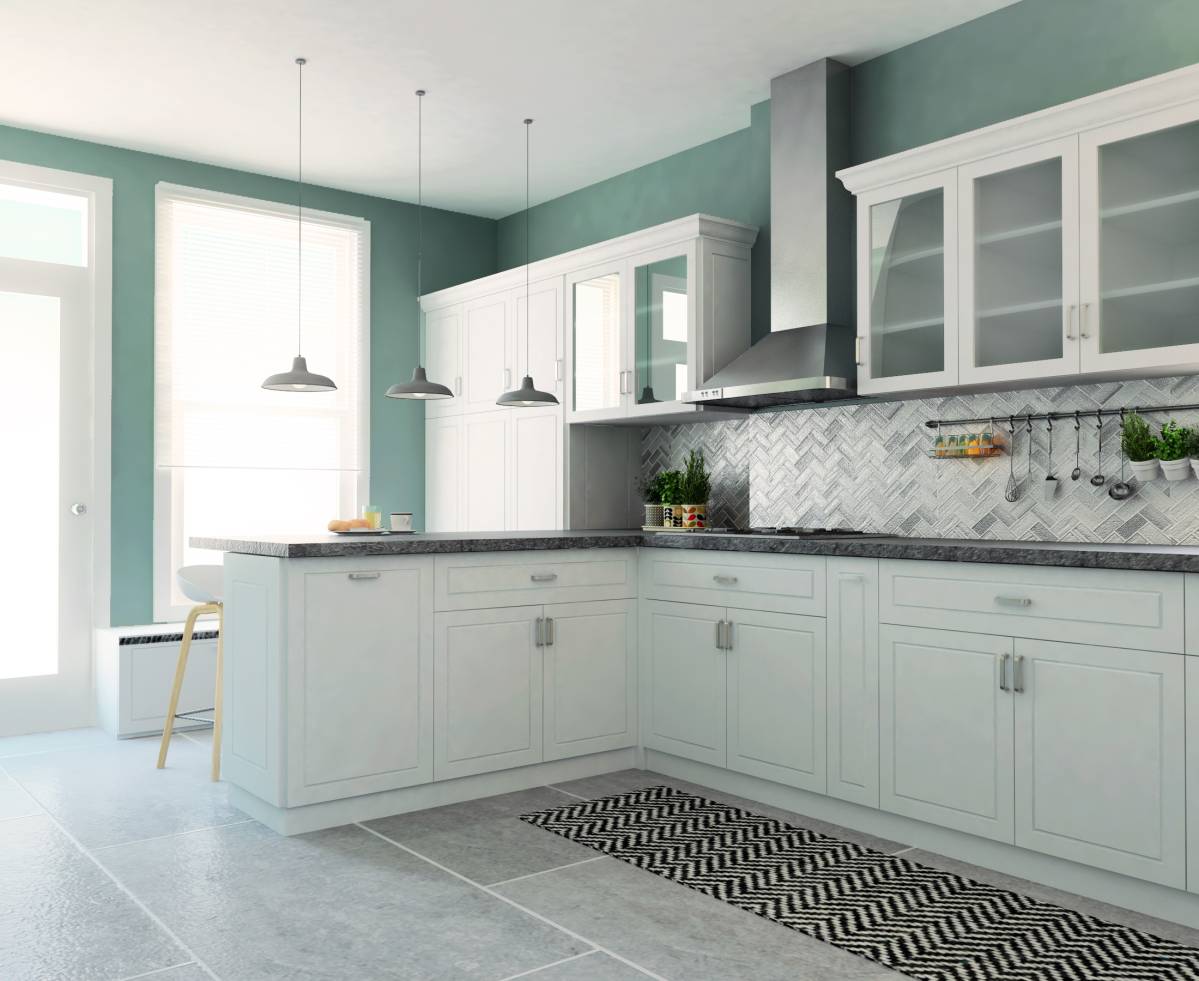
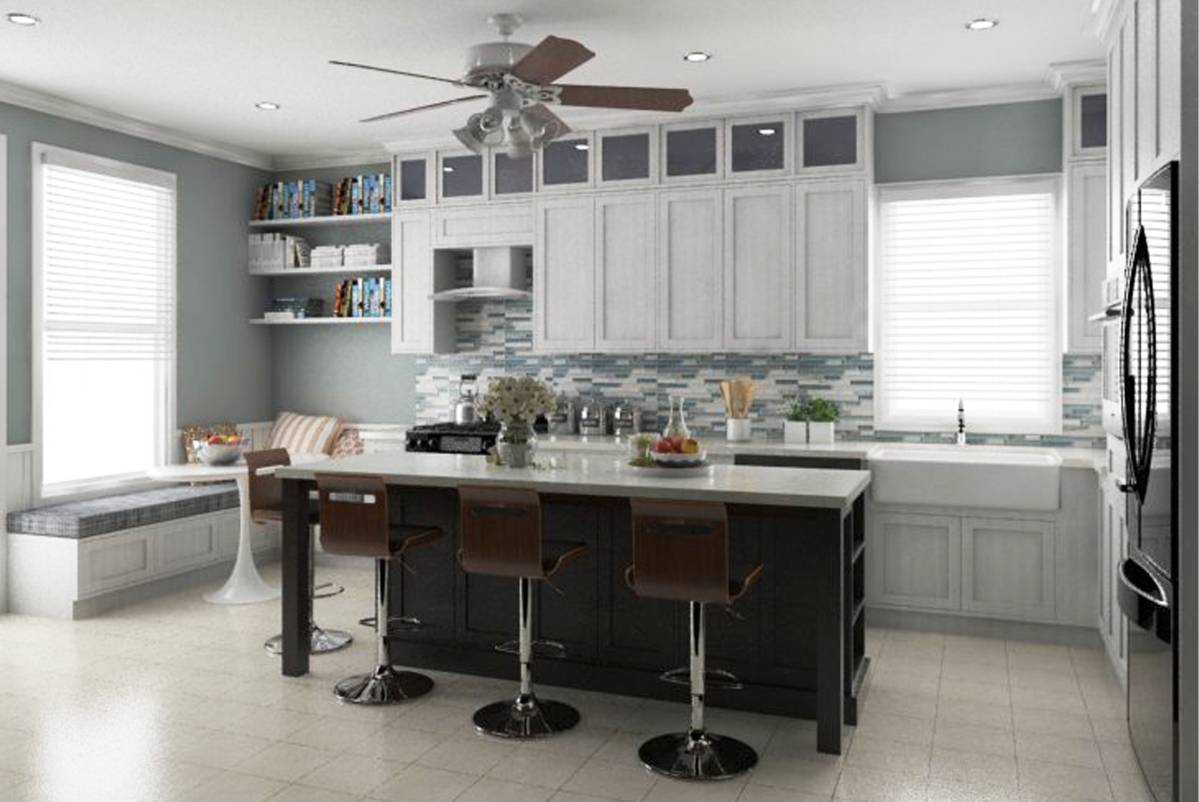
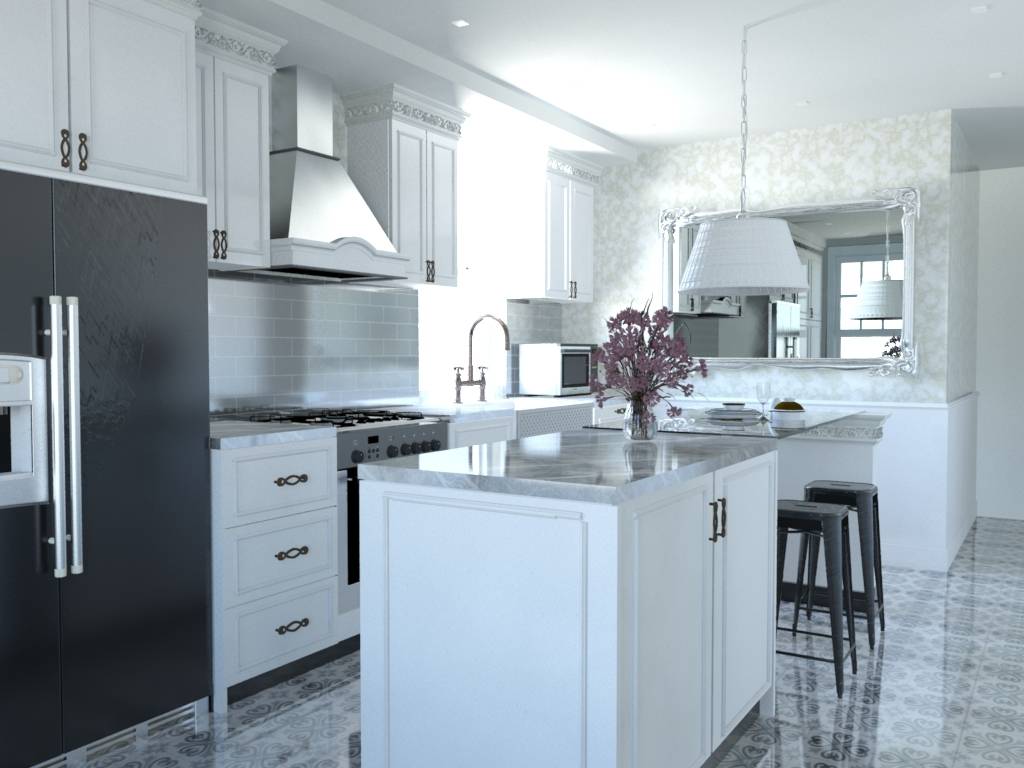
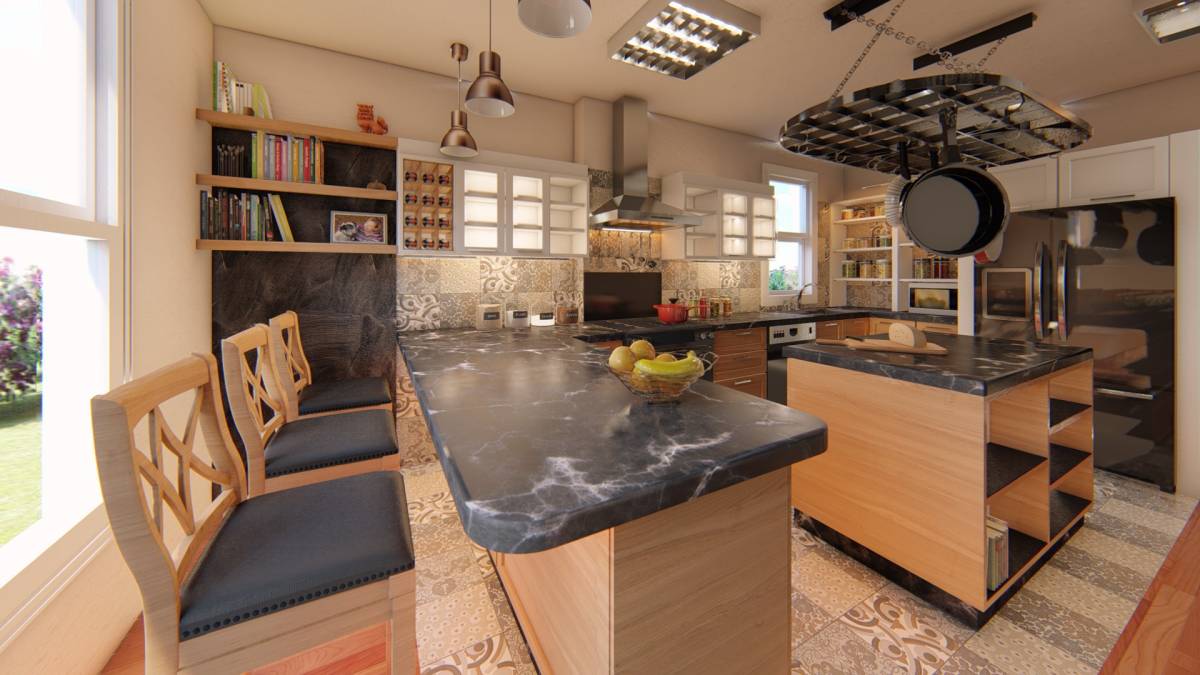
We opted for Glossy White Cabinetry to afford you a bright welcoming space that you and your kids would want to perform other task.
Counter/Work Top
We used wood finish which could also be either quartz or marble in accordance to your preference.
We hope this design fully satisfies your wishes as we delivered all requirements for its efficient usage.
Godspeed with your Remodel.
Best Regards.
P.S. Further details of this project would be provided if chosen as a winner.
تعليقات العميل:
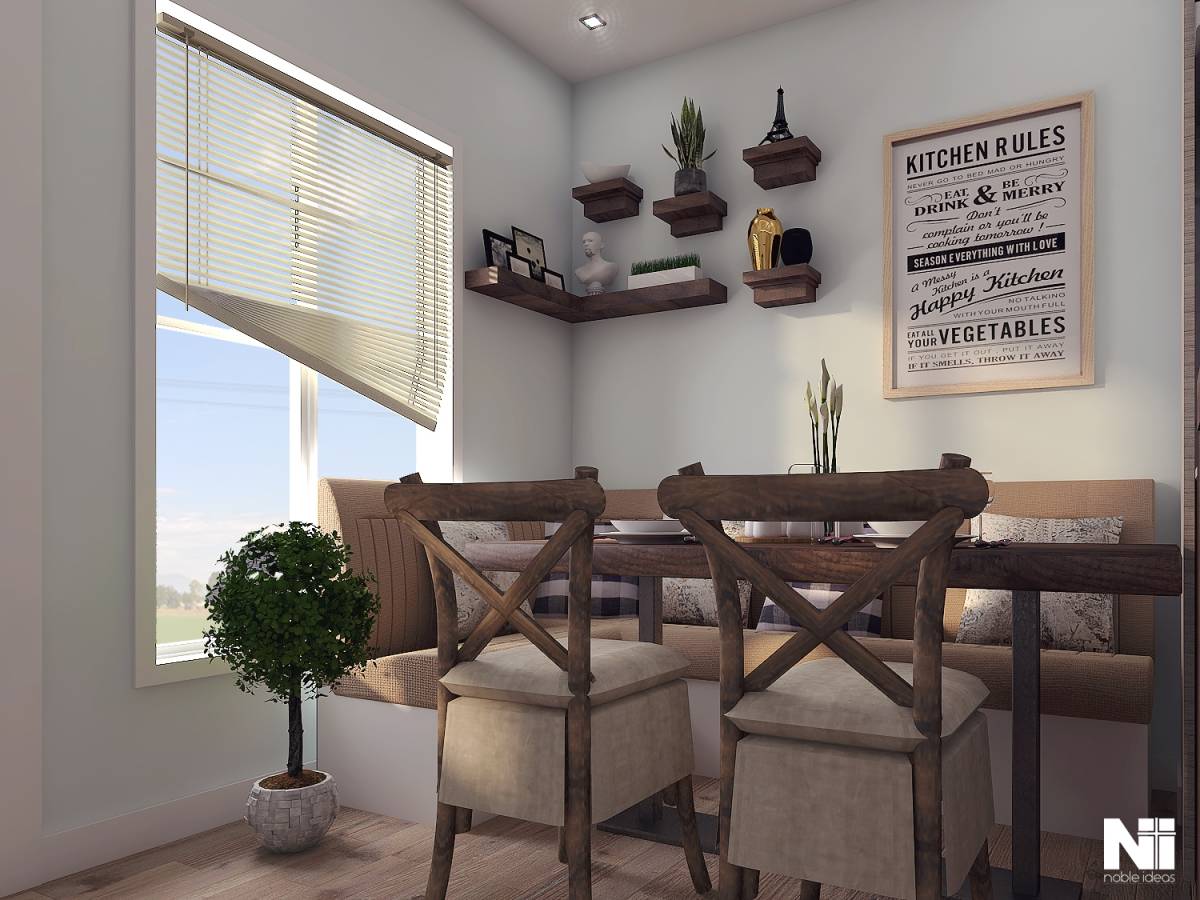
This project is fantastic! I think it really maximizes the space and adds storage by the radiator and in back of the eat in space. I also love that it gives us almost a little coat closet above the radiator.