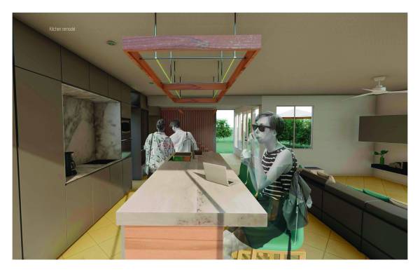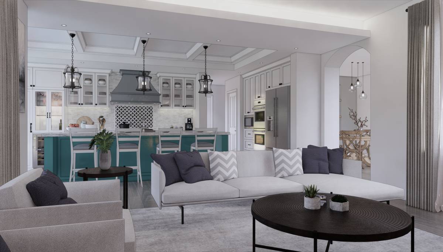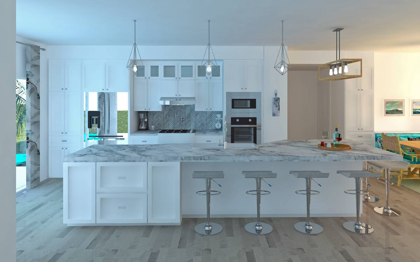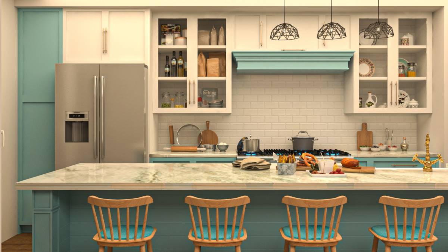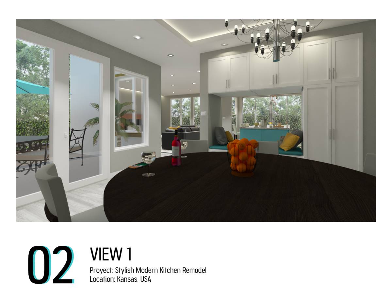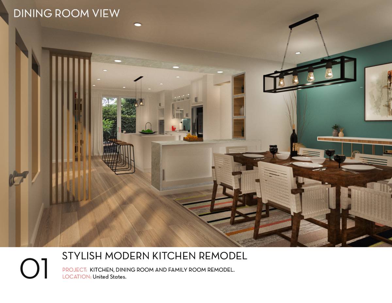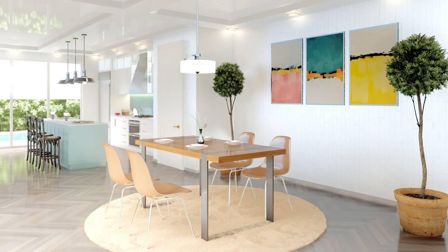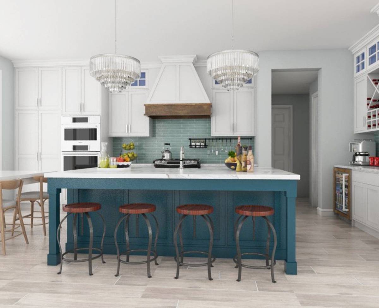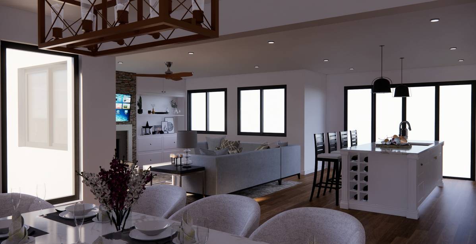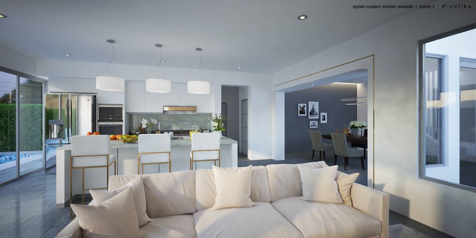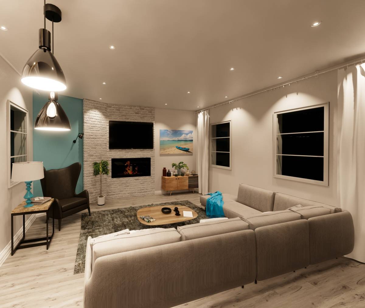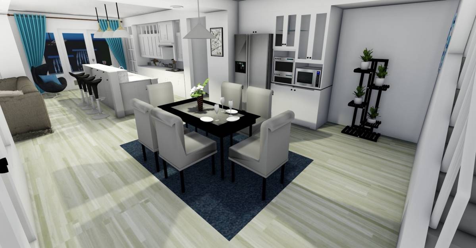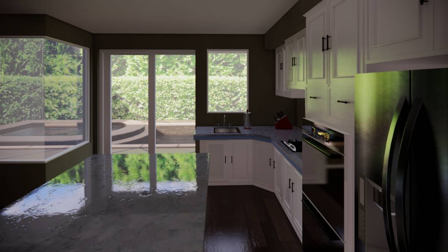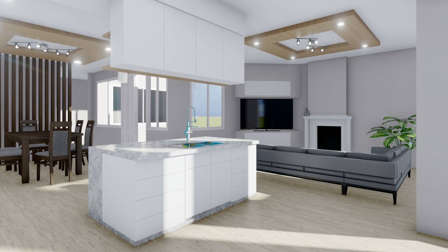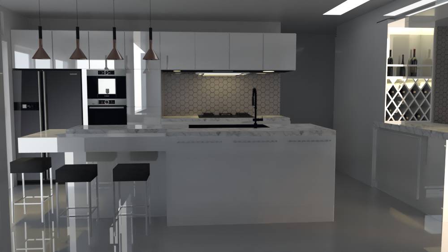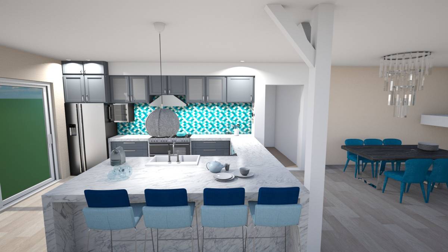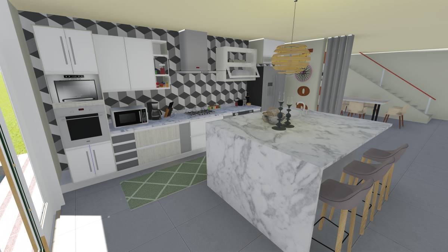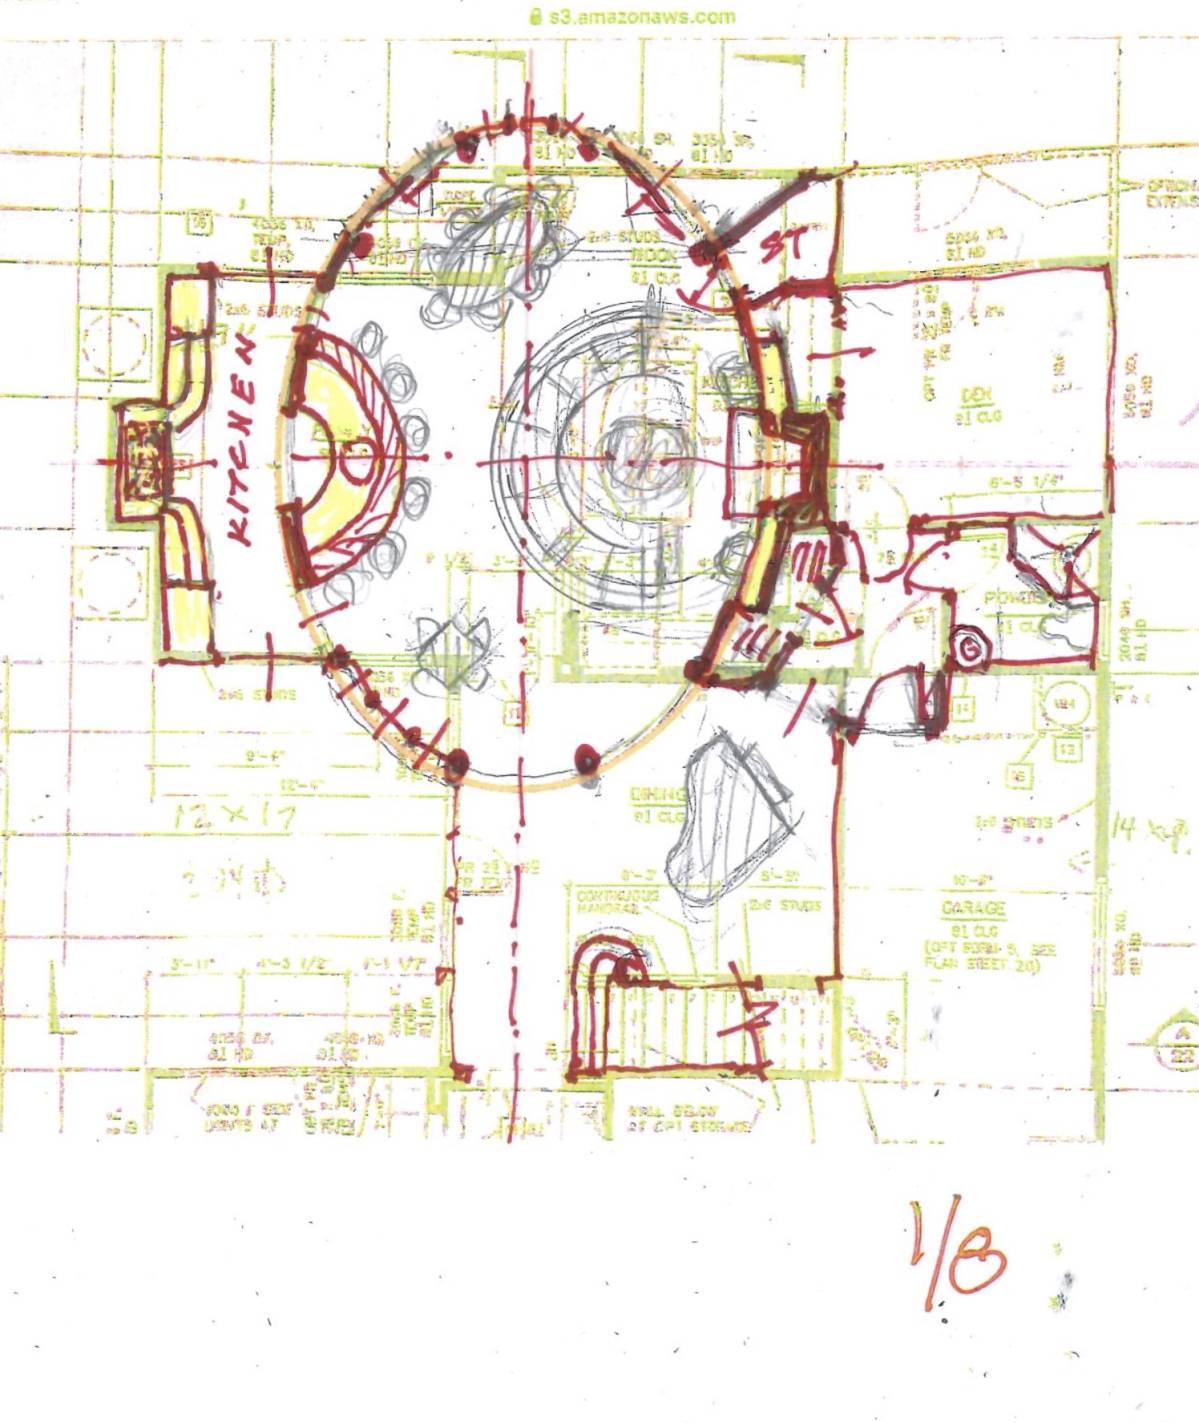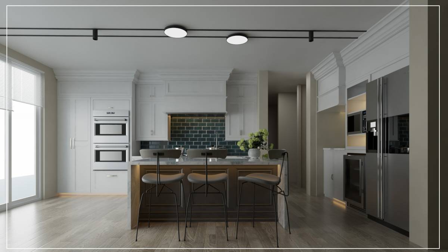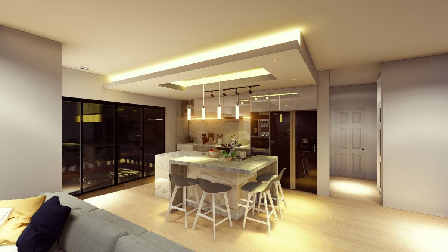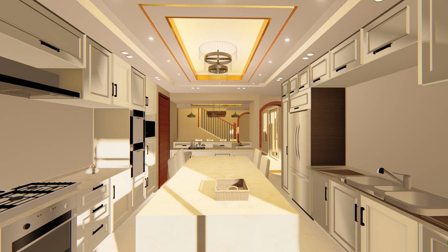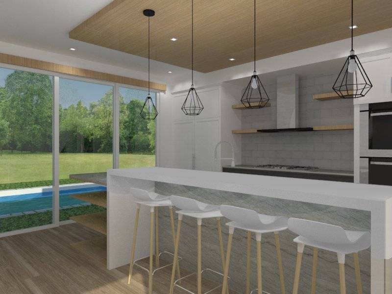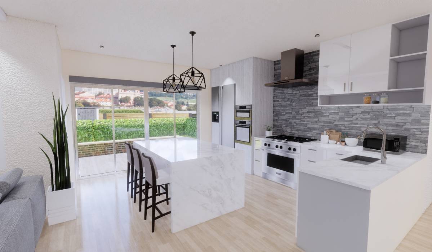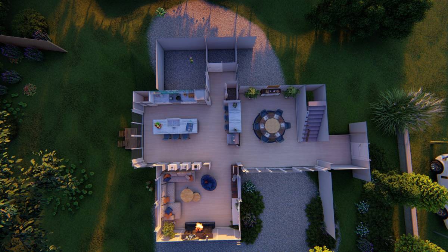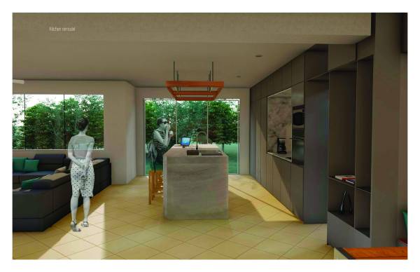
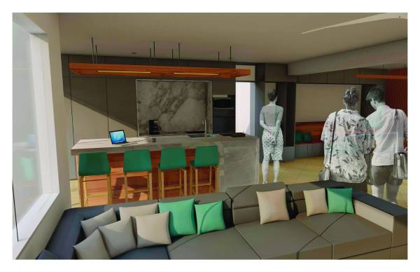
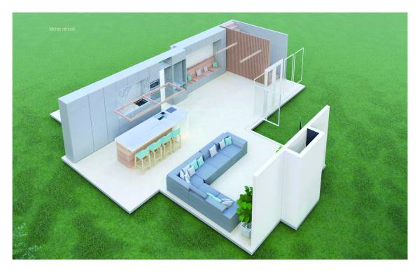
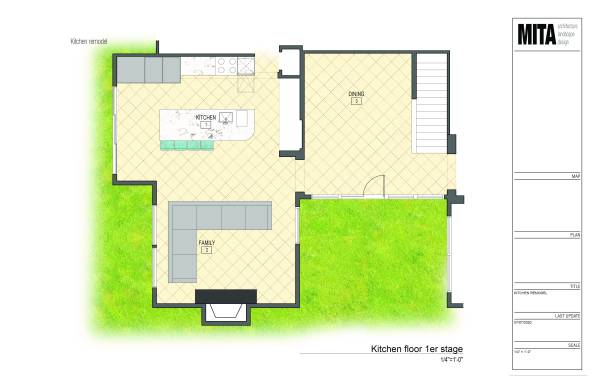

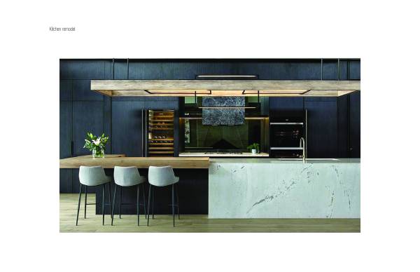
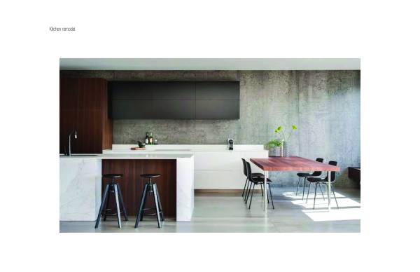

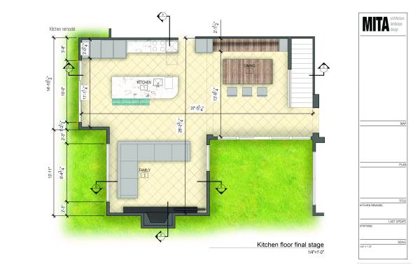
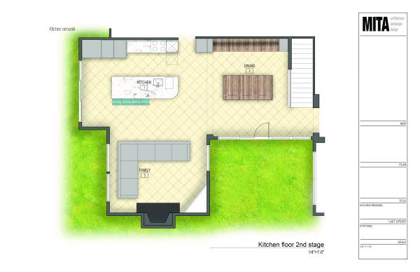
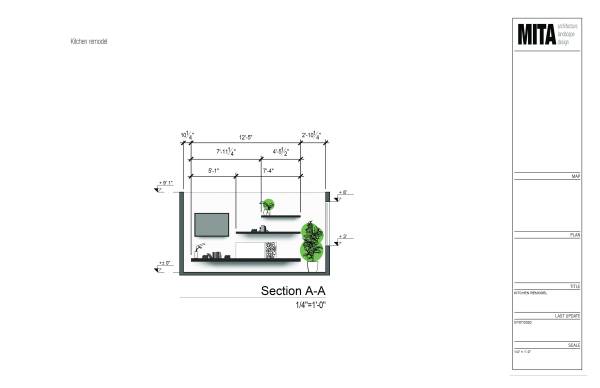
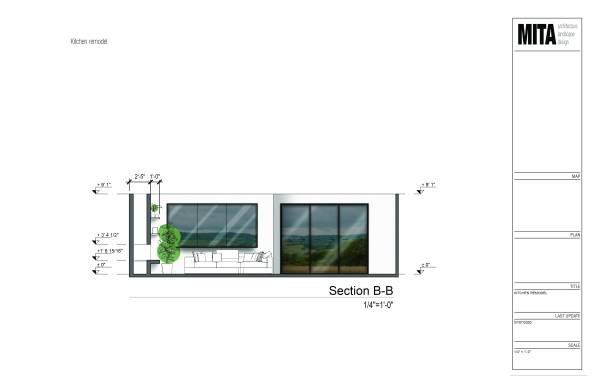
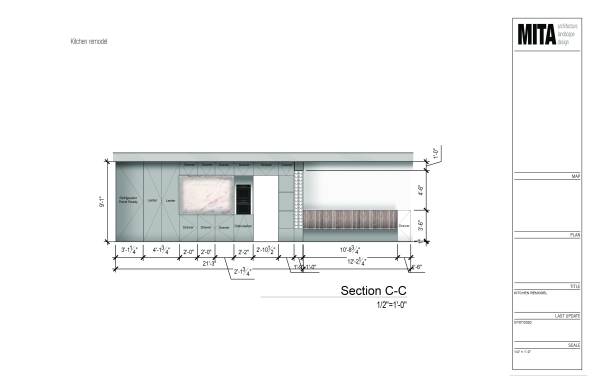
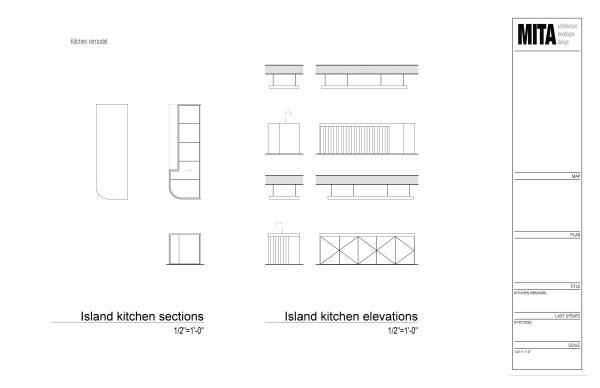


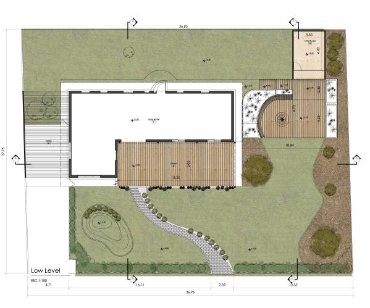

Our project starts from the desire to achieve a more fluid communication between the rooms, both spatially and visually, it was understood to the disposition of said premises as to that of an axial axis, where the dining room and the fireplace form part of the axis ends and both converge at a point, the island, the node where the user can be found, work was done in such a way that this visual point is represented from all rooms, with a subtle curved gesture towards both axes, indicating that your arrival is not so rigid, rather friendly and flexible. From this starting point, the aim is to make the spaces more flexible, discarding the dining room division with respect to the kitchen division, redistributing the furniture in such a way that it fits longitudinally along both spaces. We enhance this conceived through the contrast of the implemented materials, where the light tones of the marble and the furniture amplify the spatial luminosity and project it throughout the whole set, while on the other hand the wood of the coatings give character and They transmit warmth.