Hello Client.
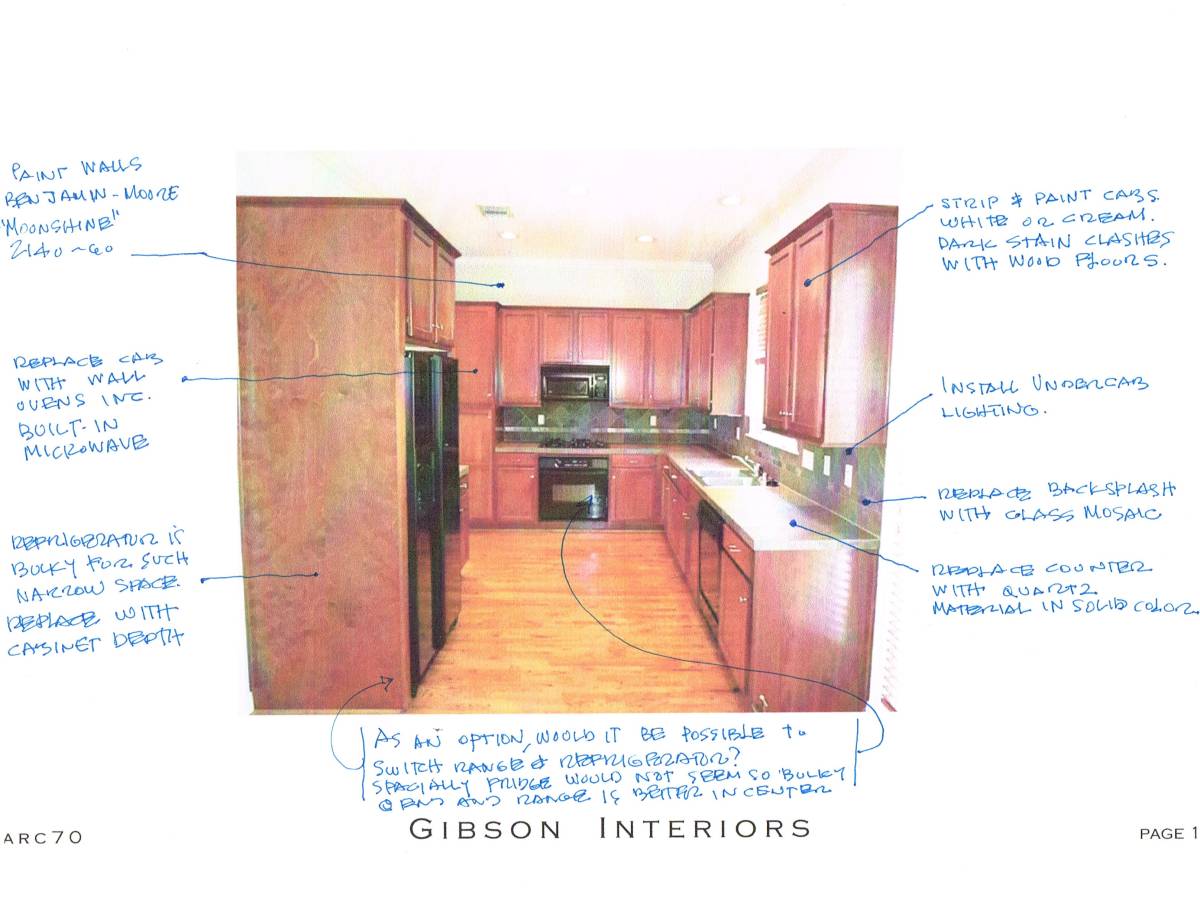
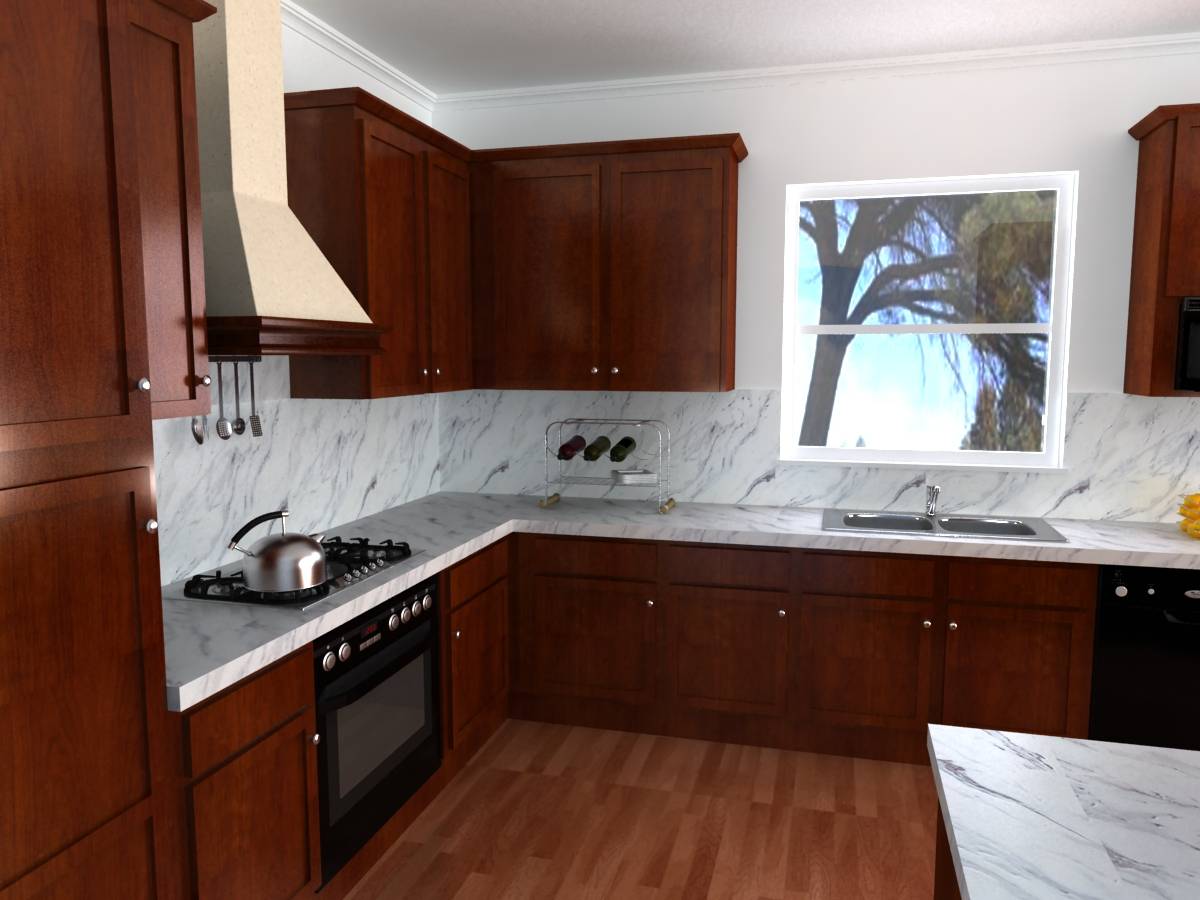
Kitchen: 2 versions as we discused days ago on the wall.
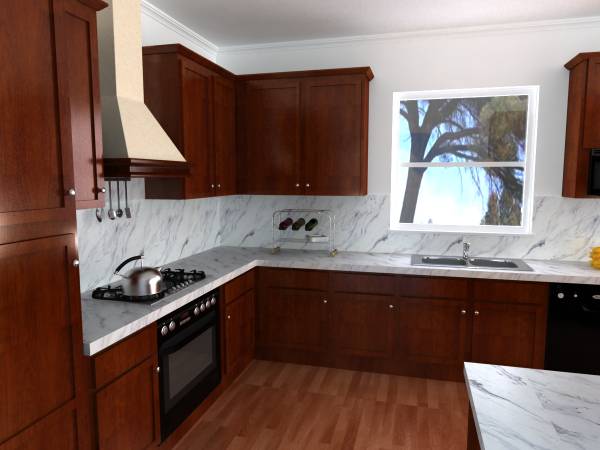
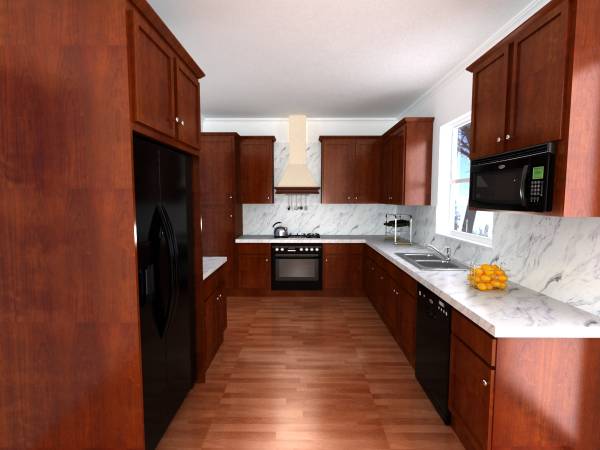
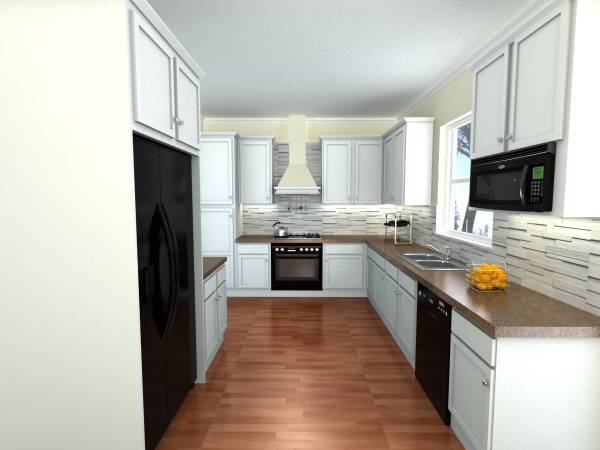
1) First version. The cabinets don't change. i moved the microvale and above
the stove i placed a big vent like an fireplace. this is a common shape whith
this kitchen style.
I've change the countertop and the backsplash into a white granite,
but it might be also a white quarzite.
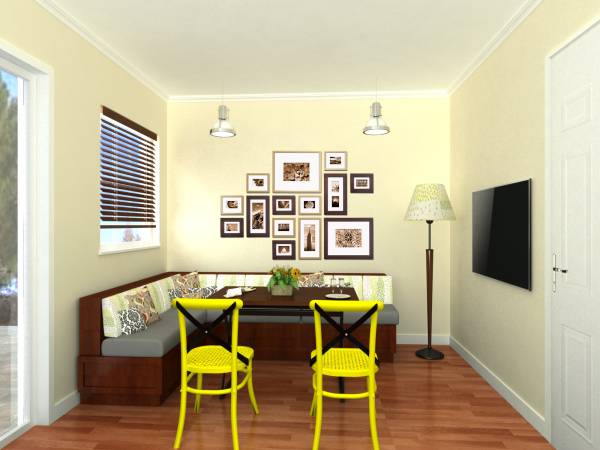
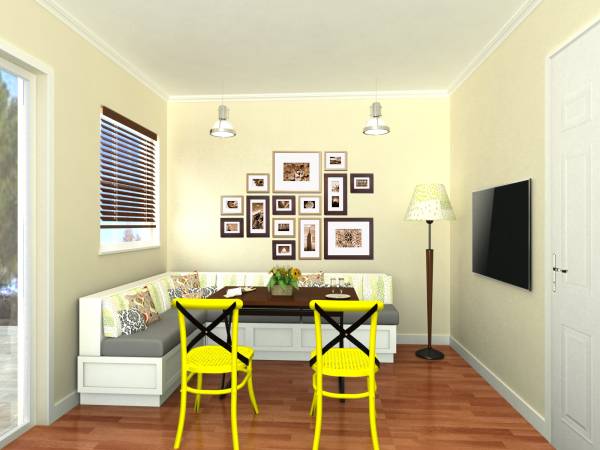
I've made a render also for the breakfast area,
I hope this could help a bit if you don't have something in mind.
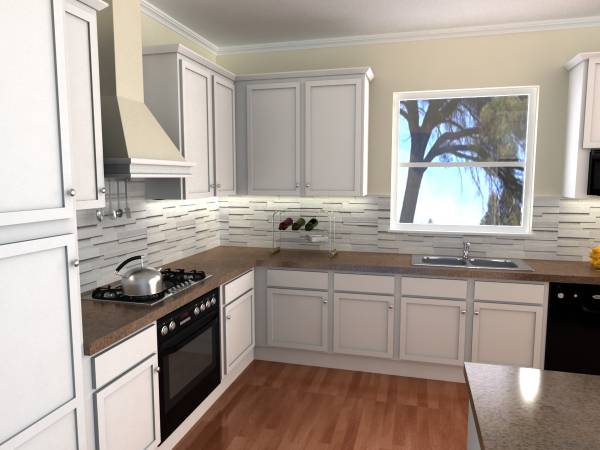
2) Second version. the movement of microvale and the placing of the vend is the same
I've changed the cabinets color into a white.
the countertop it's a brown quarzite (sandstone), but i think that you can leave also
the material as it is. About the backsplash i've used some stacked white stone.
Notice the additional lights, lightining the backsplash.
the breakfast area is the same only in white.
WALL COLORS FOR THIS AREA ARE WHITE OR LIGHT BROWN.
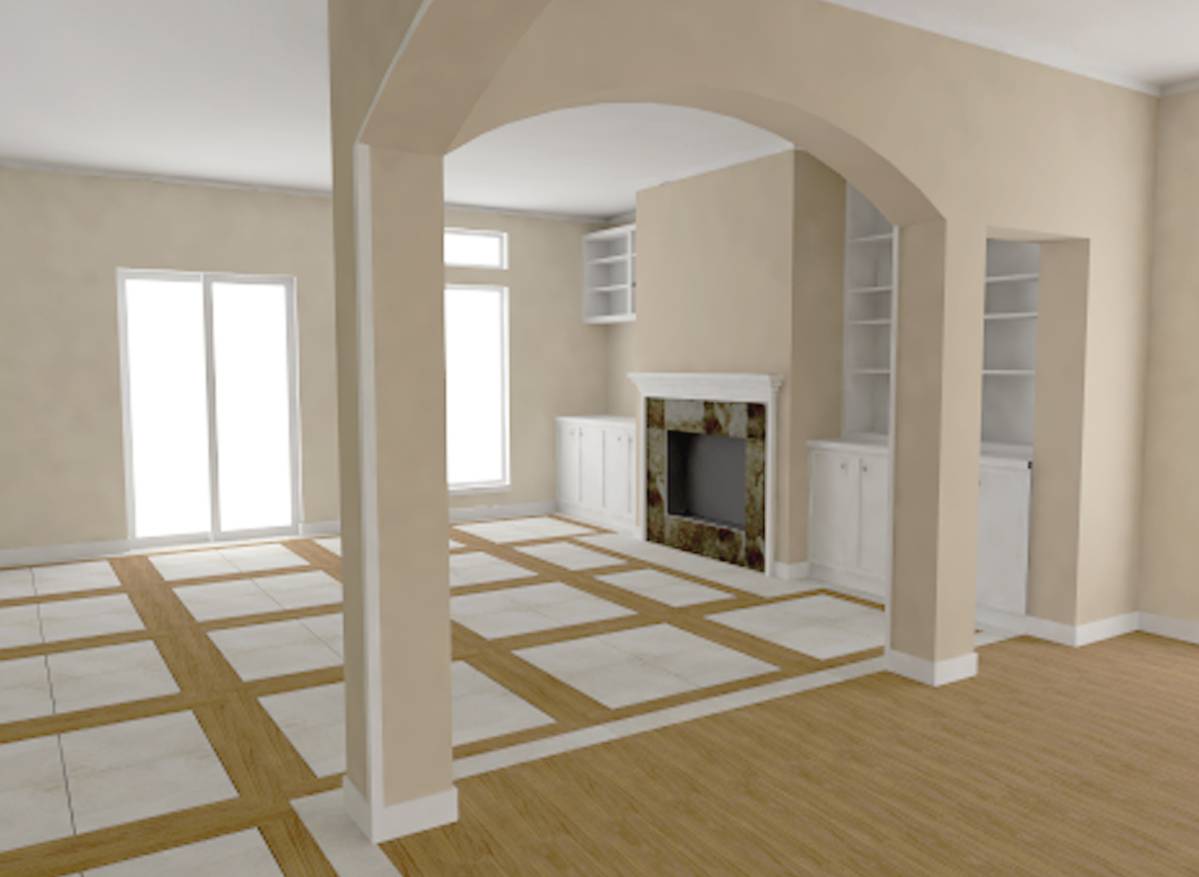
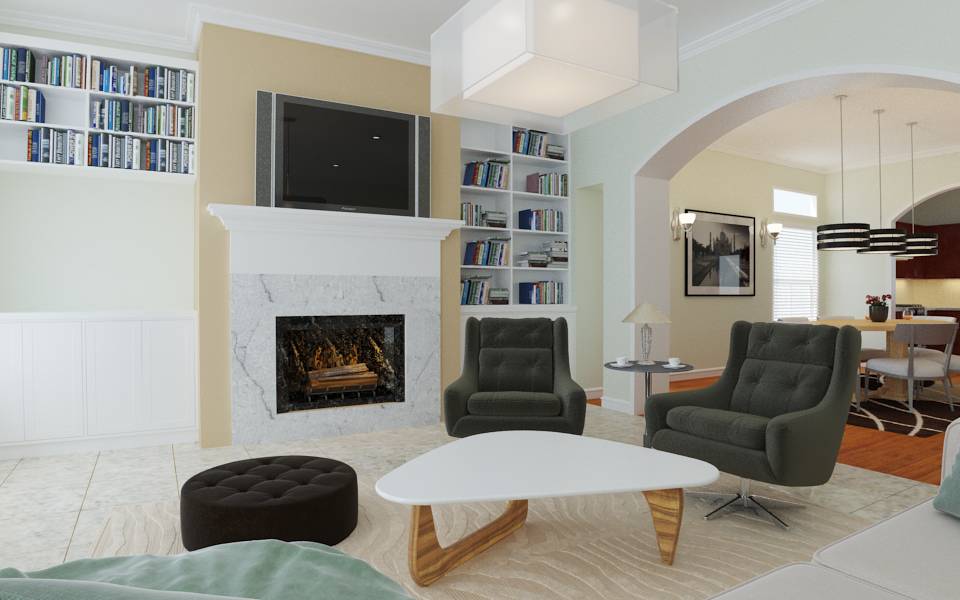
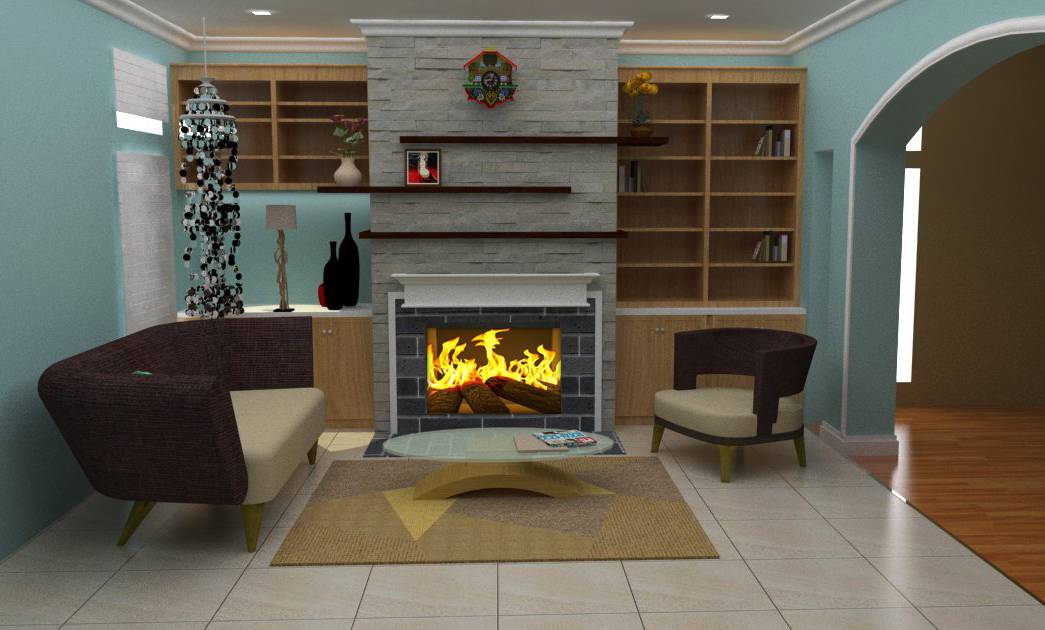
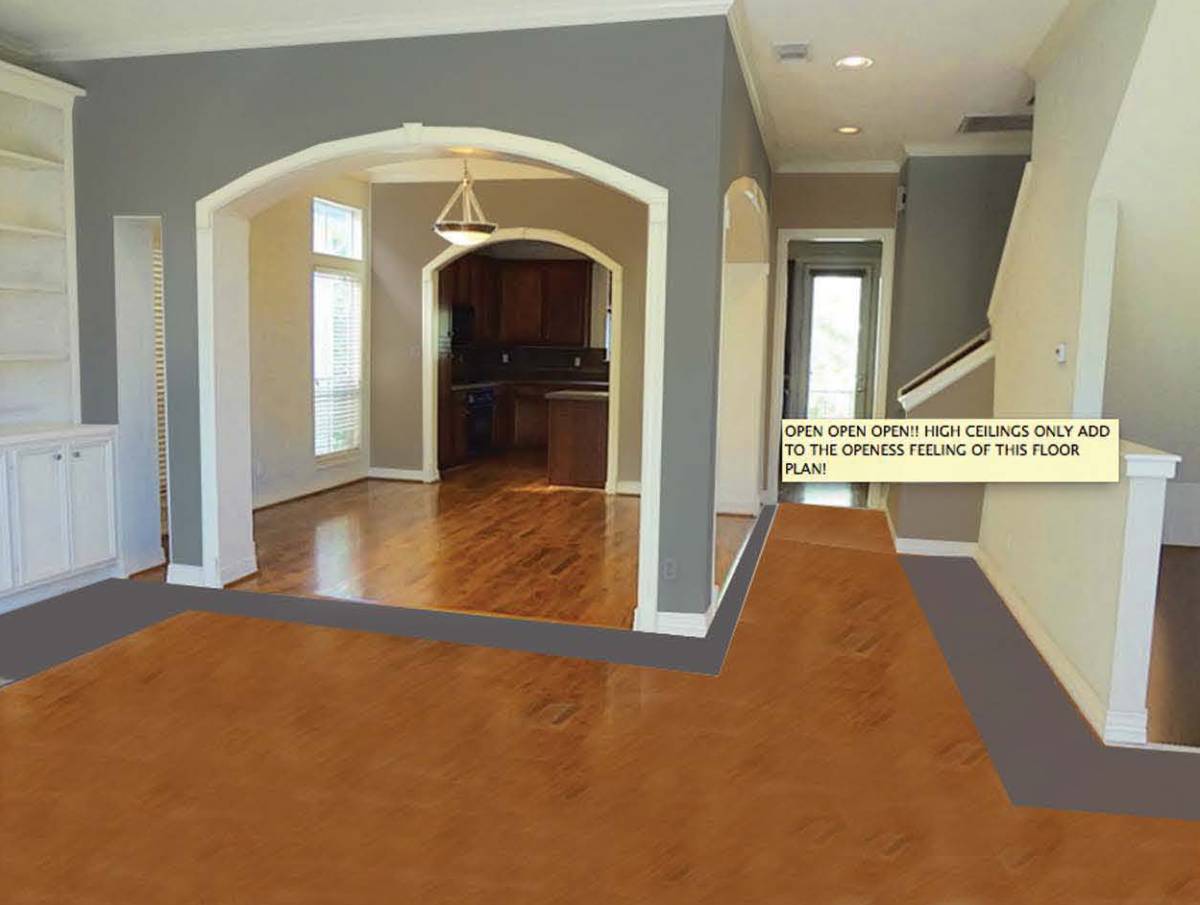
About the floors i recommend you changing the living room carpet with hardwood same with the dining hardwood floor.
about the sleeping rooms floor i would leave they as they are. the carpet brings comfort and warmth and i like it, i can't sugest other colors since i've not seen the color and furniture shapes.
ALLWAYS KEEP IN MIND TO USE NEUTRAL COLORS FOR CARPET AND WALLS SO THEY WILL MATCH WITH EVERYTHING AND THEY WILL BRING MORE LIGHT INTO ROOMS.
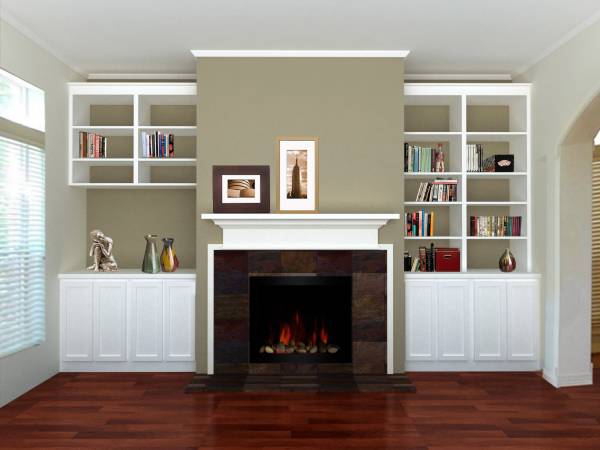
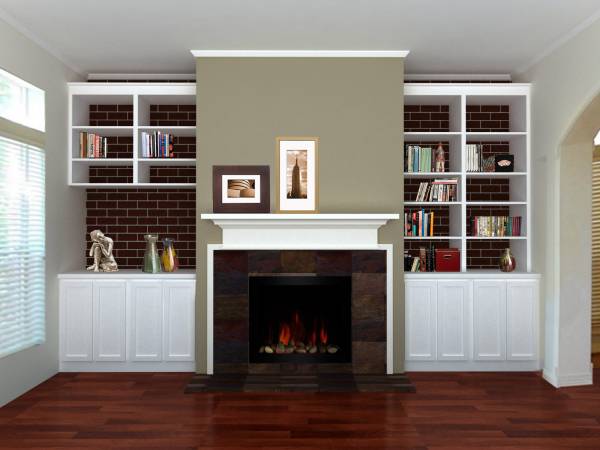
About the fireplace and cabinets, i recommend painting it with more strong color.
Also you can put away the back of the shelves in order to use on the wall some texture as a red brick (see sample 1) or some differet color. not the wall color but much stronger.
i didn't change the shape and color of cabinets.
Best Regards ErionD.

 الجائزة الثانية
اختيار الناخبين