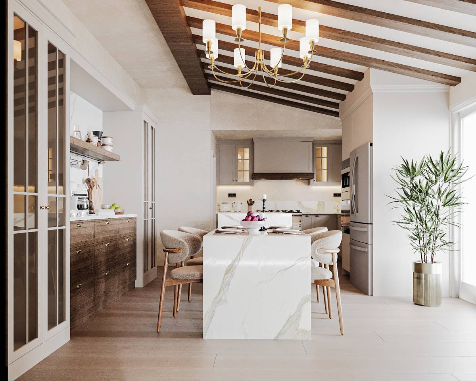
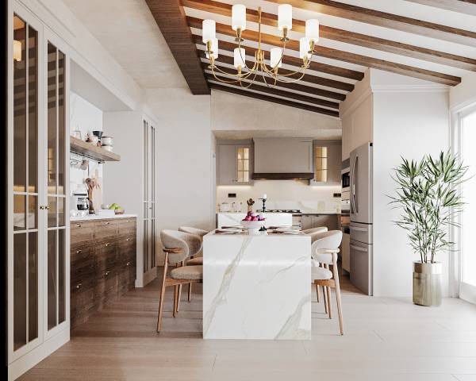
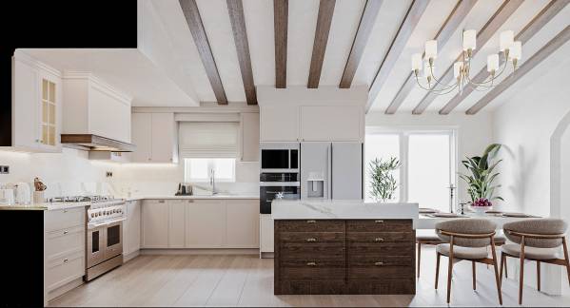
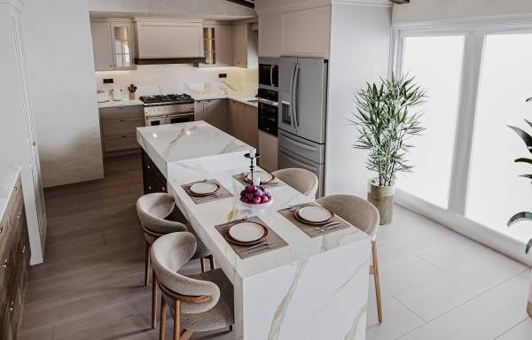
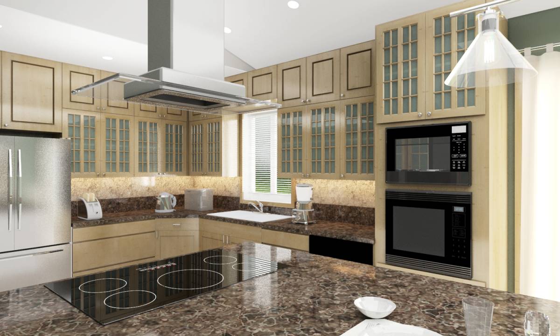
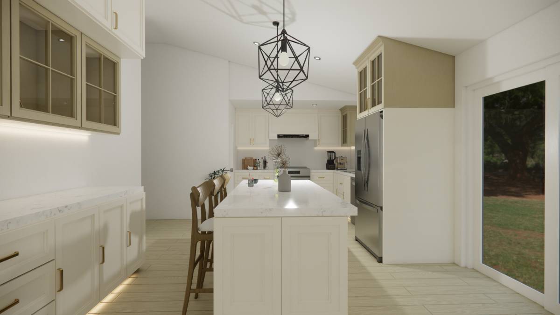
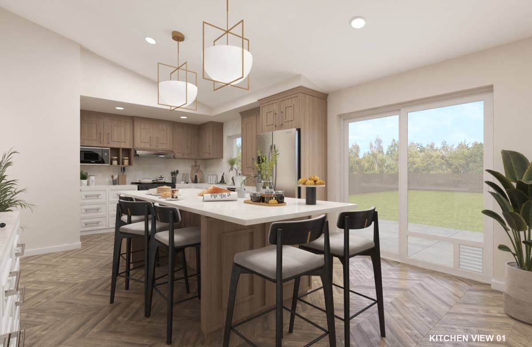
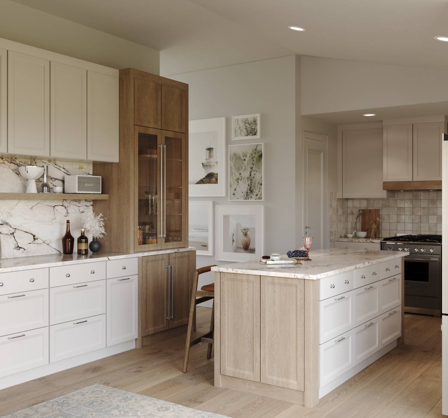
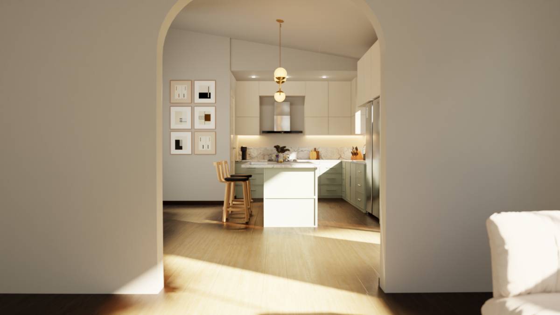
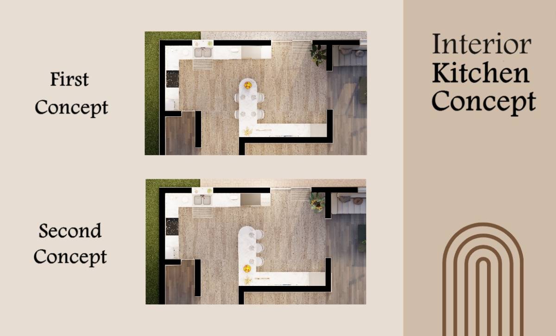
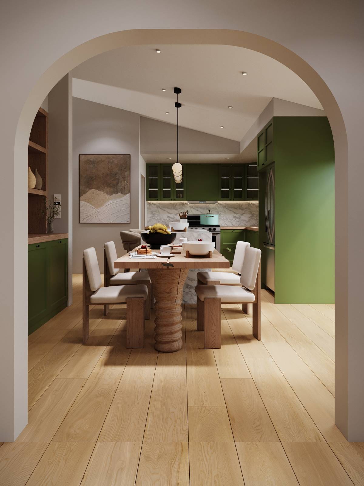
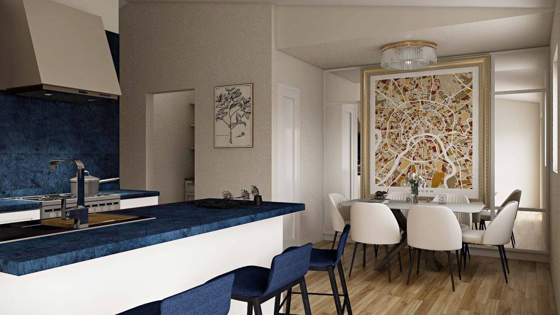
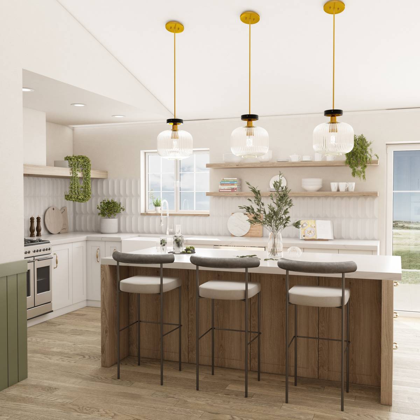
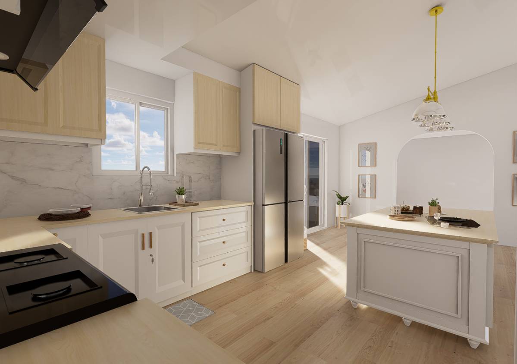
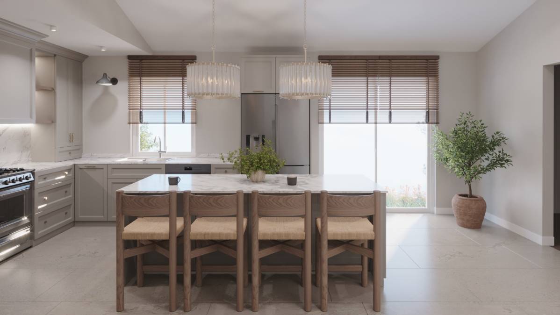
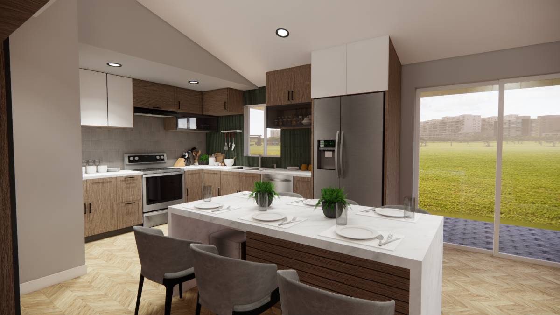
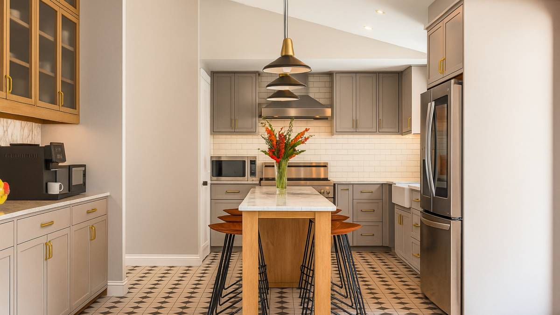
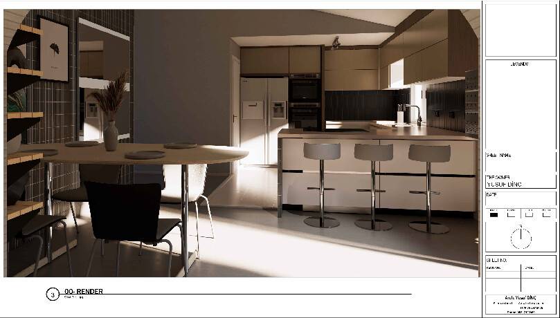
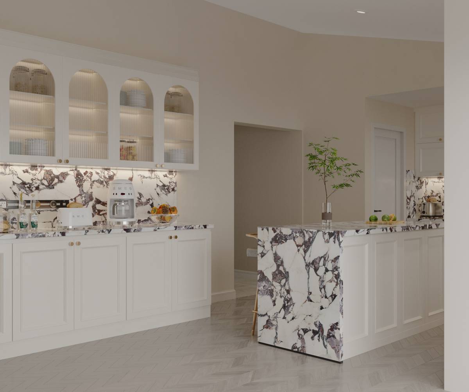
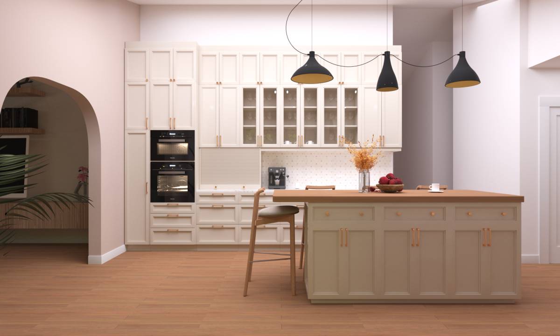
This kitchen renovation proposal thoughtfully balances functionality and elegance within the existing architectural boundaries. Without altering any structural components, the space has been reimagined through refined spatial planning and harmonious materiality.
Design Approach
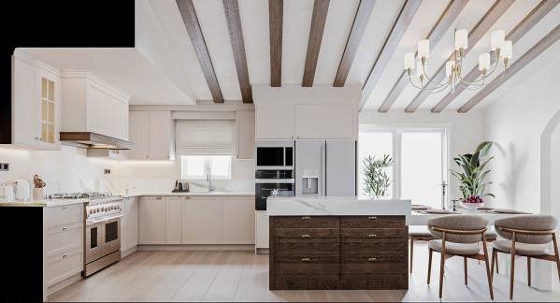
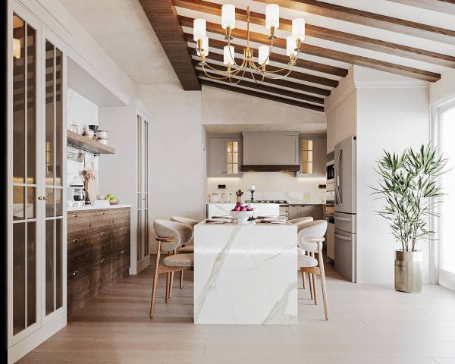
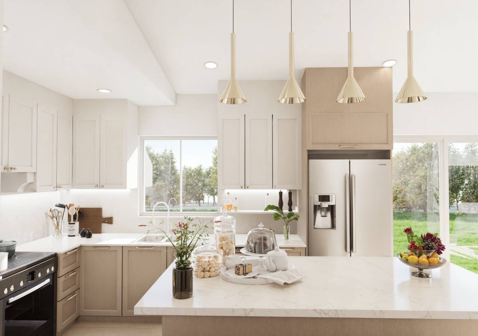
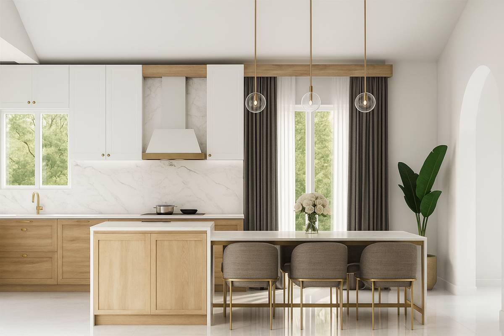
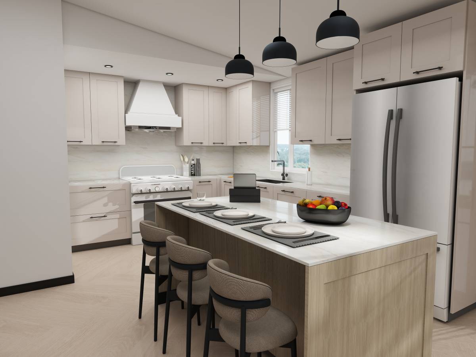
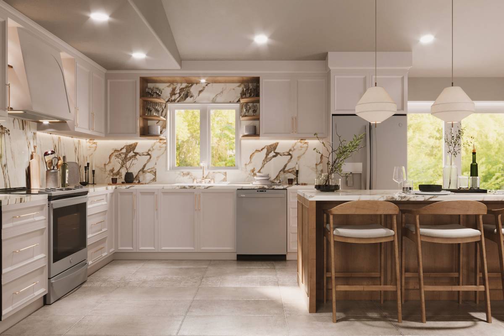
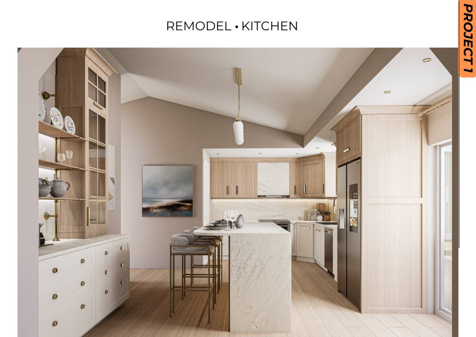
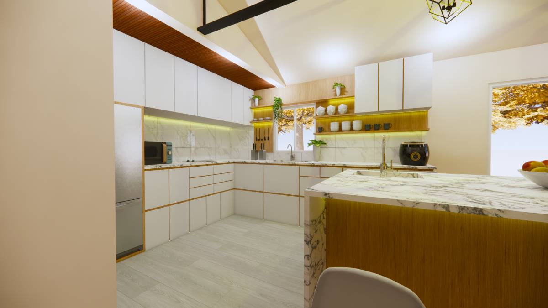
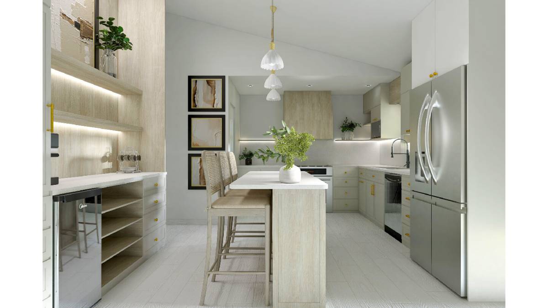
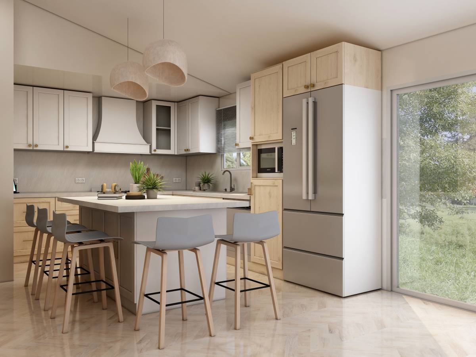
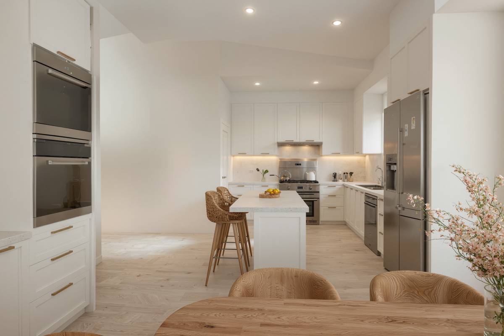
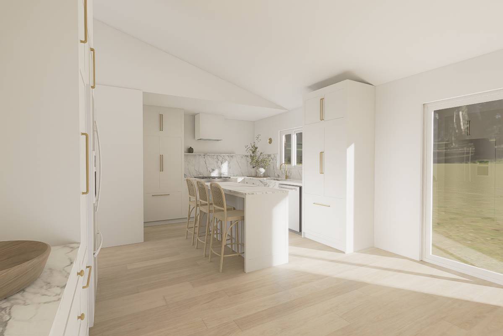
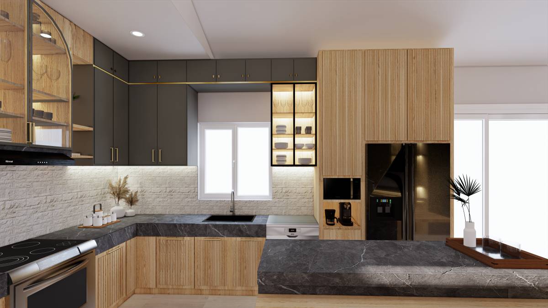
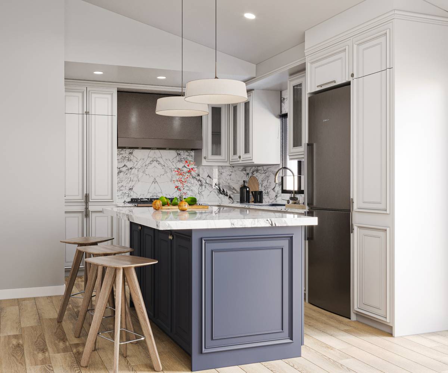
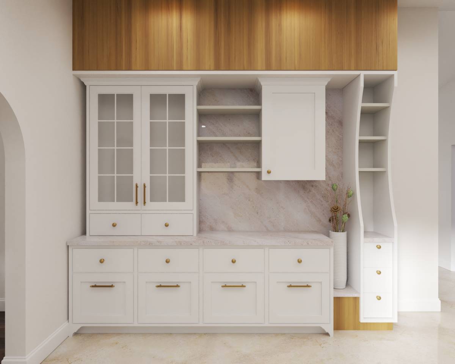
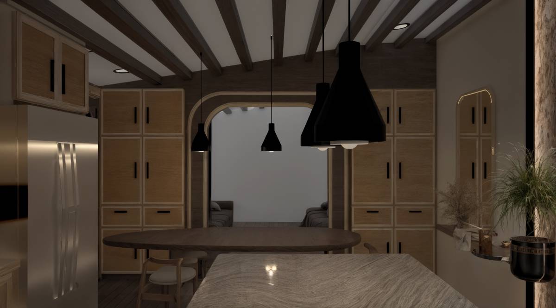
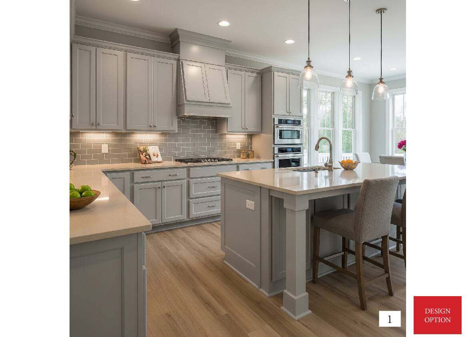
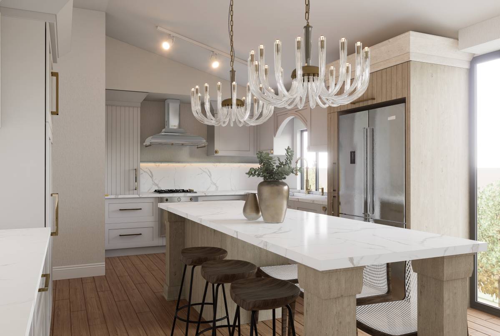
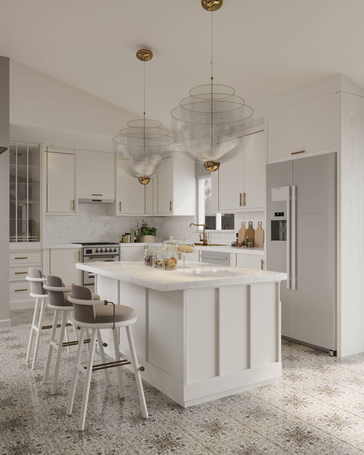
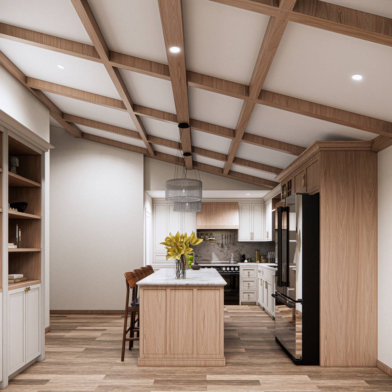
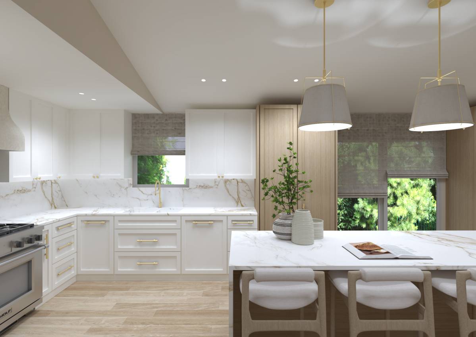
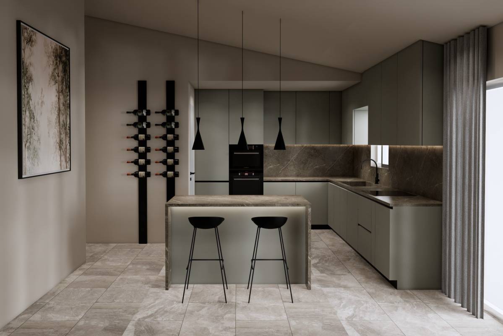
A neutral and warm palette supports a timeless aesthetic. Full-height cabinetry in matte cream creates a clean yet commanding presence. The wooden ceiling beams were not preserved but intentionally added to enhance rhythm and warmth, offering a contemporary homage to traditional interiors. The island, in dark natural wood tones, adds contrast and spatial grounding.
Material & Palette
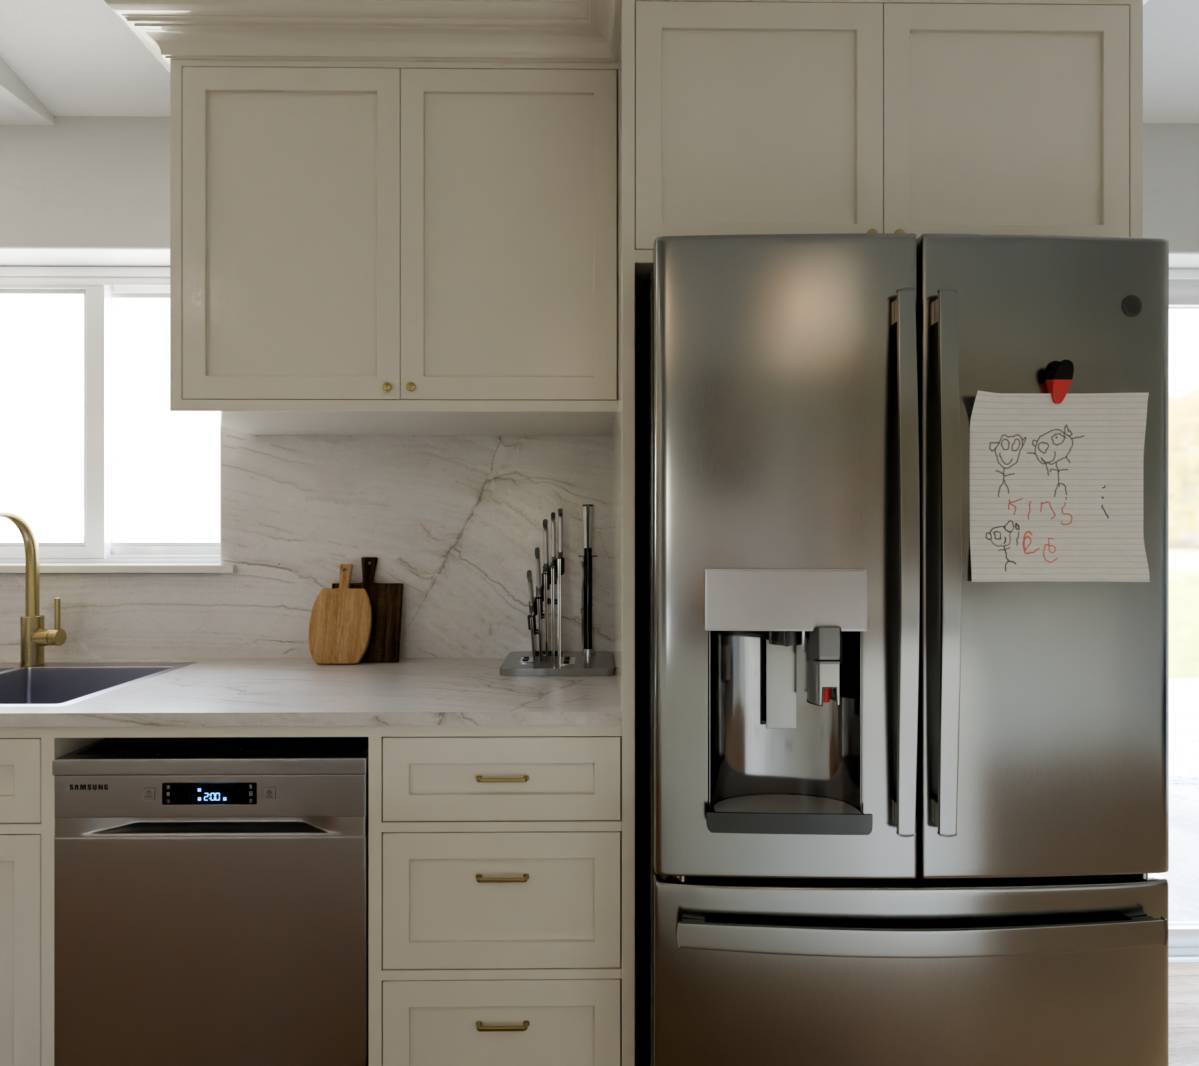
Cabinetry: Custom matte cream lacquer with brushed brass hardware
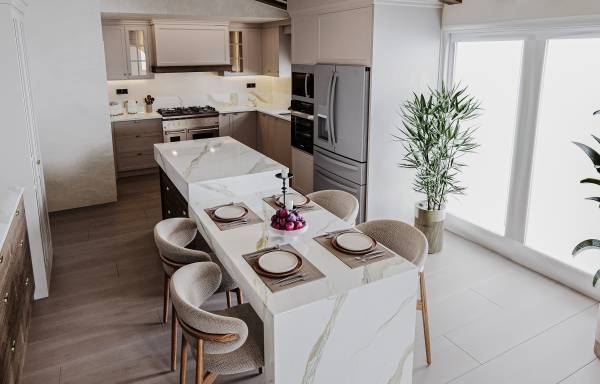
Countertop & Island: Calacatta-patterned quartz – both elegant and durable
Flooring: Light-toned engineered oak
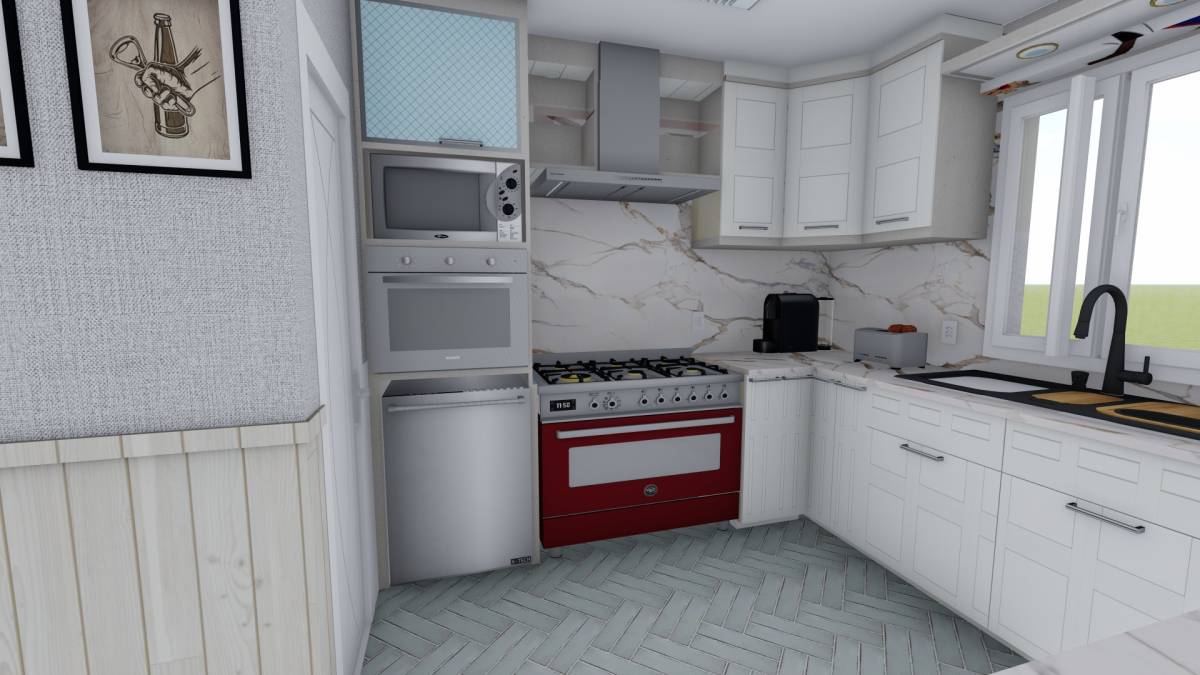
Backsplash: Continuous quartz finish for visual clarity and unity
Layout & Functionality
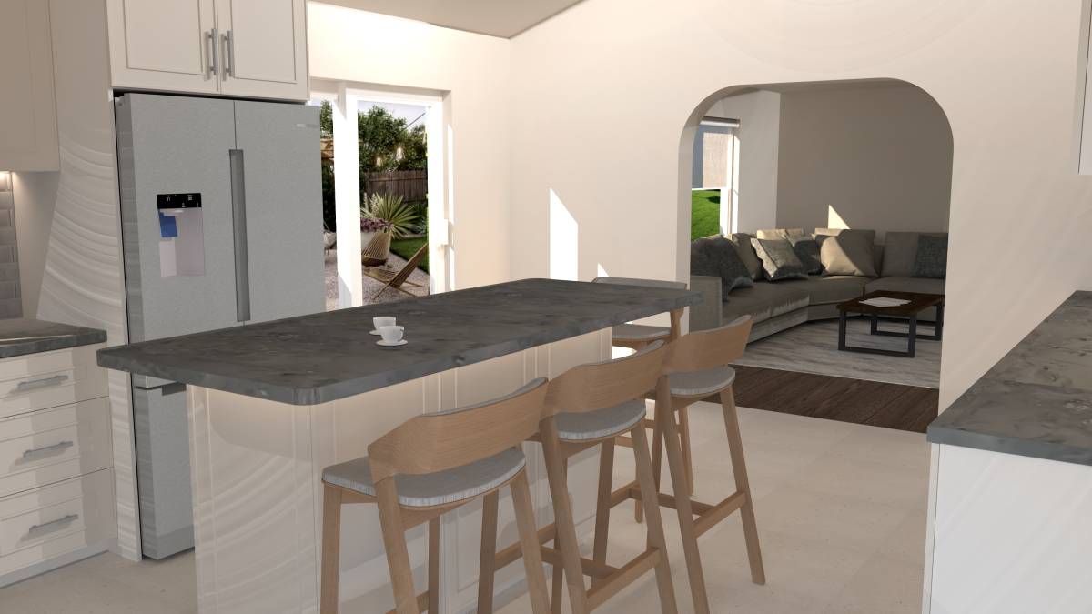
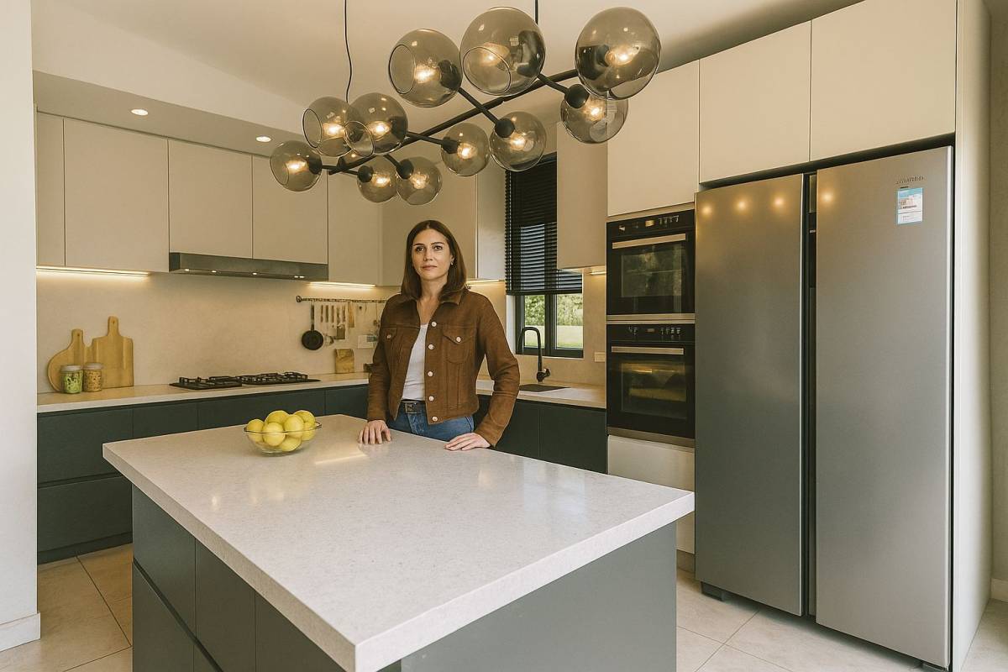
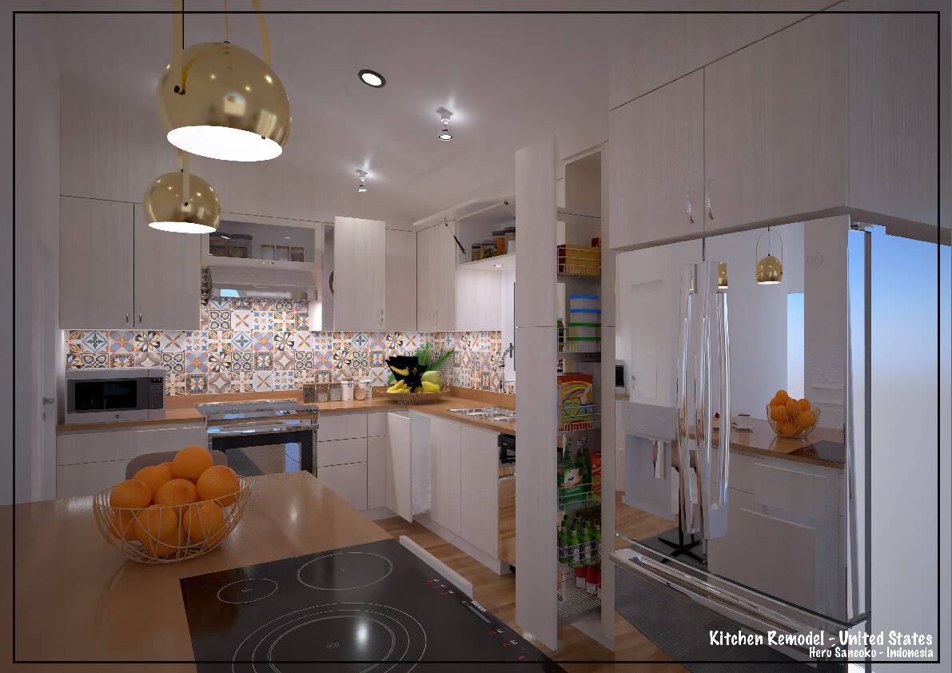
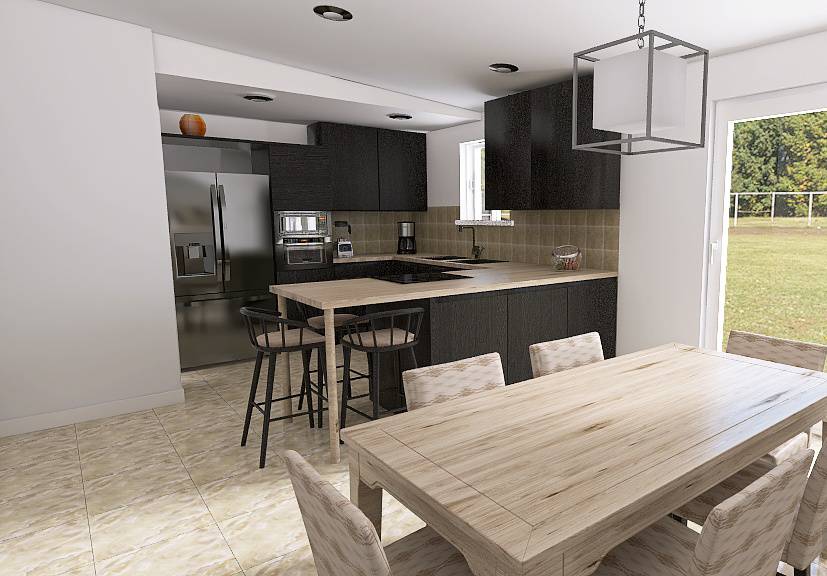
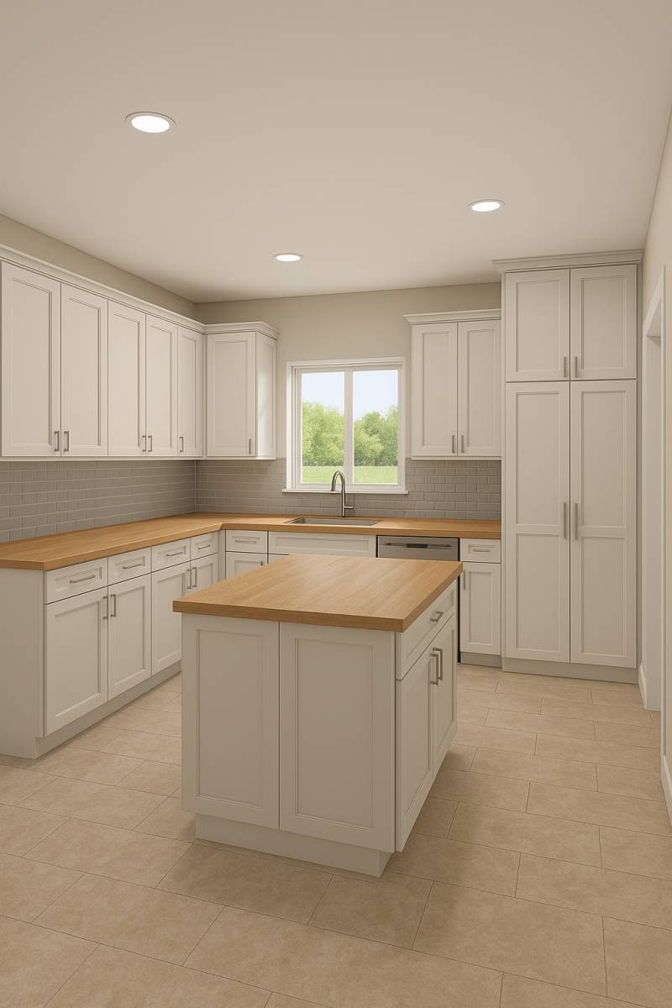
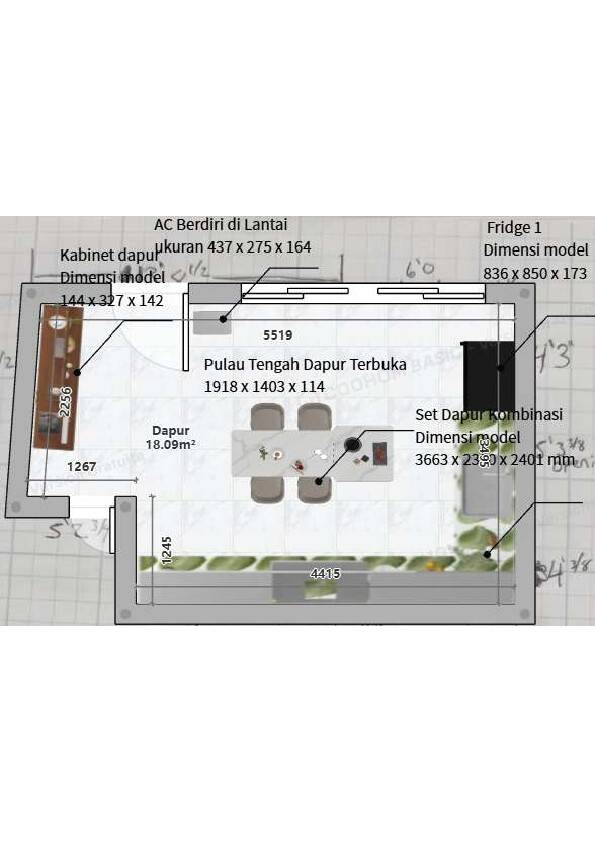
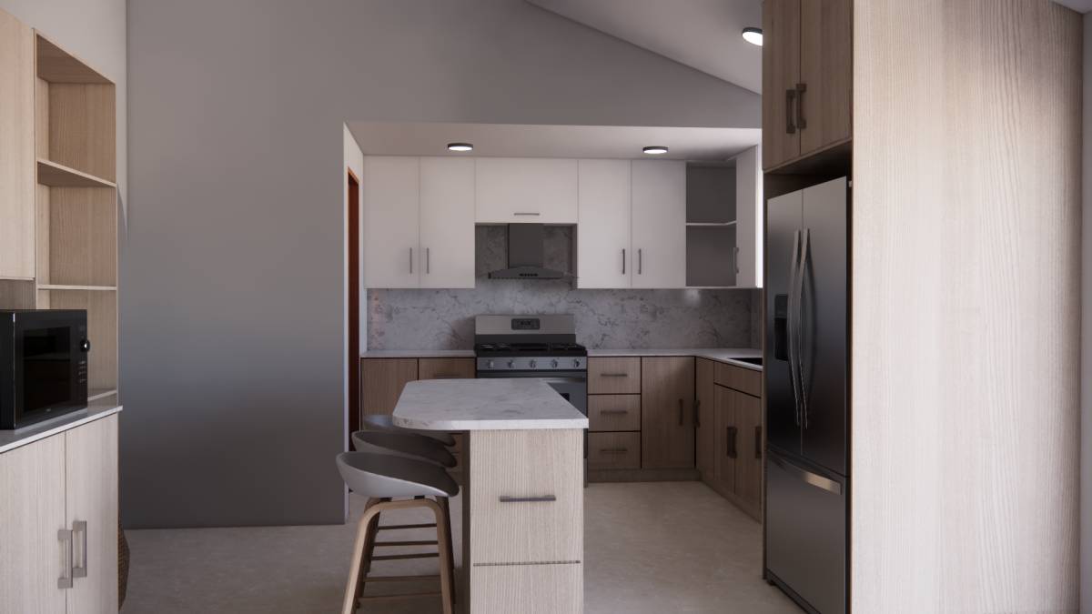
Preserving the original layout, the U-shaped counter provides maximum efficiency and flow. The generously sized island serves as both a social anchor and additional storage. A full-height pantry wall enhances functionality without compromising the visual coherence.
Contextual Harmony
The design respects the home's existing architectural language, while enhancing it with new elements like the ceiling beams, specifically added to elevate spatial identity. The chandelier above the island subtly references classical motifs, creating a refined and unified atmosphere.