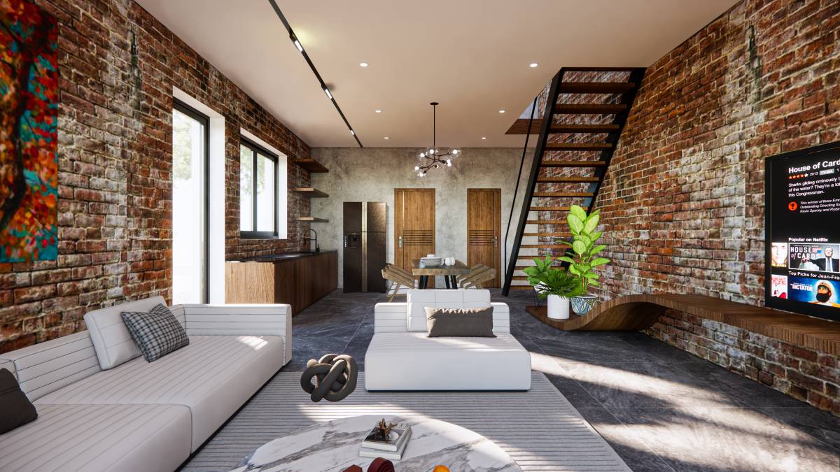
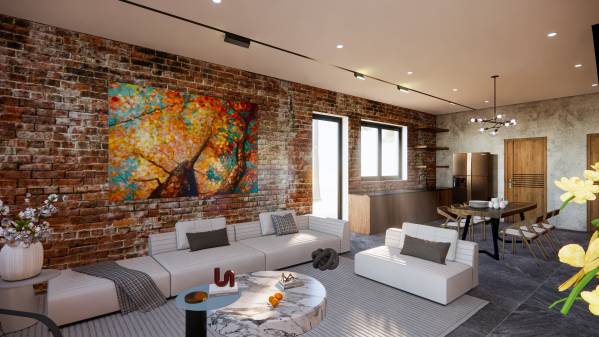
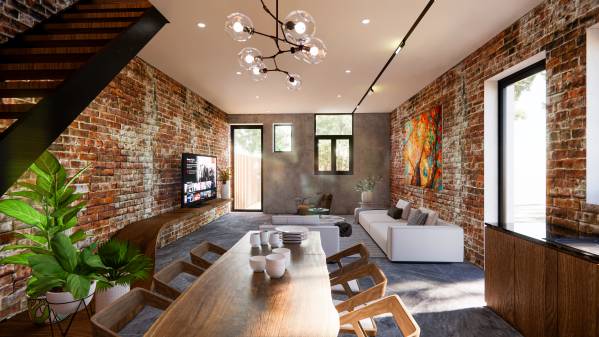
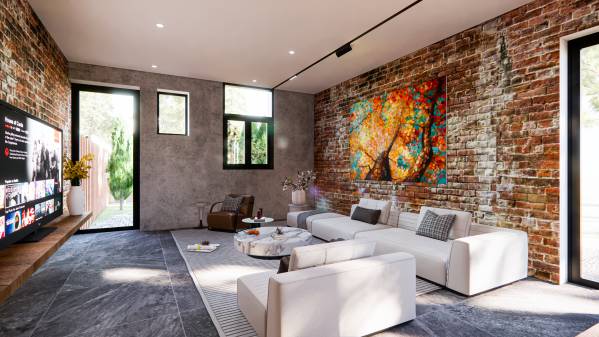
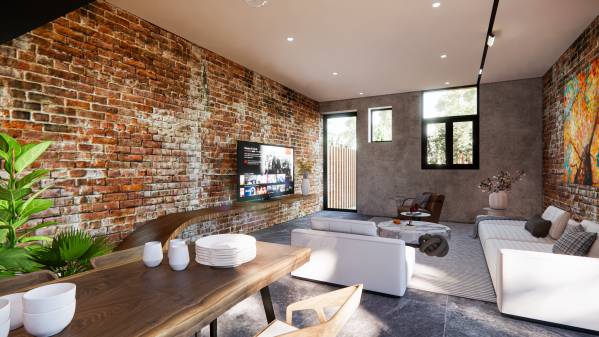
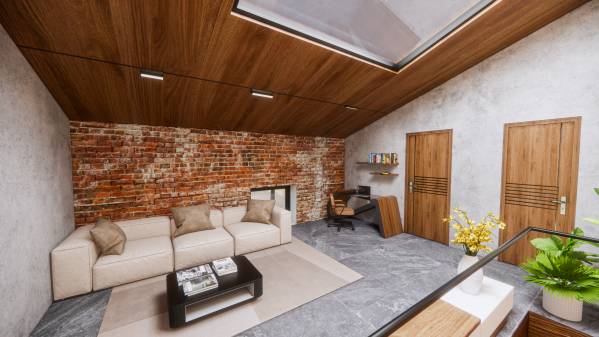
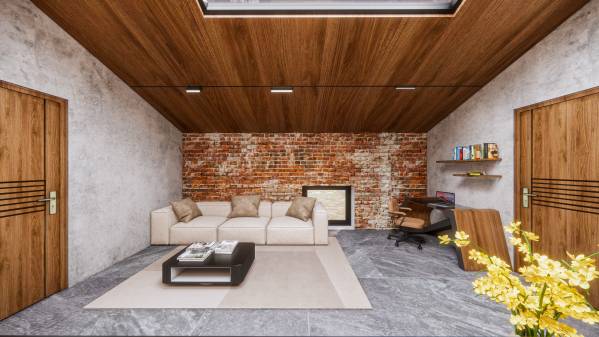
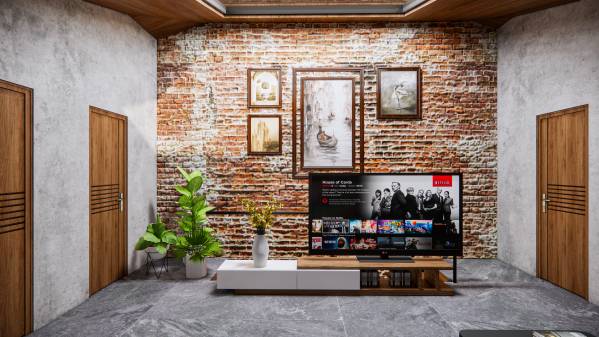
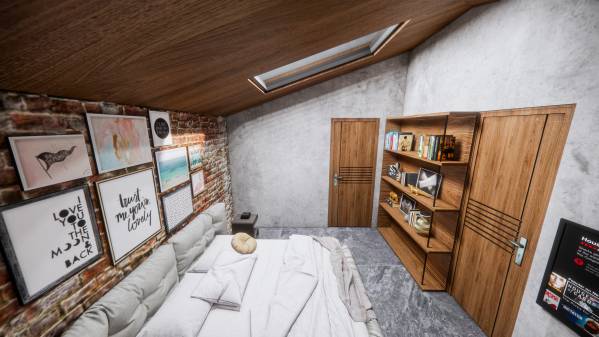
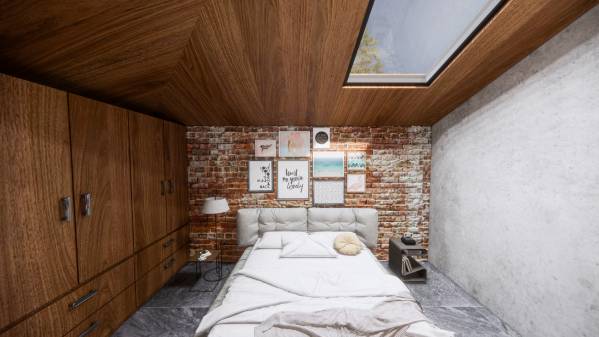
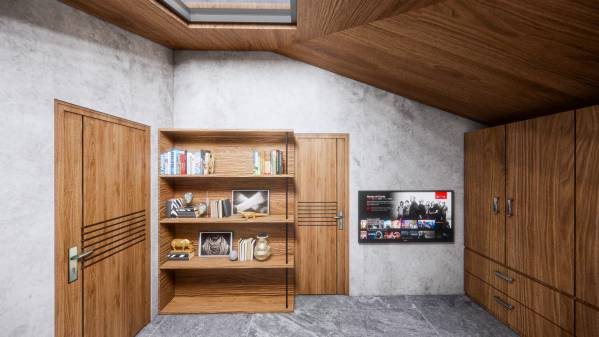
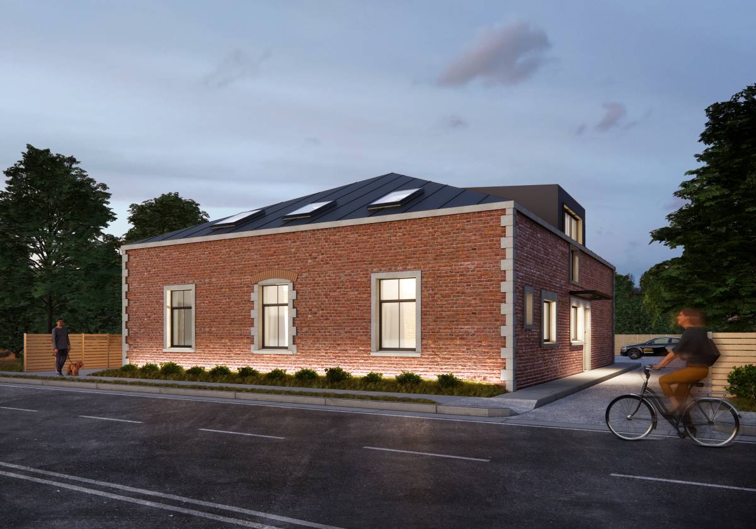
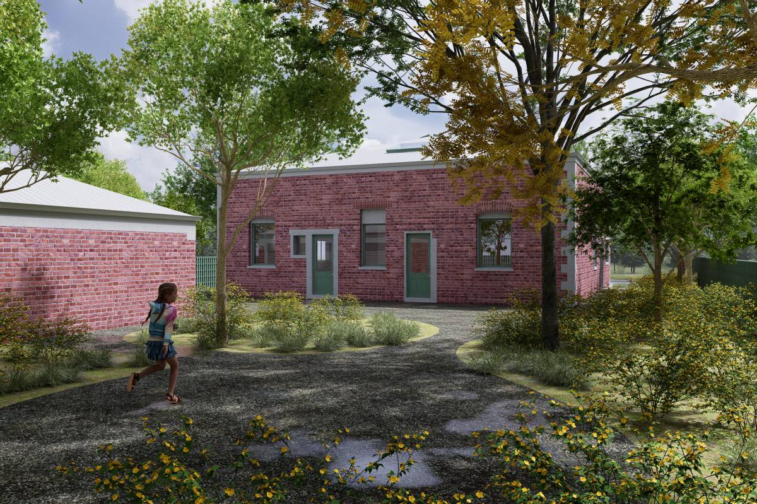
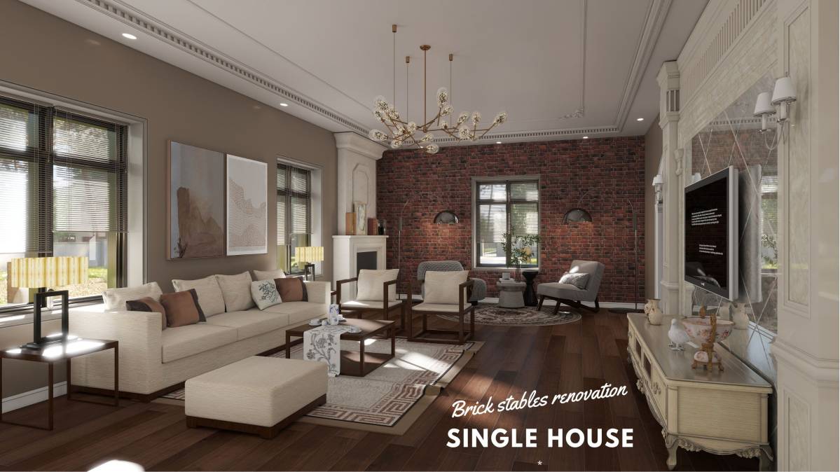
1880 Brick stables renovation
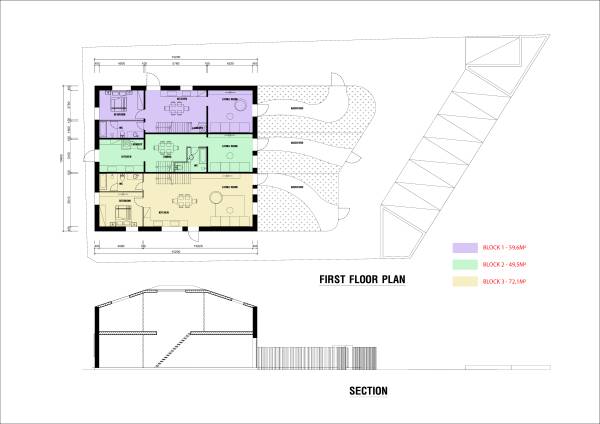
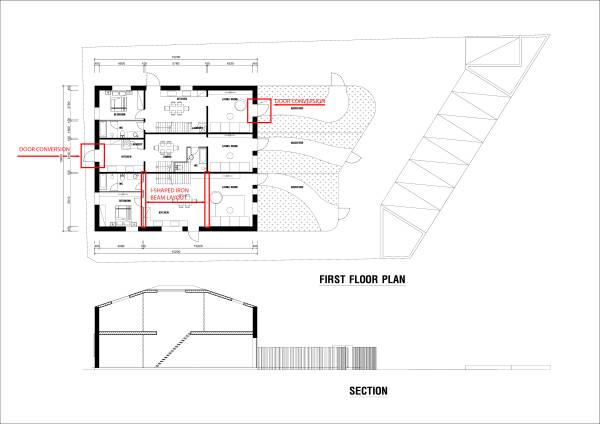
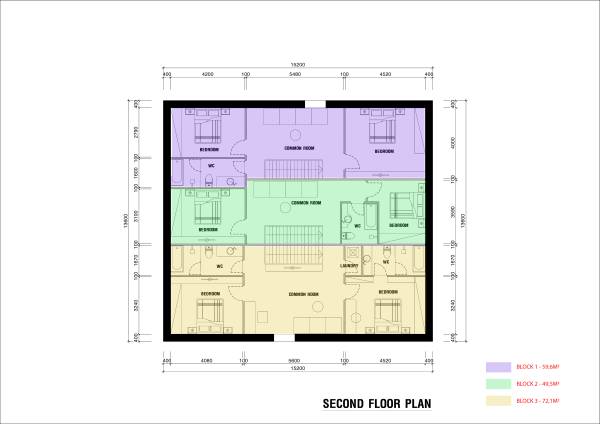
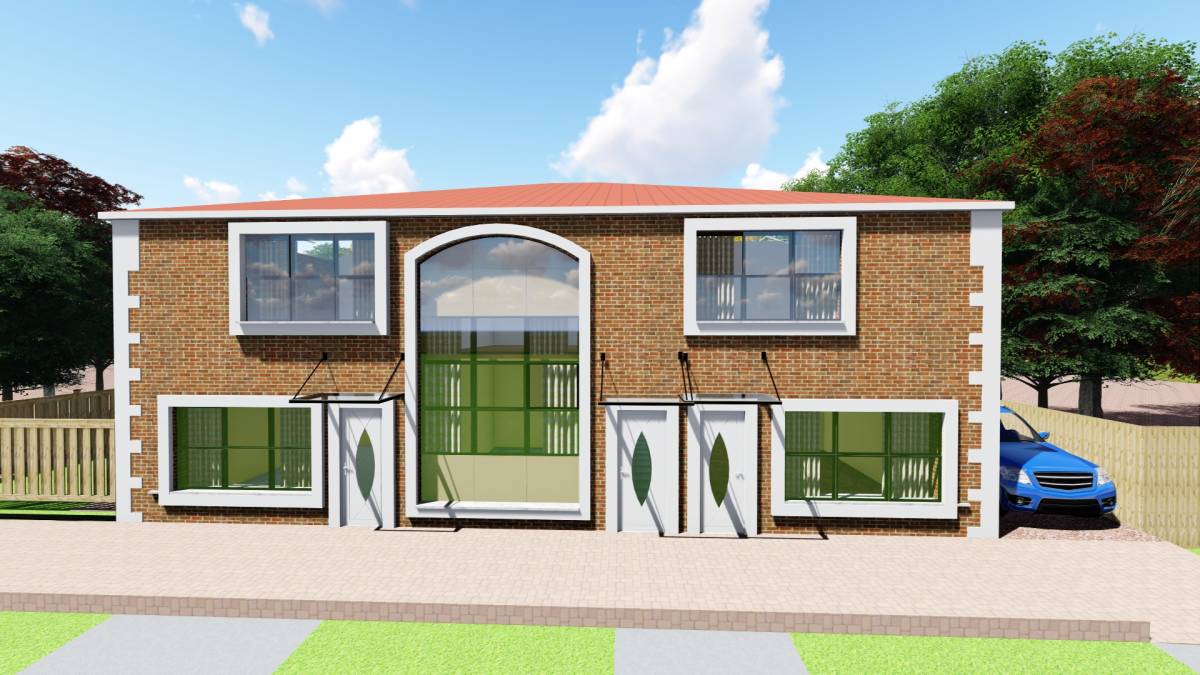
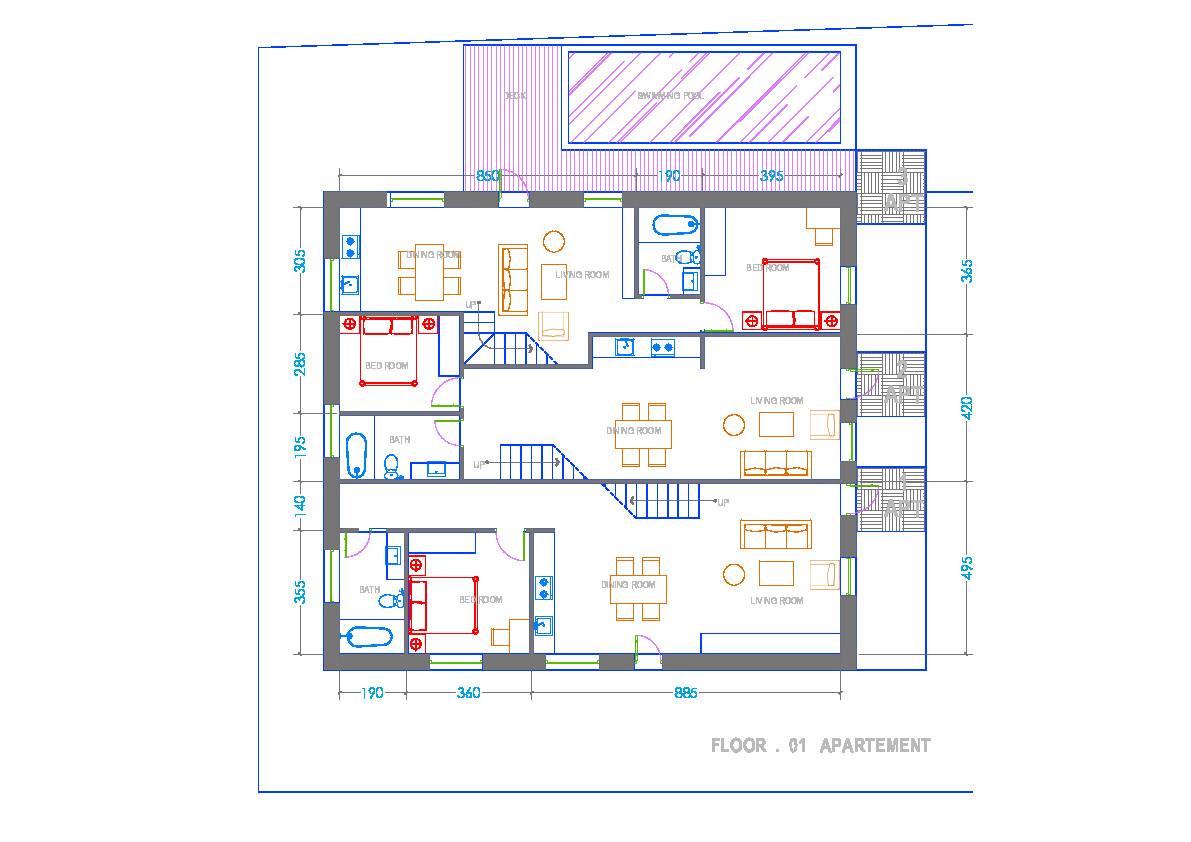
the project will be 3 blocks.
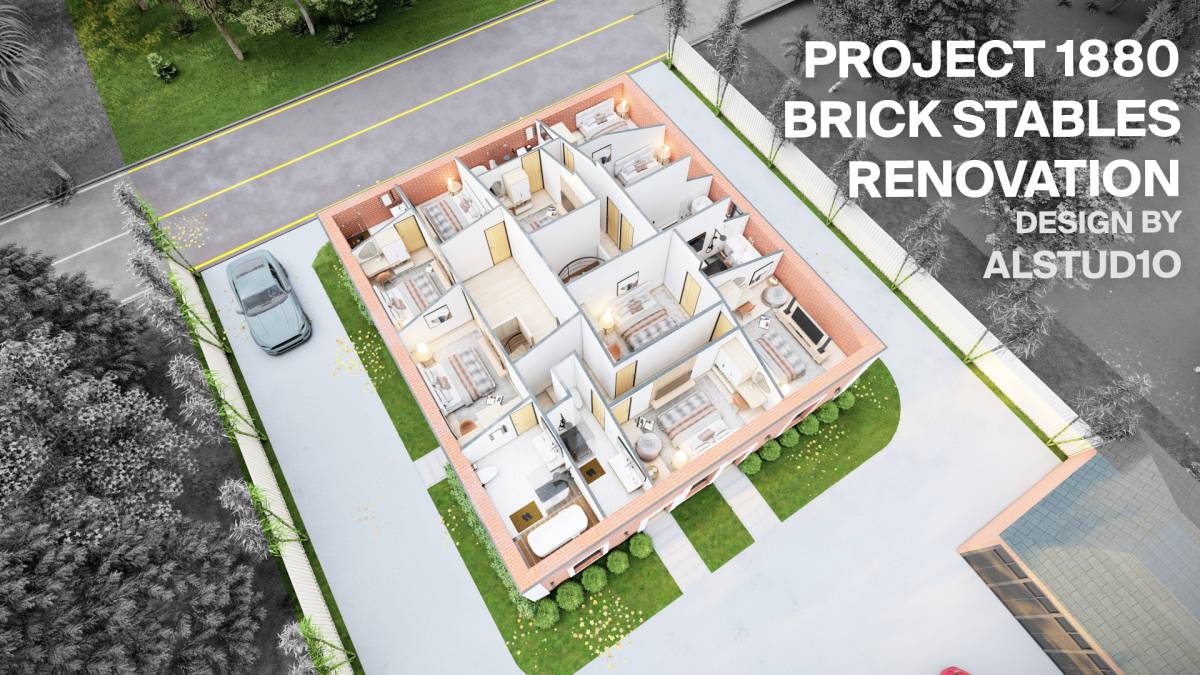
block 1 with an area of 119.2m2, with the area of the first floor being 59.6m2 and the area of the second floor being 59.6m2. including 3 bedrooms. with full amenities.
block 2 with an area of 99m2, with the area of the first floor being 49.5m2 and the area of the second floor being 49.5m2. including 2 bedrooms. with full amenities.
block 3 with an area of 144.2m2, with the area of the first floor being 72.1m2 and the area of the second floor being 72.1m2. including 3 bedrooms. with full amenities.
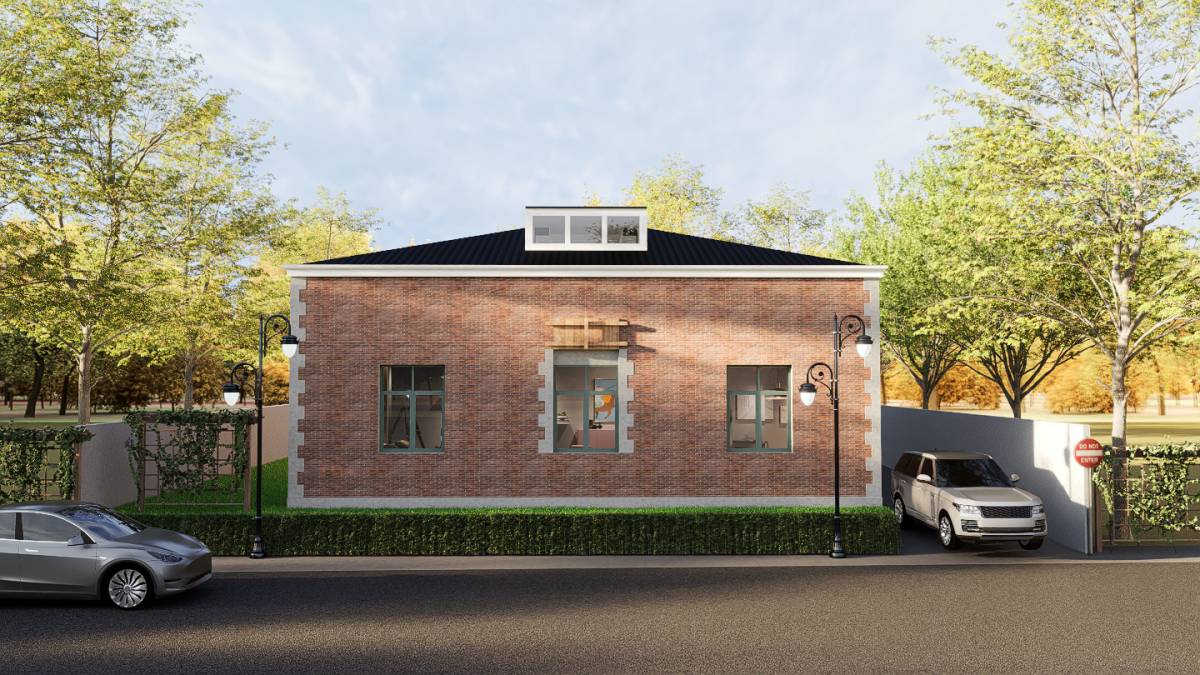
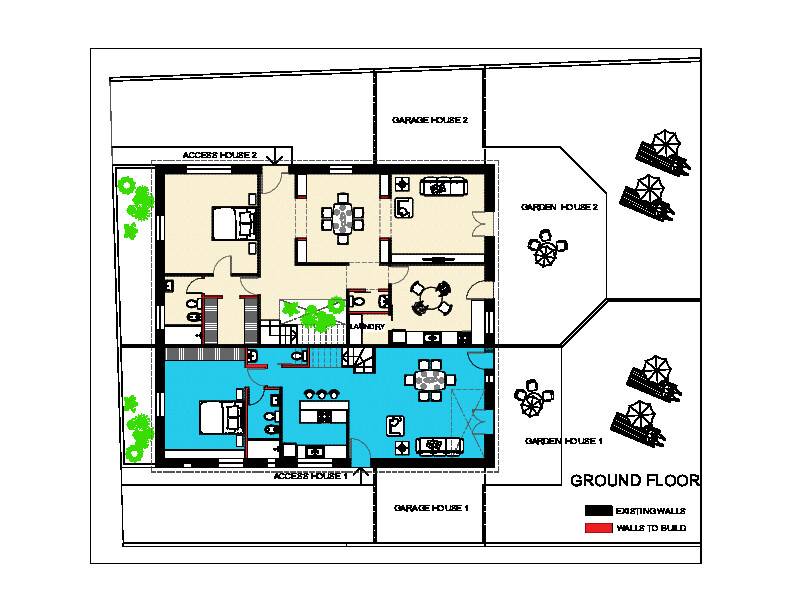
basically the project will not demolish any brick walls. instead, the door will be arranged more reasonably.
In block 3, 2 more i-shaped beams 150 will be arranged to ensure the load from the floor.
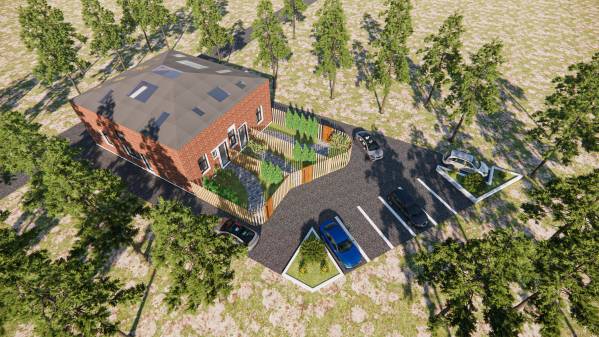
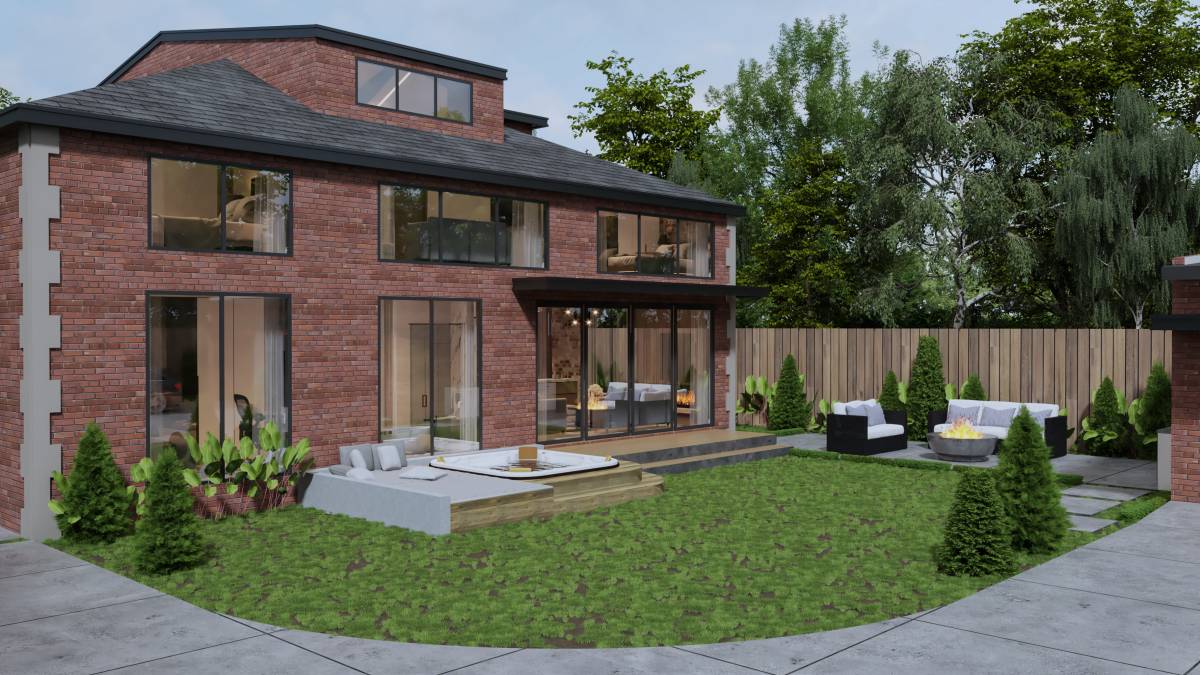
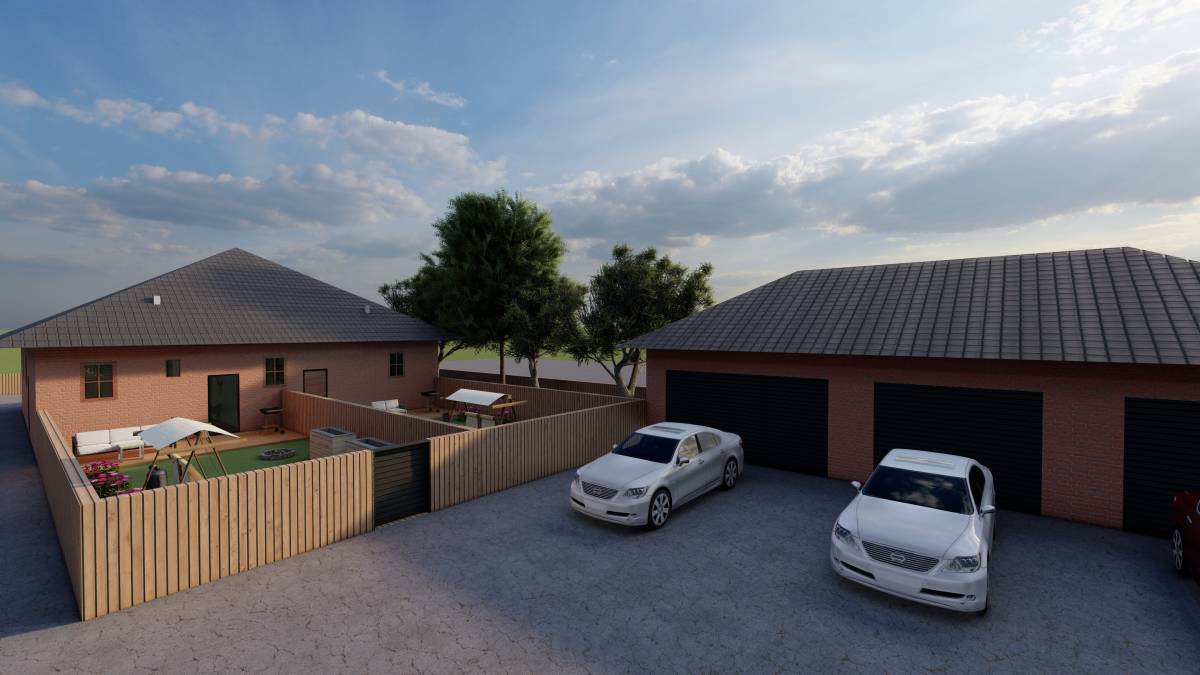
In the backyard, there will be enough space for each block.
Parking lot with 7 seats. However, the road to the left of the house is quite wide, more cars can be arranged there. The car will be moved from the road on the left of the project, and then go out by the road on the right of the project.
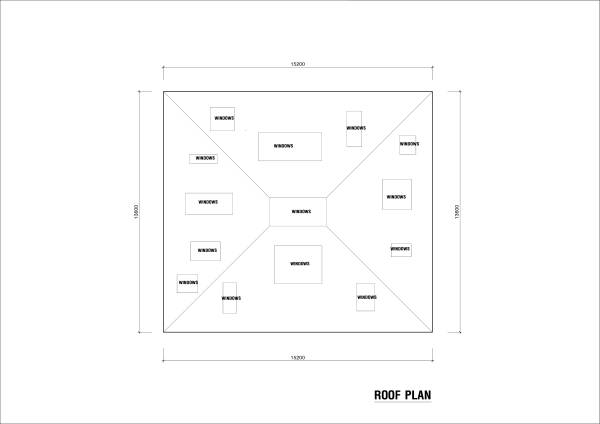
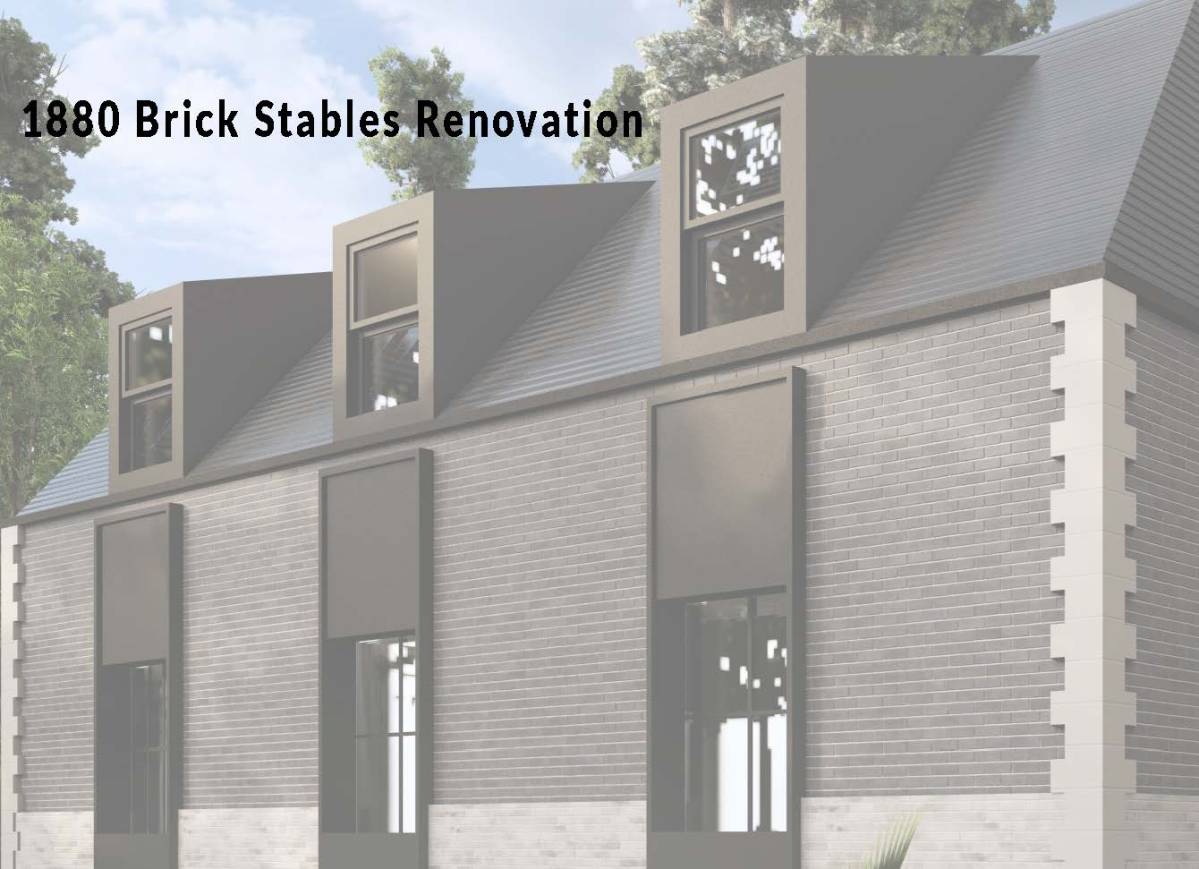
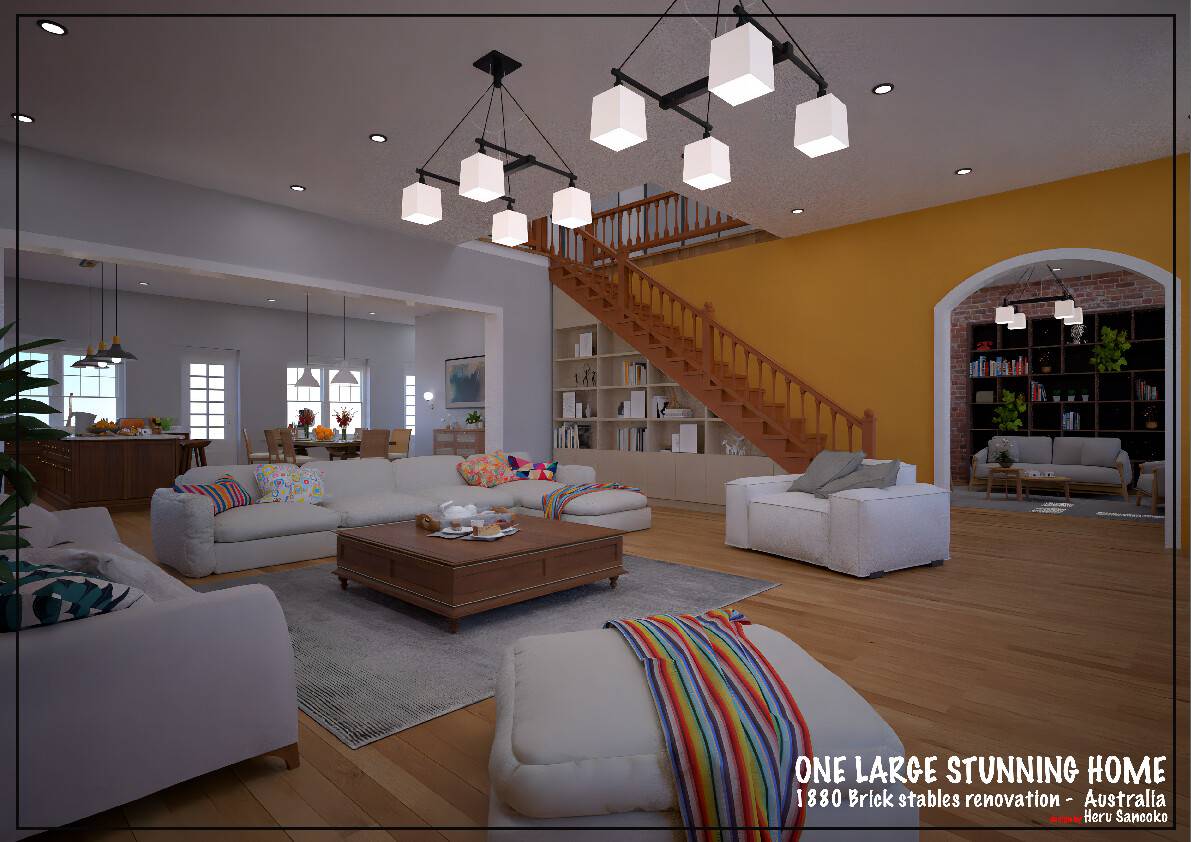
The roof has been changed with many windows to get light.