Design Presentation – Introduction
Hello,
We have carefully reviewed your renovation goals and design expectations. Our aim was to transform your space within the original renovation scope—offering impactful results without major demolition or structural alterations.
In this context, we are pleased to present a design solution that balances functionality, aesthetics, and practicality.
Bedroom Design
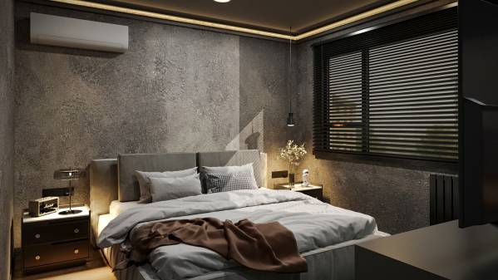
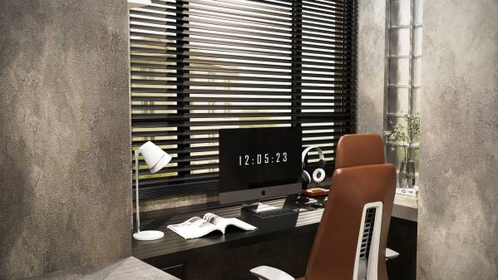
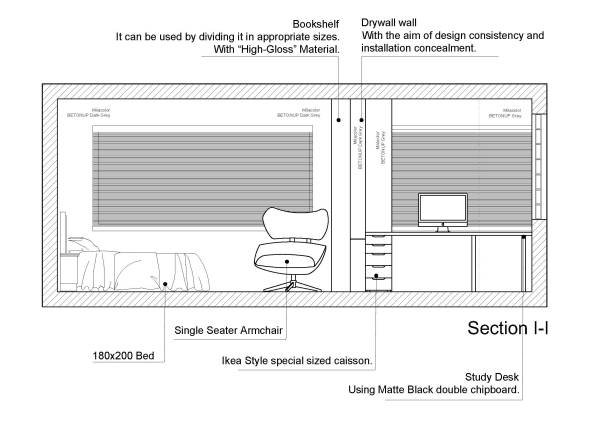
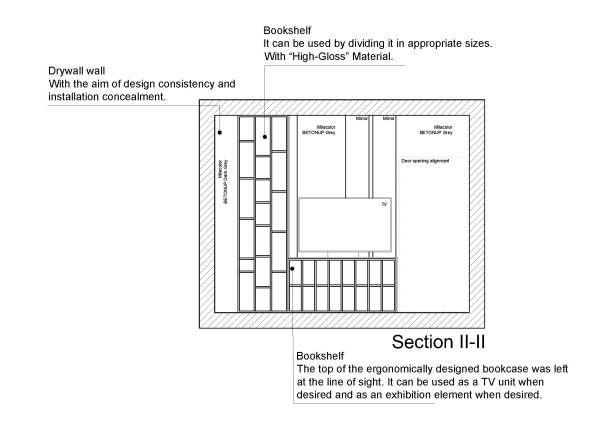
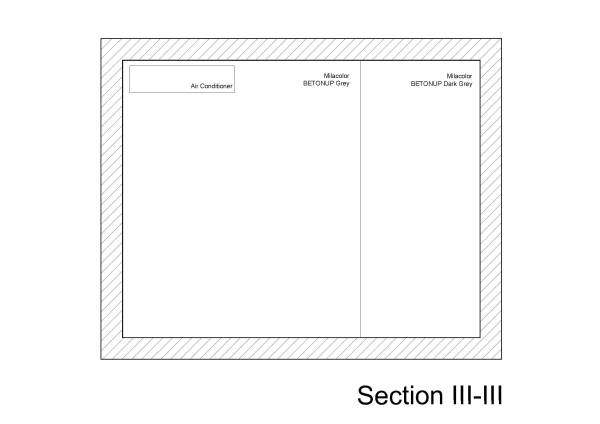
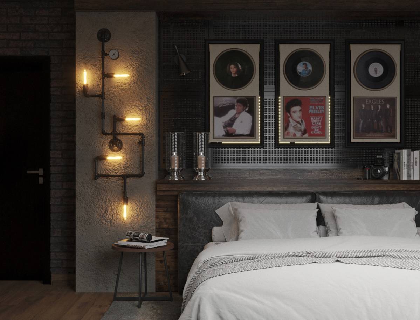
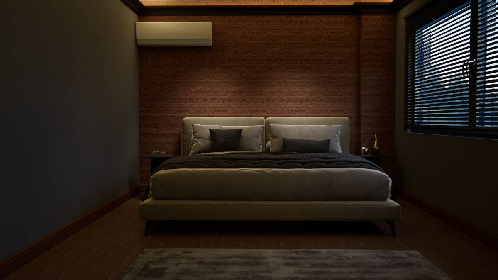
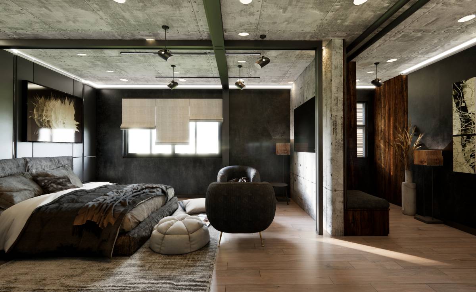
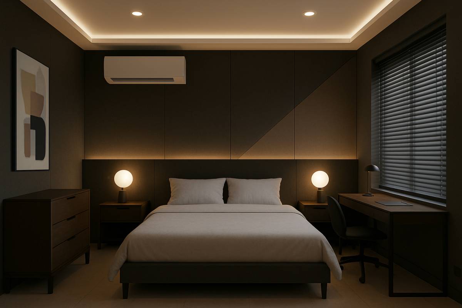
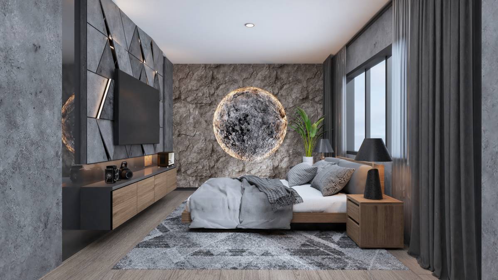
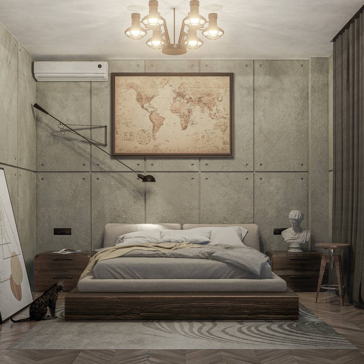
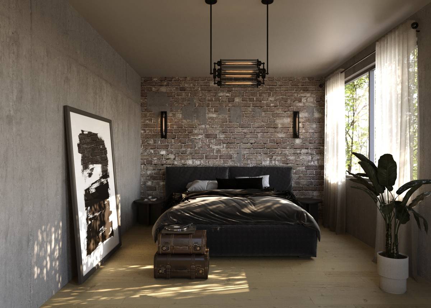
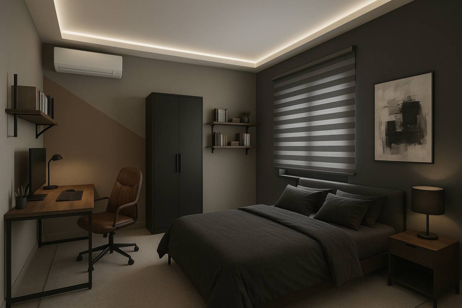
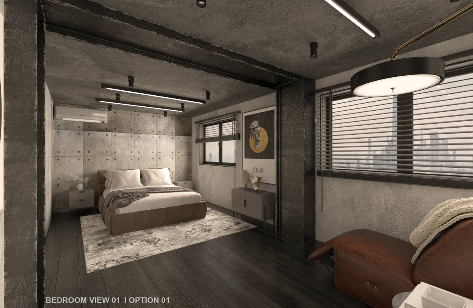
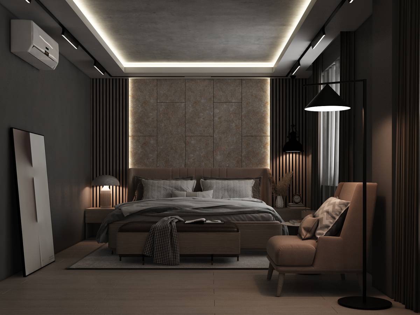
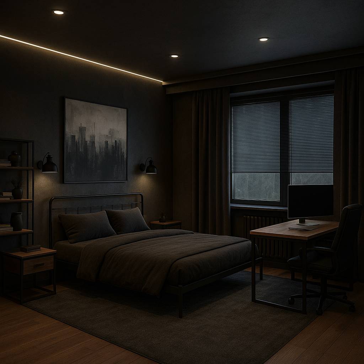
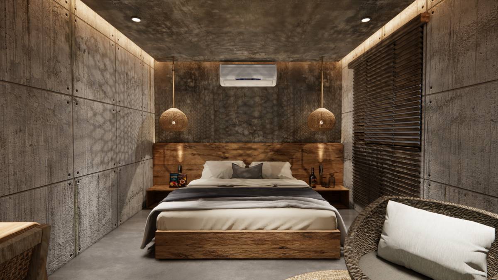
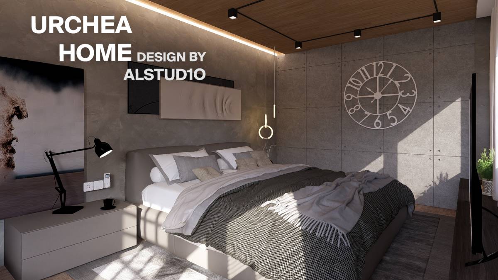
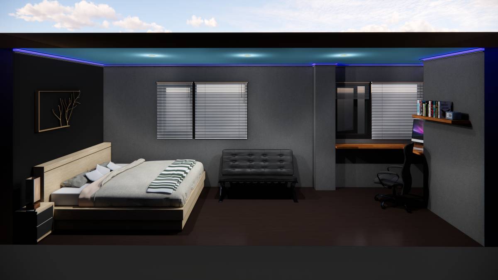
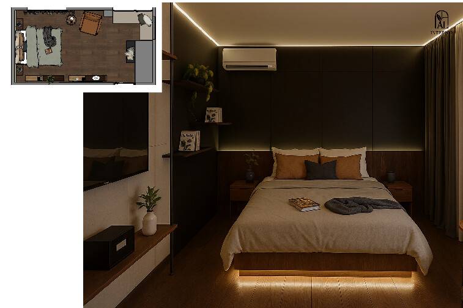
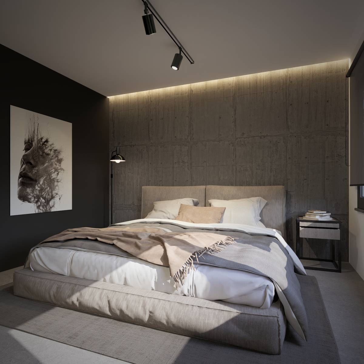
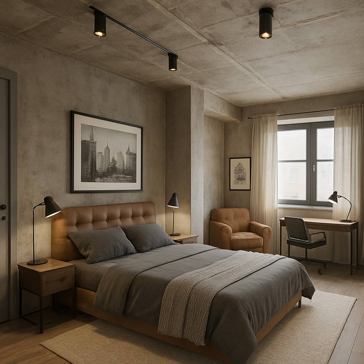
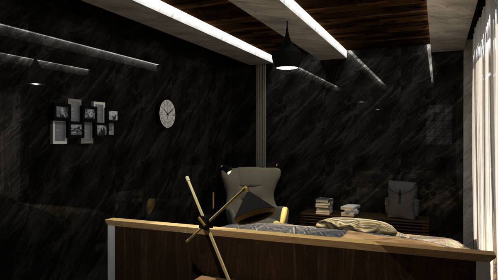
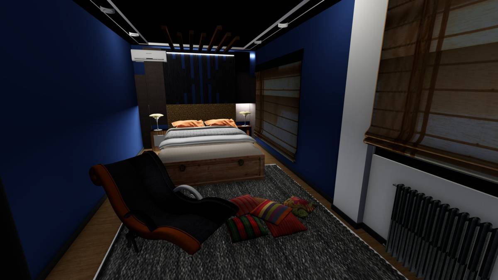
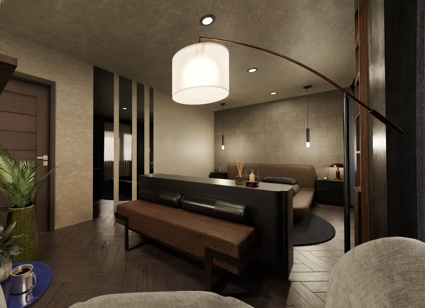
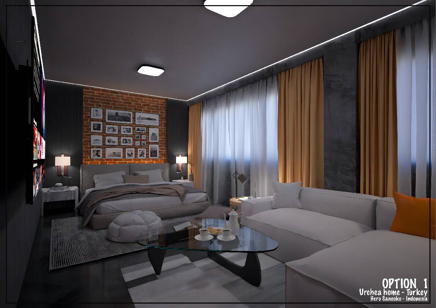
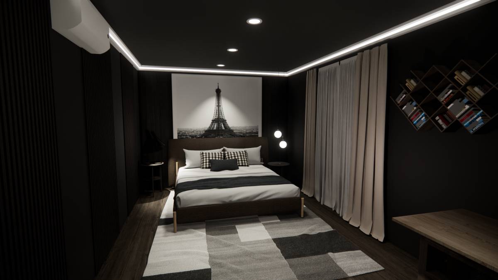
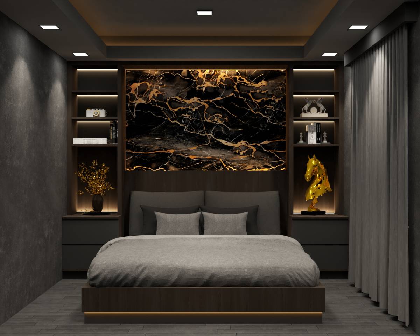
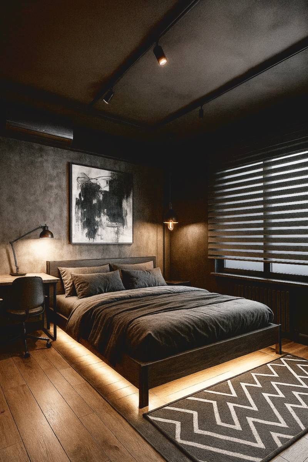
The bedroom walls are finished with a decorative paint treatment inspired by brutalist and industrial design language.
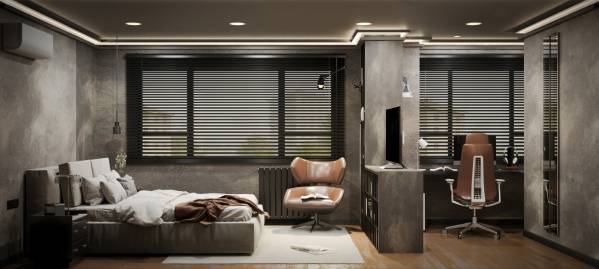
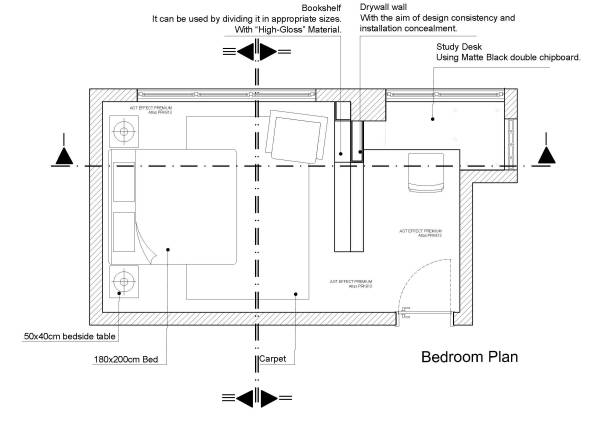
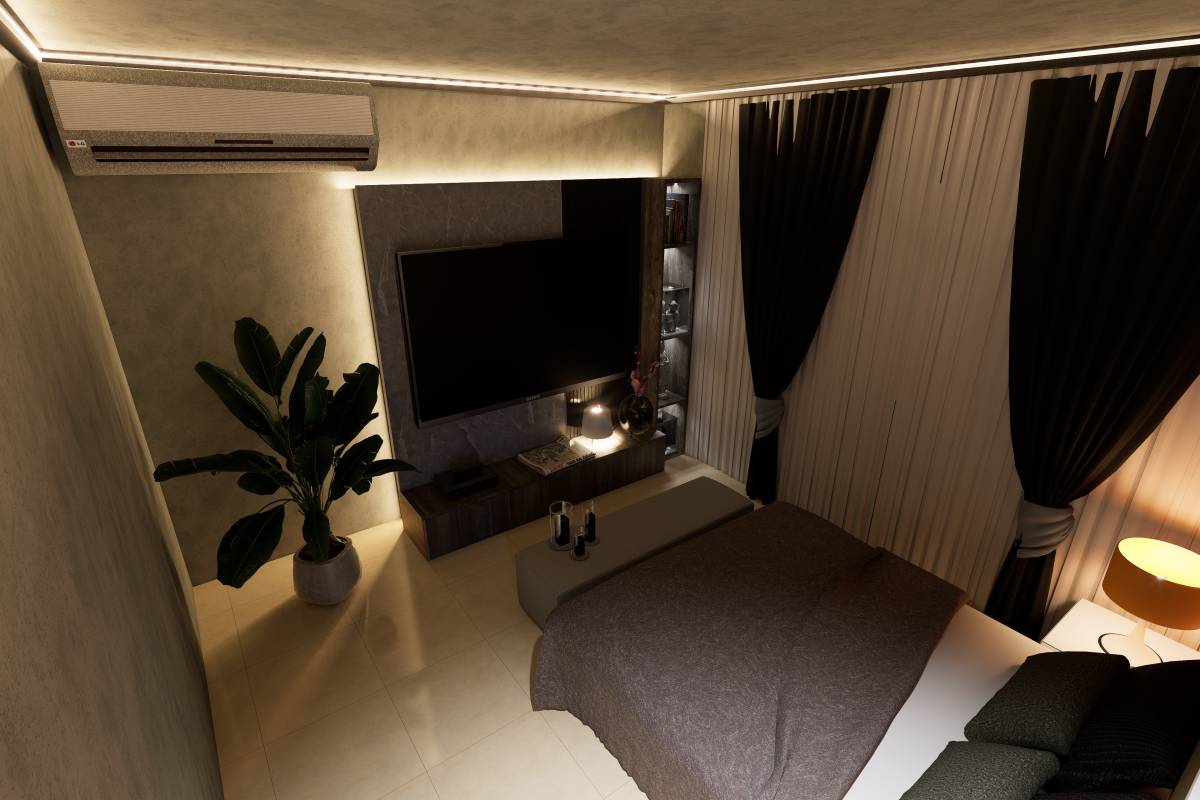
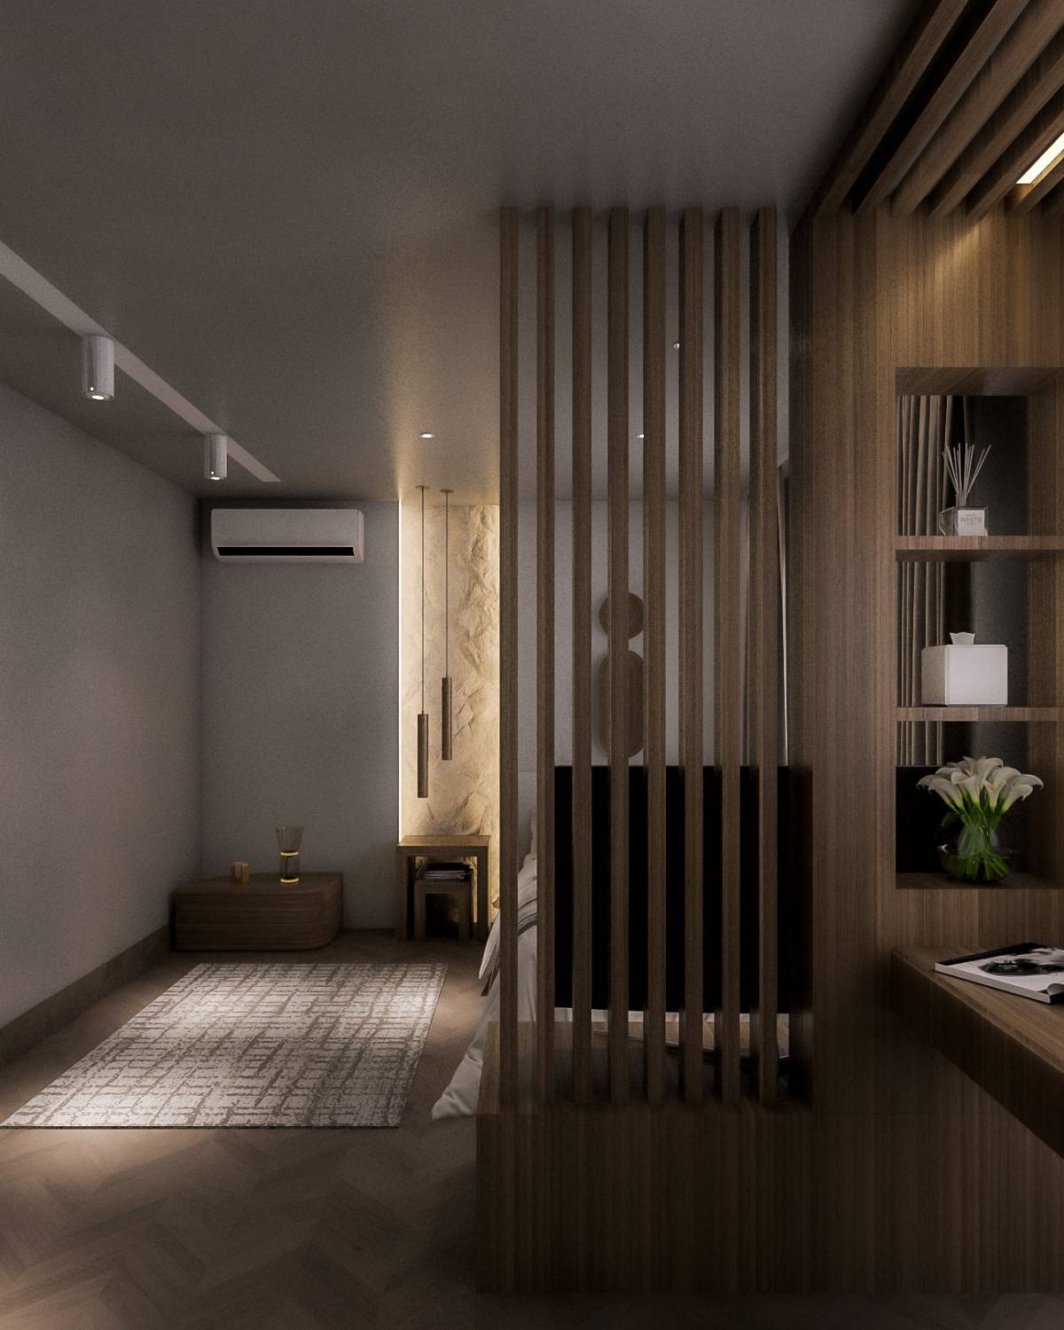
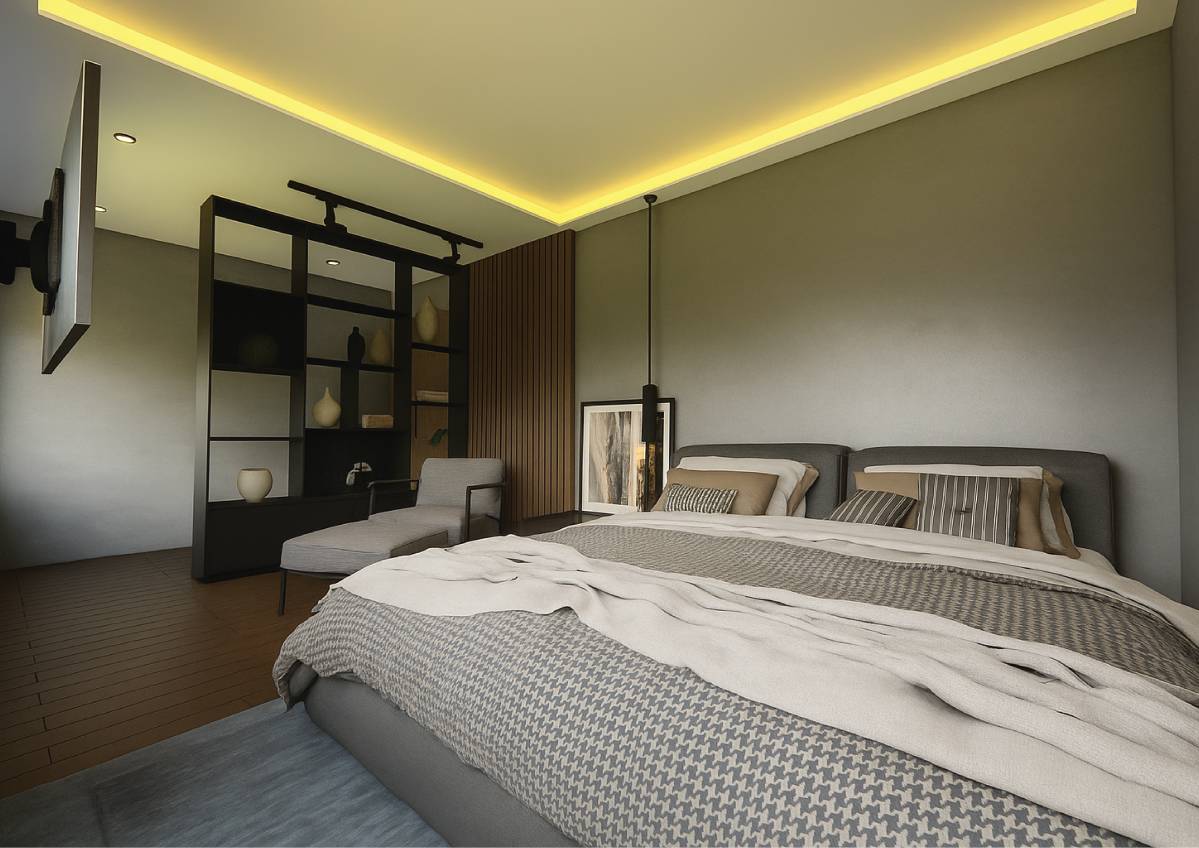
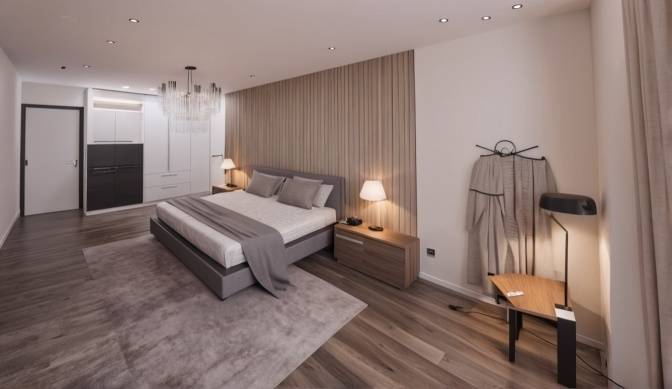
The bed has been repositioned to enhance spatial flow and circulation within the room.
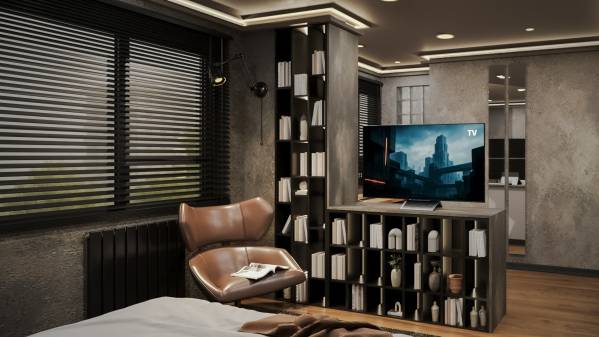
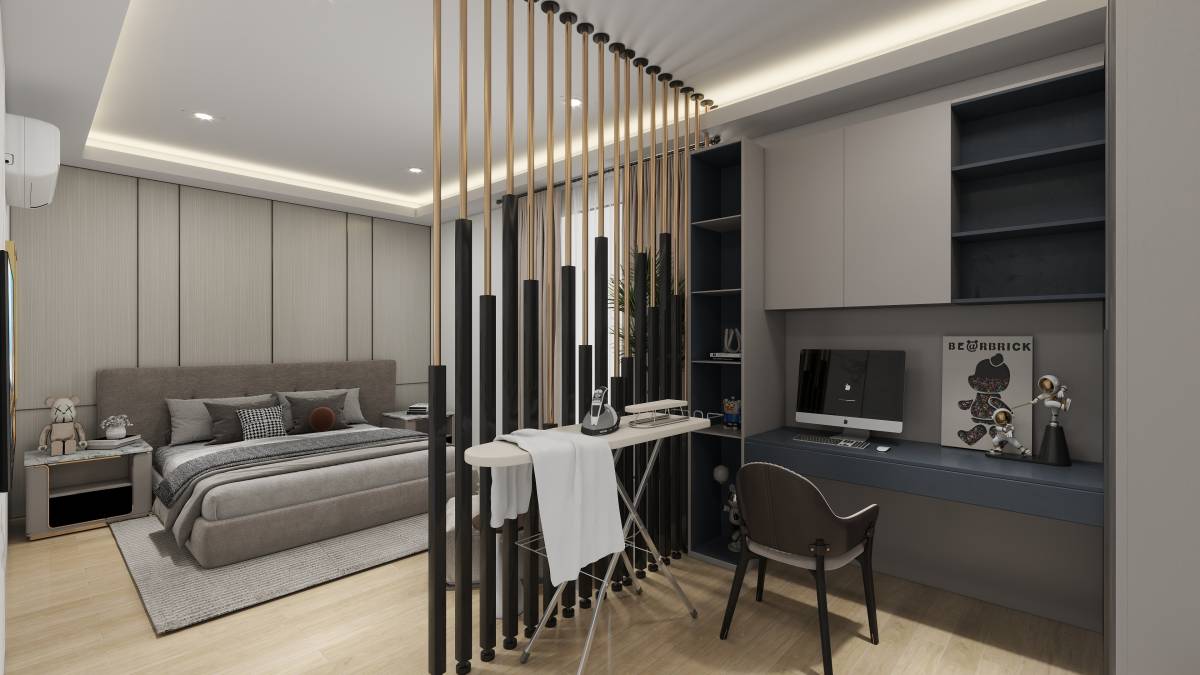
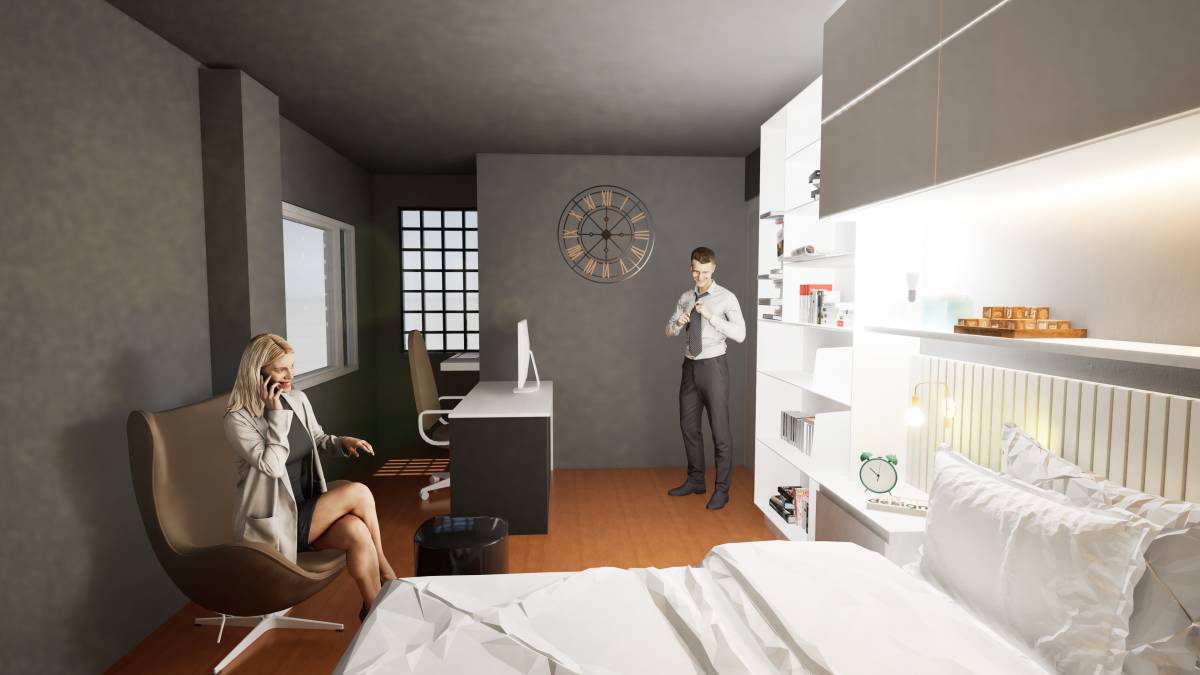
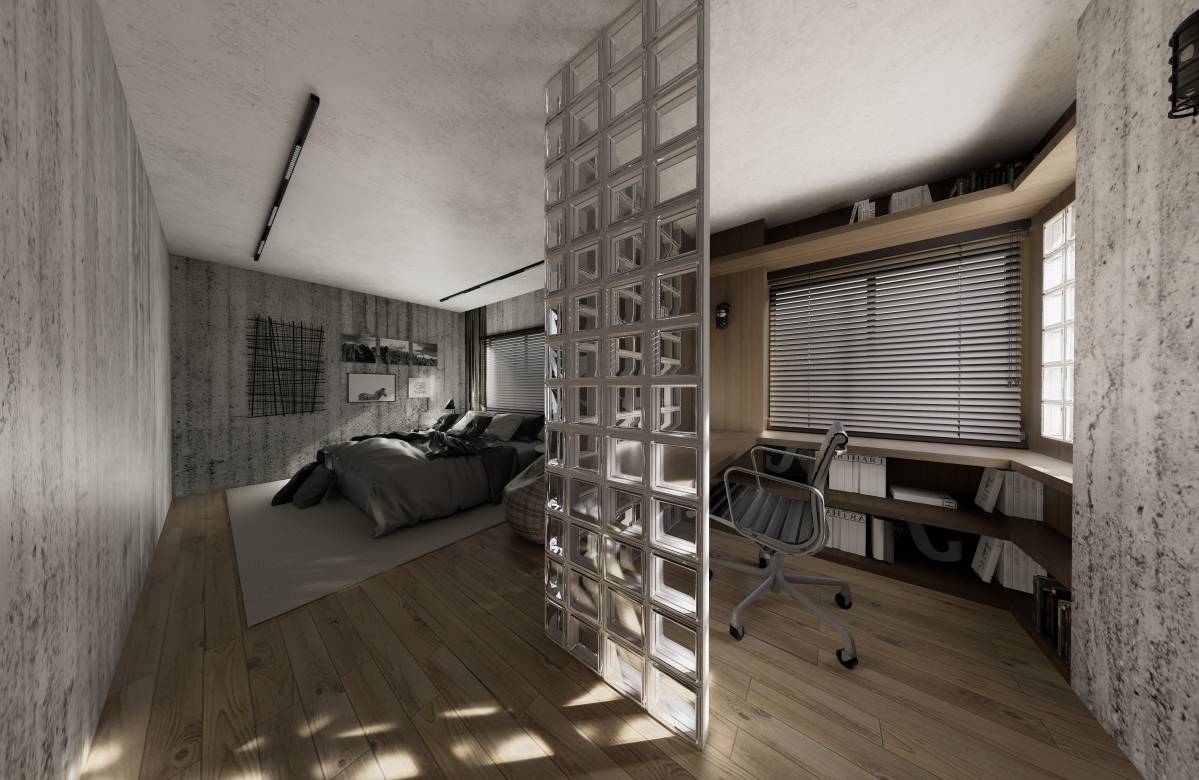
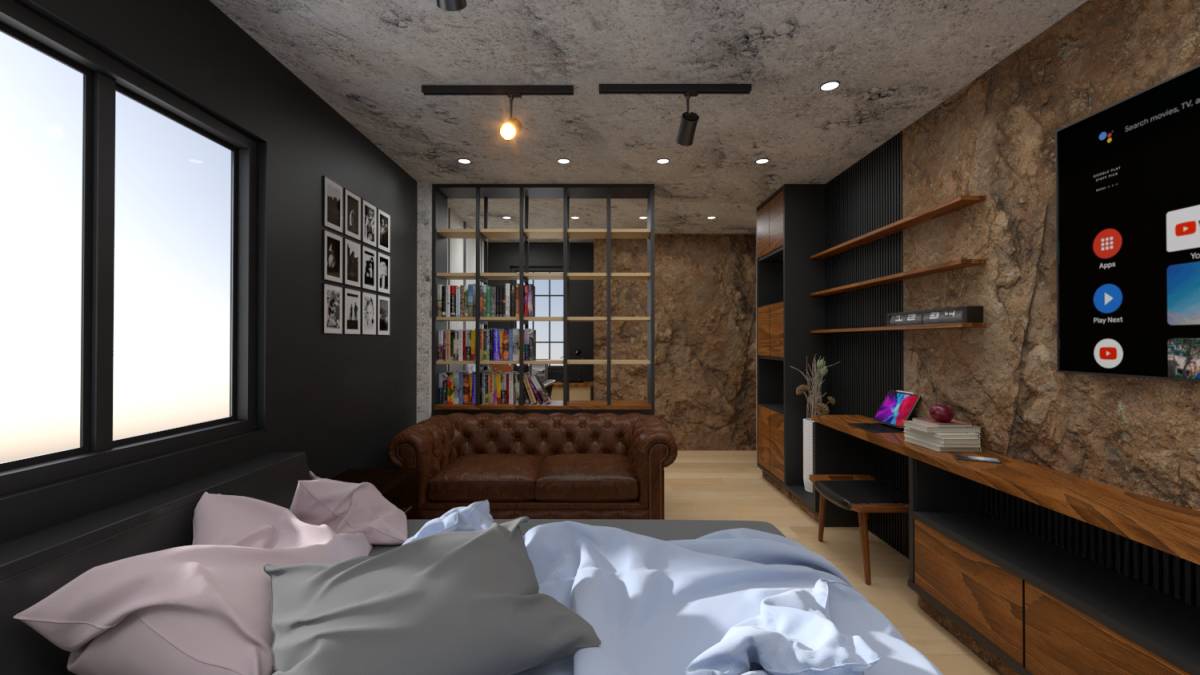
A custom bookshelf divider was introduced to subtly separate the sleeping and working areas, providing both functionality and visual interest.
The workspace has been relocated to receive more natural light and redesigned for ergonomic use.
This newly designed partition wall also allows for concealed electrical wiring, eliminating the need for disruptive demolition during implementation.
Bathroom Design
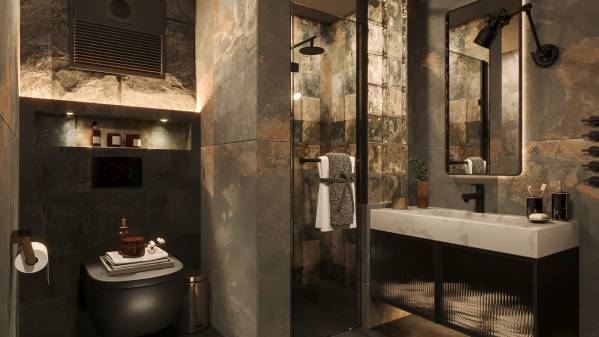
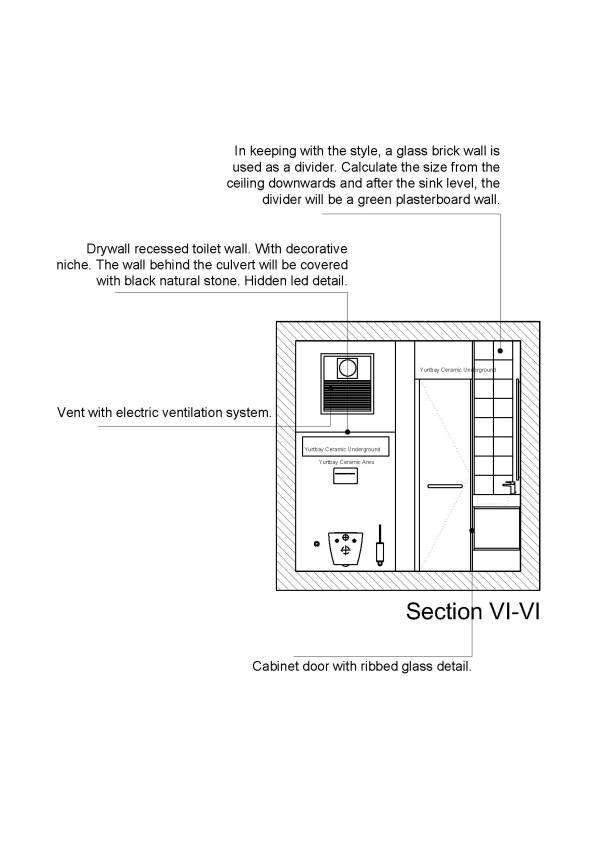
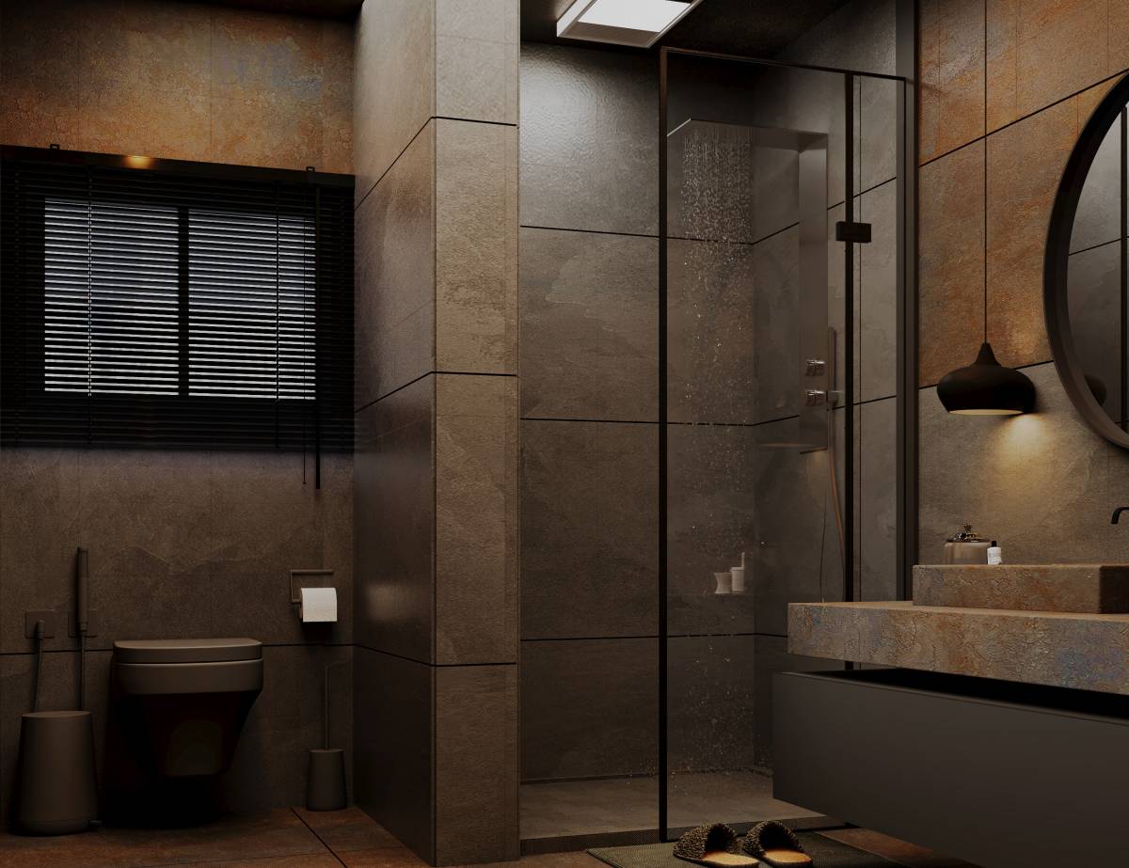
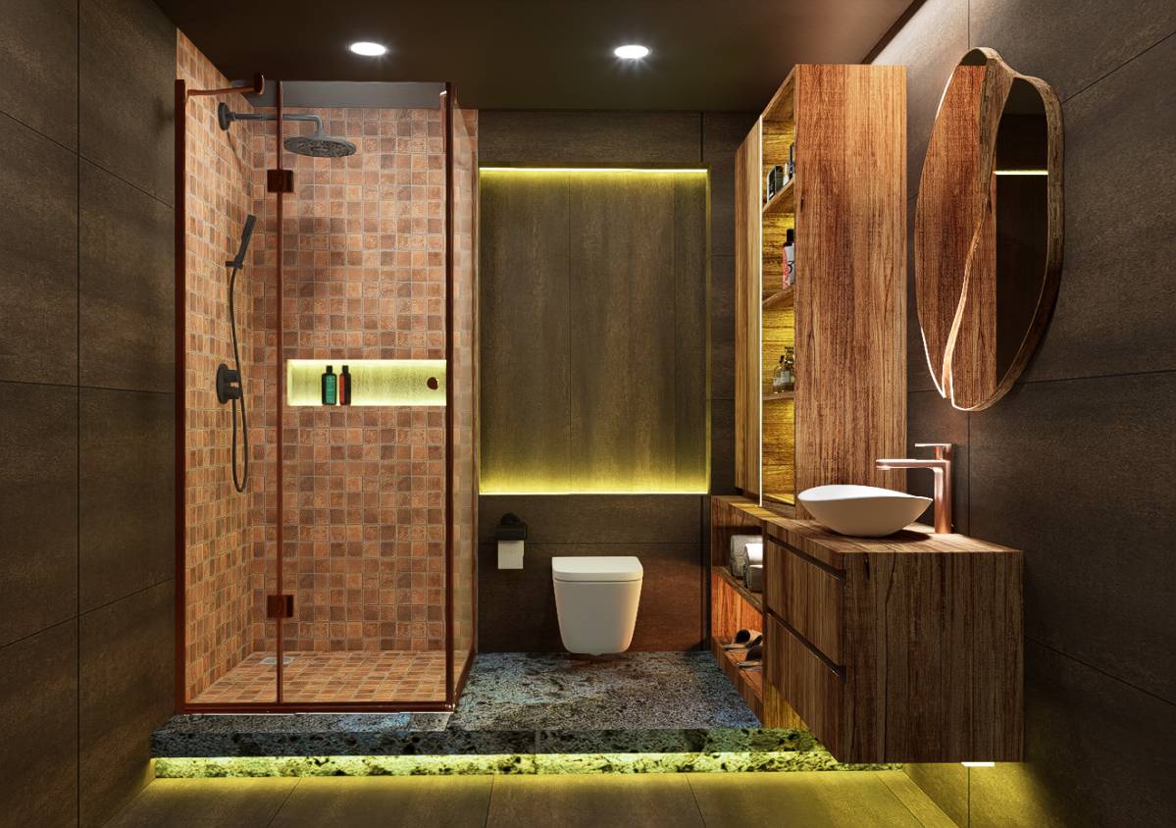
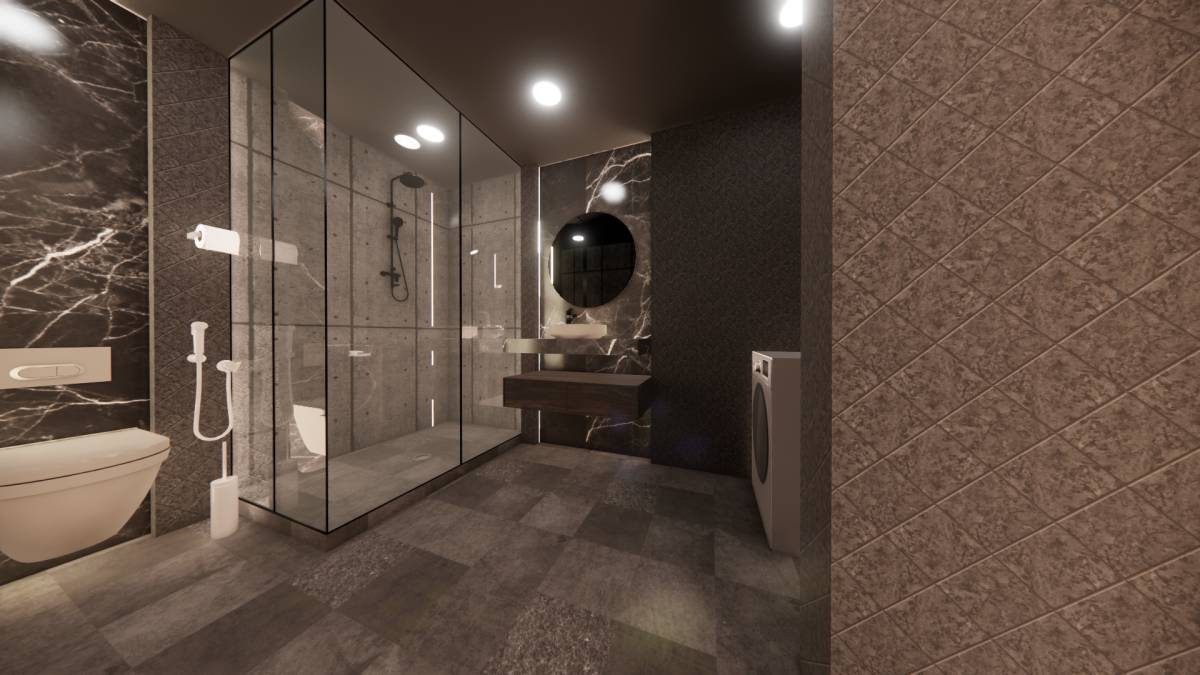
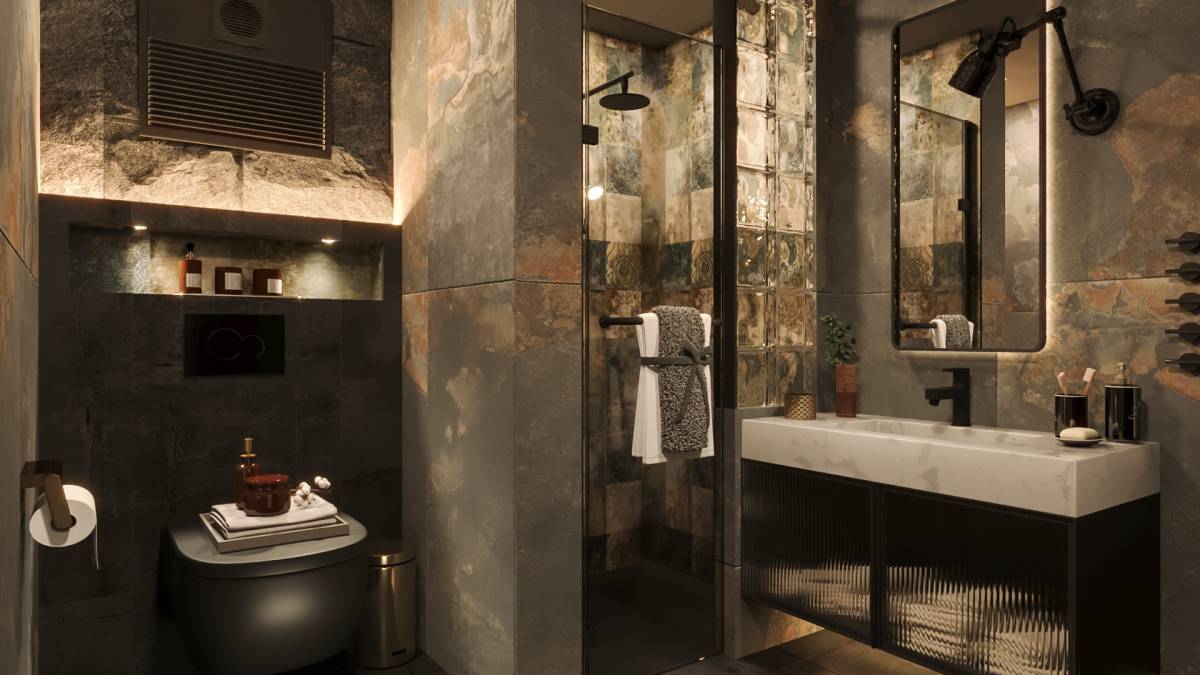
Glass blocks—first introduced in the bedroom—are echoed in the bathroom to establish visual continuity and maintain the brutalist aesthetic.
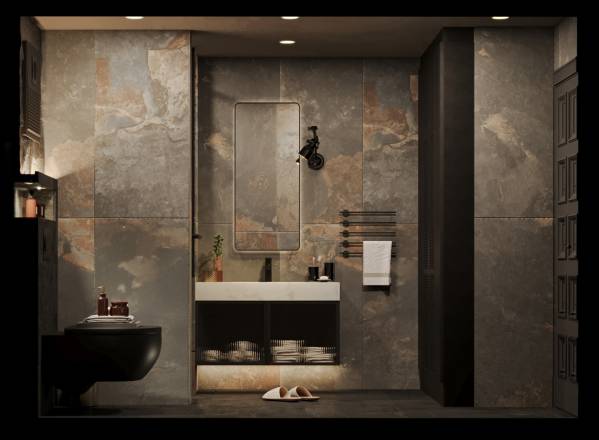
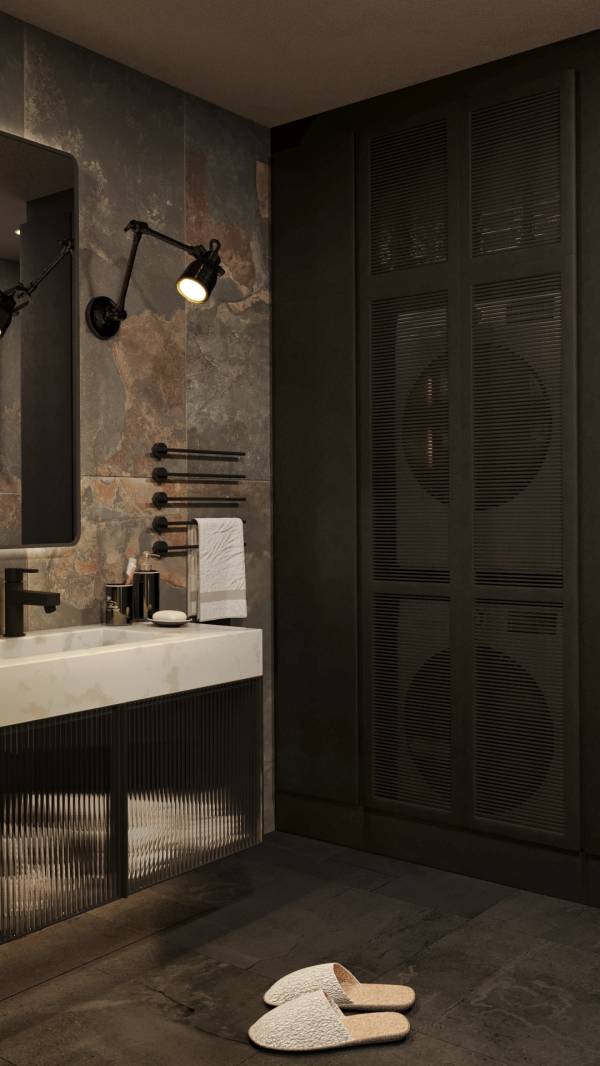
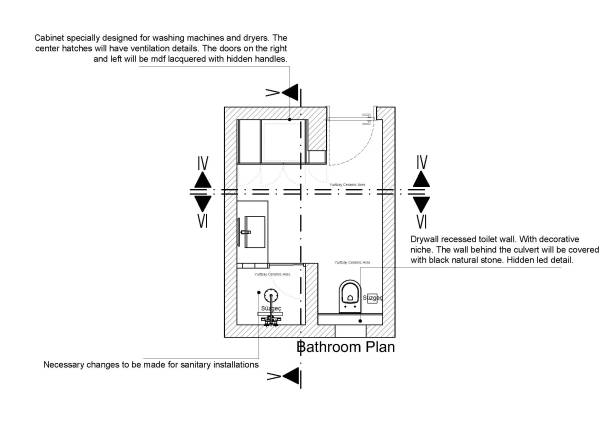
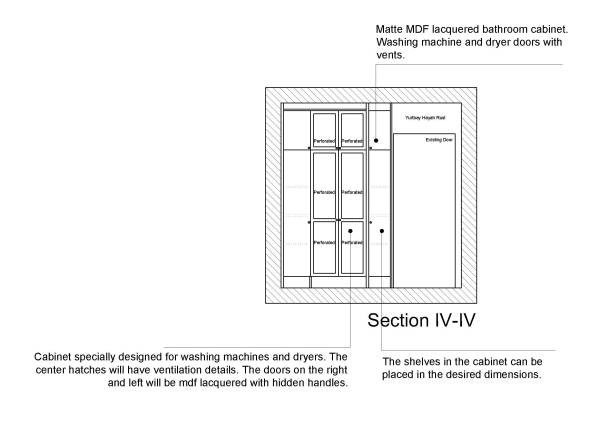
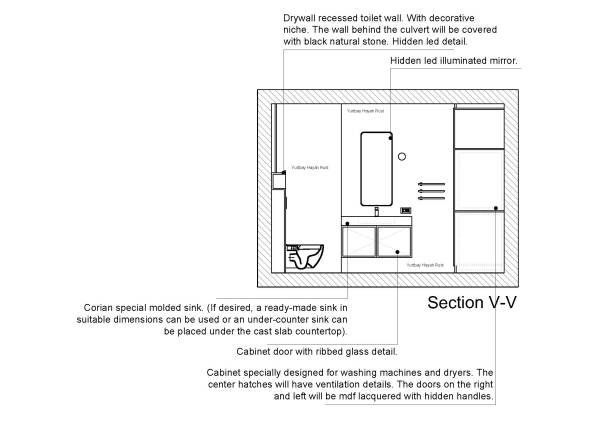
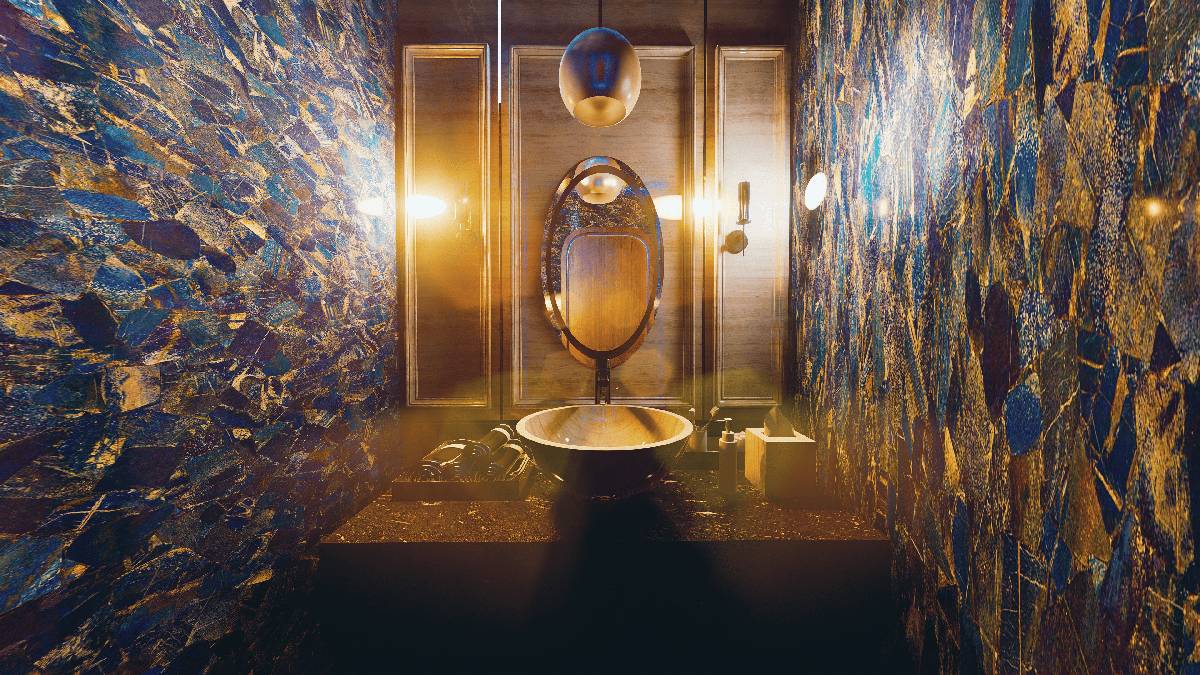
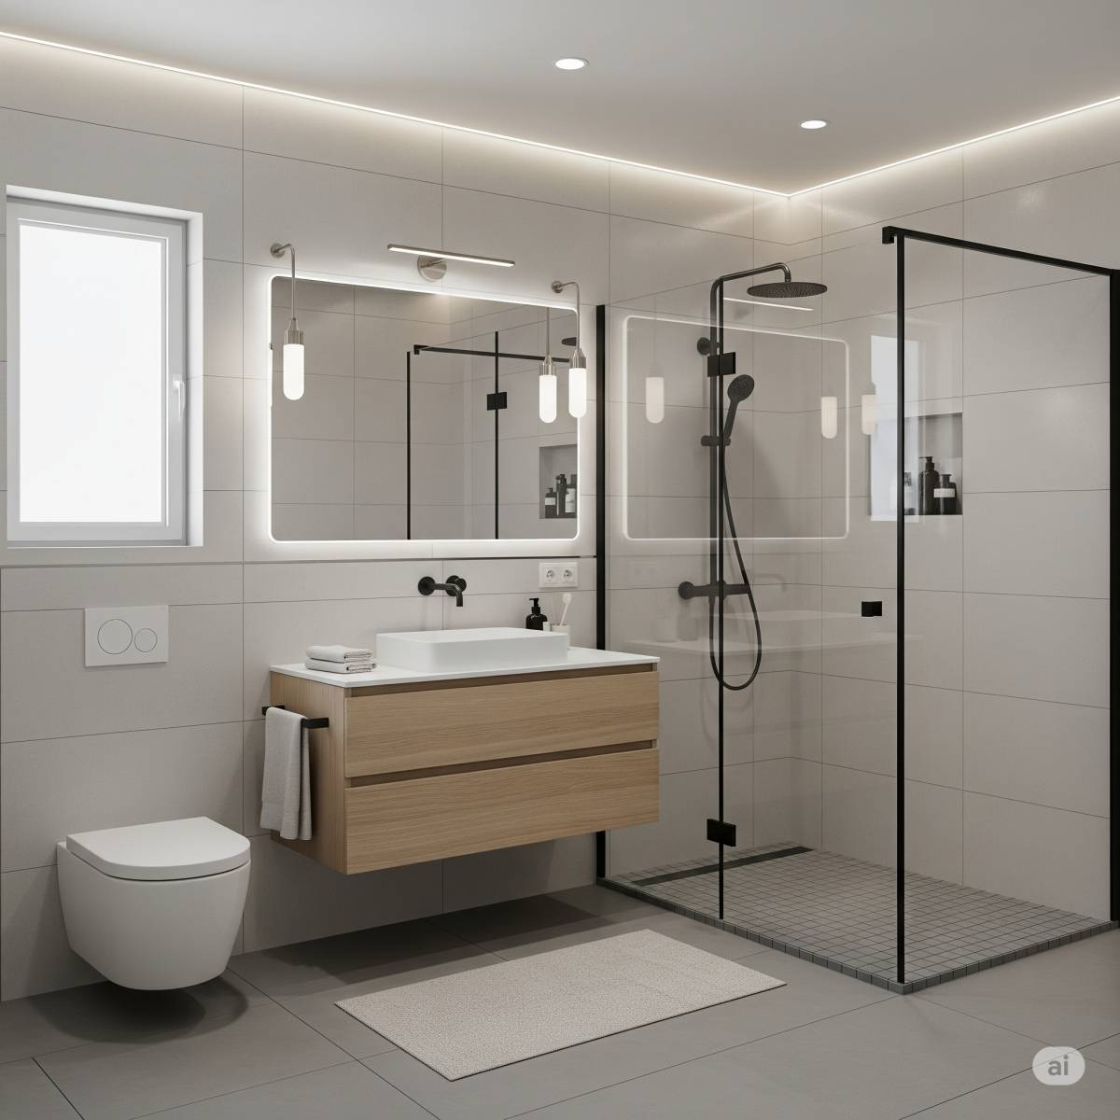
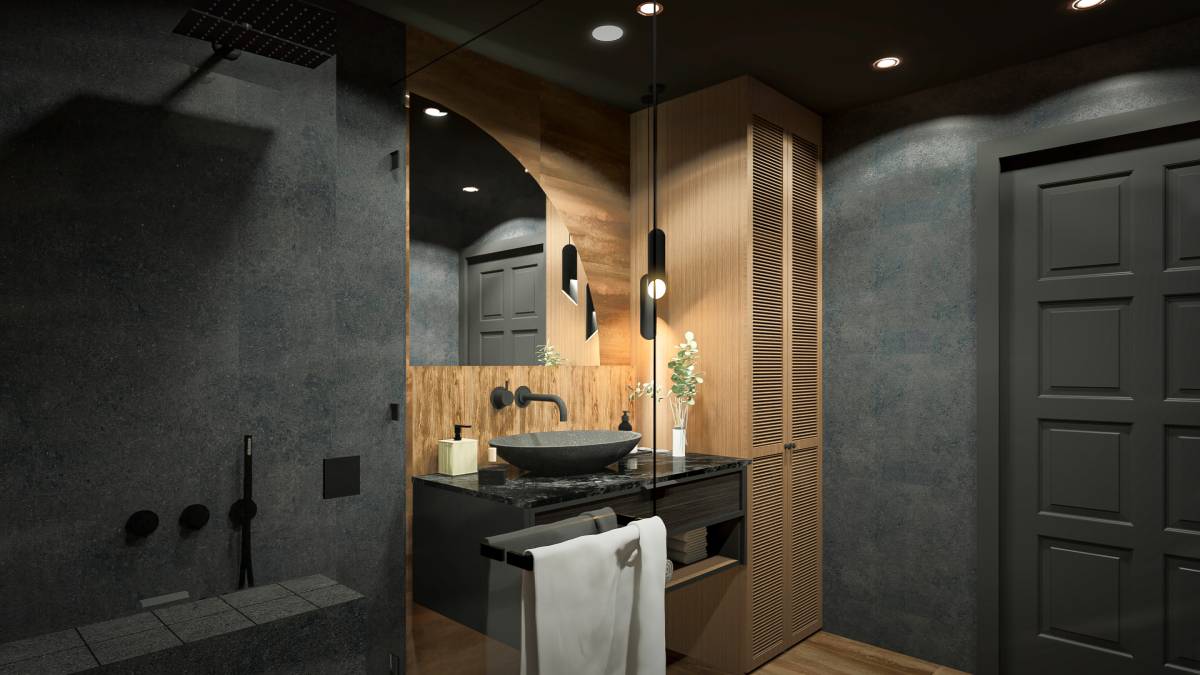
The washing machine cabinet and vanity unit are designed with ergonomic dimensions and optimized for daily use.
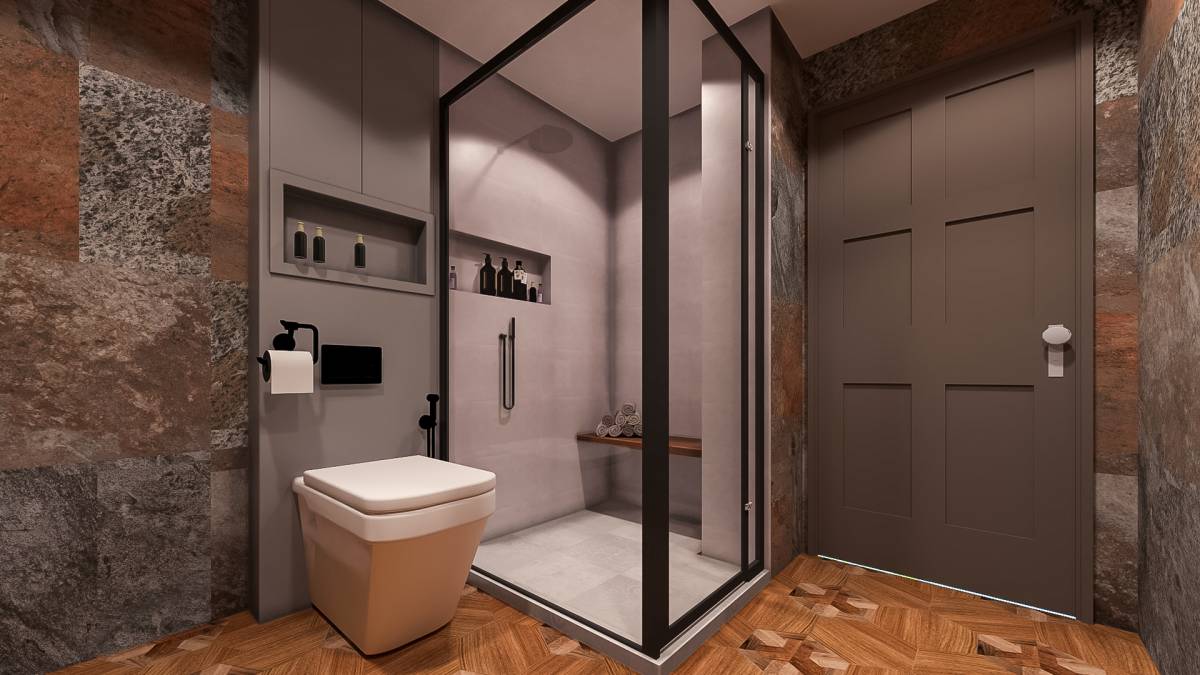
The existing toilet has been replaced with a wall-mounted concealed system, with a moisture-resistant green drywall structure to support the installation.
A decorative recessed niche has been added to personalize the space, while the upper wall features natural stone cladding for additional texture.
The existing air vent has been upgraded to a modern electric ventilation system for improved airflow.
Local Feasibility & Flexibility
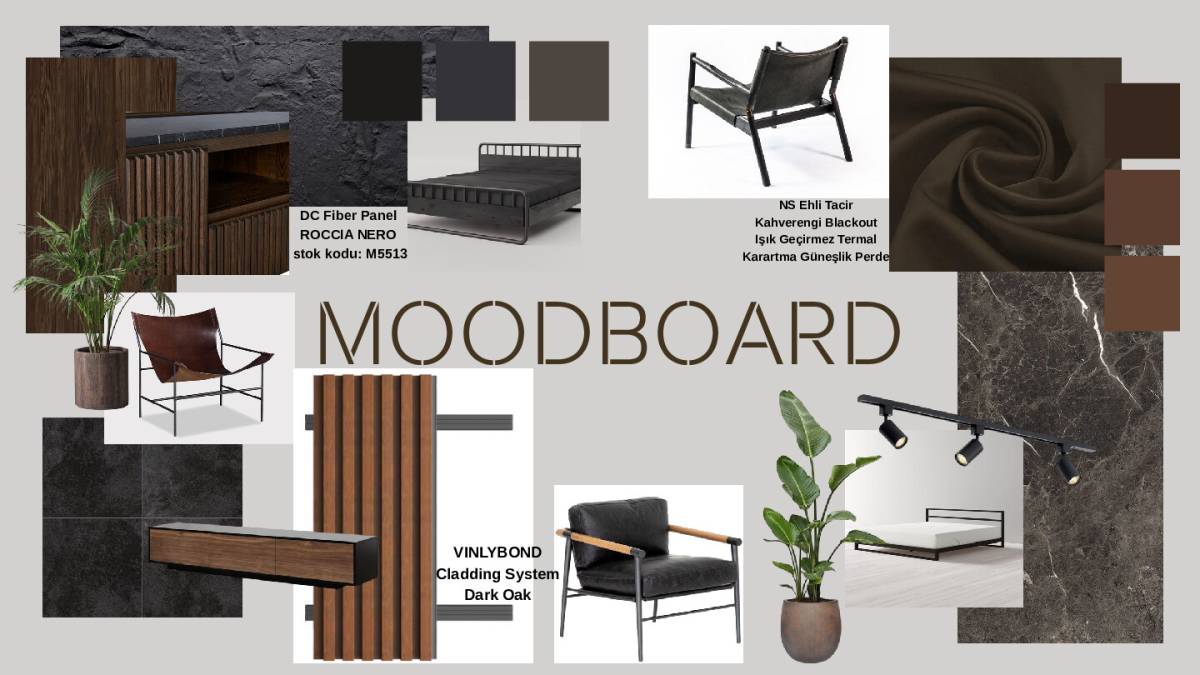
During the design phase, we specifically took into account the realities of local craftsmanship and supplier availability in Turkey. All proposed materials and details are chosen to align with what is readily accessible from local vendors and contractors—ensuring a smoother and more cost-effective implementation process.
Furthermore, since your decision was to retain the existing wall and floor finishes, the design has been tailored to complement and integrate seamlessly with the current materials.
Given the absence of exact measurements and confirmed plumbing plans, the design is intentionally developed to allow on-site flexibility, enabling easy adjustments during the construction phase.
Material Availability Note
In the event that any of the selected ceramic or wood materials are out of stock, equivalent alternatives from the same brands are readily available and can be used without compromising the overall design integrity.
In conclusion, this project has been developed to maximize transformation with minimal intervention—providing a refined, character-rich space that is not only visually appealing but also technically feasible and easy to implement.

 الجائزة الأولى
اختيار الناخبين