احصل على العديد من التصميمات لمشروعك. اختر الشخص الذي تحبه.
يقدم المهندسون المعماريون والمصممون الحقيقيون حول العالم تصميمات لمشروعك، بدءًا من $250. تقدير مجاني، بدون التزام.
يقيم العملاء تصميماتهم الفائزة 4.5 من أصل 5 (890 + مراجعات) إلغاء مجاني فى خلال 24 ساعة من الاطلاق! آلية العمل هل أنت مصمم؟ اكتشف المسابقات →
 تم بناؤه
تنسيق المواقع · مشاريع تم بناؤها
الساحة الأمامية للمناظر الطبيعية
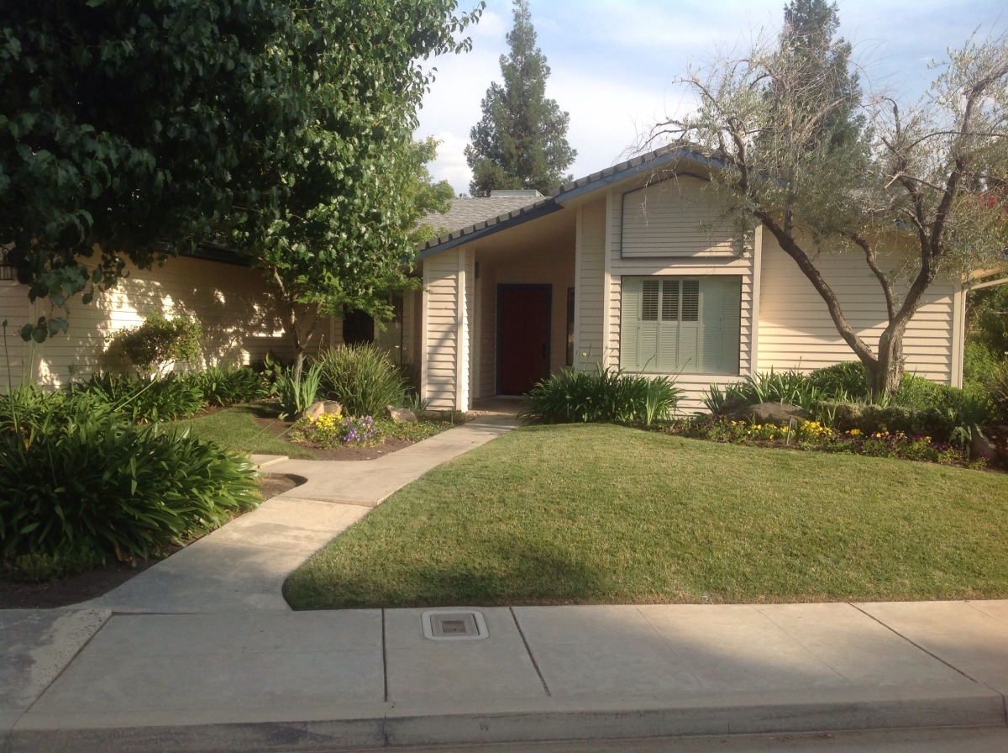
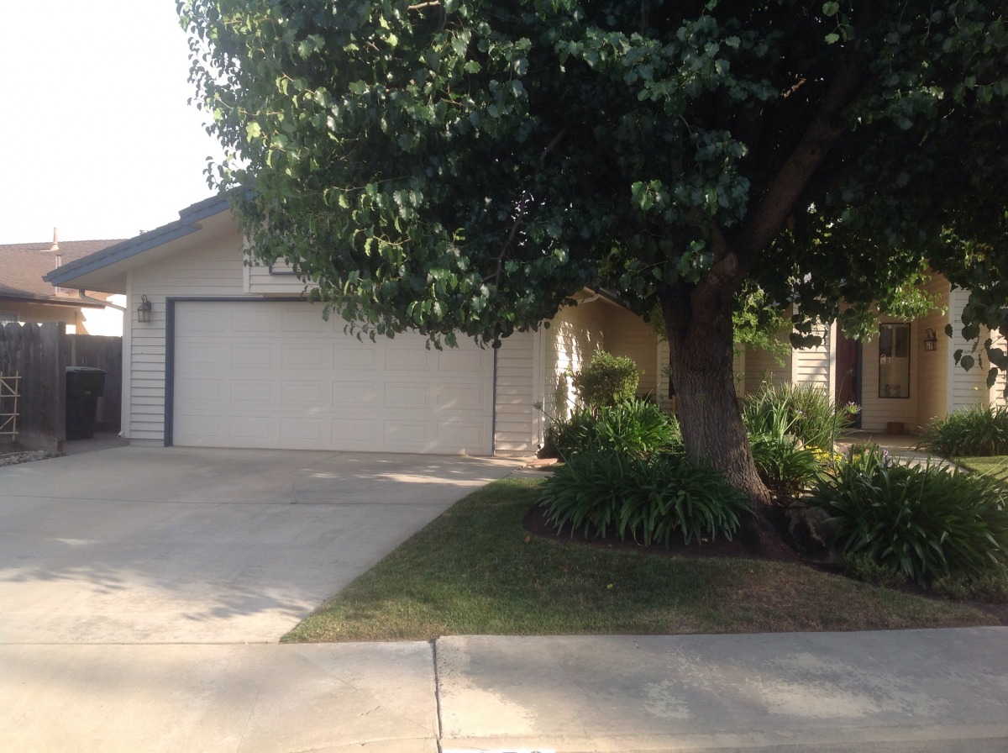
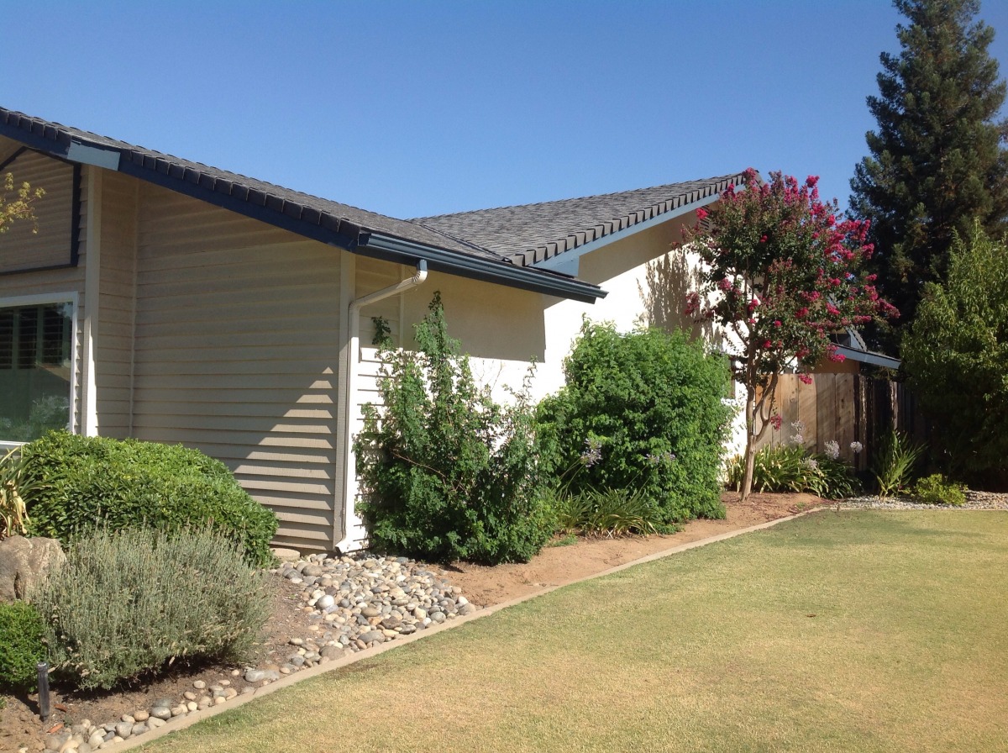
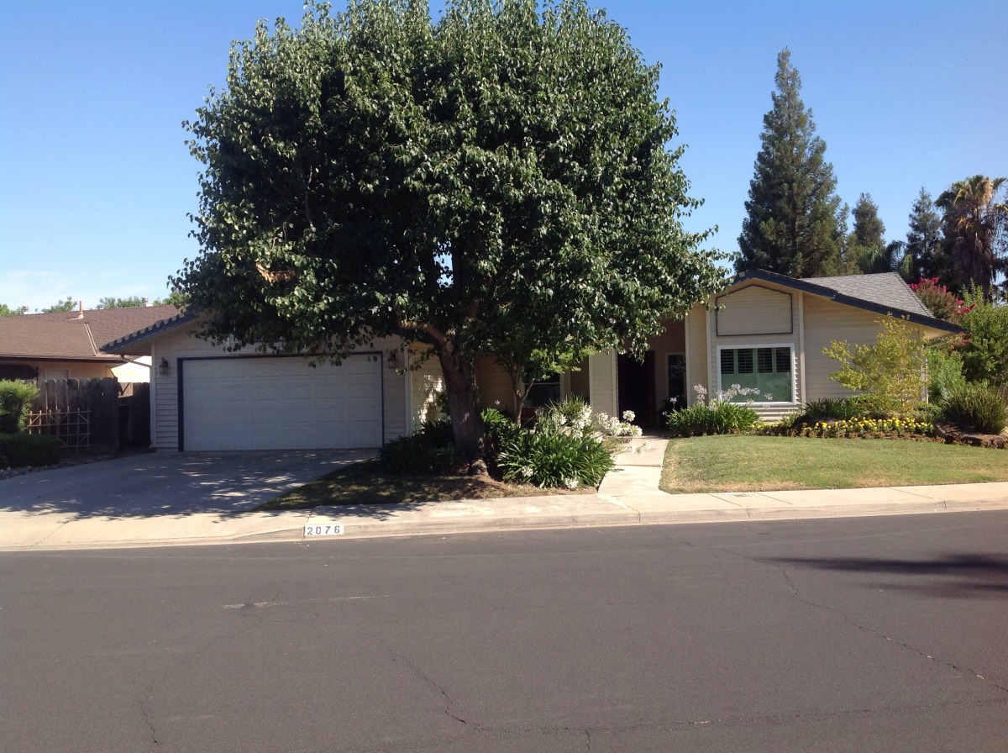
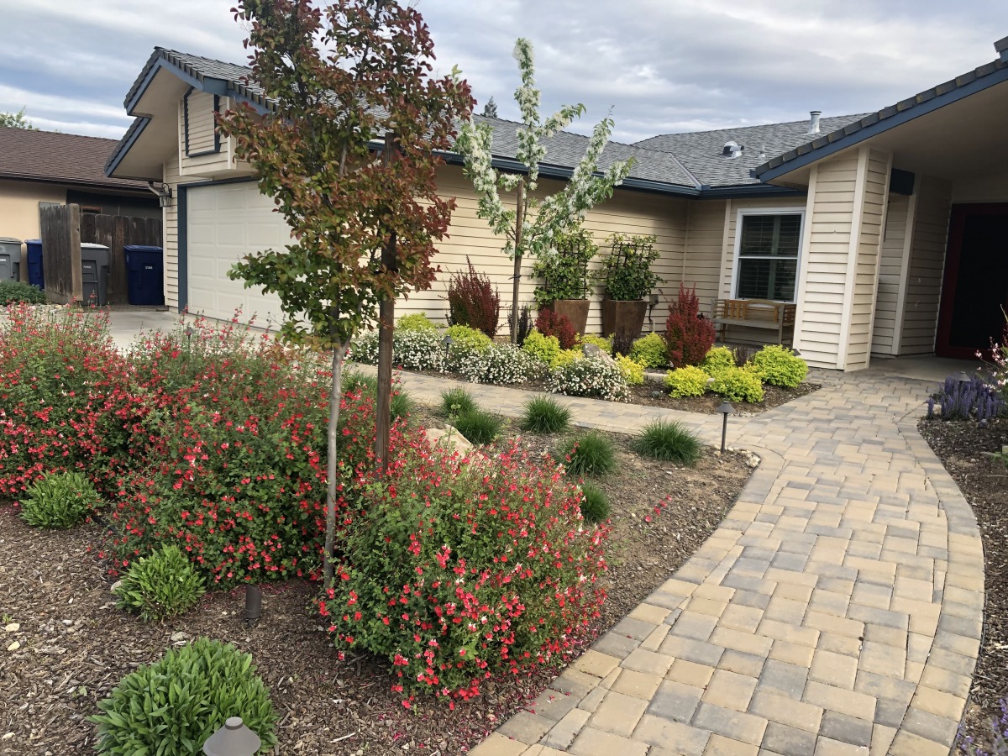
Final project was implemented for front yard drought tolerant landscape and paver walkway.
- صمم بواسطة
- Designer Solutions, الولايات المتحدة الامريكية
- تم بناؤه بواسطة
-
 A client in Clovis
- التشابه مع التصميم
- 6 /10
- جائزة التصميم
- $250
- ميزانية البناء
- $$21,000
- المقاول
- John Pape landscaping
من التصميم إلى البناء
A curving paver path, a welcoming bench and terraced beds: the front yard design came to life in full bloom
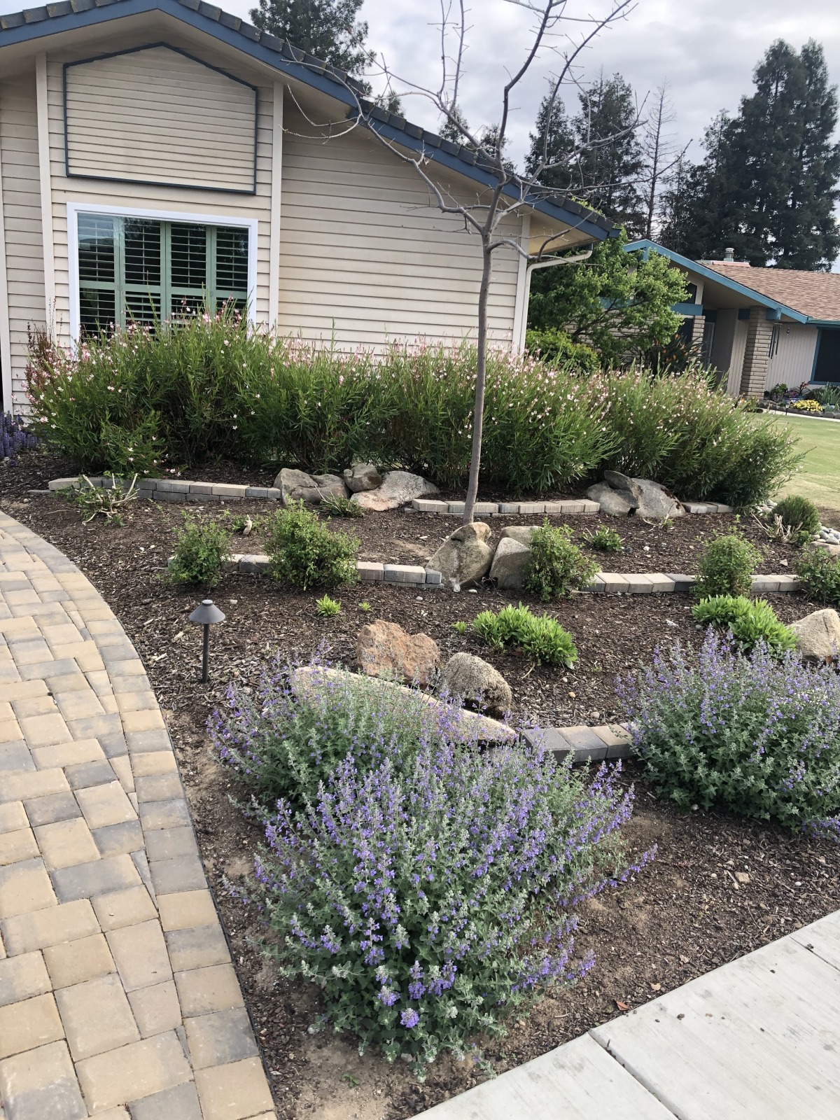
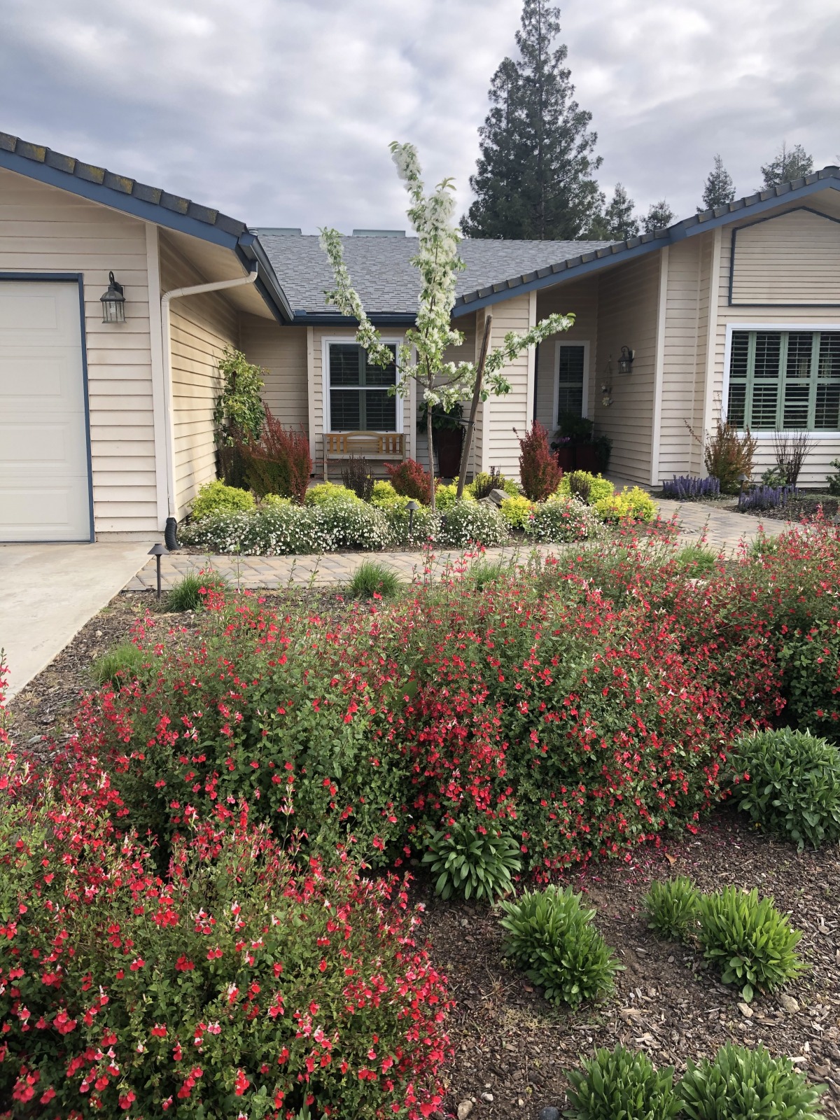
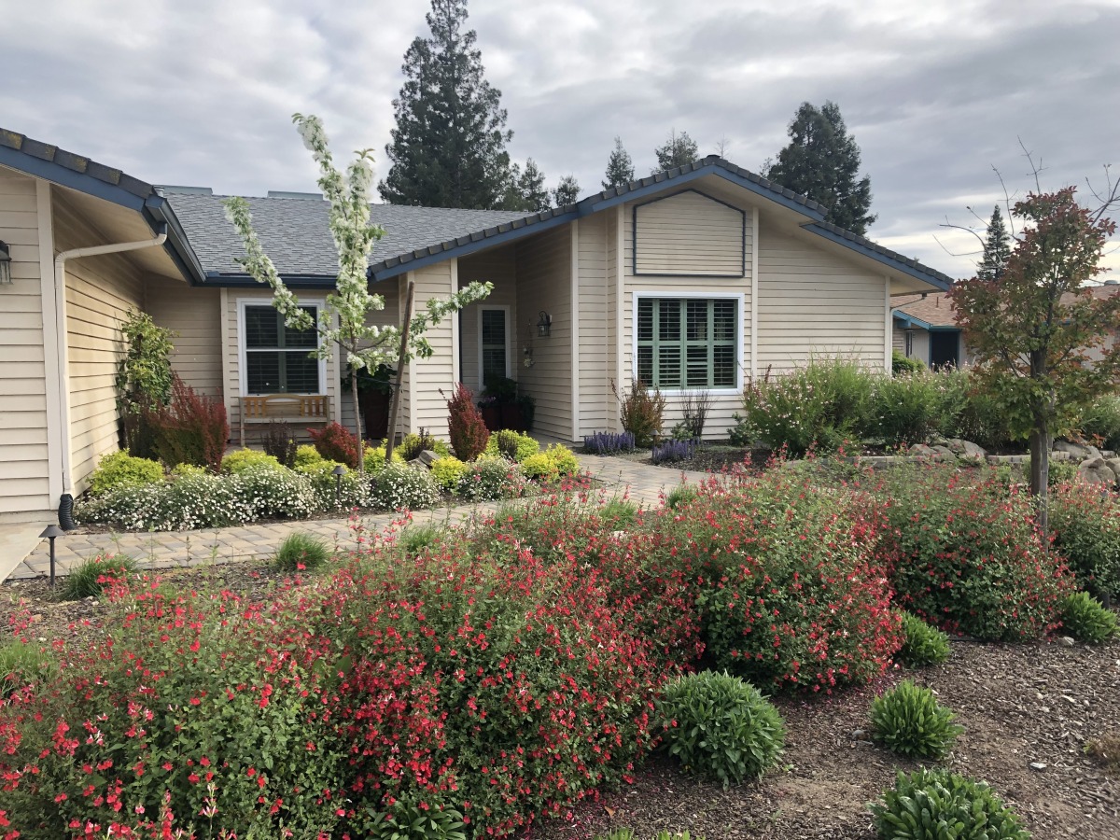
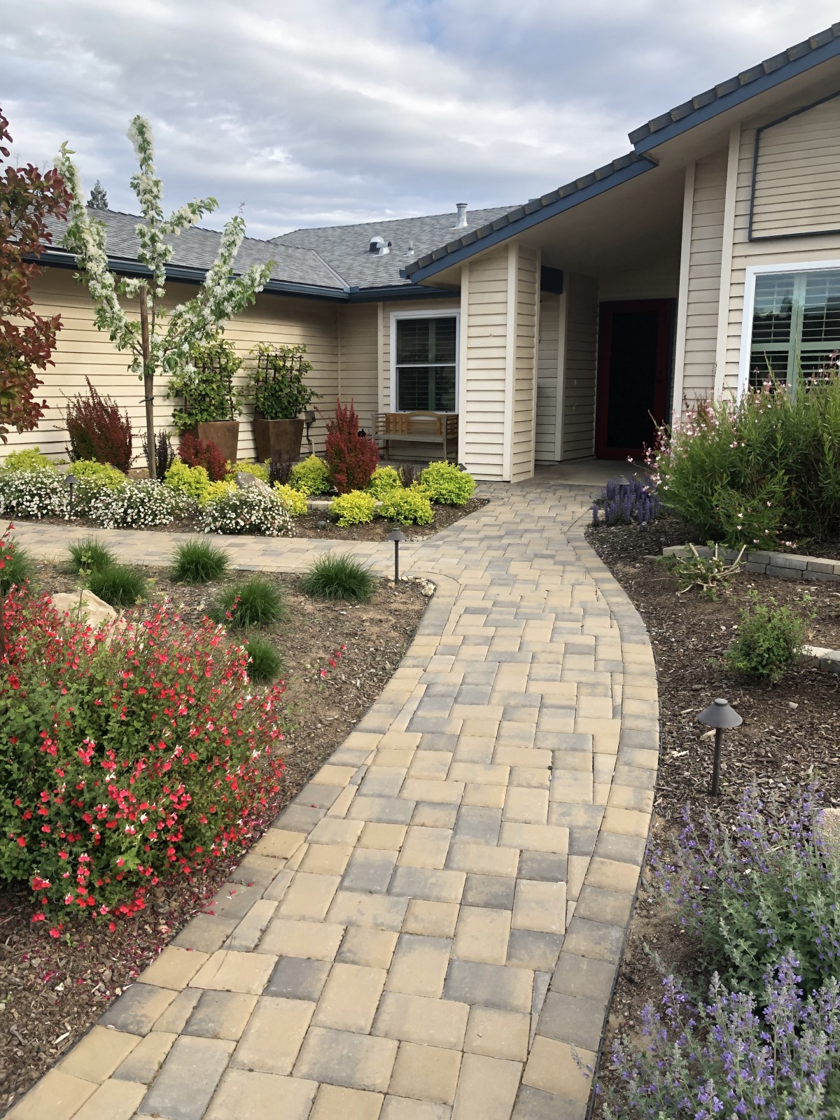
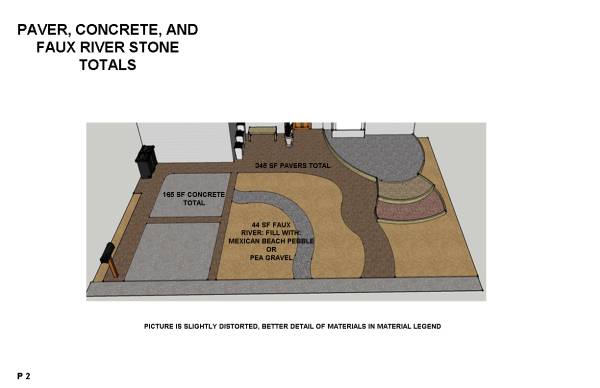
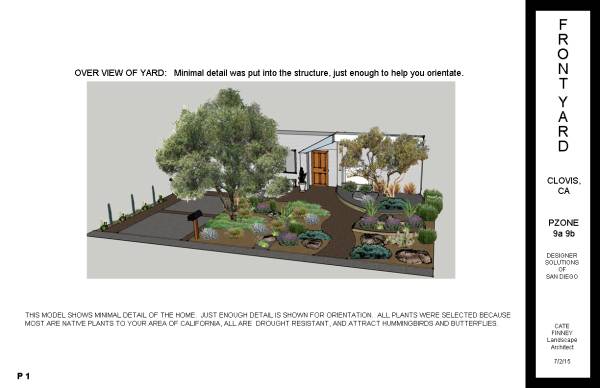
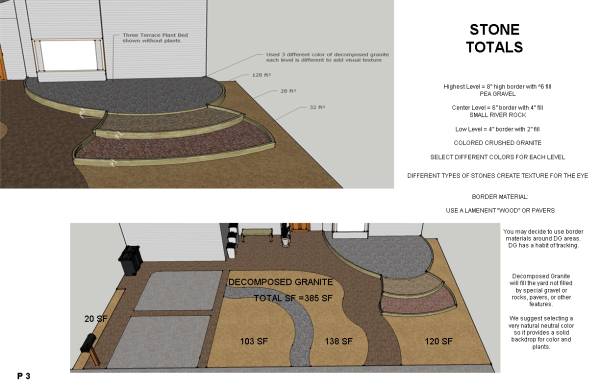
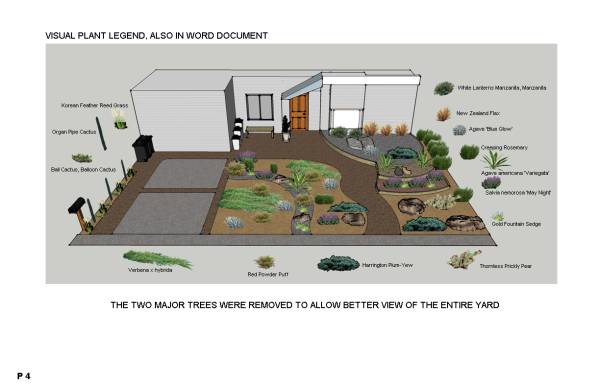
The heart of the winning plan made it into the ground: a gently curving paver walk from the street to the front door, a paver path along the house, a bench seating spot under the window, and stepped, curved beds beside the right-hand window. The finish took its own direction, with bark mulch instead of decomposed granite and a softer, flower-filled planting of red salvia, catmint and gaura. It reads less desert-like than the renders but keeps the same bones.
ما تم الاحتفاظ به
- The main idea of replacing the old straight concrete with a flowing, curved walkway from the sidewalk to the front door
- Pavers as the walkway material, in warm earthy tones close to the brown paving in the renders
- The secondary paver path running along the front of the house toward the driveway
- The suggested seating area: a bench under the front window flanked by tall planters, much as sketched
- Terraced, curved planting beds stepping down in front of the right-hand window
- Lawn replaced with planted beds and a drought-tolerant palette, including purple spikes much like the salvia in the design
- Boulders set into the beds, echoing the large rocks in the plan
ما الذي تغير
- Bark mulch covers the ground instead of the decomposed granite, and the tiers aren't filled with three colors of gravel
- The terrace edges are stone block rather than wood-look borders
- The pebble dry river isn't visible in the photos
- Planting leans toward lush flowering shrubs (red salvia, catmint, gaura) and young ornamental trees, with fewer of the agaves and cacti from the renders
- The large existing tree the design kept doesn't appear in these views; it may be out of frame, so this is hard to say
- Low path lights line the walkway, a nice addition not shown in the renders
أبرز الملامح
- The sweeping paver walk curving up to the door, exactly the gesture the design was built around
- Masses of red salvia blooming on both sides of the path
- The cozy bench nook with tall planters, a sketched idea that became real
- Soft lavender-blue catmint spilling over the walkway edge
- The stepped beds with boulders and airy gaura in front of the window
 SpaceApp
استعرض هذا من خلال الذكاء الاصطناعي الخاص به، من صور العميل والتصميم الفائز. تم الحكم على أساس: the front walkway, house-front seating area and terraced beds by the window; the tree area isn't shown in the photos, so it wasn't compared
 امسح باستخدام هاتفك
للحصول على التطبيق
ما تم بناؤه
التصميم الفائز
بواسطة Designer Solutions، الذي يختاره العميل من تصميمات 10.
قبل