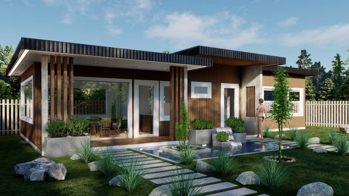
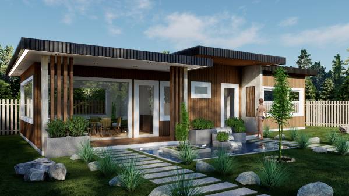
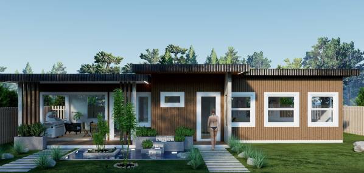
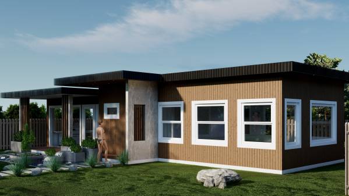
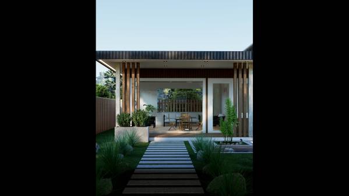
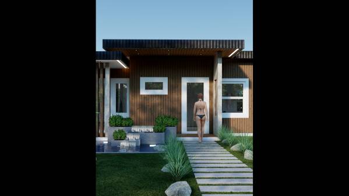
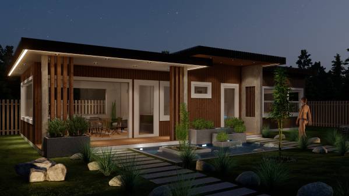
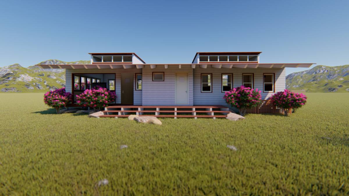
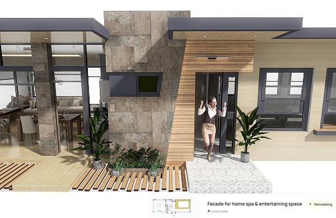
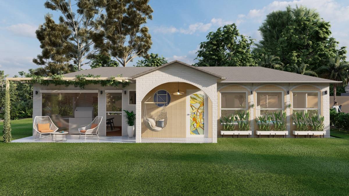
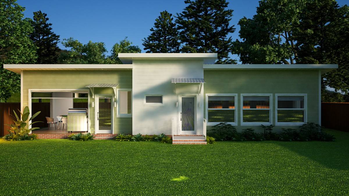
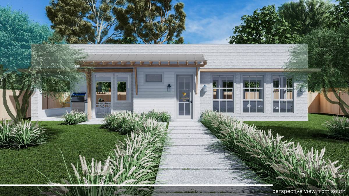
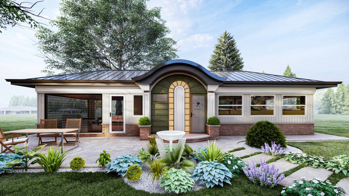
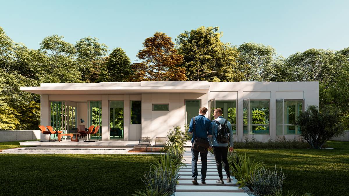
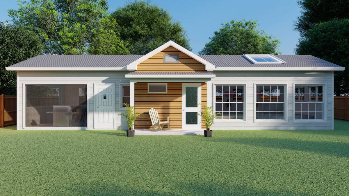
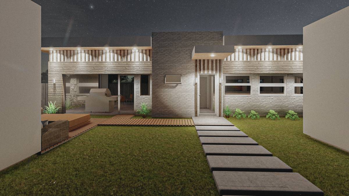
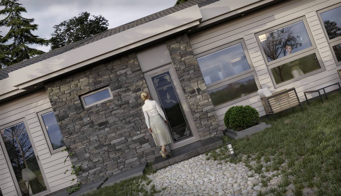
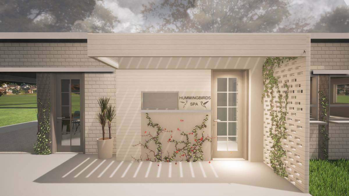
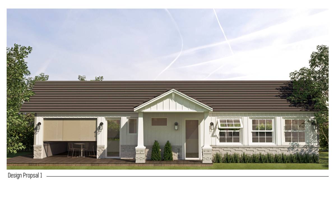
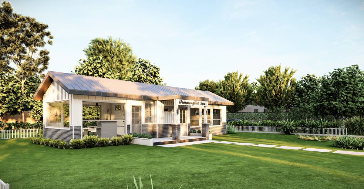
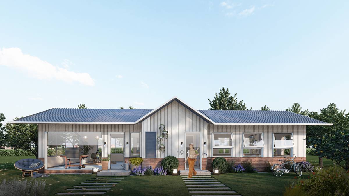
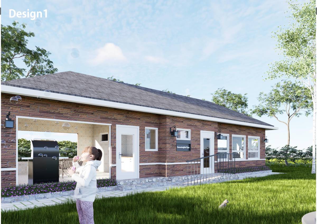
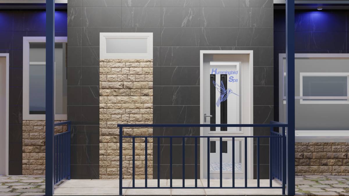
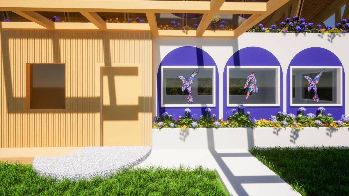
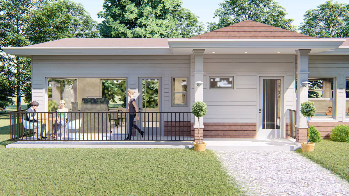
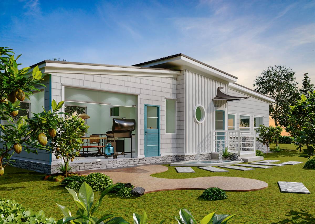
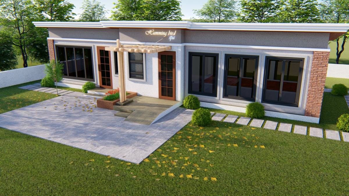
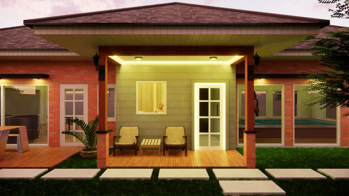
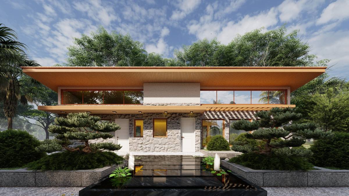
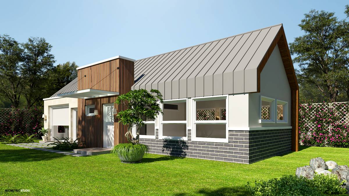
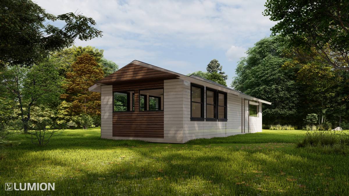
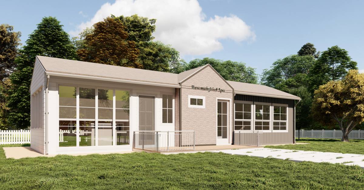
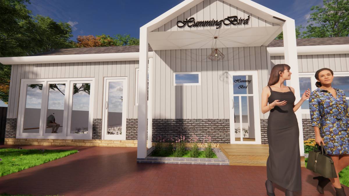
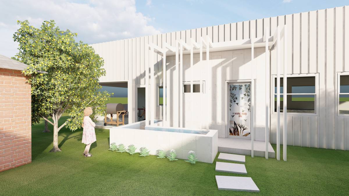
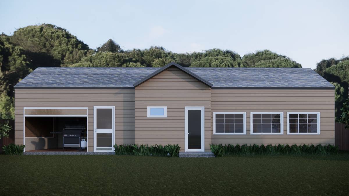
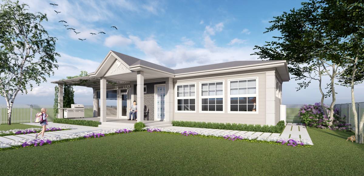
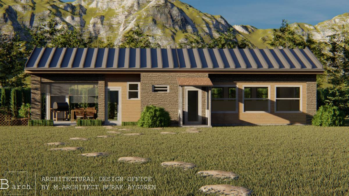
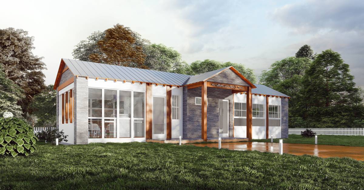
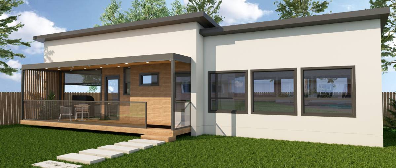
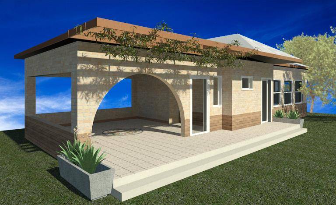
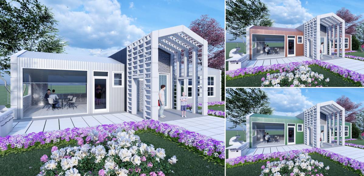
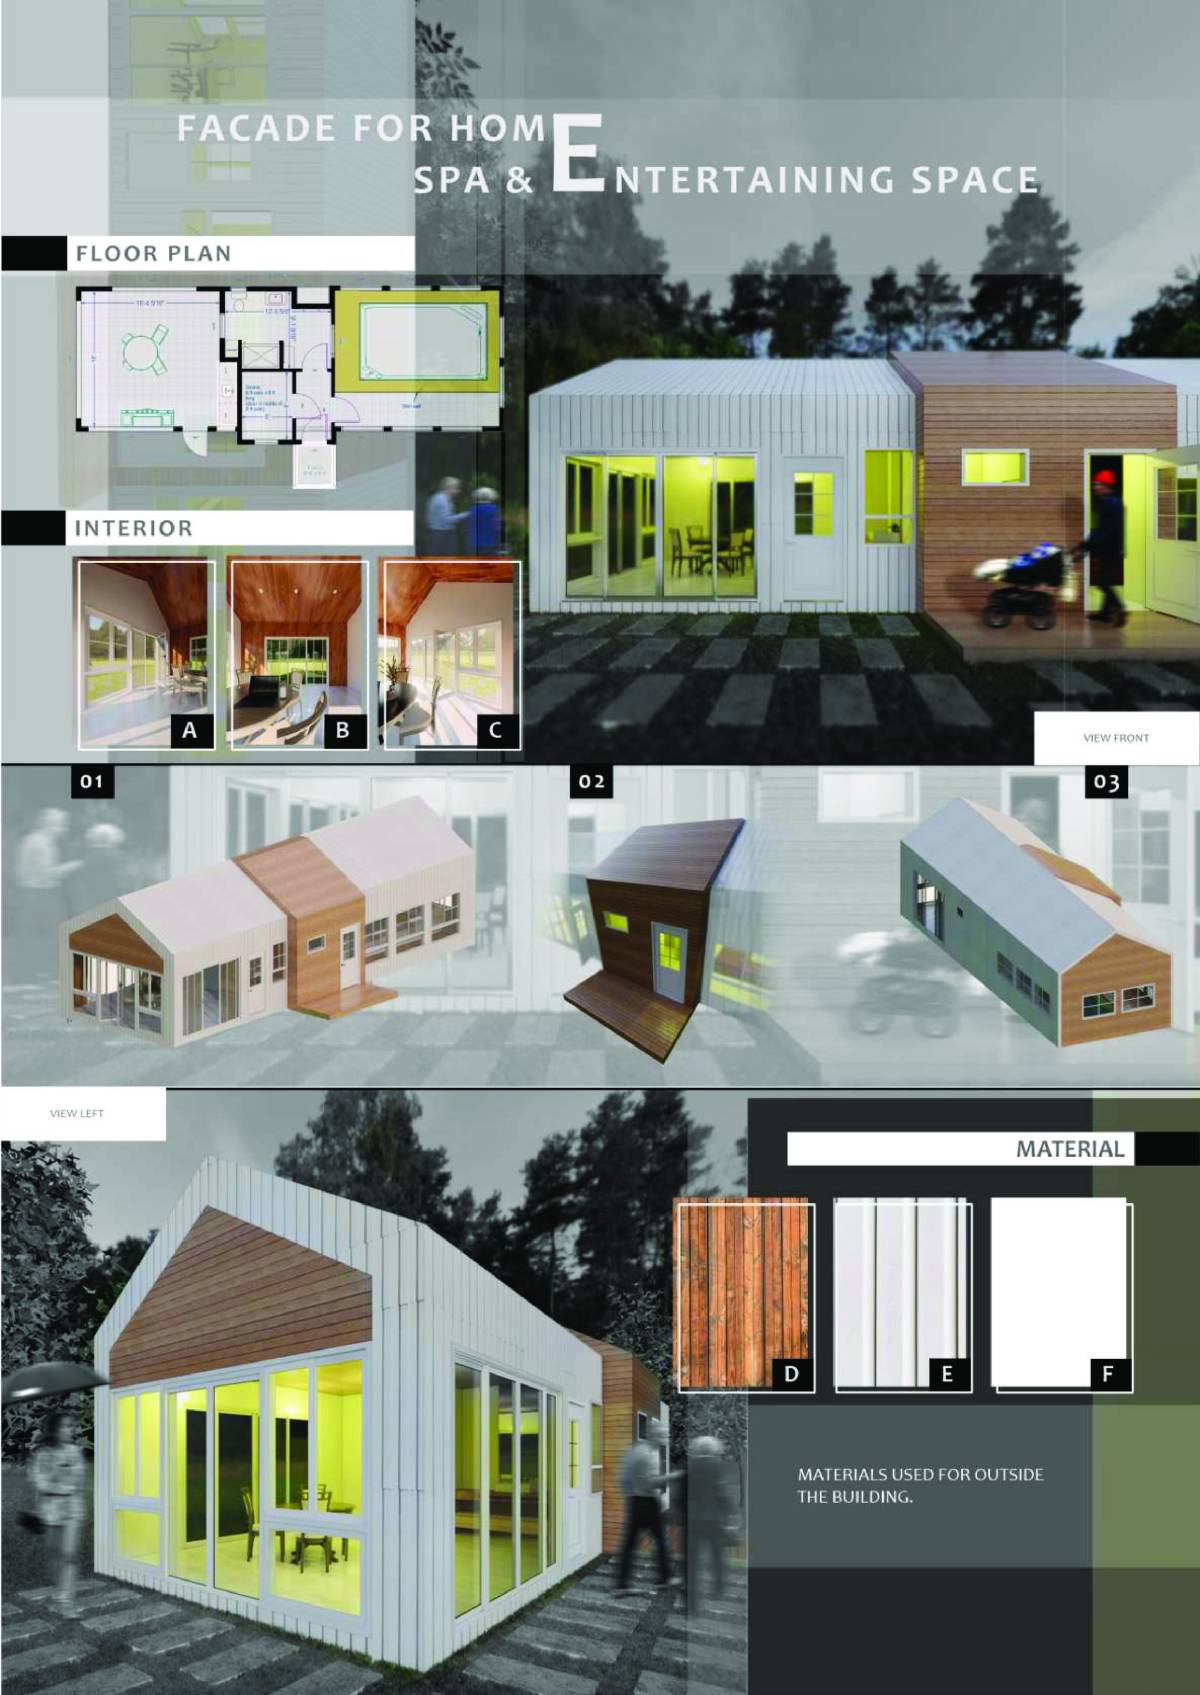
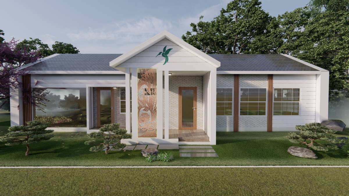
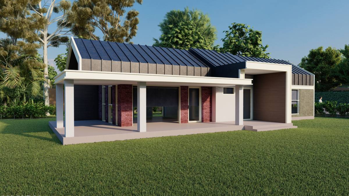
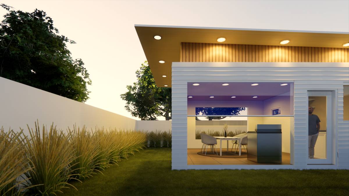
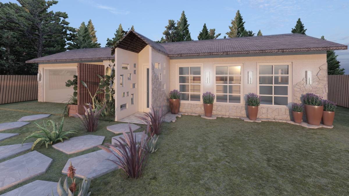
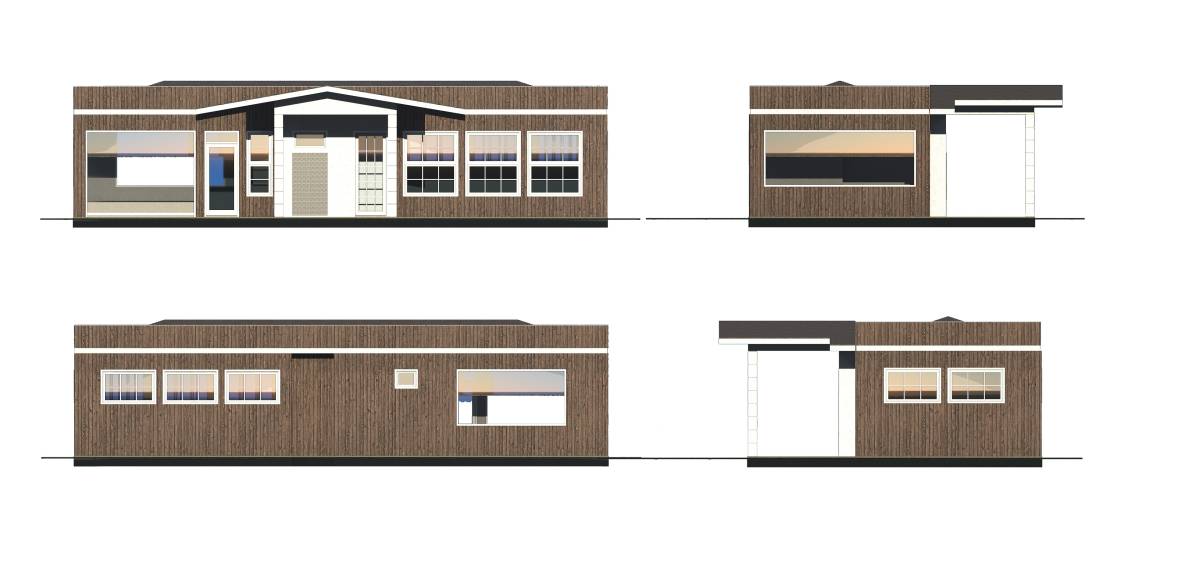
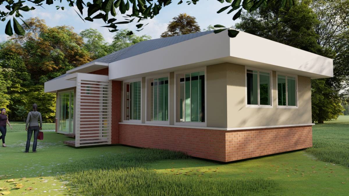
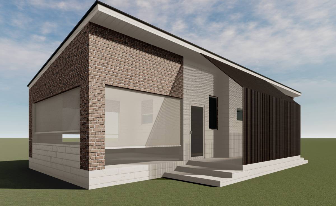
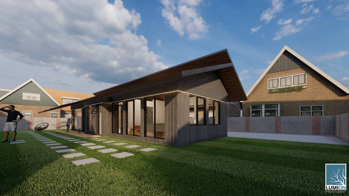
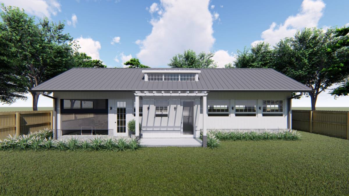
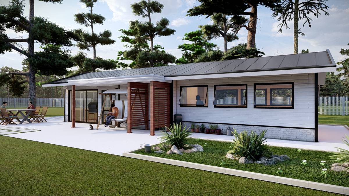
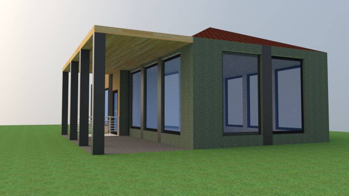
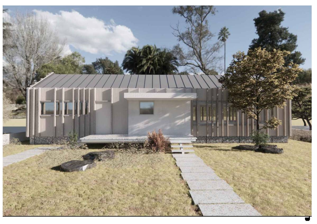
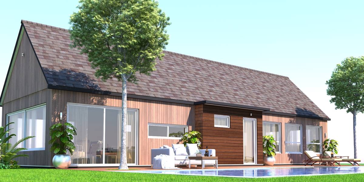
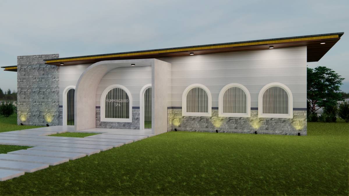
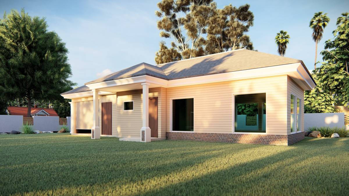
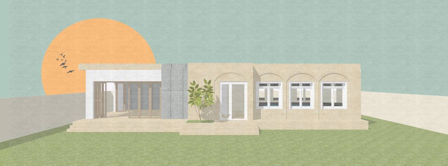
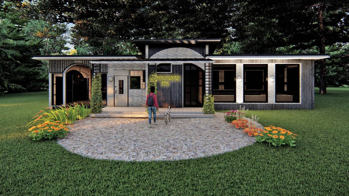
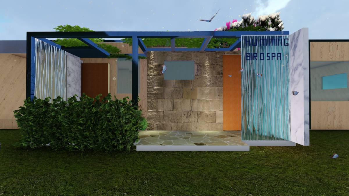
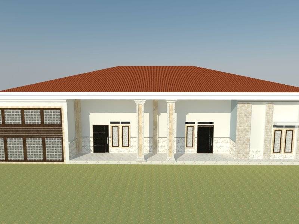
A modern façade was designed based on the customer's special requests.
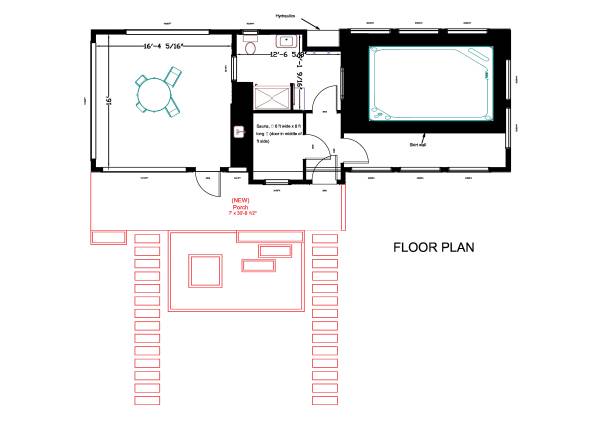
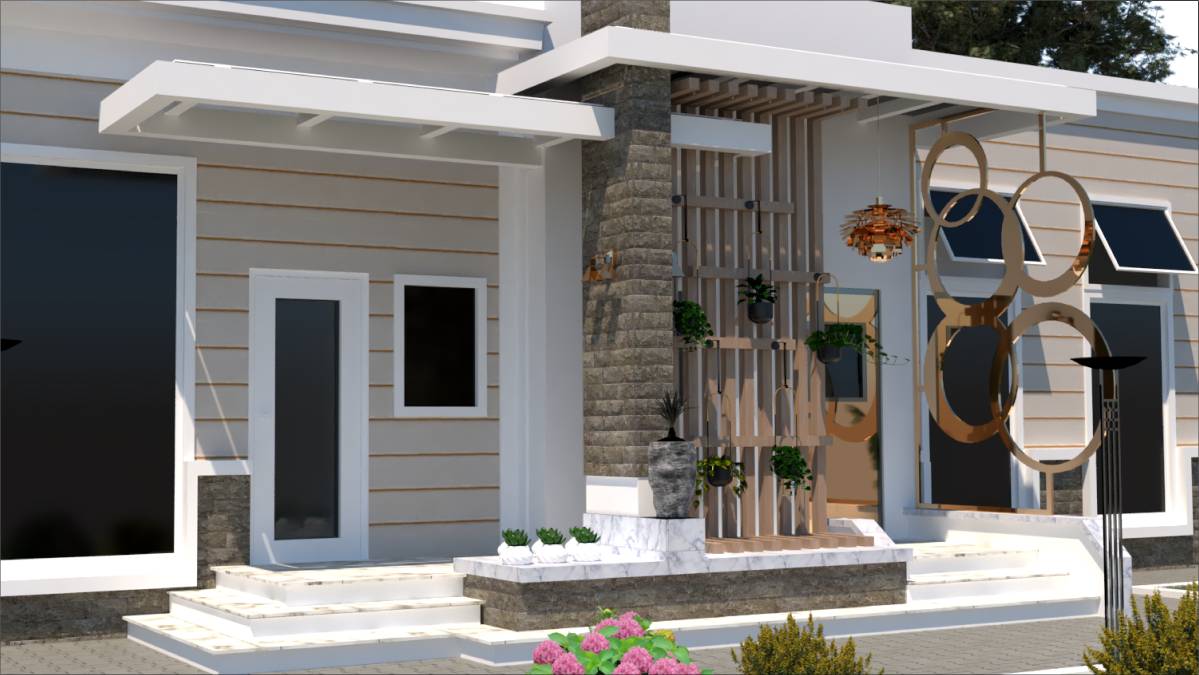
The special request of the customer, "Simonton StormBreaker Plus white vinyl" was preserved on the façade and the colors of the other façade elements were chosen. wooden plank coverings were used as the main element of the façade. As a complement, soapstone marble was used at the entrance of the spa and wooden slats were used at the kitchen entrance. In this way, the entrance of the spa was separated from the other parts of the building in a warm and inviting way. In addition, the spa entrance and the kitchen area entrance are combined with a longer veranda than before.
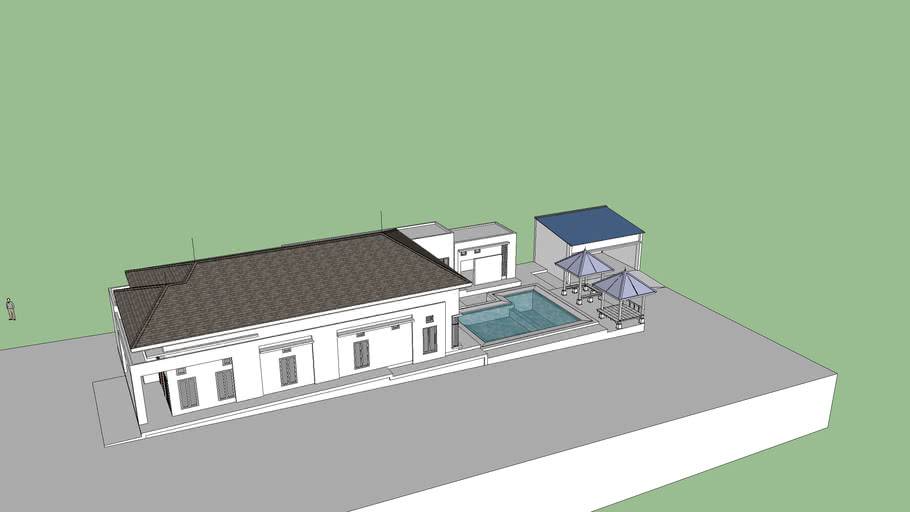
In addition, although water feature was mentioned, although it was not the main goal of the competition, landscape design was made and this request was also fulfilled.
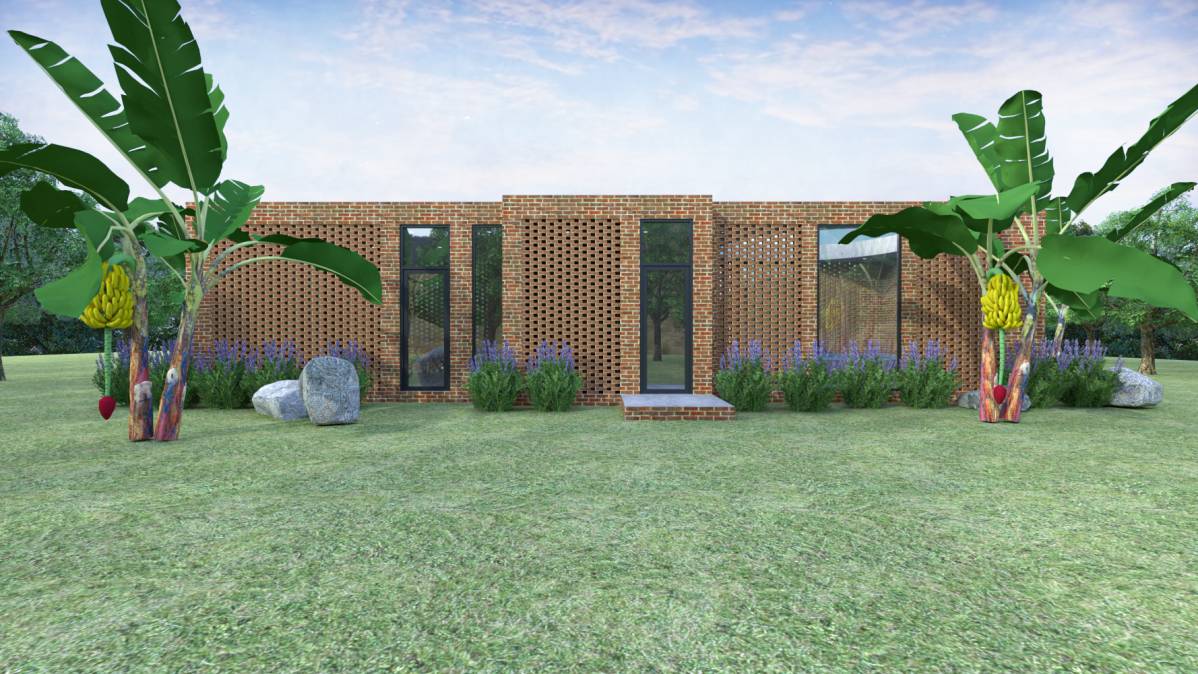
It was aimed to create a tropical atmosphere by using small bamboo trees, bushes and small stones in the landscape design so that users can feel the pleasure they will experience while walking into the building. Again, with the same goal, small stones were placed in the ornamental pool.
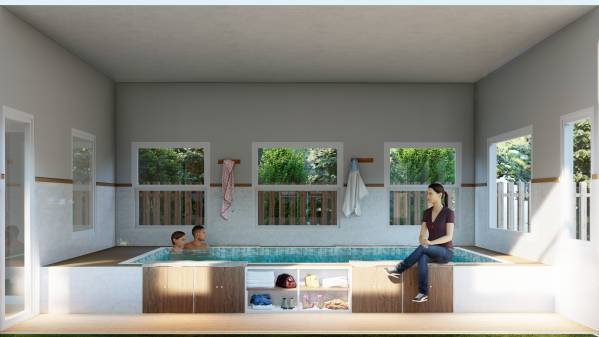
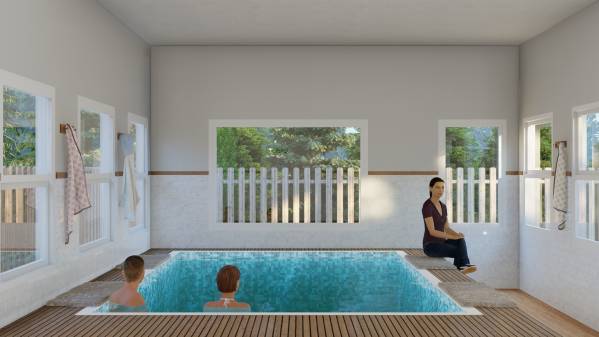
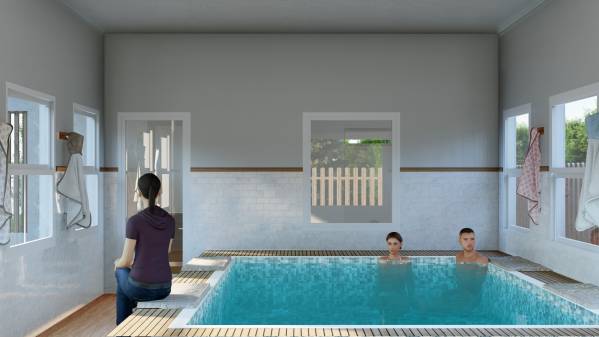
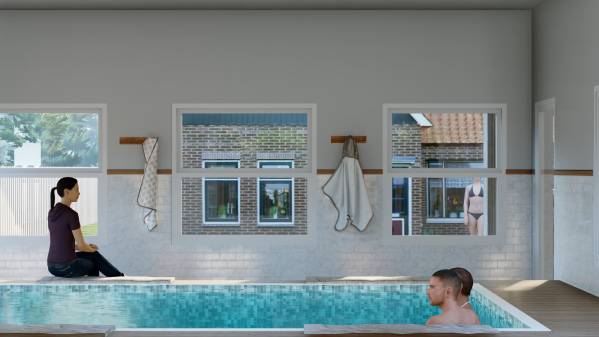
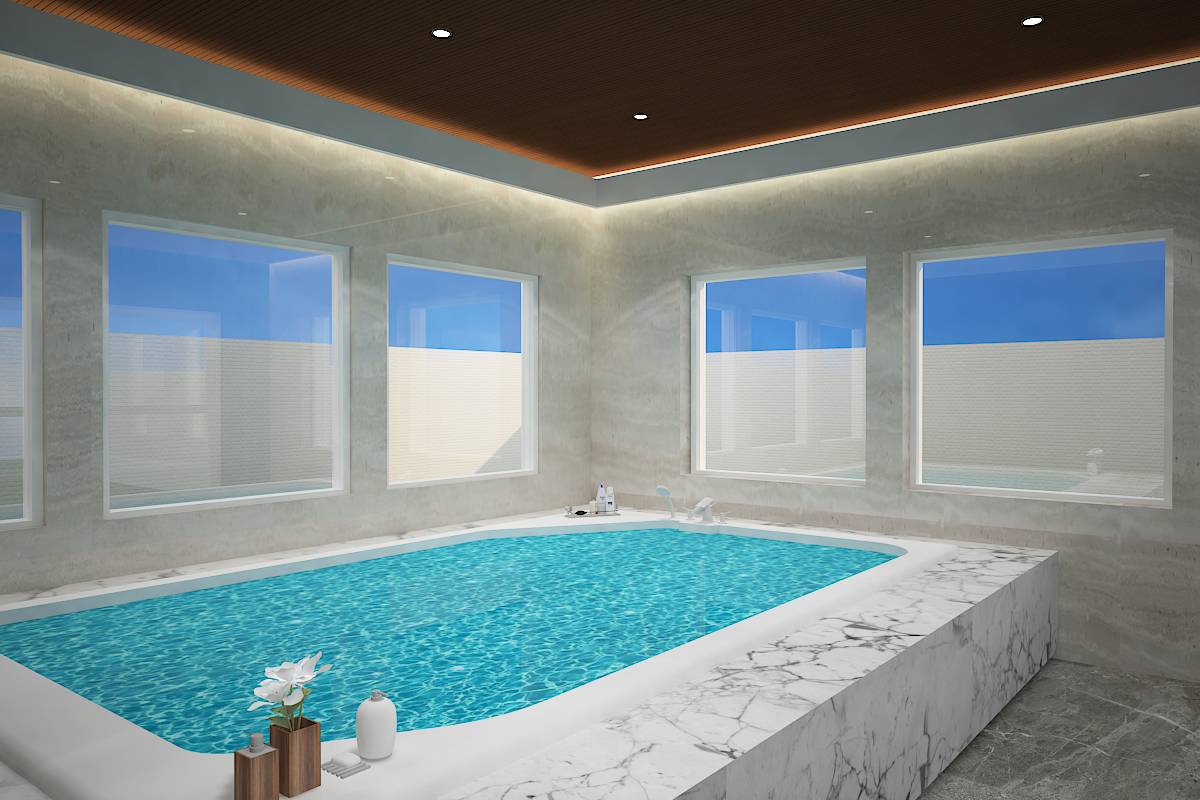
The interior design of the pool part was made. While designing, the customer's preferences for light-colored coatings and ceramics were taken into account. Warm and light colors were preferred for the pool and flooring floors.
A short animation showing the design phase and the final state of the building was also created.
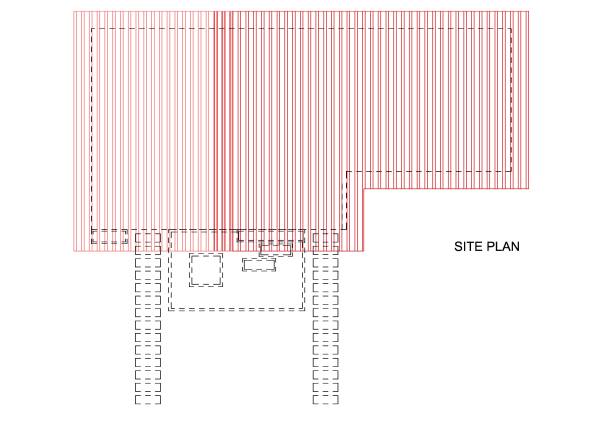
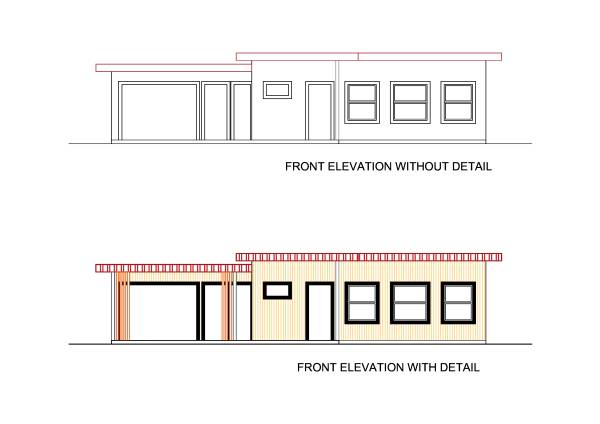
Since the cad file is also included, the dimensions are not shown in the pdf files.