Get many designs for your project. Pick the one you love.
Real architects and designers around the world submit designs for your project, from $250. Free estimate, no commitment.
Clients rate their winning designs 4.5 out of 5 (890+ reviews)إلغاء مجاني فى خلال 24 ساعة من الاطلاق!آلية العملAre you a designer? Explore competitions →
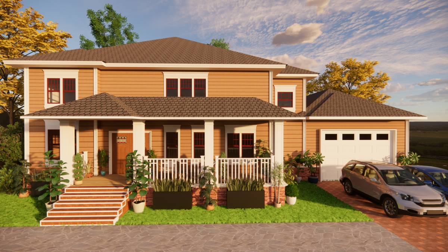
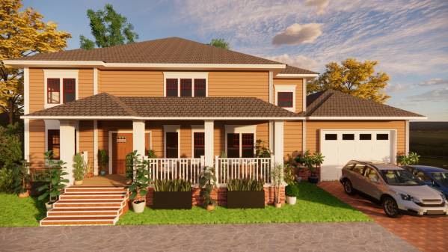
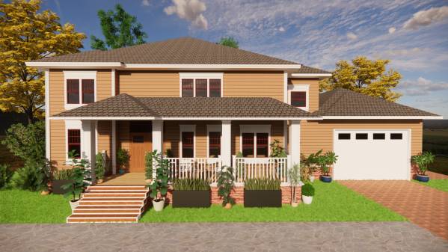
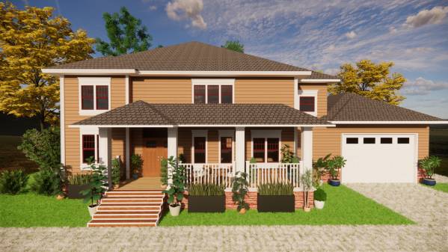
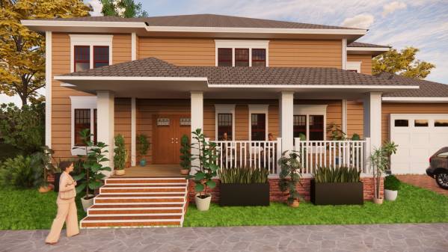
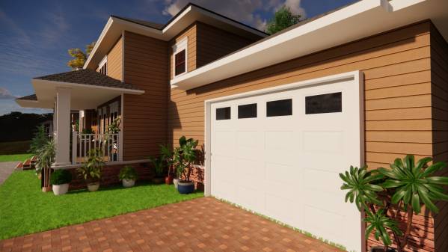
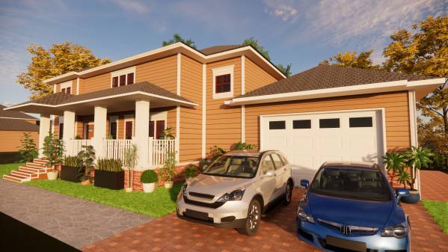
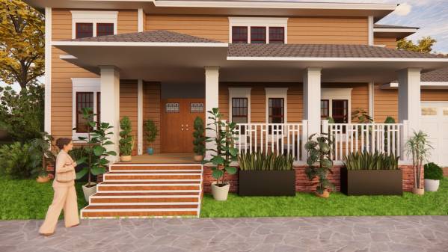
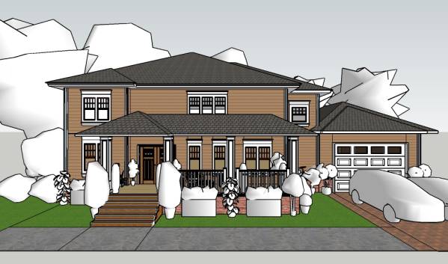
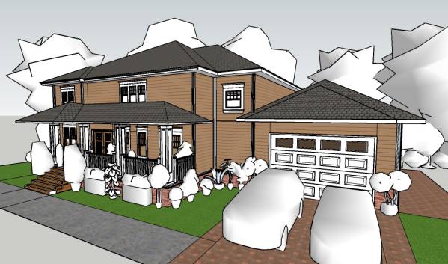
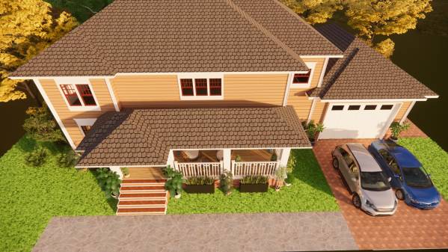
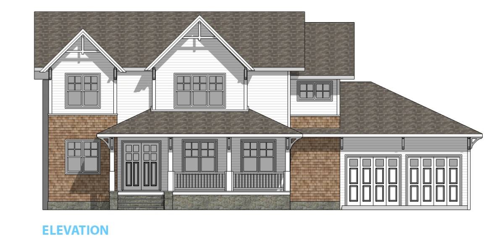
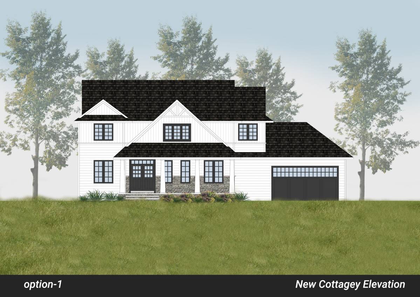
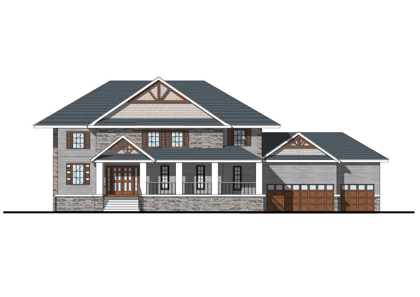
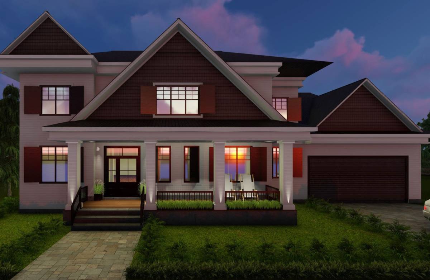
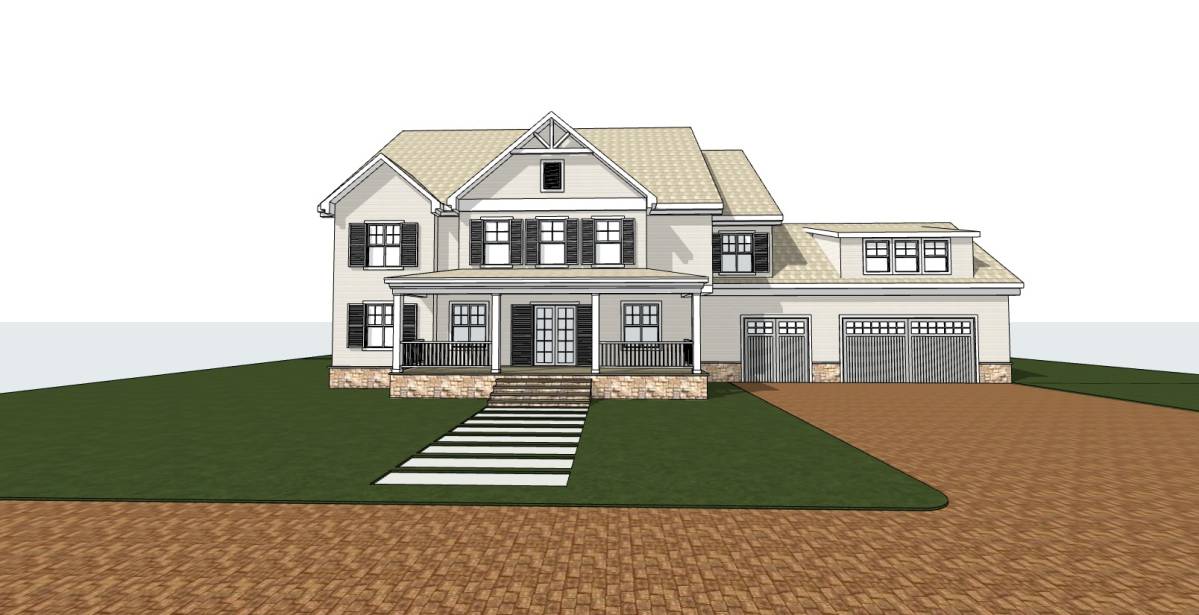
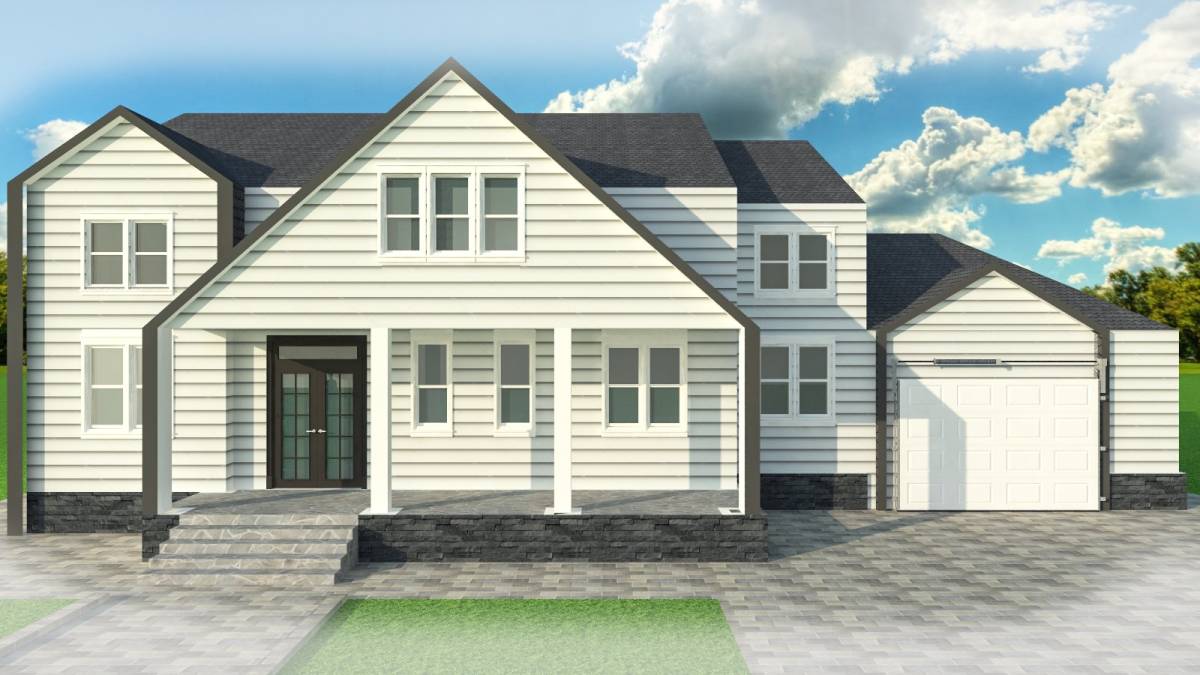
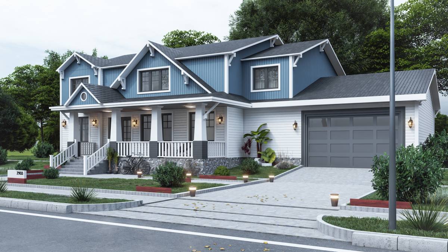
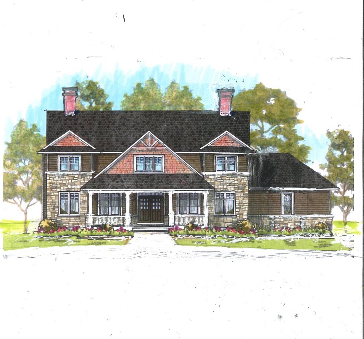
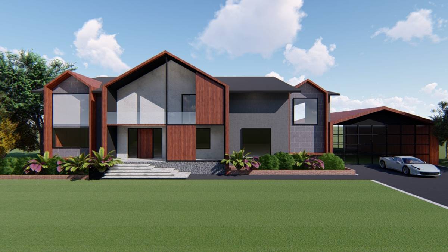
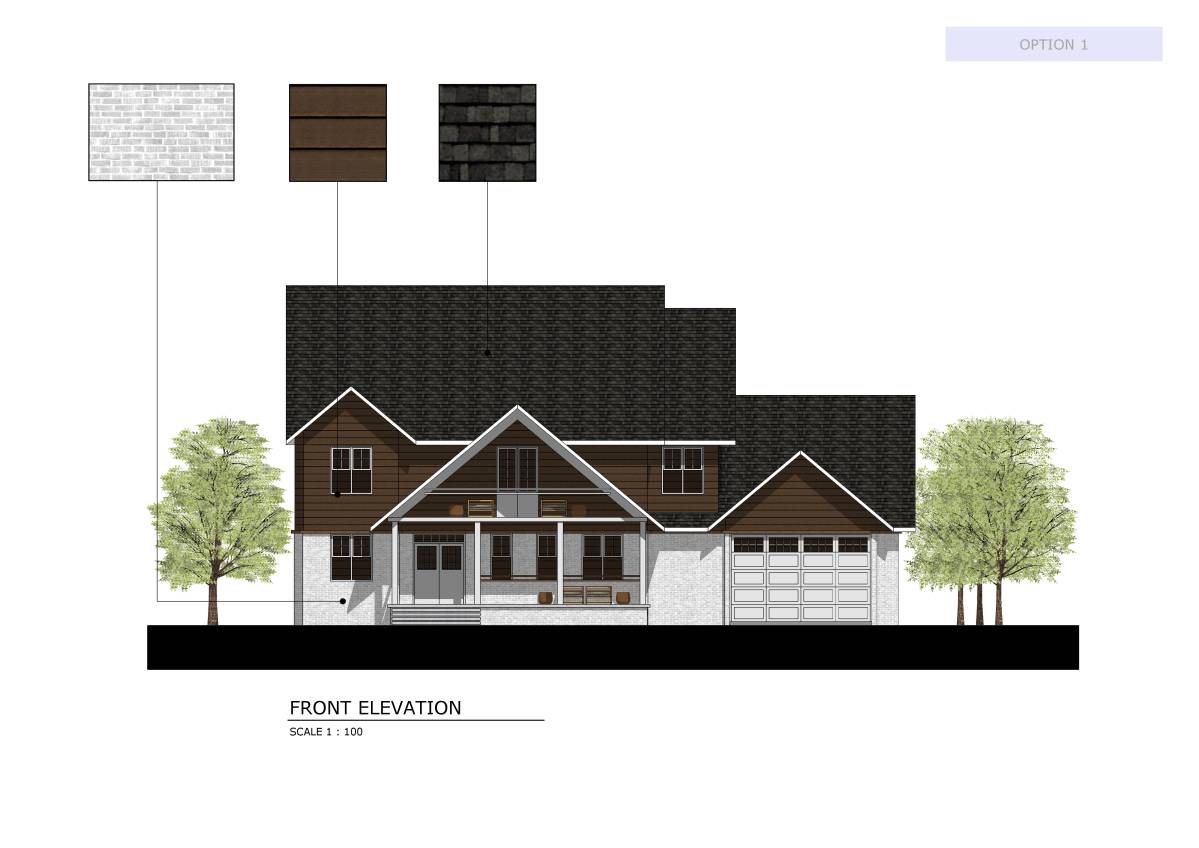
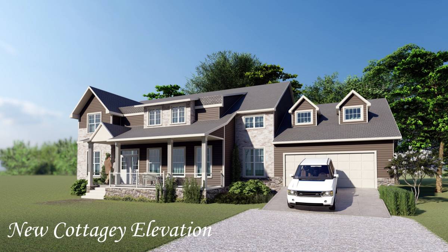
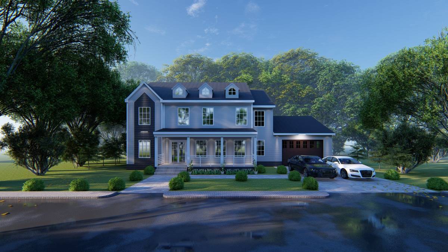
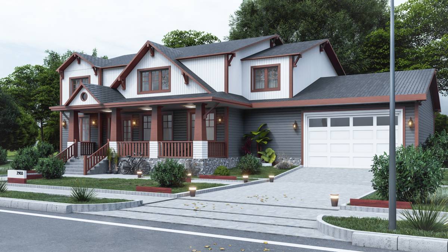
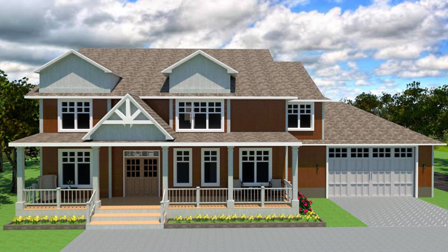
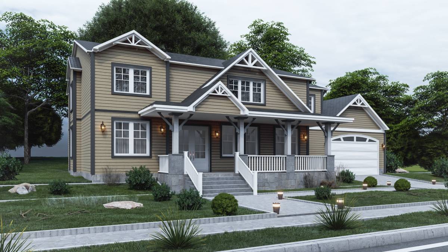
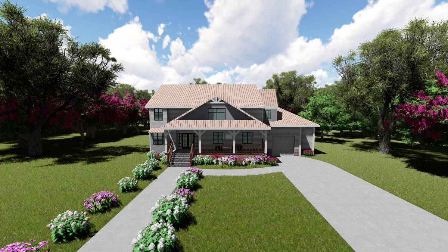
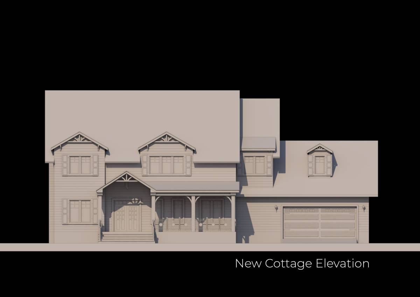
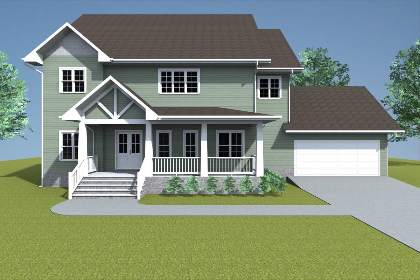
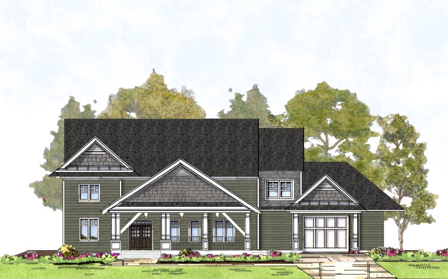
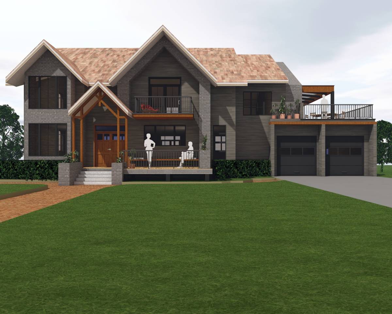
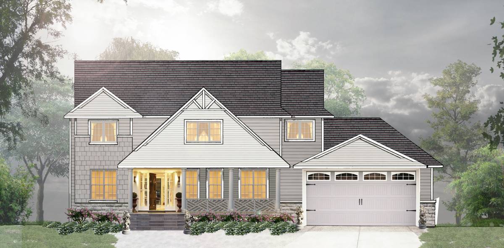
The Design for "New Cottagey Elevation " is achieved according to your requirements.
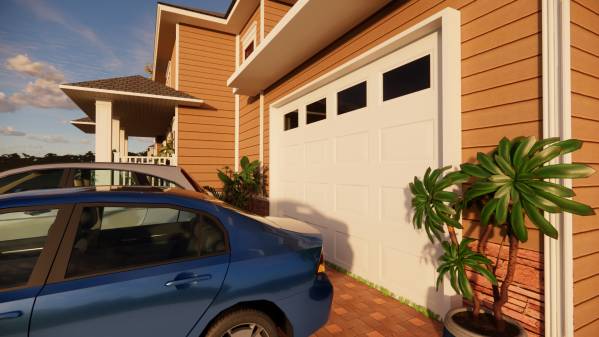
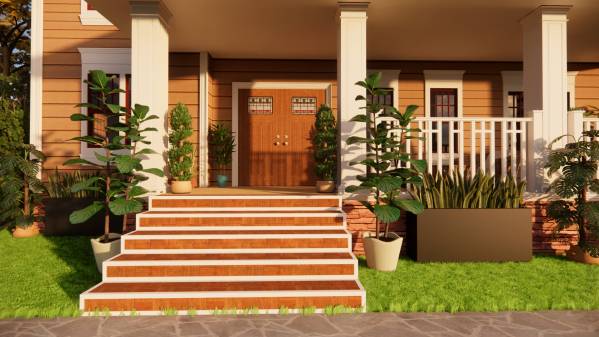
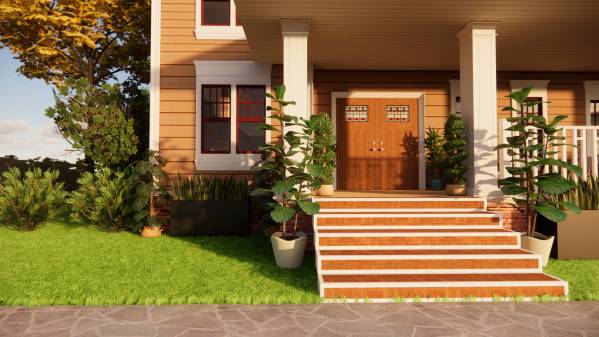
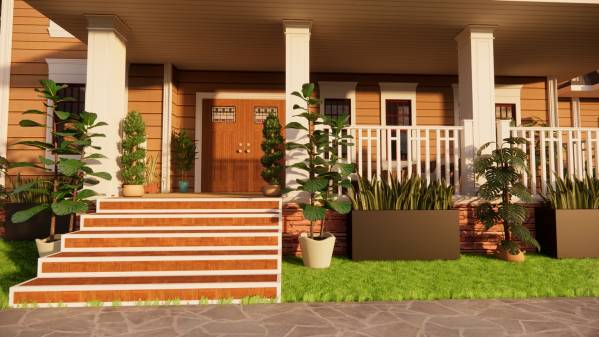
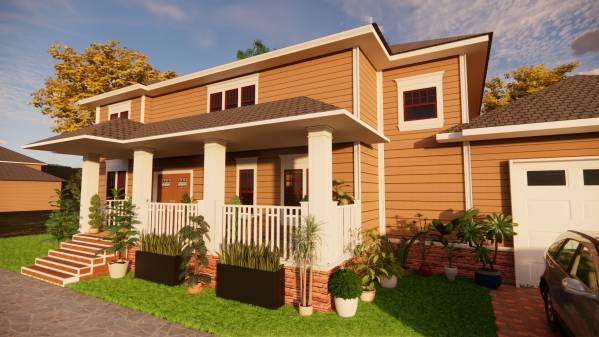
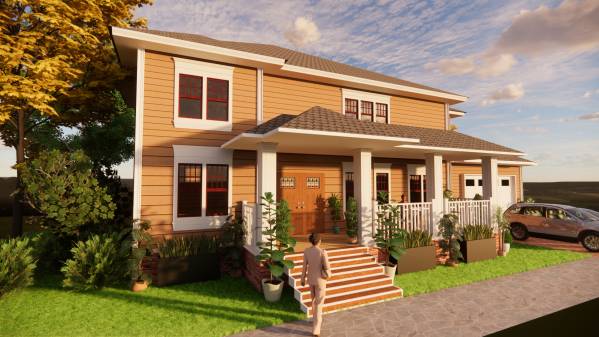
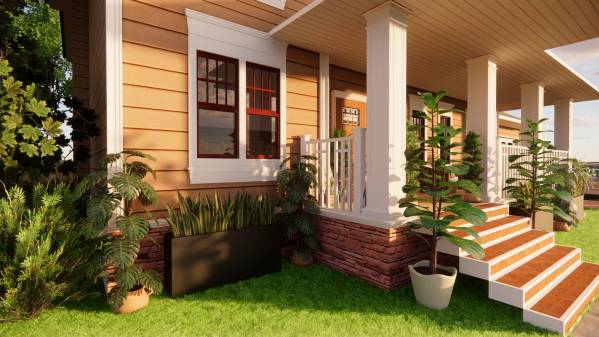
The Foundation / Plinth is raised 2' from original so its made 3.5' from ground level that takes up to 5 steps to reach the porch platform and is full "stone cladding".
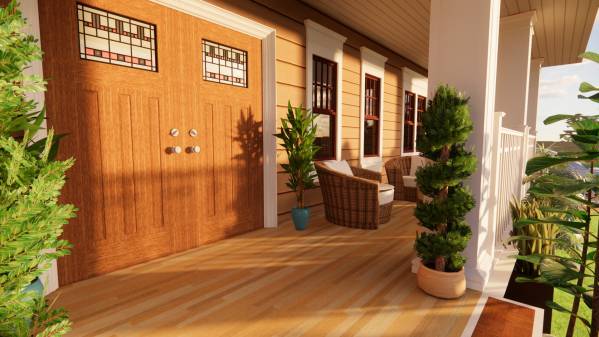
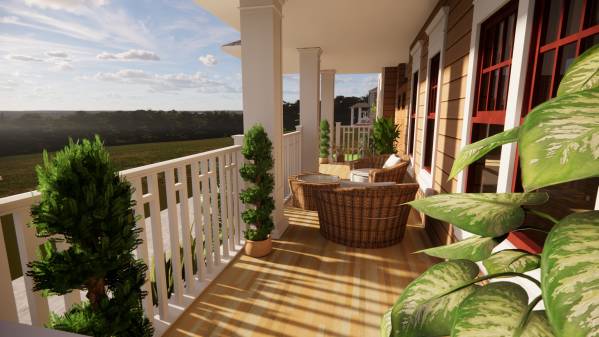
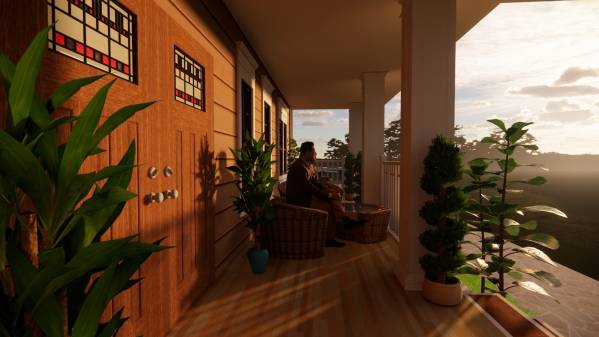
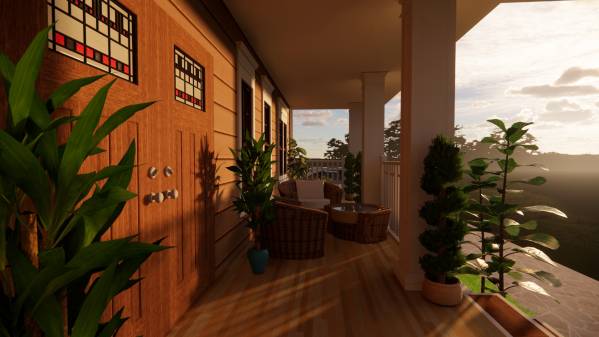
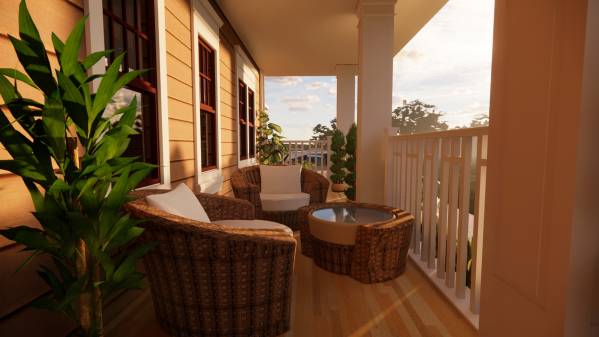
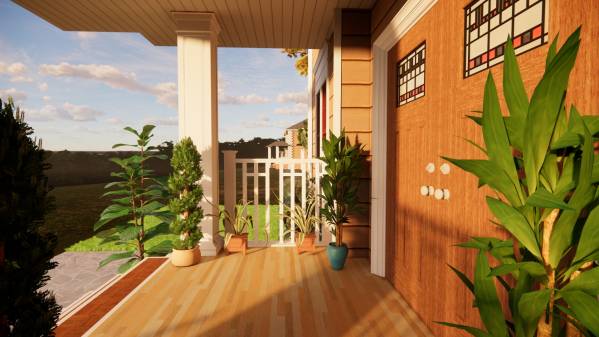
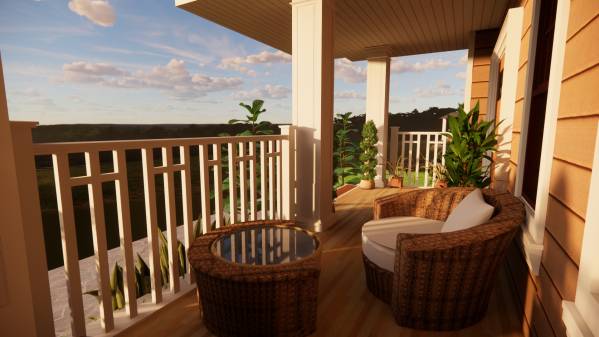
The porch is designed with a simple craftsman column and Craftsman Railings replacing the existing columns.
The porch can have Seating with a coffee table.
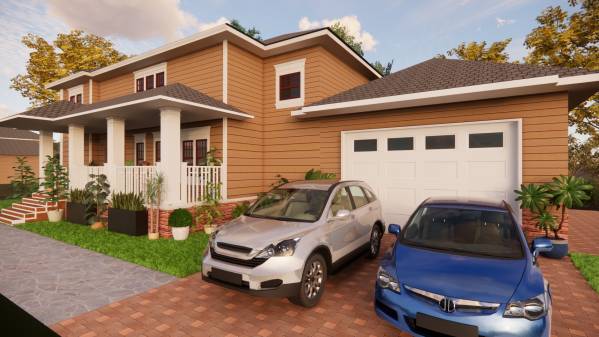
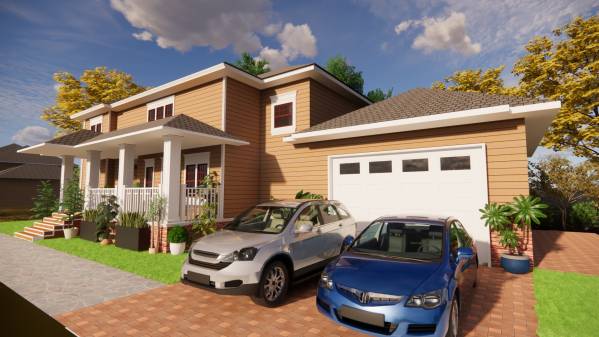
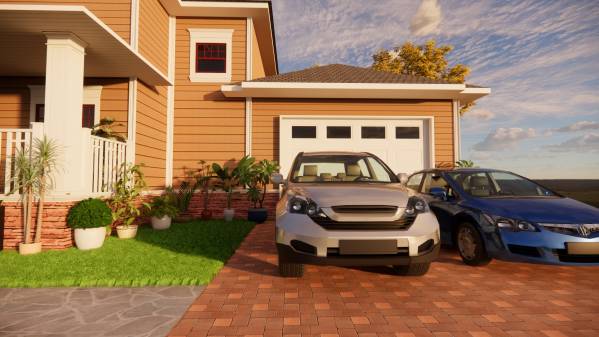
The elevation is covered with "Siding" along with Craftsman Cornices around the edges/ borders which will give a beautiful lining along the facade.
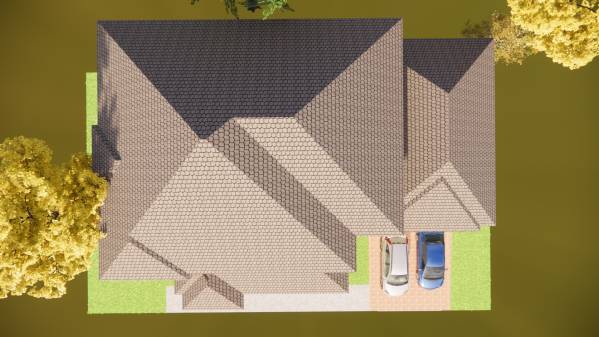
The Garage is made accessible from the front and a Separate Sloped roof is provided.
I hope the design meets your expectations and also gives you a clear visualization through the renderings.
I have attached the Sketchup model with the submission if you need them.
https://drive.google.com/file/d/1yC2MbNk1ksqesbjuLEJp51m3tm83MAOi/view?usp=sharing
Thanks for the project and all the best for your new construction.