Get many designs for your project. Pick the one you love.
Real architects and designers around the world submit designs for your project, from $250. Free estimate, no commitment.
Clients rate their winning designs 4.5 out of 5 (890+ reviews) إلغاء مجاني فى خلال 24 ساعة من الاطلاق! آلية العمل Are you a designer? Explore competitions →
 Built
إعادة التصميم · Projects built
إضافة عائلات متعددة
- صمم بواسطة
- Arcadia Design, الولايات المتحدة الامريكية
- Built by
-
 Tom Seybert · Greenfield
- Likeness to the design
- 7/10
- Design award
- $2,500
From design to built
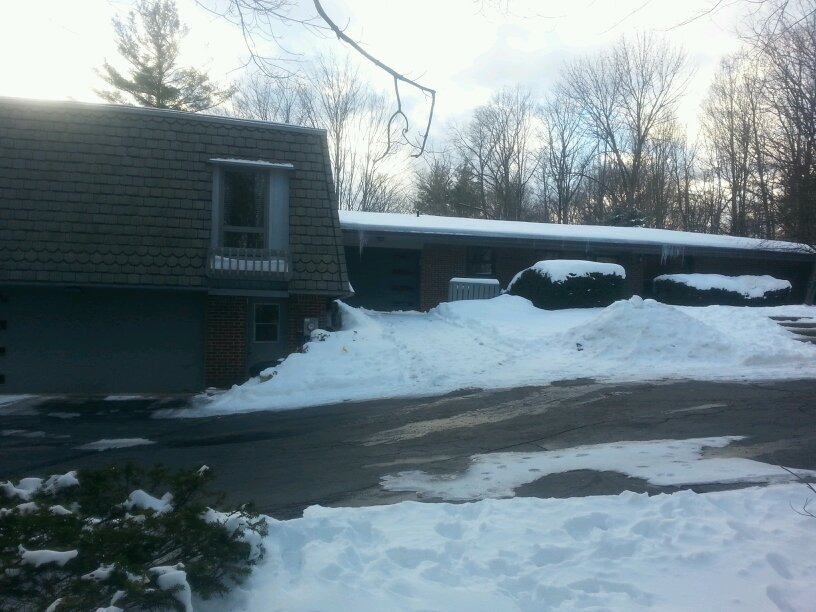
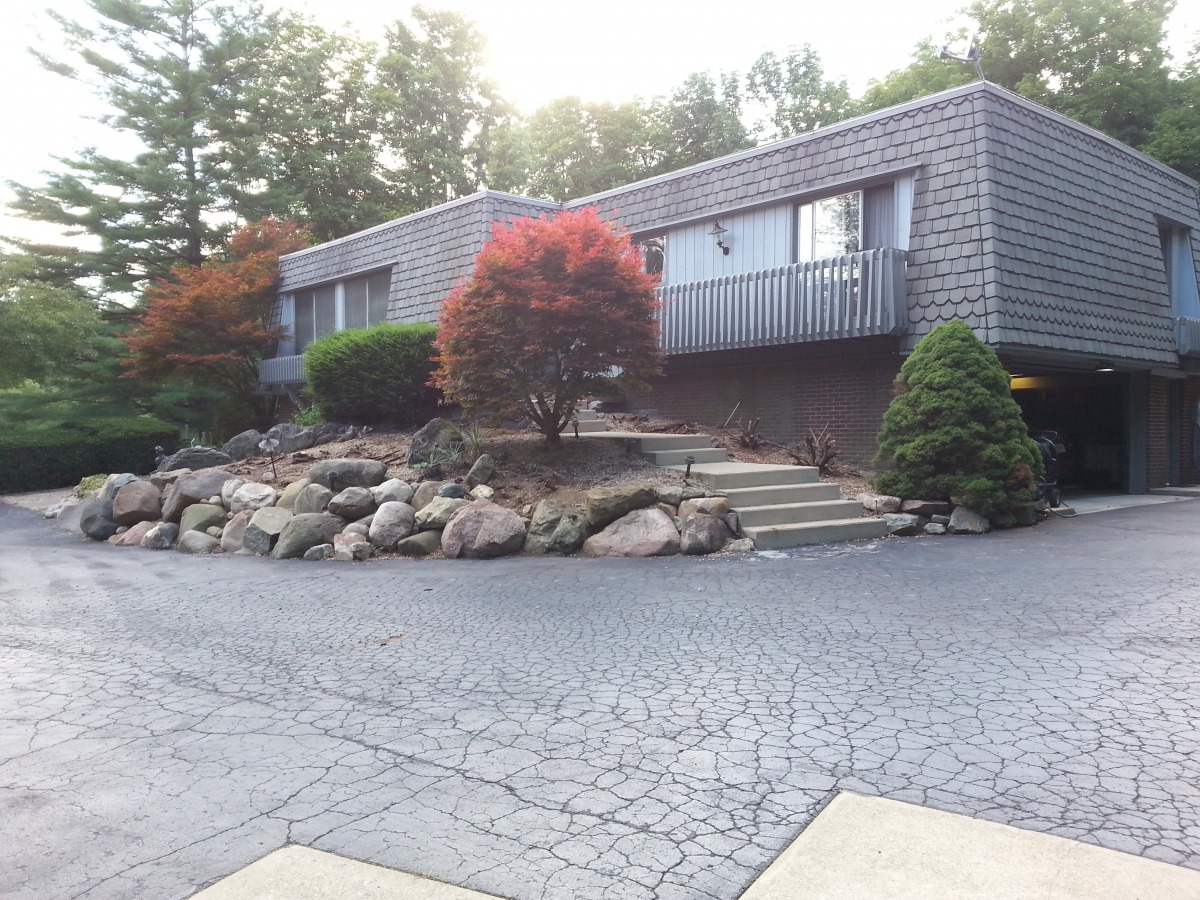
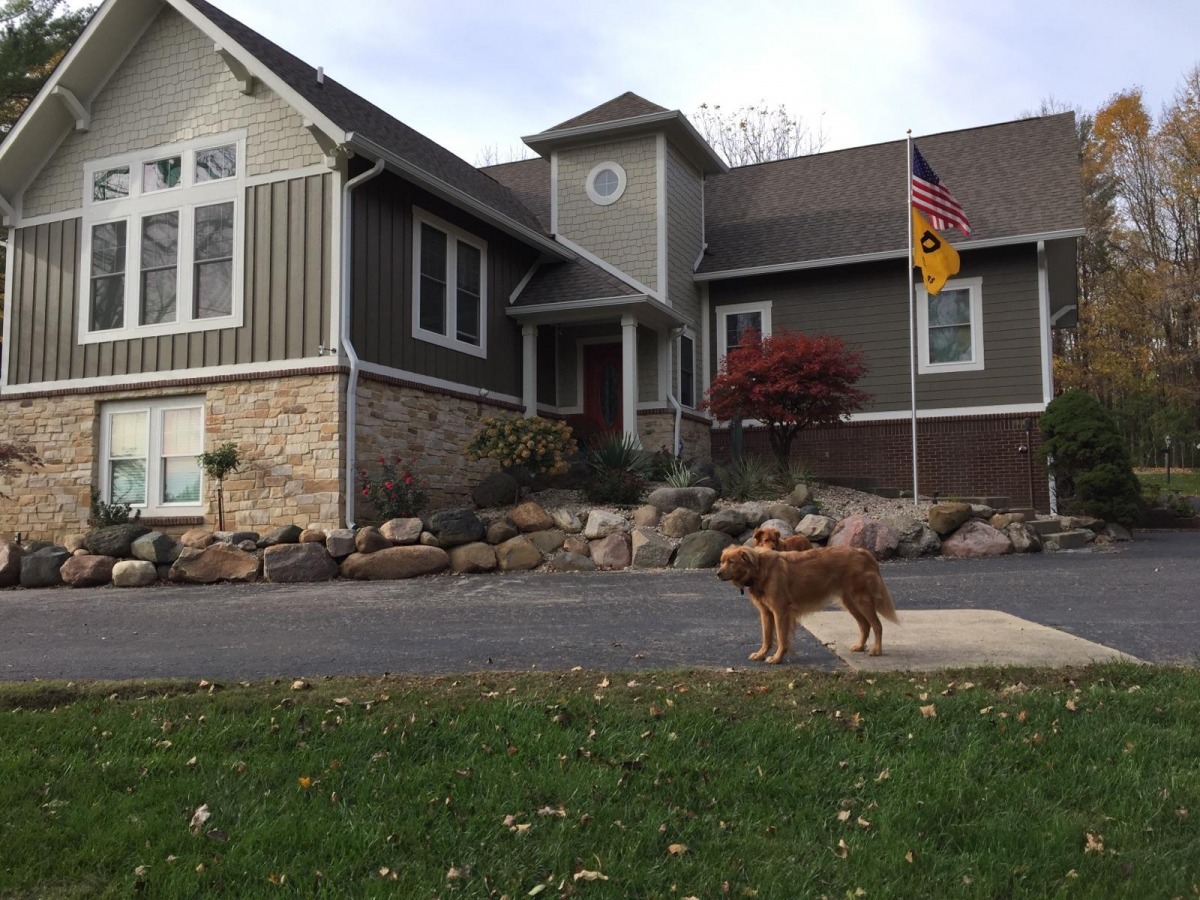
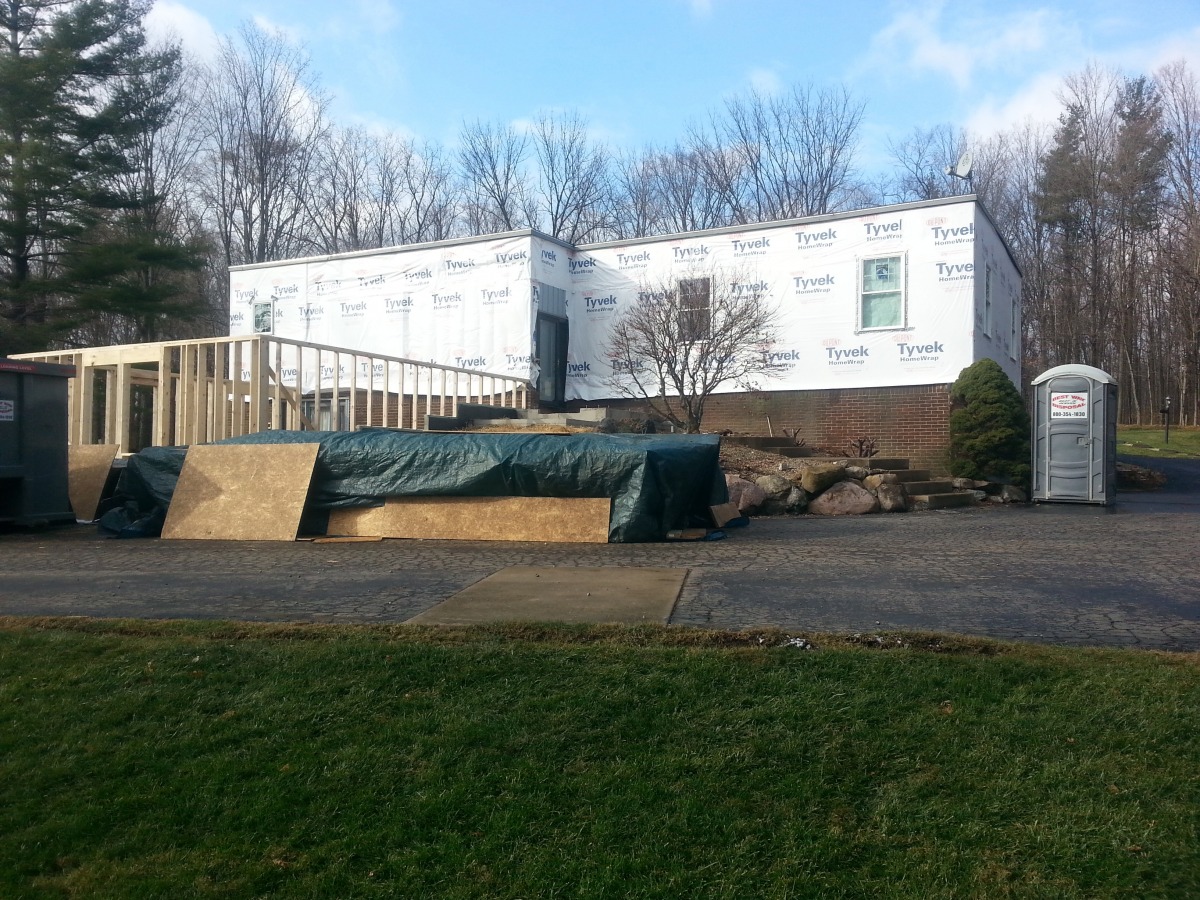
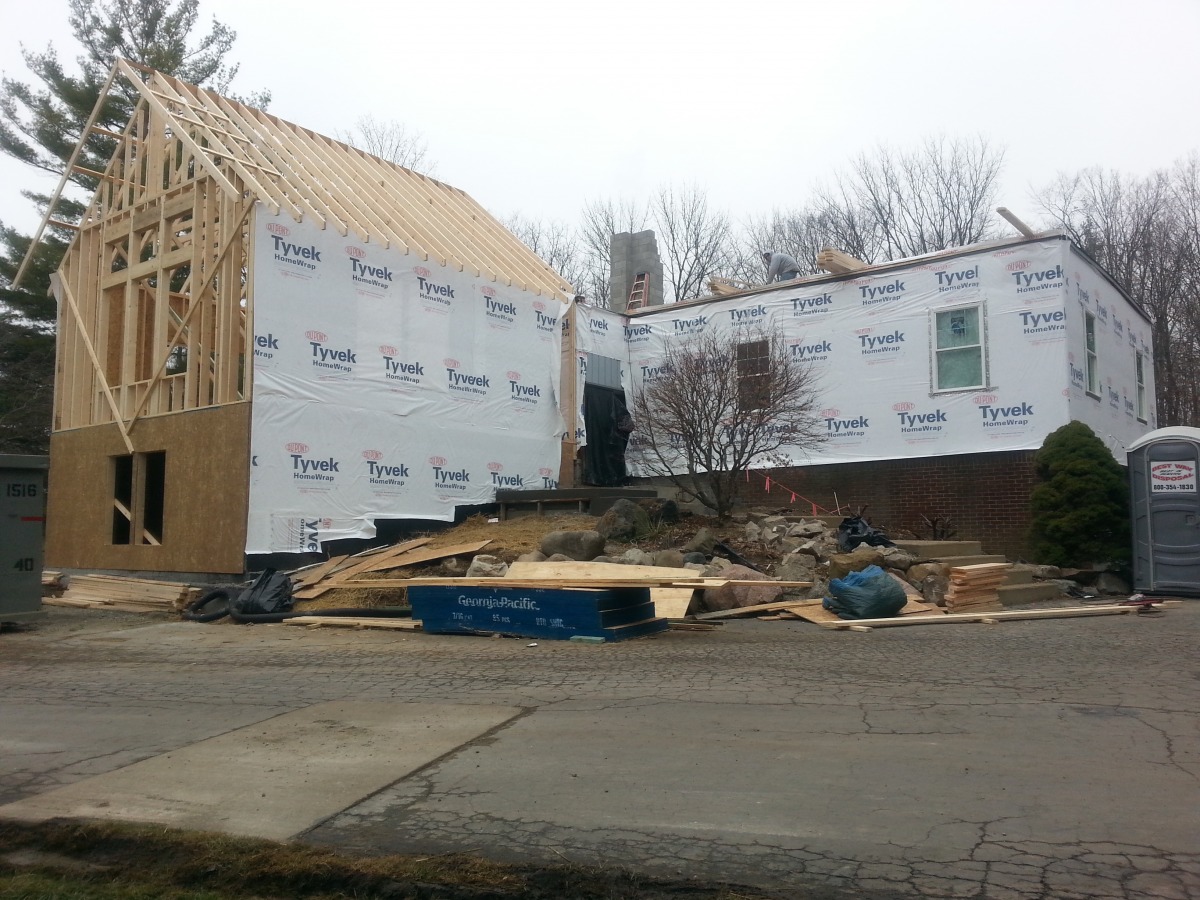
From 1970s mansard to a welcoming gabled home, with the entry tower front and center
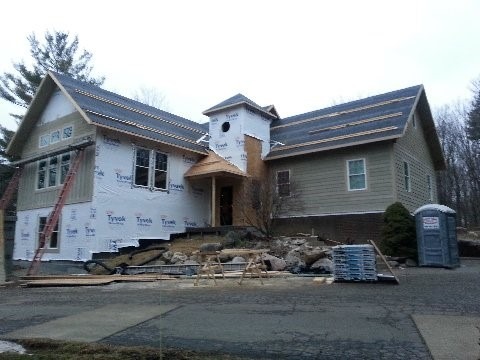
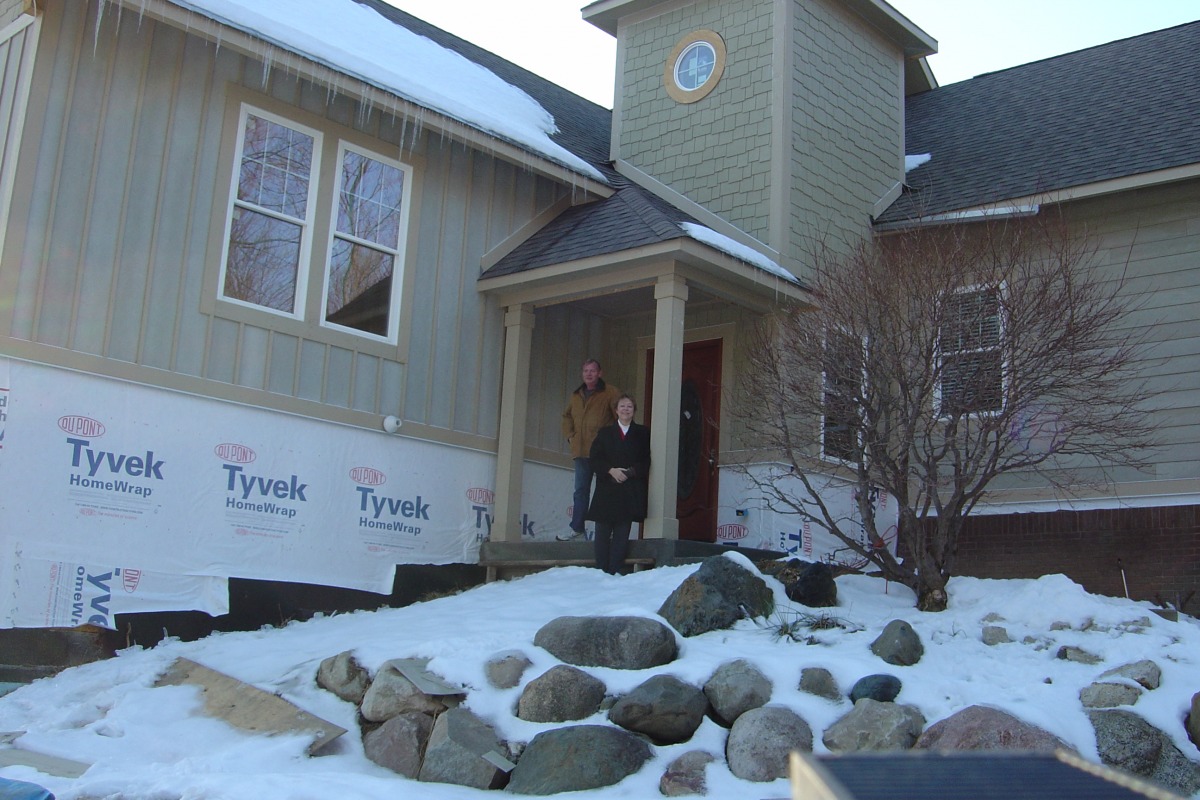
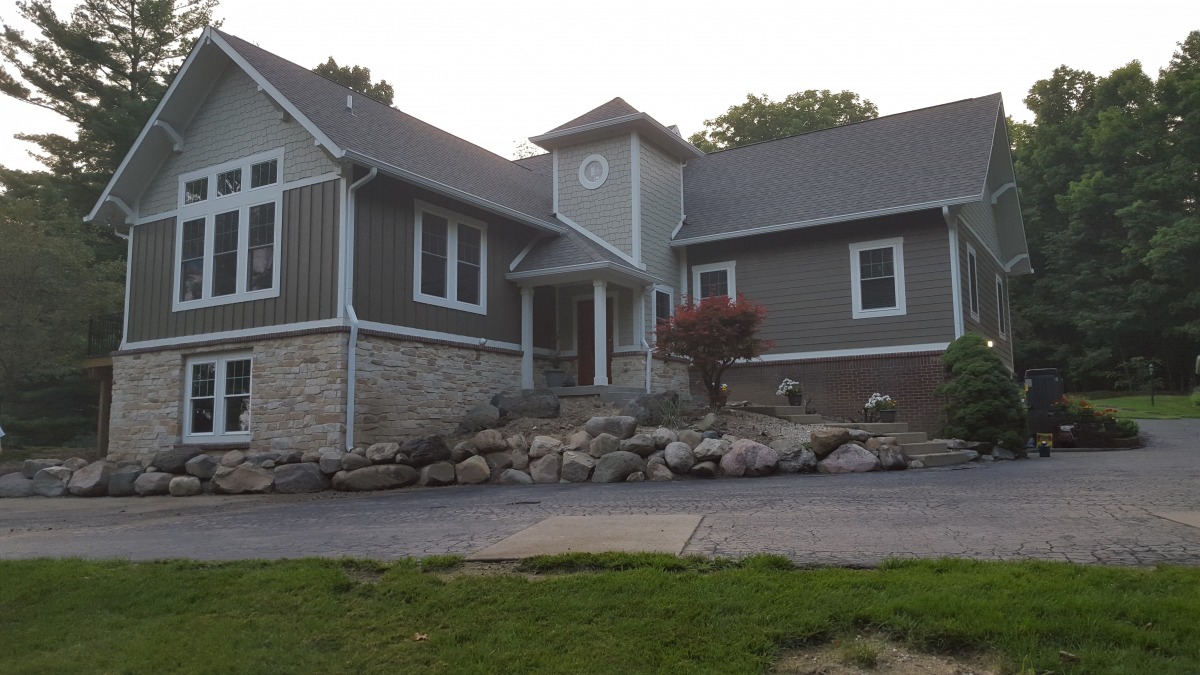
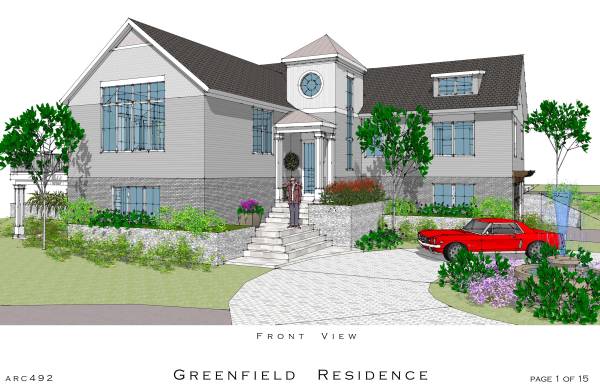
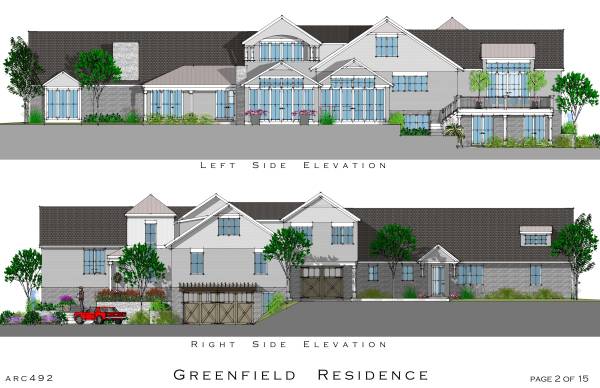
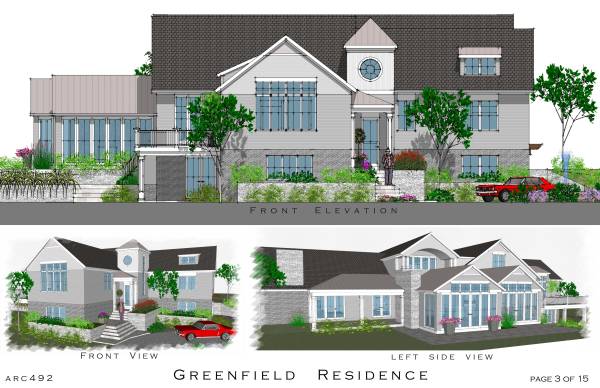
The front of the house was transformed much as the winning design imagined: a tall front-facing gable with a big grid of windows on the left, a small entry tower with a round window at the heart, a little pillared porch, and a long gabled wing to the right. The finished look leans warmer and earthier than the soft grey renders, with deep olive siding, stone, and the family's own boulder garden in place of the planned stone walls. Only the front can be compared, since the photos don't show the rear solarium, terrace, or garage sides.
What was kept
- The core idea of replacing the dated mansard roof with pitched gables to unify the home
- The large front gable on the left with a tall, multi-pane window grouping and a smaller window below
- The entry tower at the center with its pyramid cap and round window, set right above the door
- The small gabled porch roof on two columns sheltering the front door
- The long side-gabled roof over the right wing with windows lined up below
- A masonry base under siding, keeping the original brick on the right side
- Shingle accents in the gable peak, echoing the textured upper siding in the renders
What changed
- The color palette went from light greys and white to a rich olive-green siding with white trim
- The left lower level is clad in warm stacked stone rather than brick
- The planned cut-stone retaining walls and wide formal stairs became a natural boulder garden with simpler steps
- Board-and-batten vertical siding was used on the main walls in place of horizontal lap siding
- The dormer on the right roof slope doesn't appear in the photos
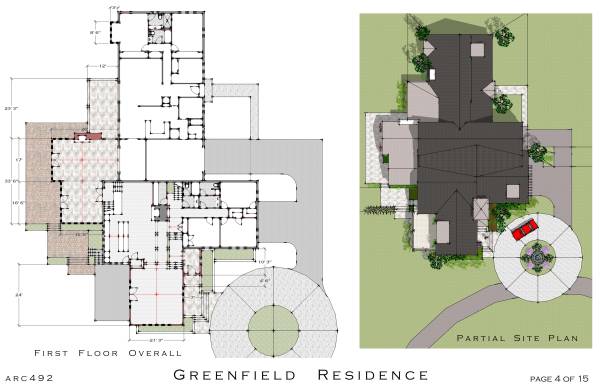
- The circular paved drive and fountain aren't visible; the existing driveway remains
- The tall slim window beside the tower and some window sizes differ slightly
Highlights
- The entry tower with its round window gives the house a real focal point, just as drawn
- The big gridded window in the front gable makes a dramatic, bright statement
- Olive siding, stone, and red door feel warm and settled into the wooded site
- The boulder garden ties the new architecture to the landscape the family already loved
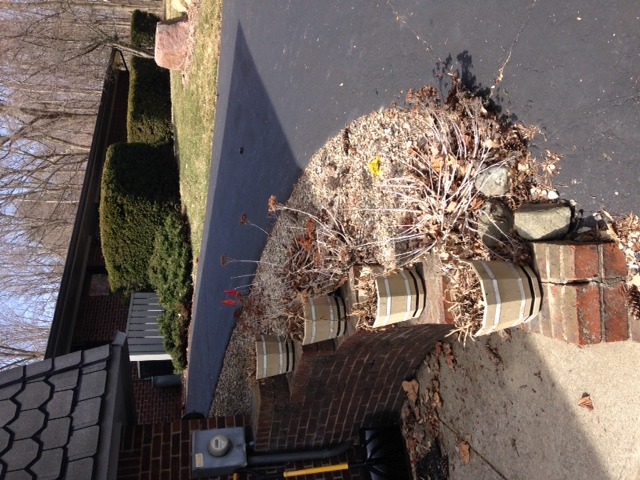
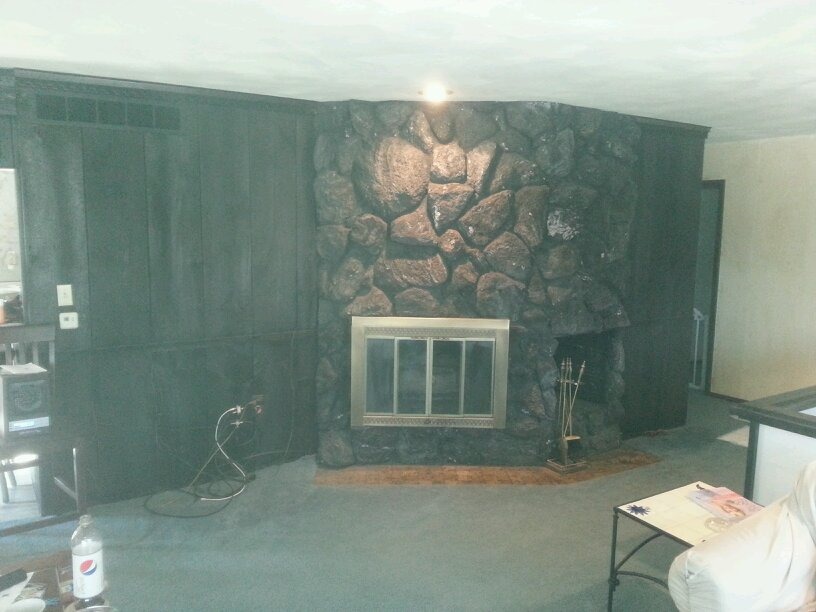
- The before photos show a striking transformation of a 1970s mansard house
 SpaceApp
reviewed this with its AI, from the client's photos and the winning design. Judged on: the front facade only, from the drive side, with the planned landscaping included in the comparison.If you prefer to judge the house alone, the front facade itself follows the design closely; landscaping and colors differ more.Rear additions not shown.Other views not compared.Only exterior front is visible.Interior not shown.Rear solarium and garage sides not visible.Comparison limited to the front elevation.Fidelity score reflects form and massing strongly carried, with material and color changes.Unsure about the right-side dormer, which may simply be out of view.Front facade only.
 Scan with your phone
to get the app
What was built
The winning design
By Arcadia Design, chosen by the client from 11 designs.
Before