
احصل على العديد من التصاميم لمشروعك. اختر التصميم الذي تحبه.
يقدم معماريون ومصممون حقيقيون من جميع أنحاء العالم تصاميم لمشروعك، من $250. تقدير مجاني، دون التزام.
يقيّم العملاء تصاميمهم الفائزة بـ 4.5 من 5 (890+ تقييم) إلغاء مجاني فى خلال 24 ساعة من الاطلاق! آلية العمل هل أنت مصمم؟ استكشف المسابقات →
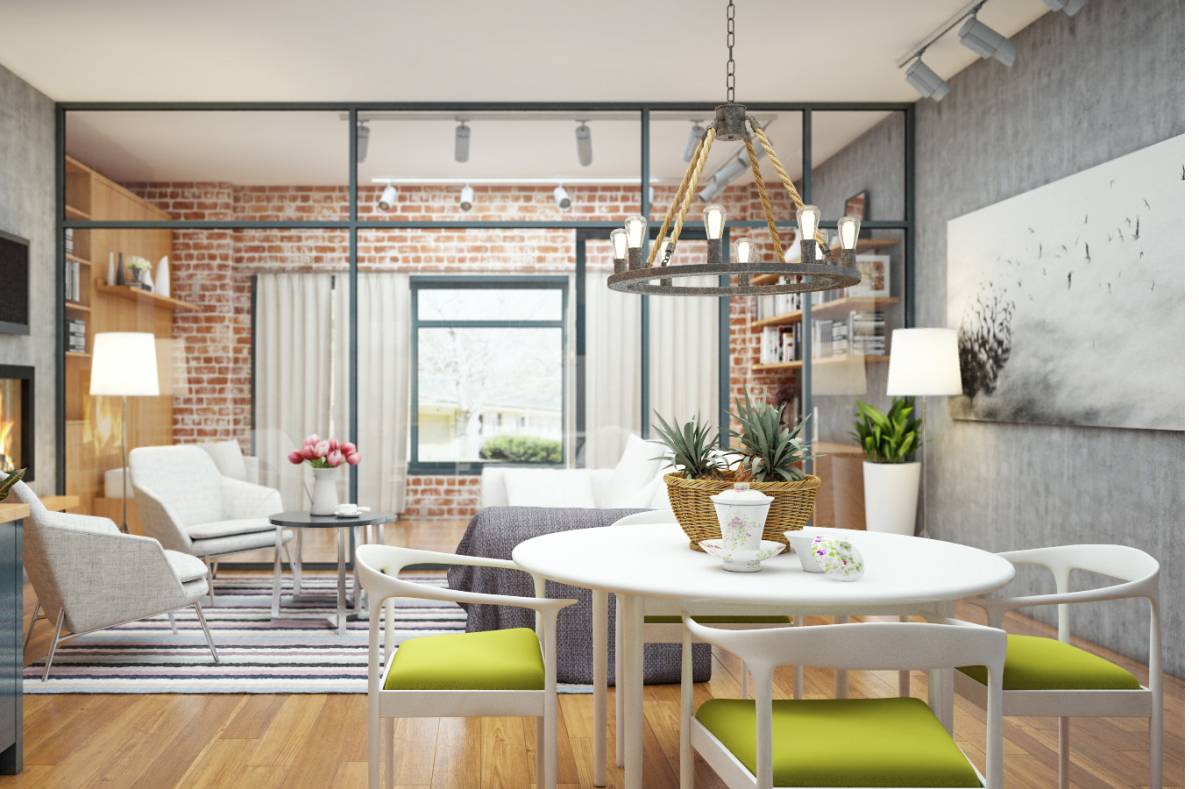 الجائزة الأولى
اختيار الناخبين
إعادة التصميم · لصق منافسة
فانكوفر وفت # 803518
يناير 17, 2015 Vancouver, British Columbia, كندا 10 تصاميم
 الجائزة الأولى:
مجهول
-
9.8فكرة
-
9.8الجمال
-
9.8العلاقة
-
9.8القابلية للبناء
-
9.8جرافيك
-
9.8المتوسط
صوّت على المشروع!
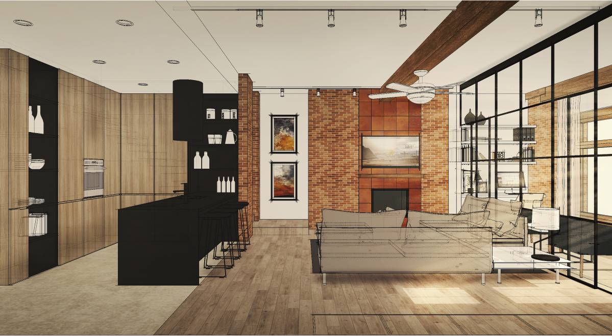
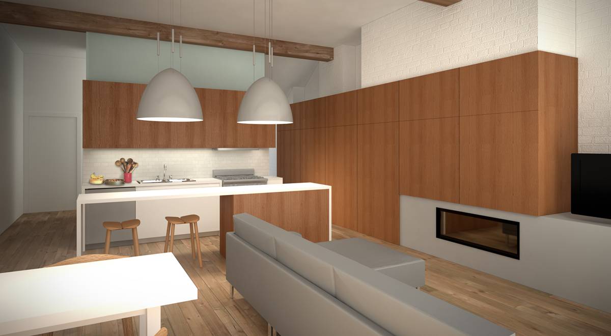
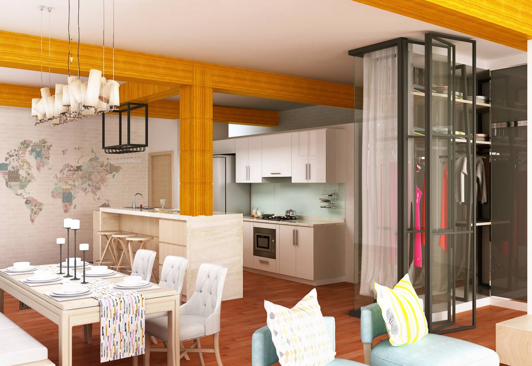
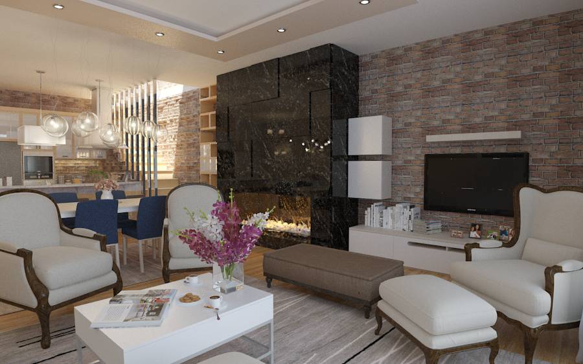
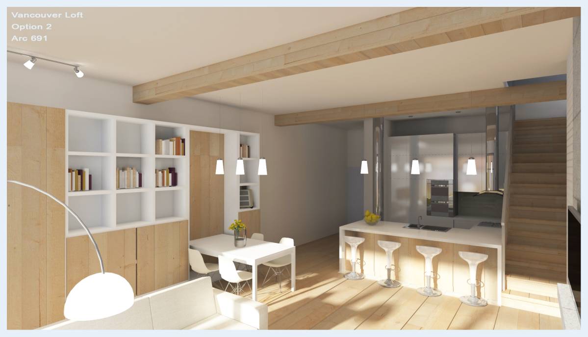
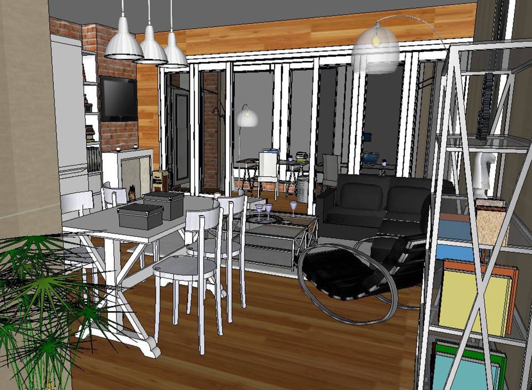
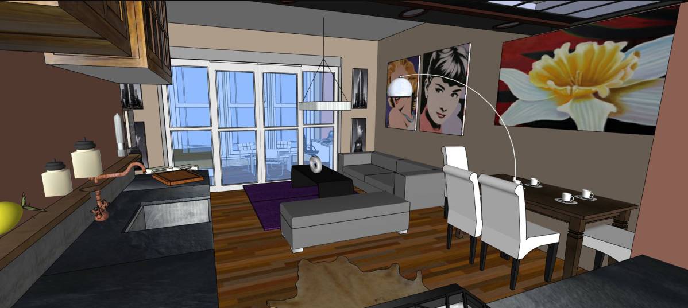
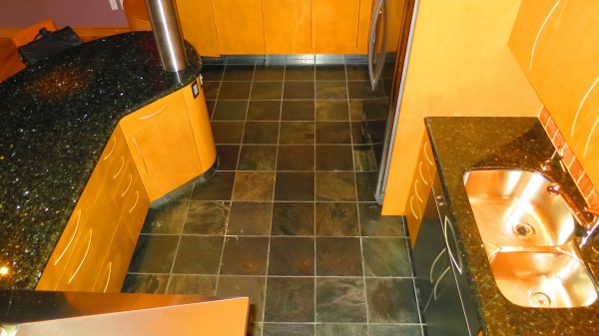
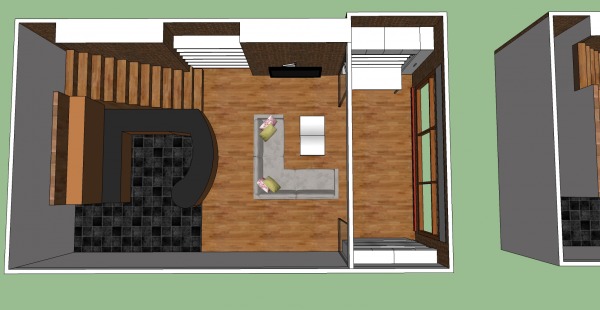
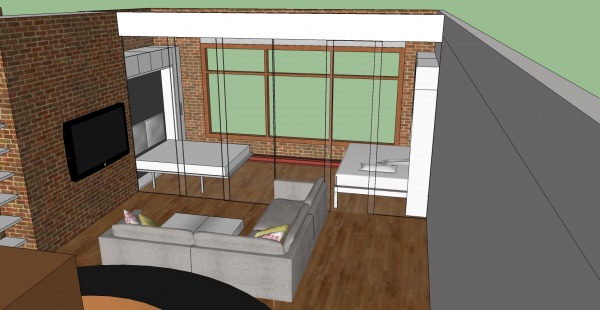
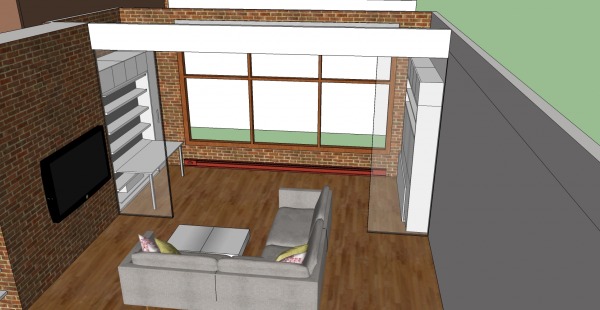
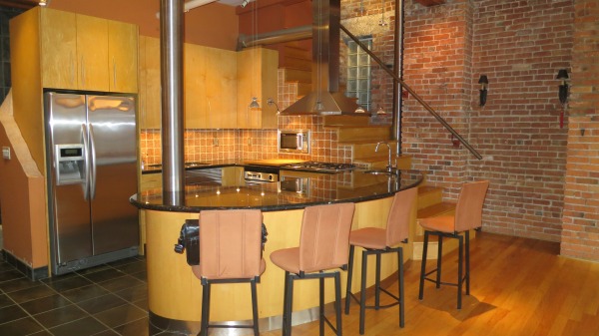
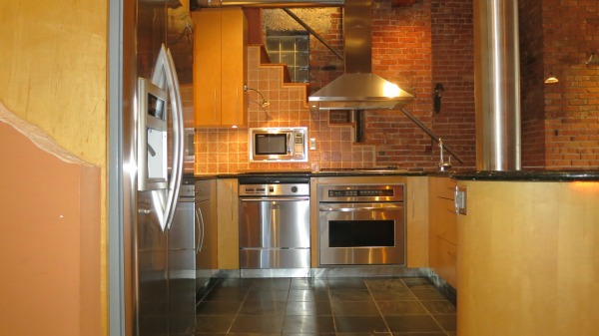
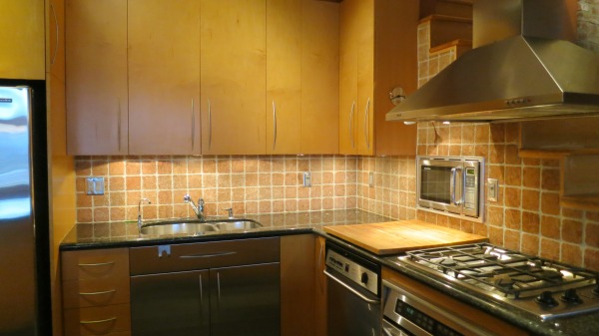
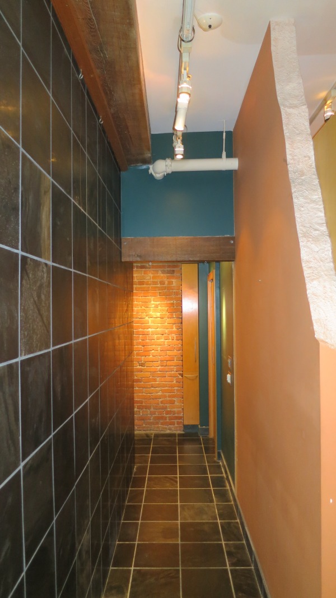
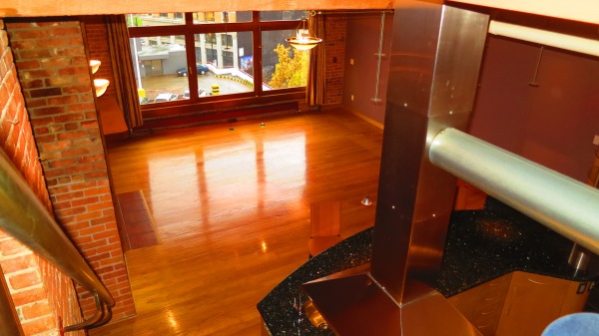
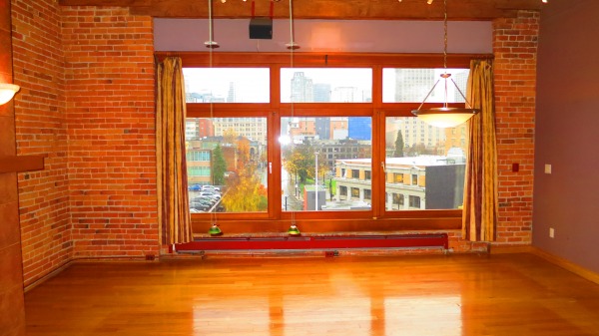
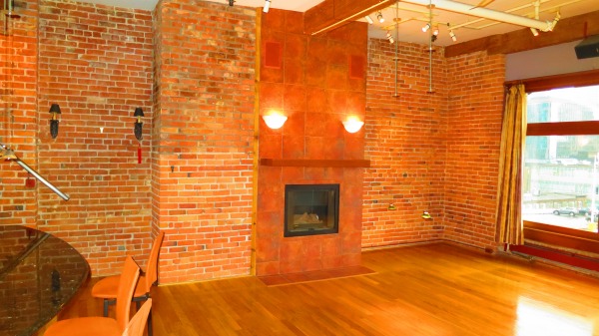
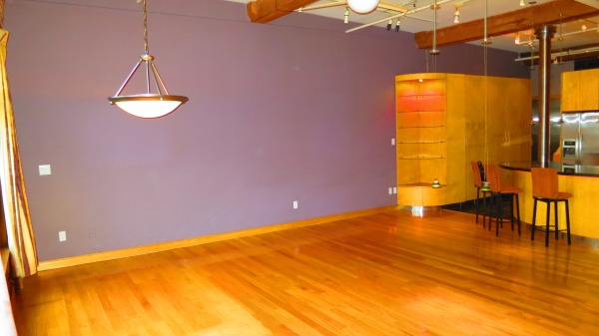
الوصف
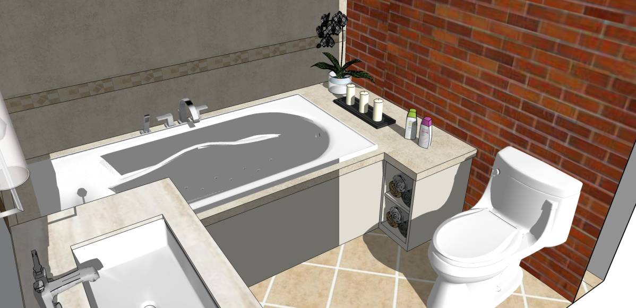
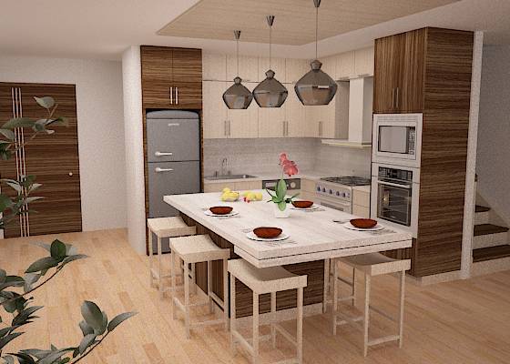
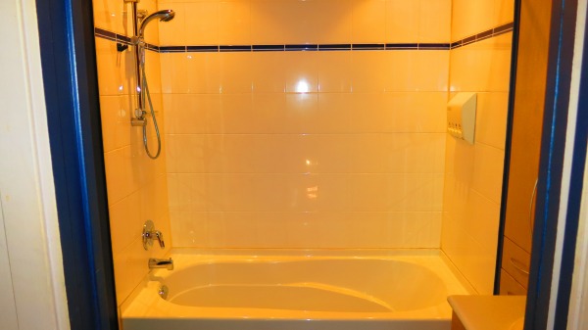
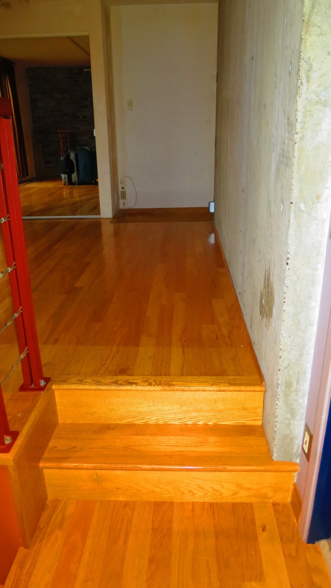
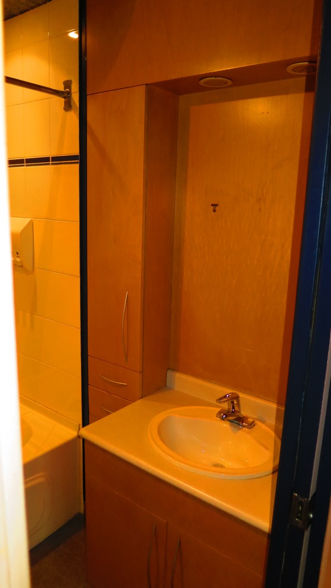
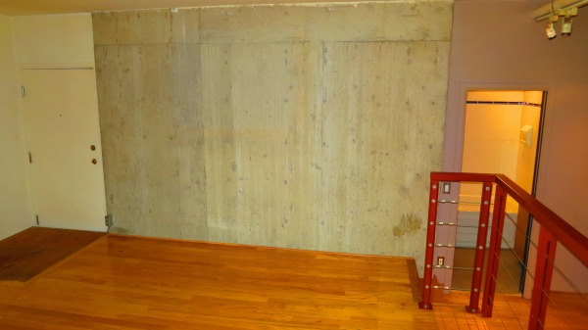
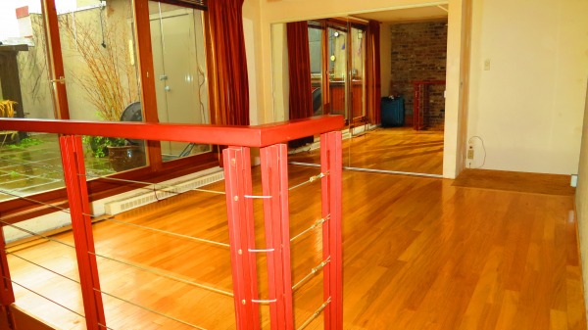
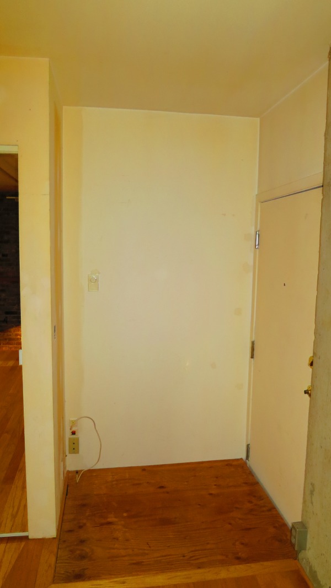
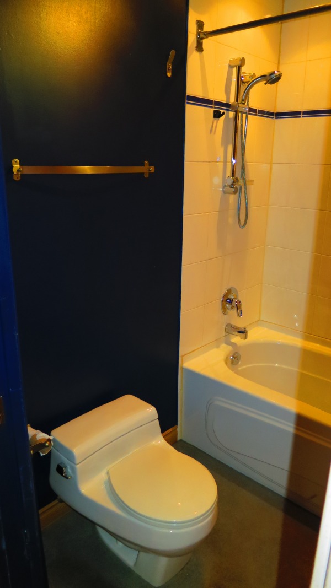
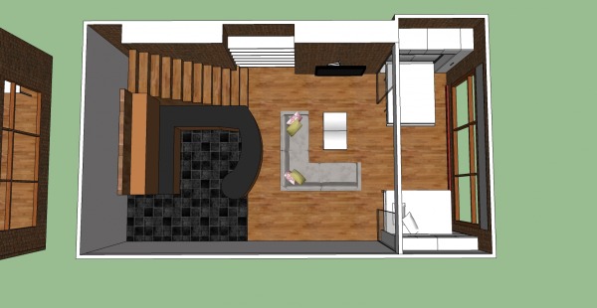
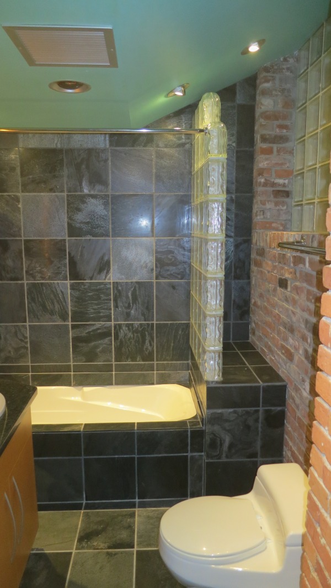
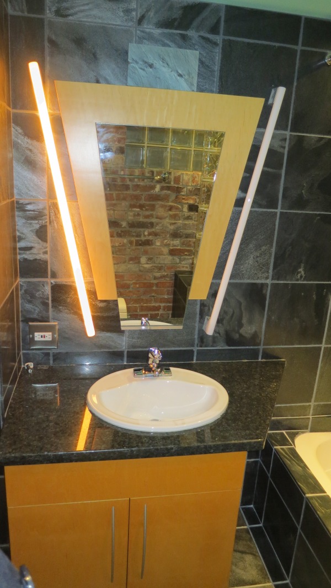
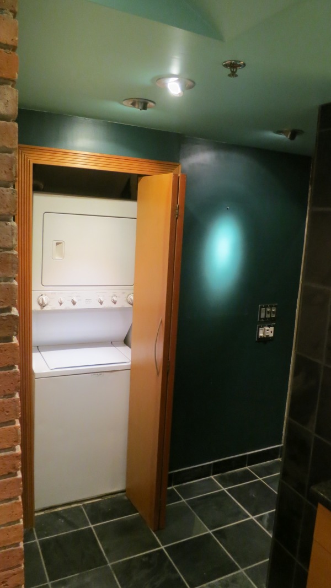
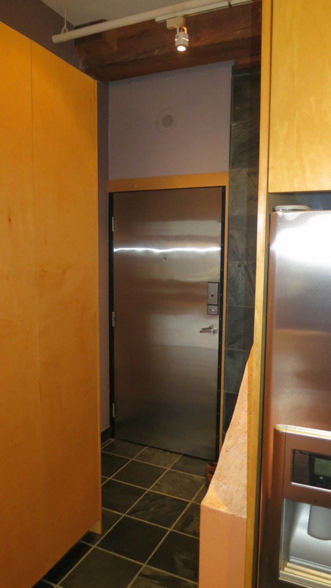
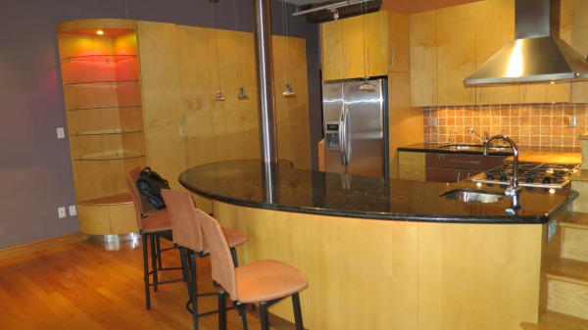
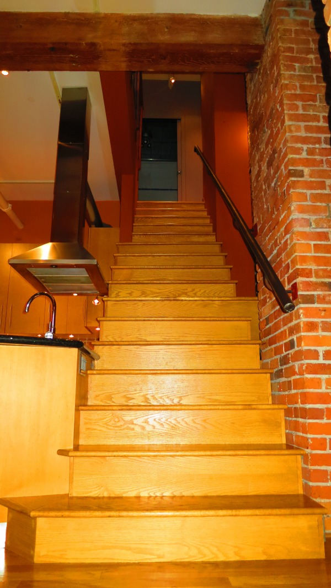
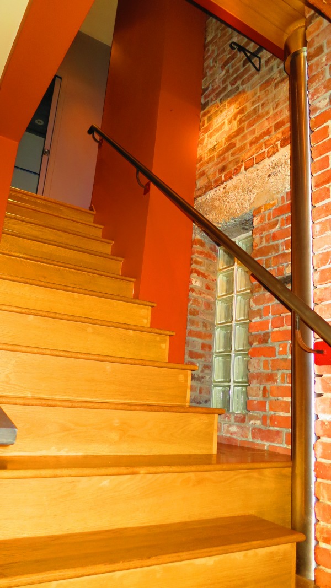
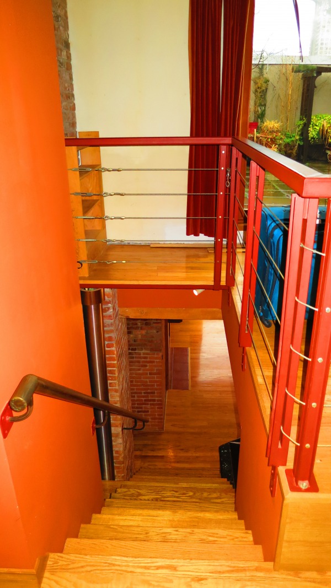
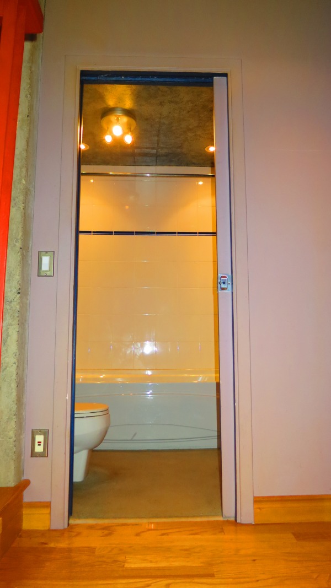
Main level - 1 Full Bathroom, Kitchen, Dining, Living
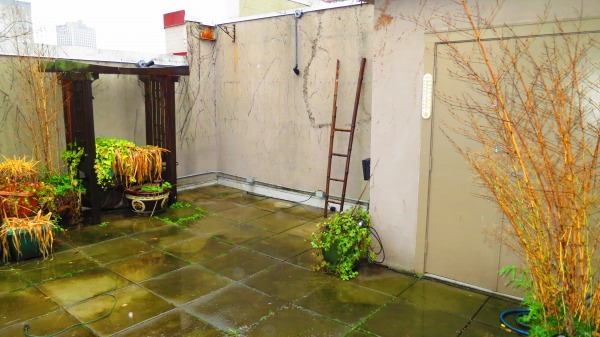
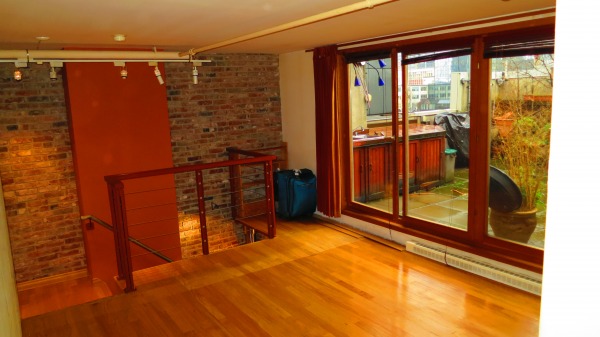
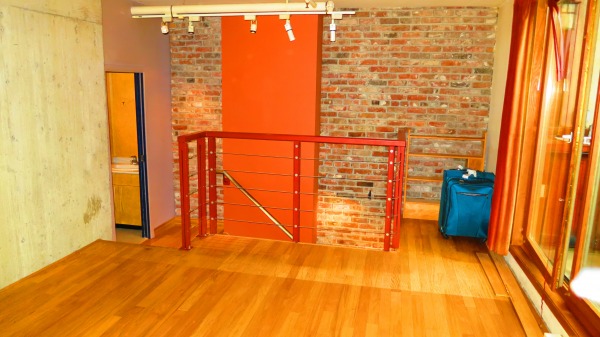
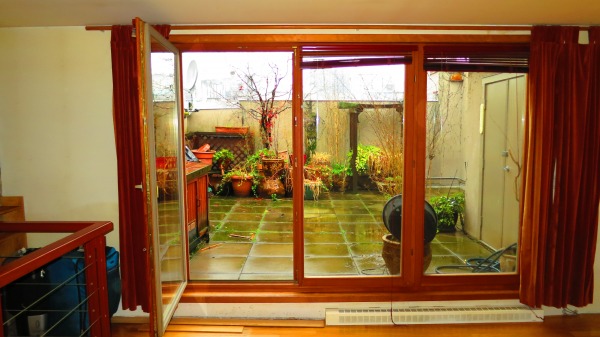
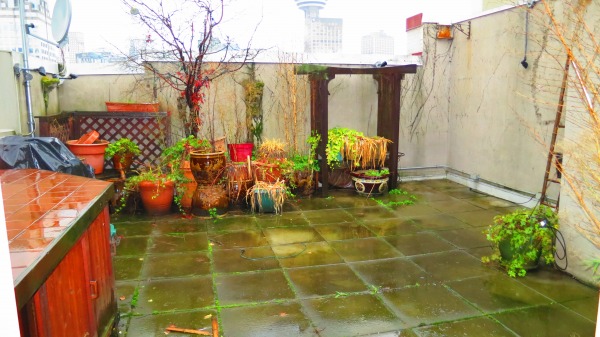
2nd level - 1 Full Bathroom, 1 Bedroom, Exterior deck
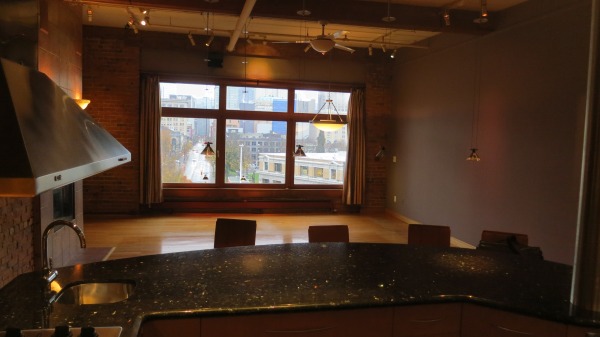
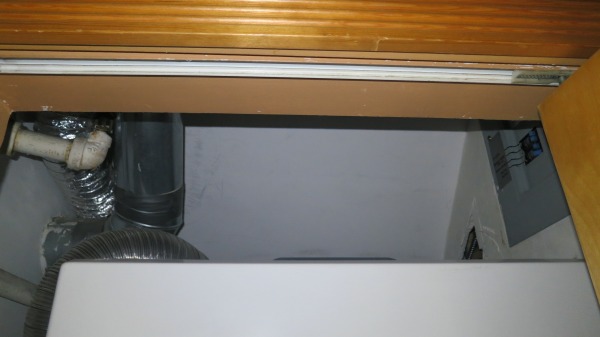
The current condition of the unit is good. While there is some noticeable wear and tear, the space in general is in very good condition. However, it does not suit our needs or our taste.
We absolutely require a second room/space that can function as an office 90% of the time (must be quiet & private), but also a comfortable bedroom when family/friends visit (this space must be easy to use in various capacities). Please take into consideration that this unit is located in a heritage building with multiple units below us, as well as one unit adjacent to us on the east wall (non-brick wall) - this will inevitably require consideration of restrictions on placement/design of bathrooms, kitchen location, fireplace relocation/removal etc... However, we are open to any ideas that are achievable (albeit, within budget) in realizing a functional complete re-design.
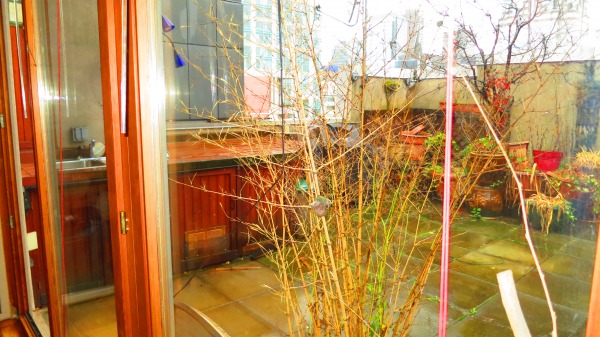
Ideally we would be able to access the terrace from the kitchen/living area, without having to walk through the bedroom. However, we would rather sacrifice this component than compromise an otherwise great design.
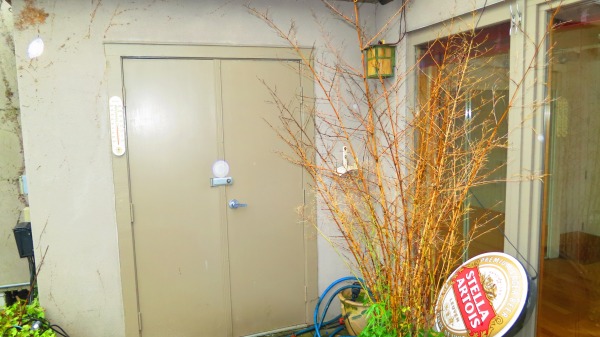
Also, we would like to have a weather-proofed space in the terrace, coming off the bedroom that could act as a closet/vanity and possibly the office space. This may or may not be possible...but worth asking ;)
The windows are all Californian style, and can open in multi-directions.
The ceiling of the unit main floor is sloped from 10' at the entrance to 11' at the front windows, there is also significant piping, electrical, and HVAC components that appear to be suspended from the ceiling... this must be accounted for.
There is no interest in laying carpet over any of the areas in the unit, however, rugs are an option where deemed appropriate. We do not have any other immediate restrictions, except that all materials must provide for an excellent finish with a high quality look and feel. We would like an interior that is open, inviting and comfortable. As well we look like a light, airy feel to the space.
Philosophy:
Durability is important - there is a preference to do less of the full re-design immediately to a high standard, and complete remaining components of the design at a later date/time. *Please phase the re-design (the 2nd bedroom/office being of the highest priority.
Maximize the space that is available, but allow for a very open and unobstructed flow to the entire unit. A cohesive and complete design plan, colour palate and choice of finishes/furniture/accessories is desired. Clutter and congestion is not of interest in this re-design - clever and intelligent solutions that allow for multi-use spaces and comfortable living is of the utmost importance.
If possible, include services/products that are locally available (ie. showrooms/products in Vancouver).
If your design is chosen, we will reach out to you for further details regarding furniture, accessories etc required to complete the project and vision.
We look forward to creative functional and inspiring designs.
Good Luck!
1. How many capacity do you need for the office? Is it just personal home office or involves workers?
2. Perhaps, is it possible to extend the interior space of the 2nd level to the terrace?
2. Though it may be technically possible to extend into the outdoor area, the fact that it is a heritage building means that it is not practical
It would be useful to us if you could show us some picture/links of inspiration. What design style do you prefer?
Thank you!
Where do you want the office to be? 1st floor or 2nd floor?
Thanks.
Delete confirmation
You are about to delete this post. Are you sure?