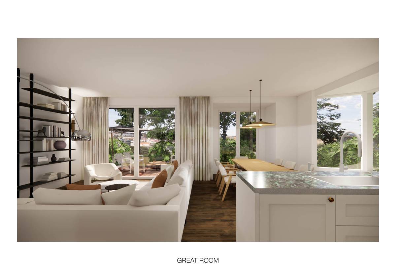
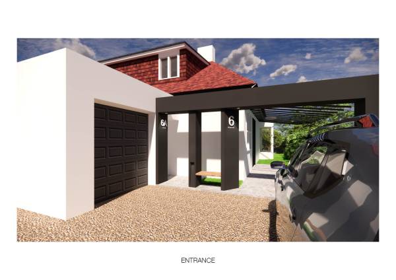
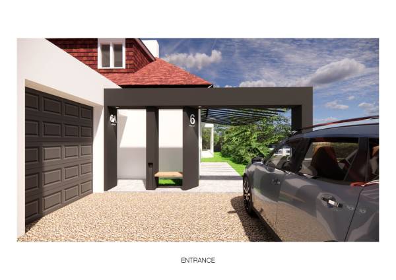
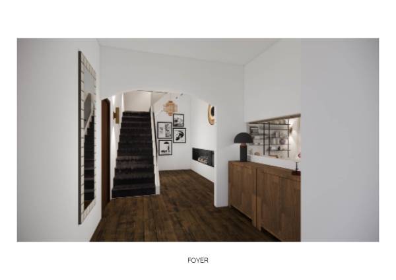
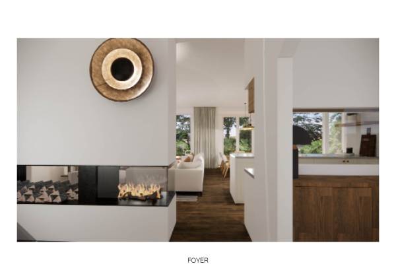
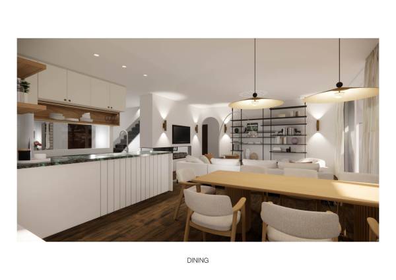
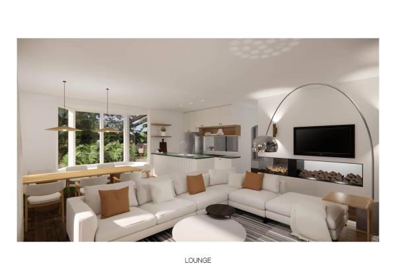
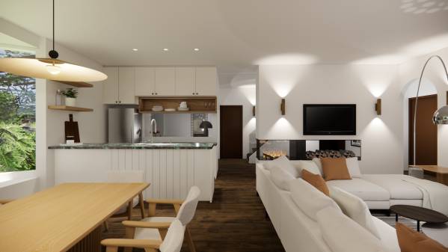
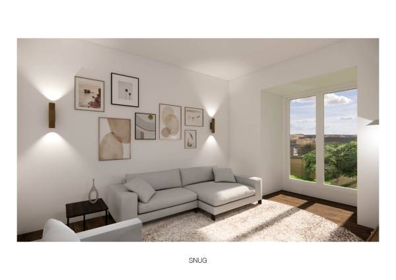
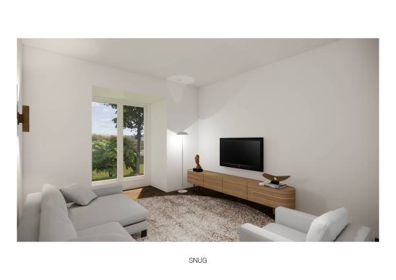
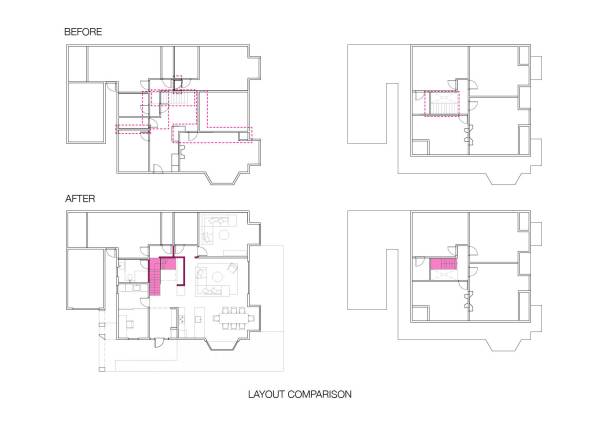
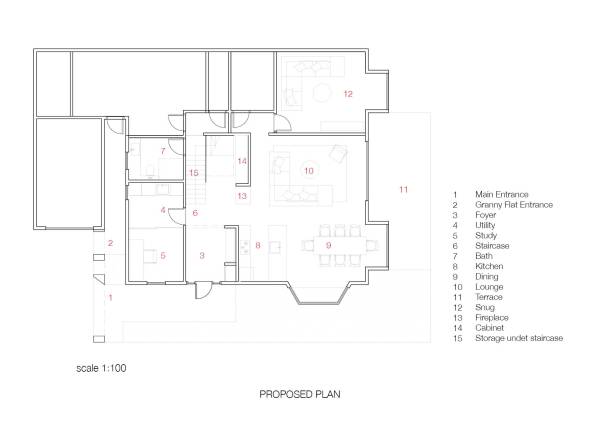
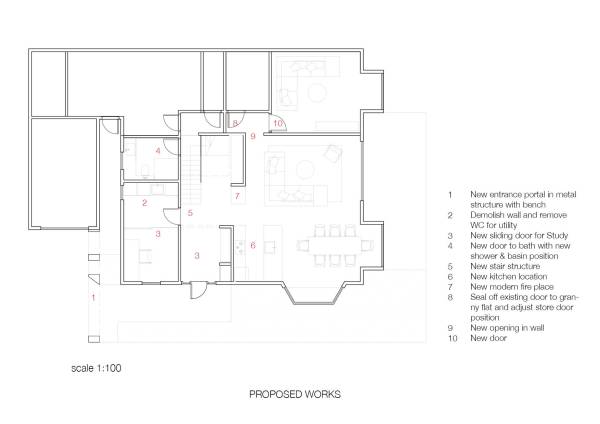
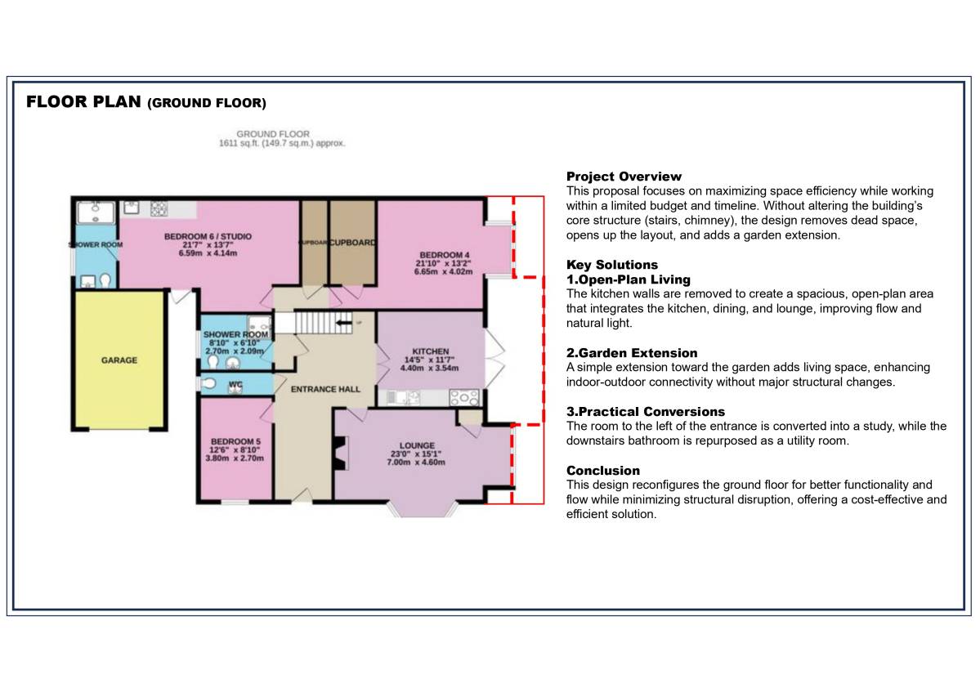
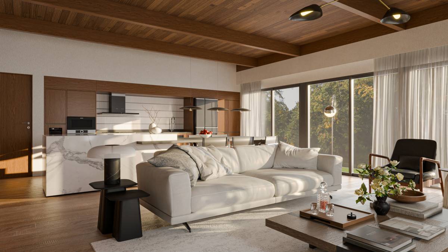
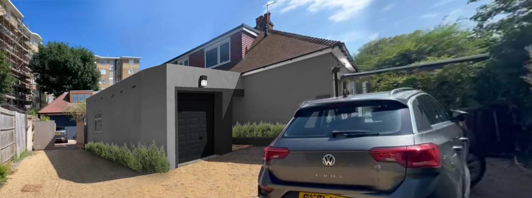
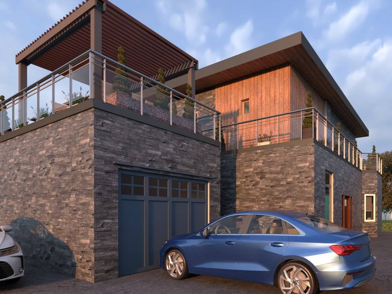
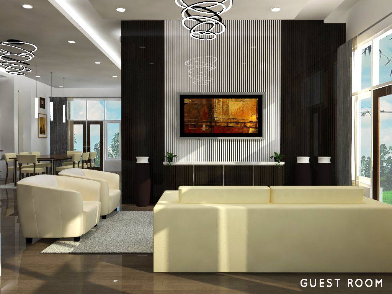
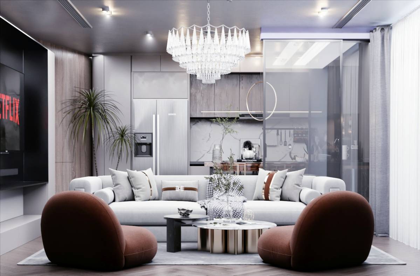
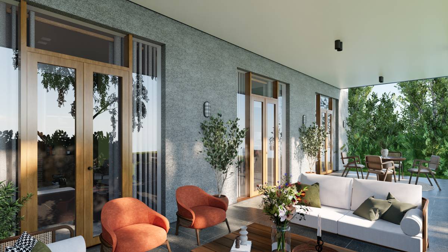
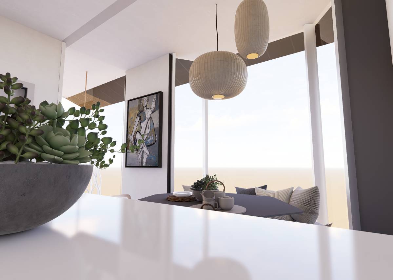
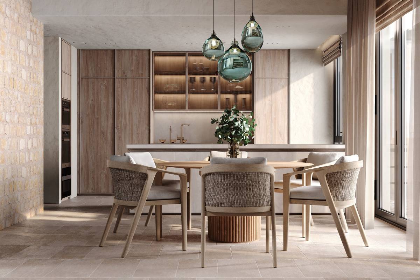
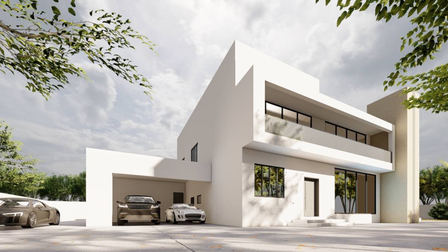
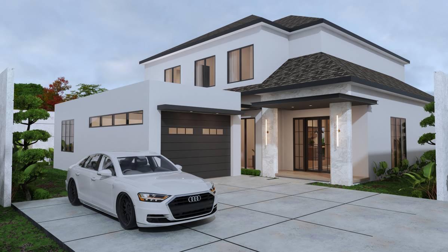
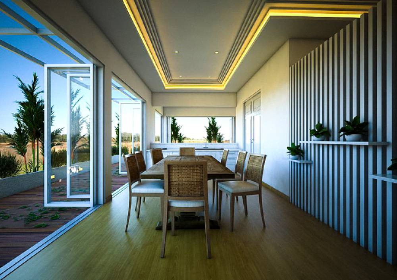
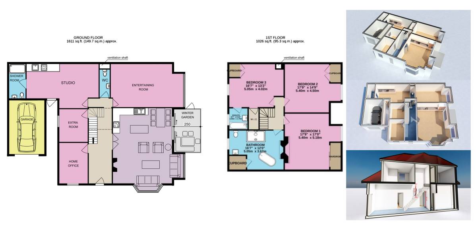
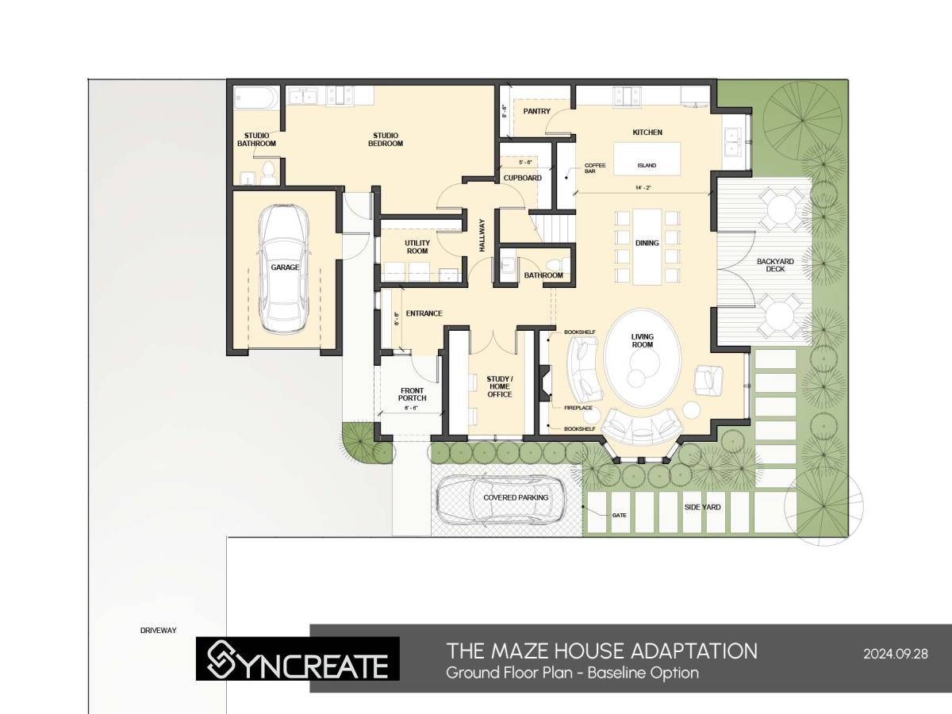
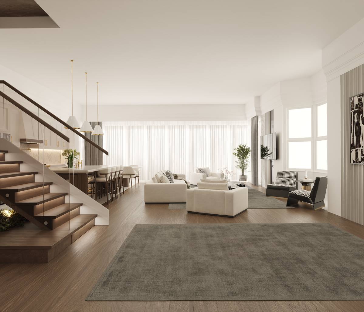
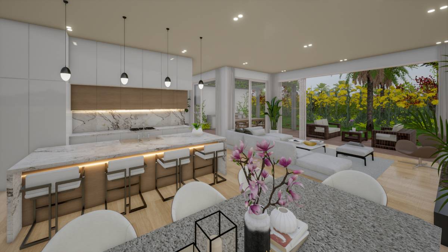
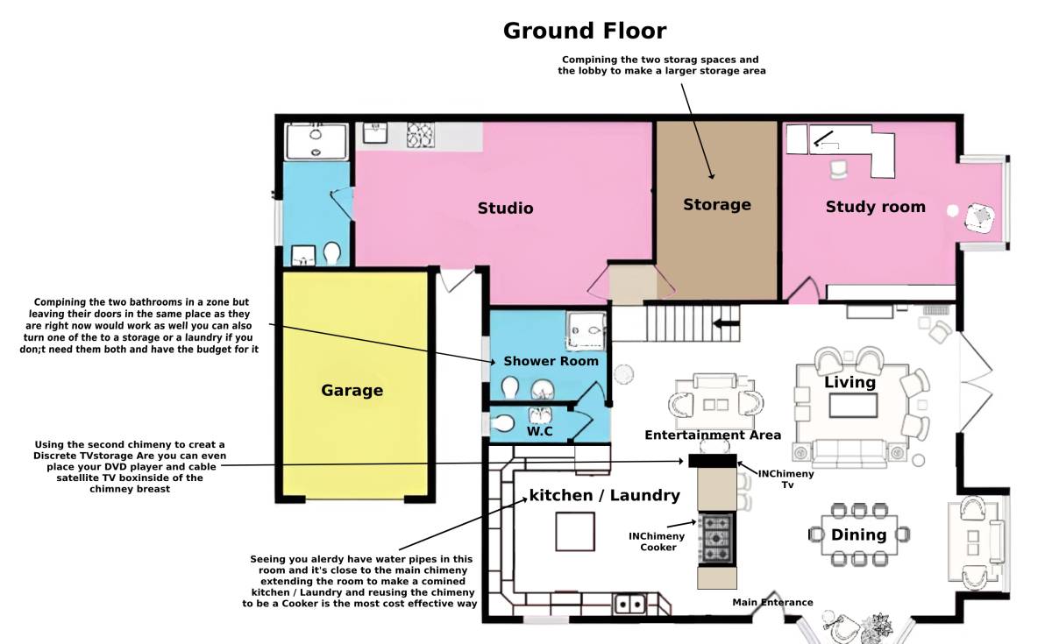
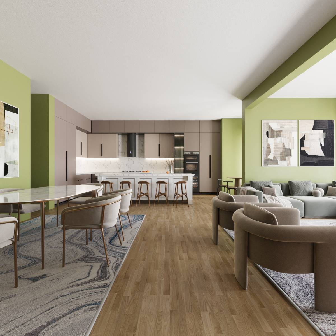
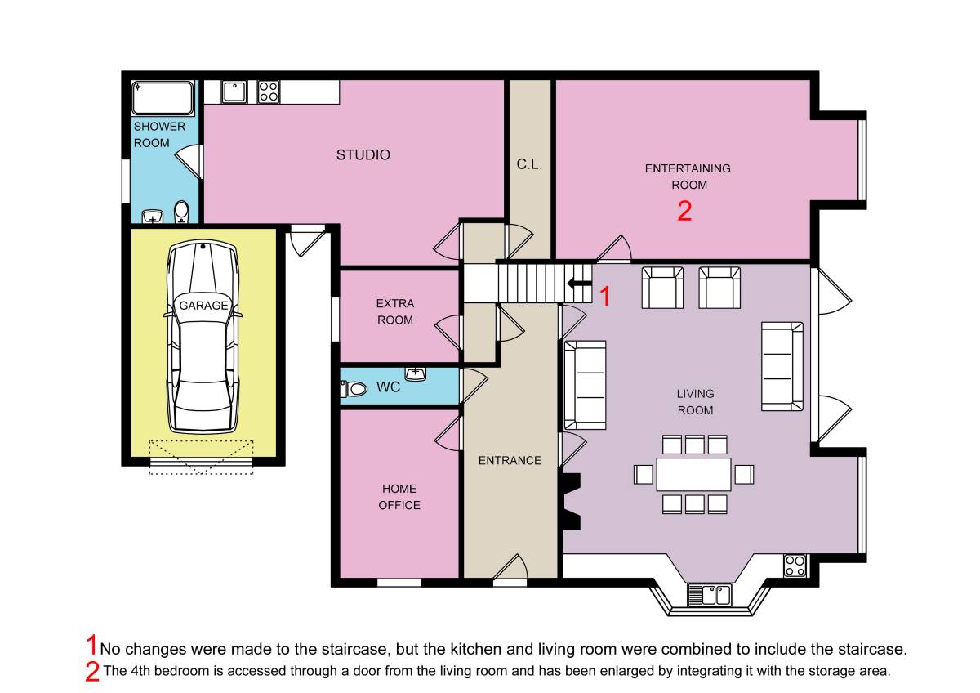
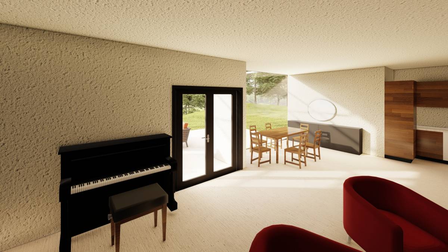
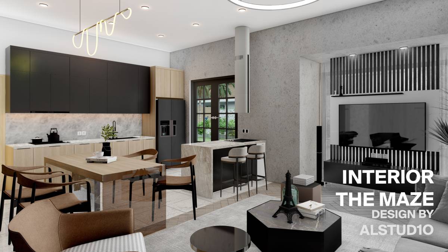
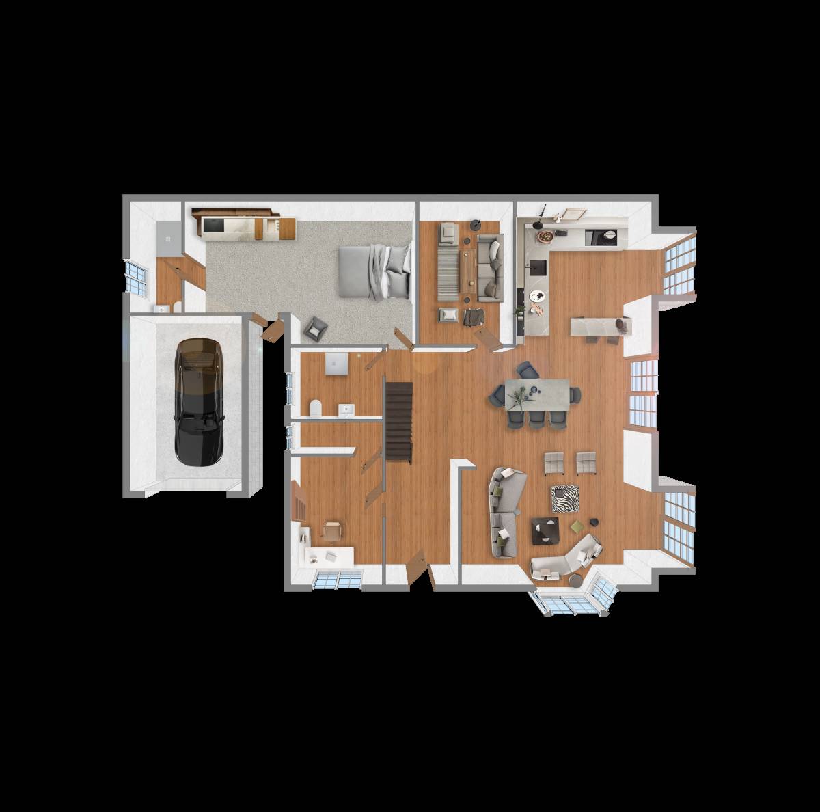
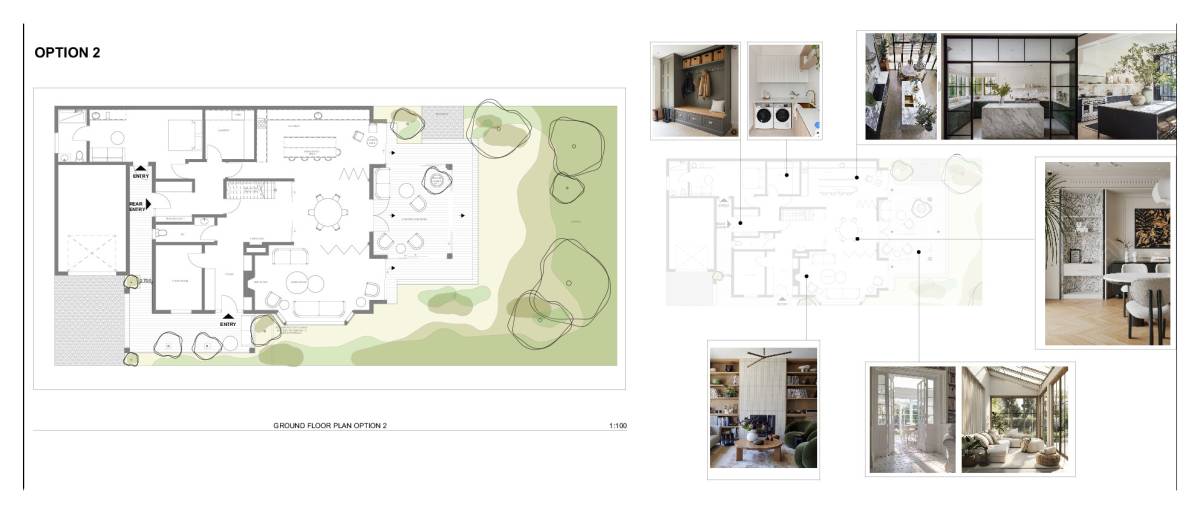
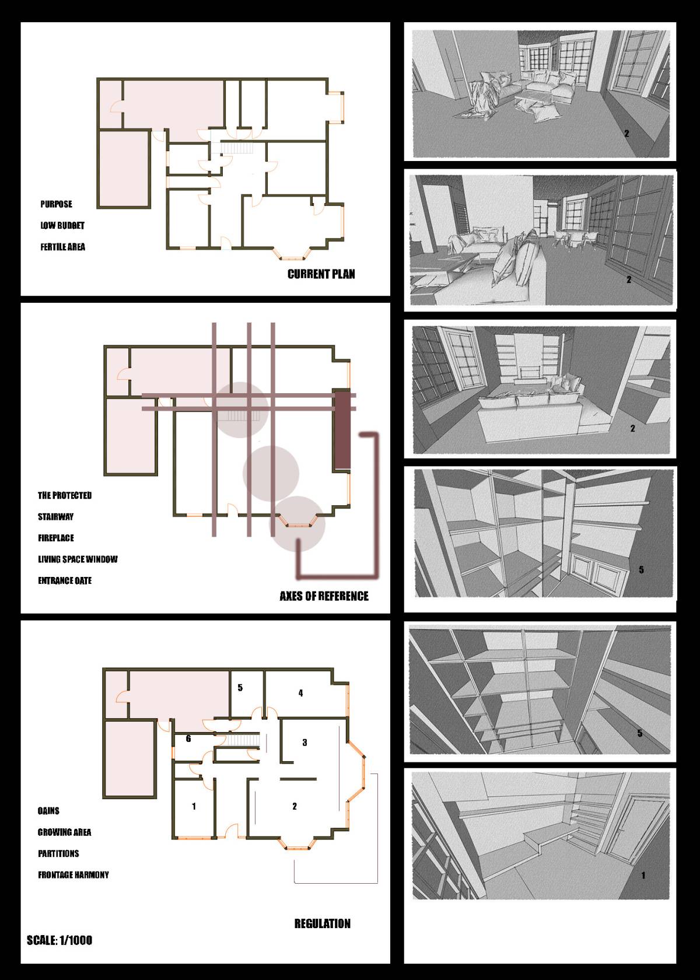
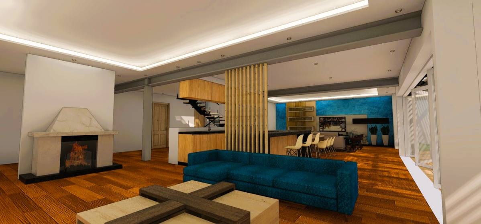
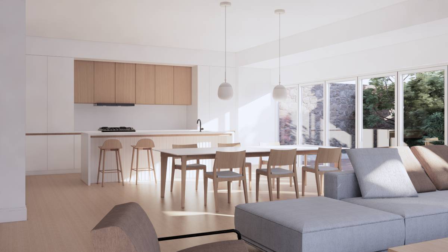
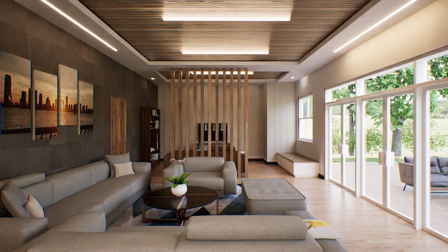
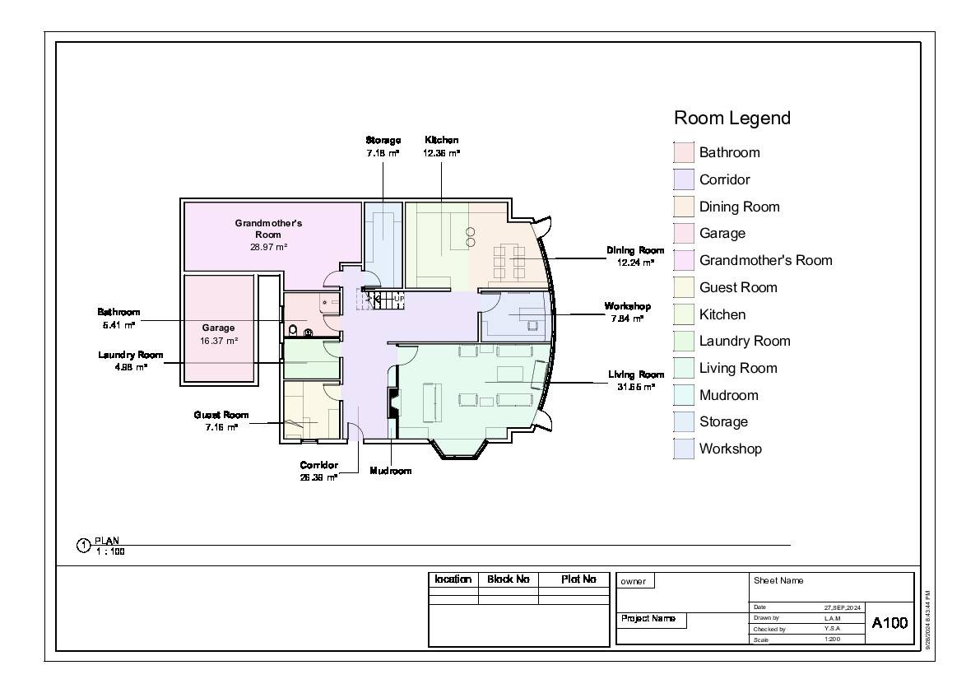
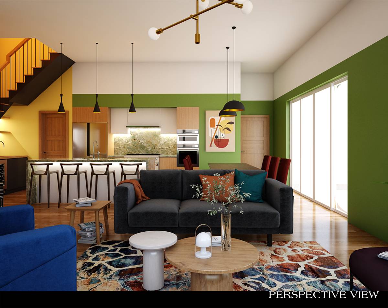
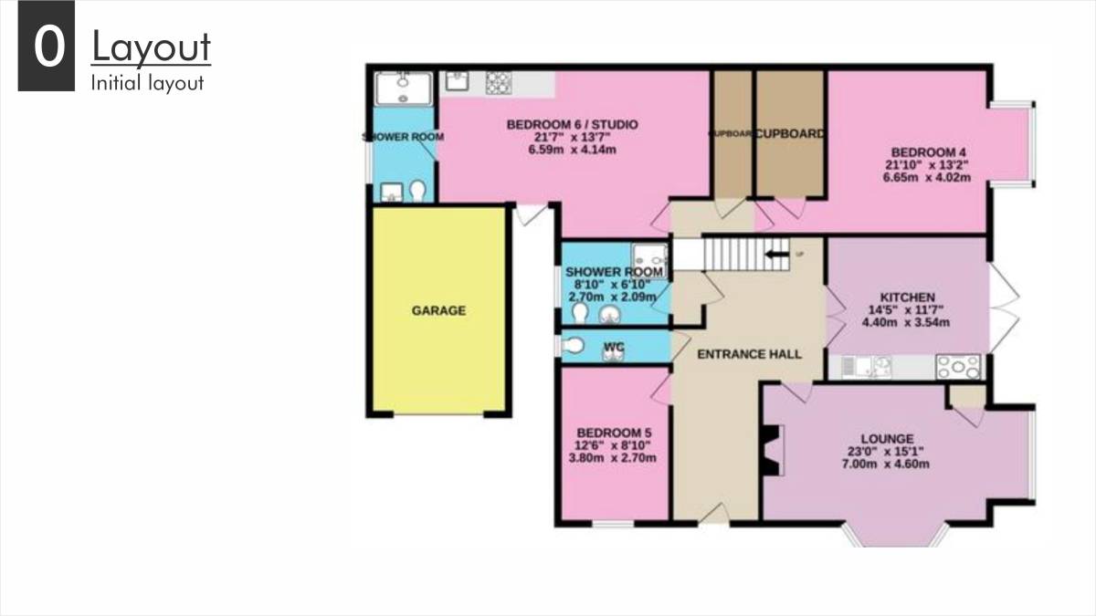
The existing space of the 1st storey can be reconfigured into a very cosy great room style lounge + dining space without the need for further extension. The access to the granny flat is now defined and separate from the rest of the house so privacy of future tenants is better preserved. Modifications of the existing layout include:
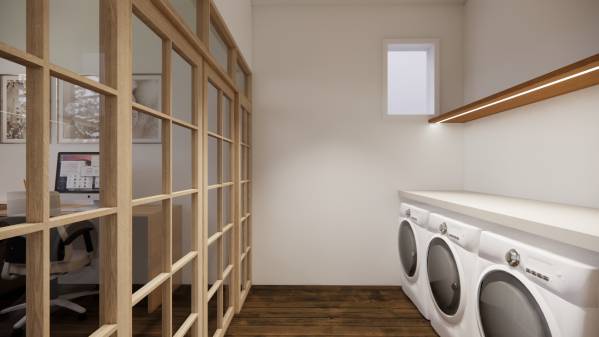
1. Demolition of the small WC to be the utility space (laundry usage etc),
2. Consolidation of the multiple fire places into a single multi-directional fire place that is central to the staircase and the great room.
3. Demolition of walls separating existing lounge and kitchen and swapping the kitchen to near the entrance to add island configuration.
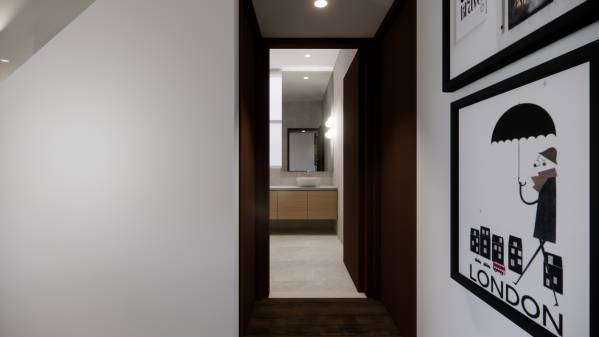
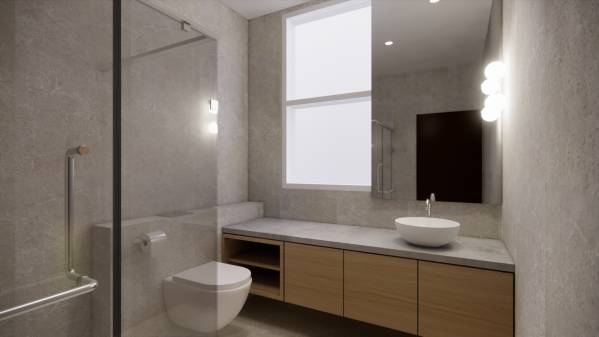
4. Change of staircase configuration and final landing position to L2. Space underneath staircase continues to be used as storage, and the corridor leads to the existing bath with re-arranged services and a door to the Granny Flat.