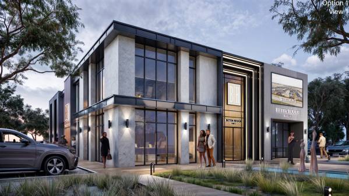
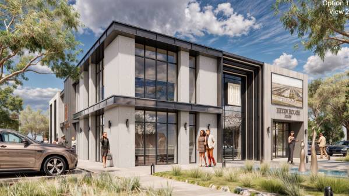
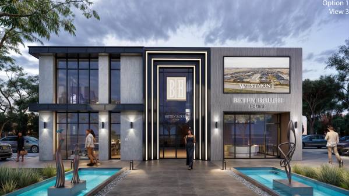
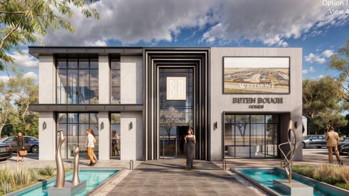
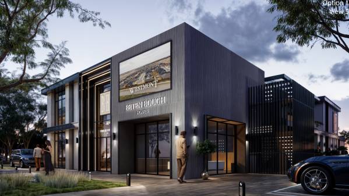
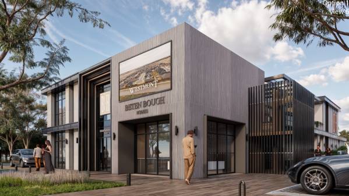
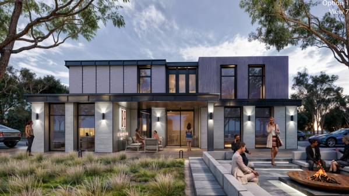
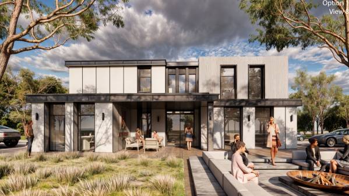
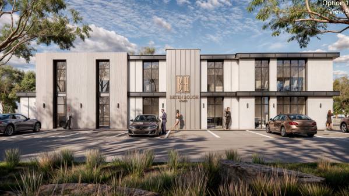
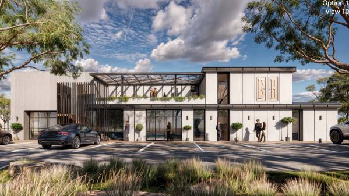
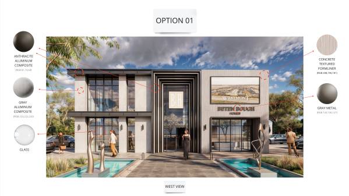
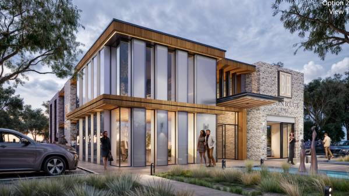
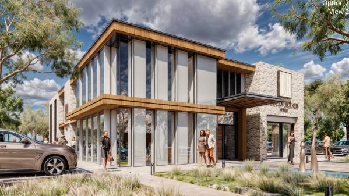
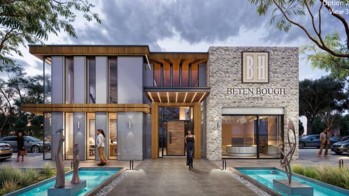
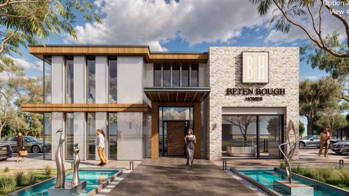
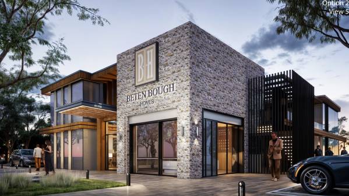
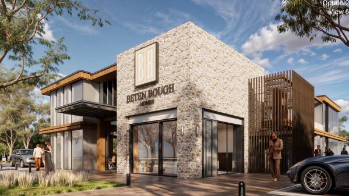
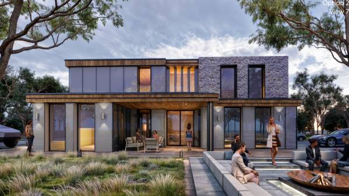
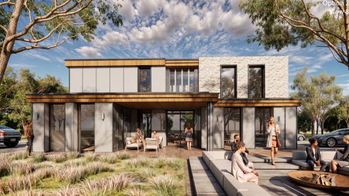
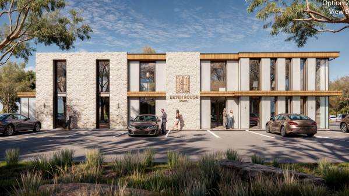
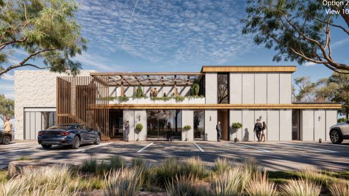
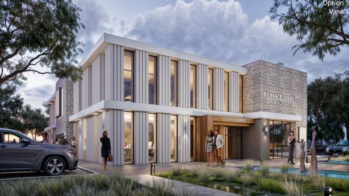
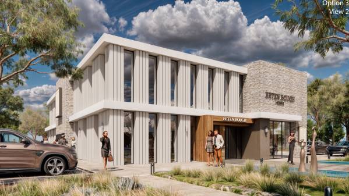
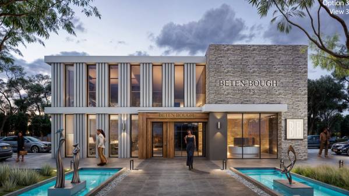
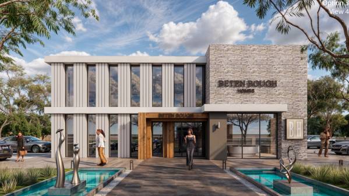
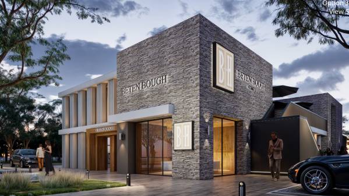
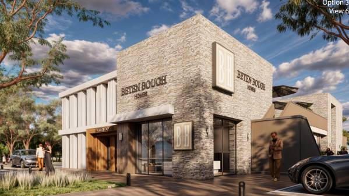
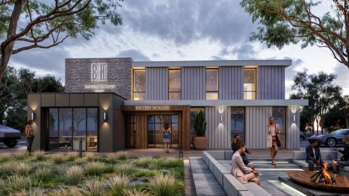
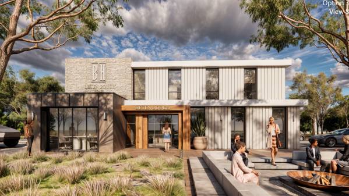
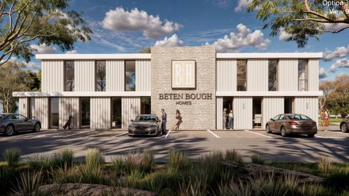
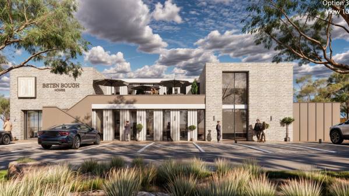
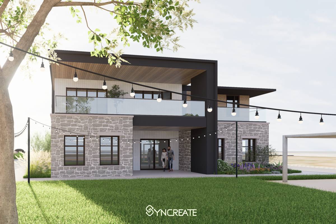
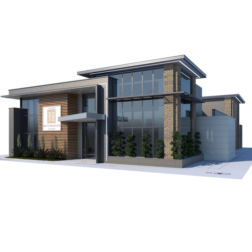
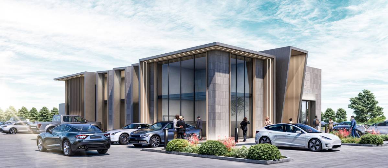
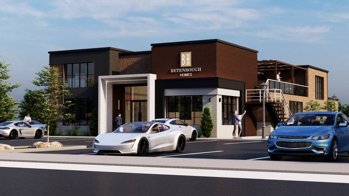
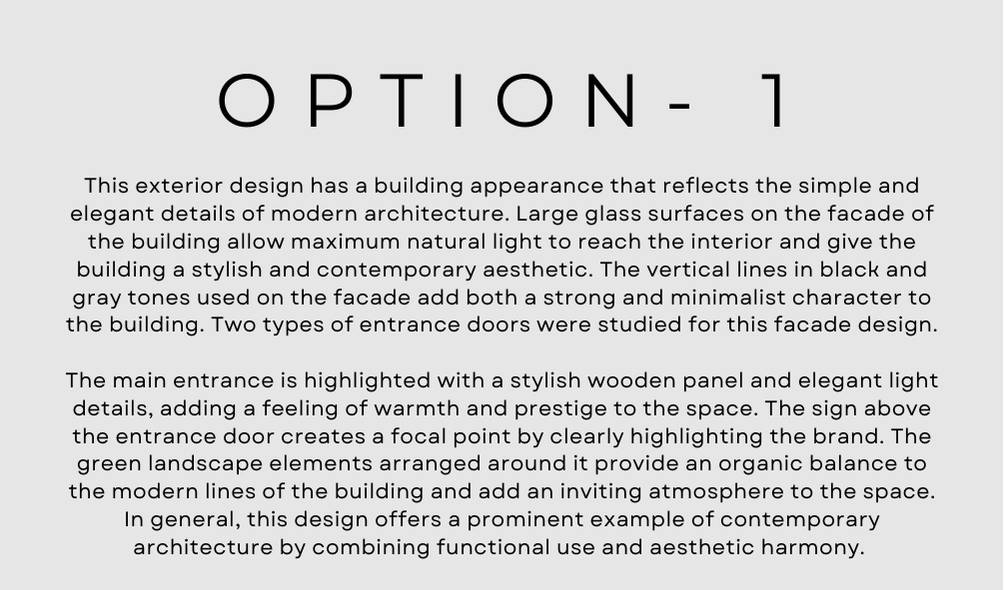
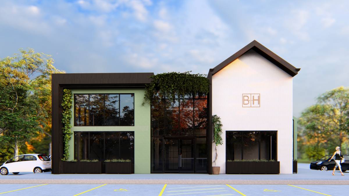
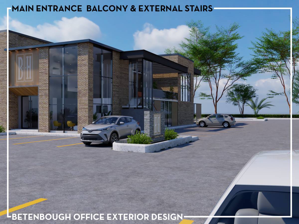
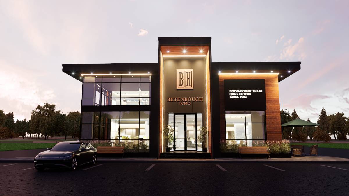
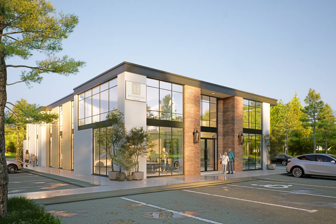
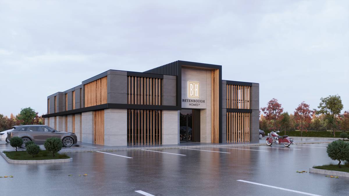
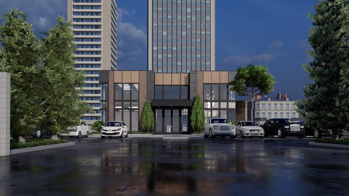
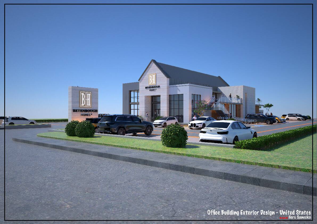
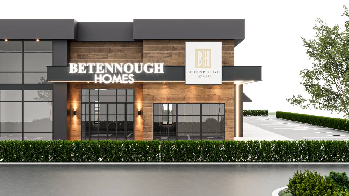
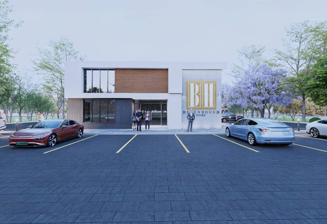
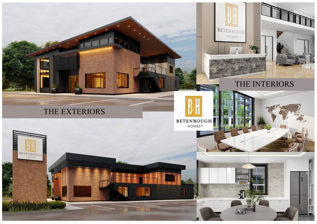
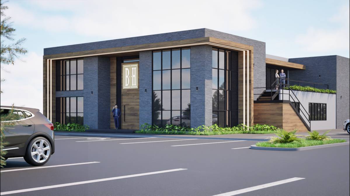
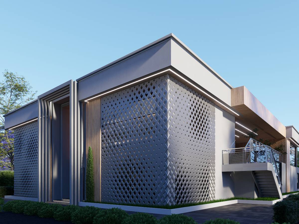
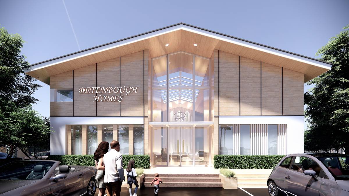
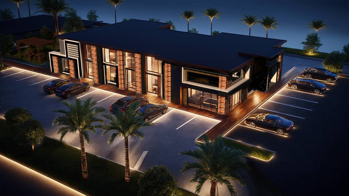
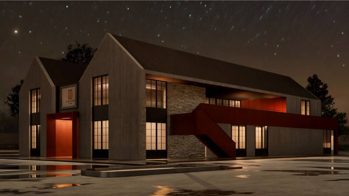
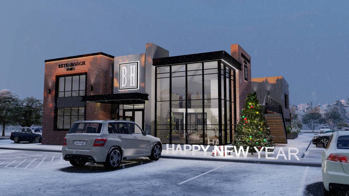
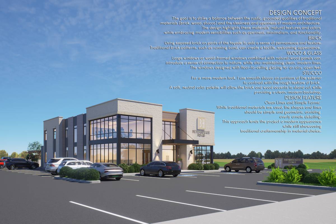
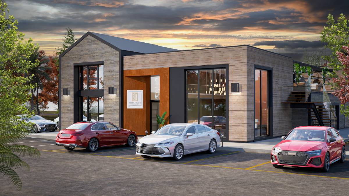
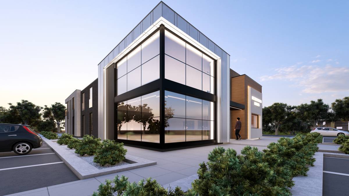
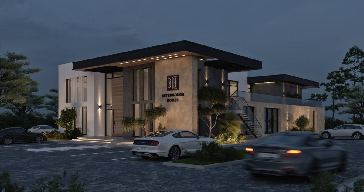
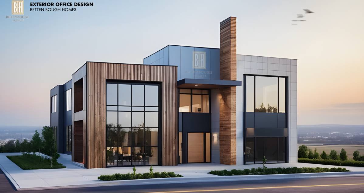
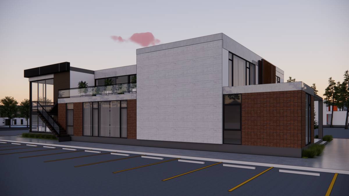
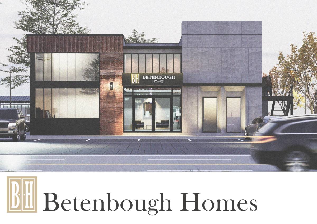
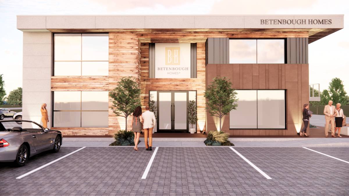
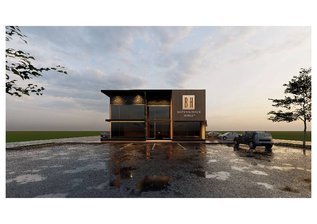
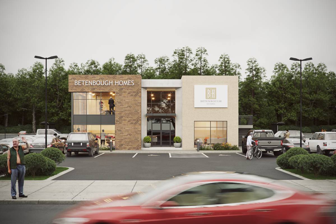
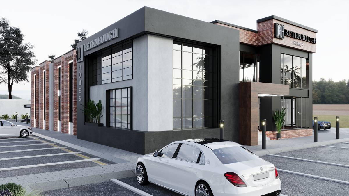
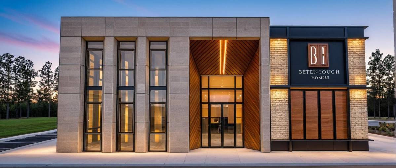
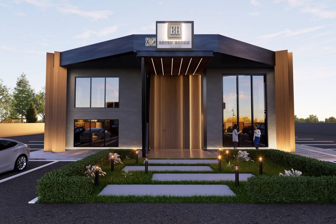
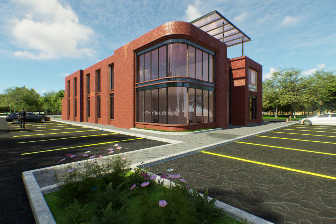
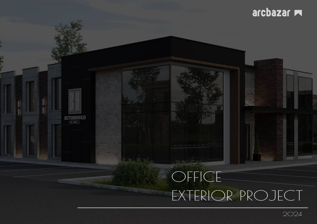
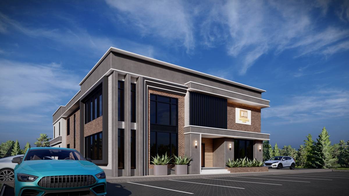
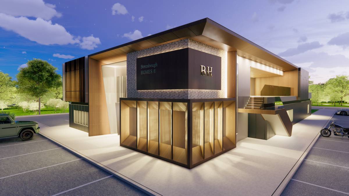
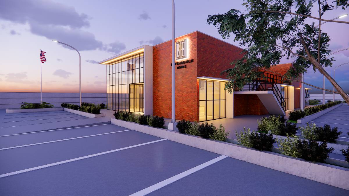
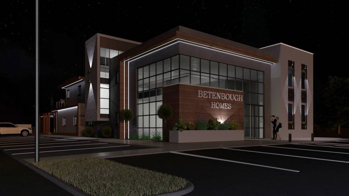
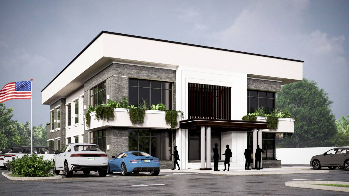
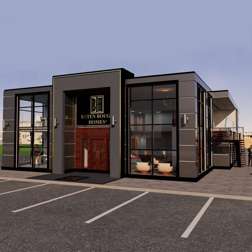
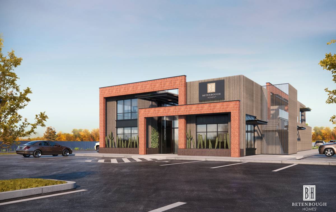
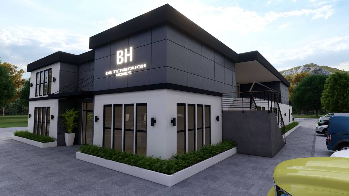
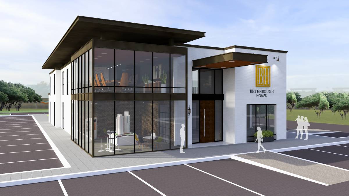
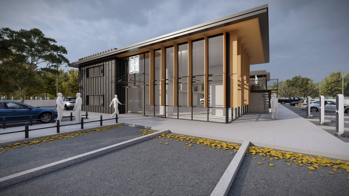
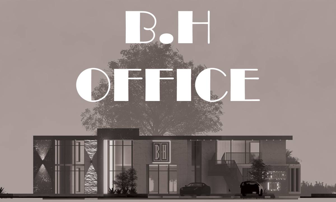
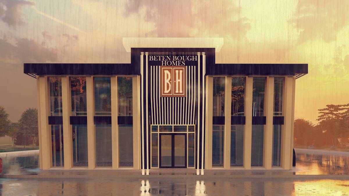
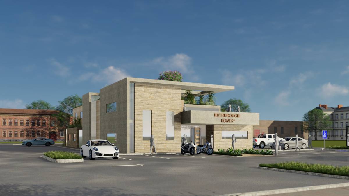
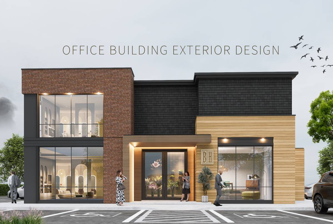
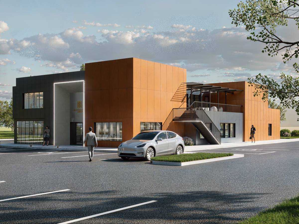
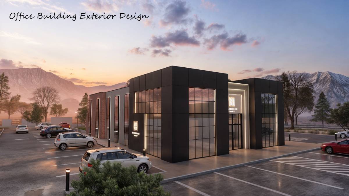
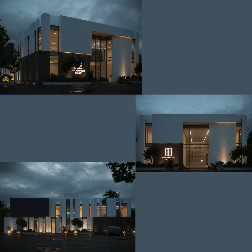
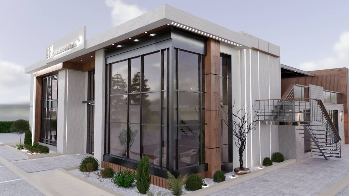
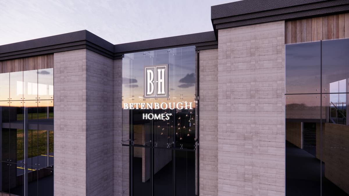
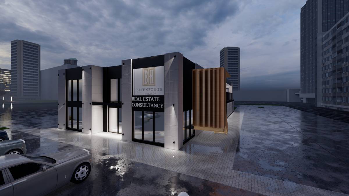
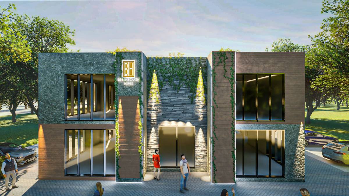
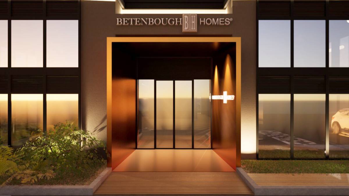
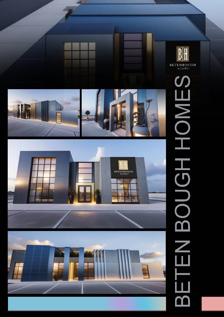
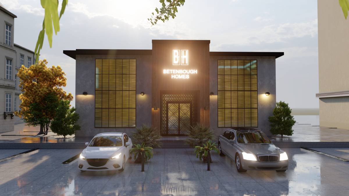
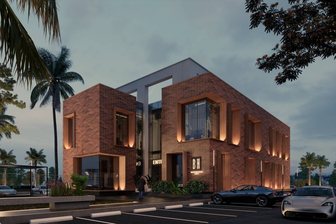
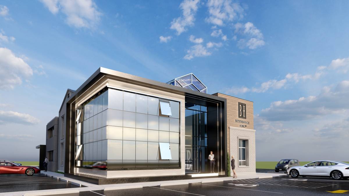
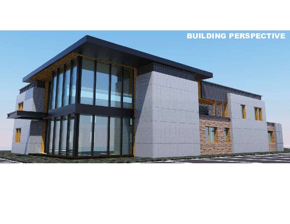
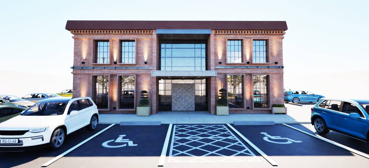
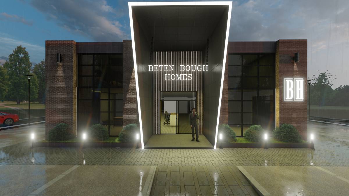
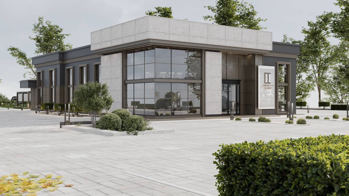
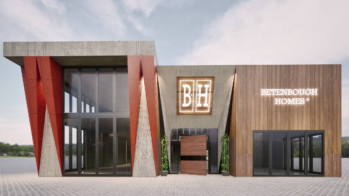
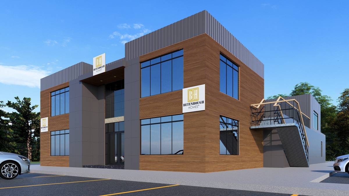
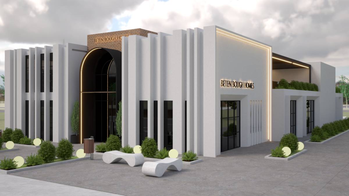
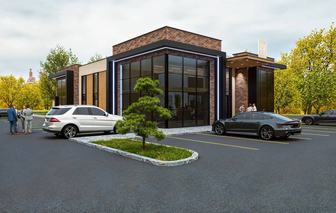
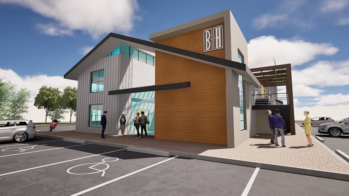
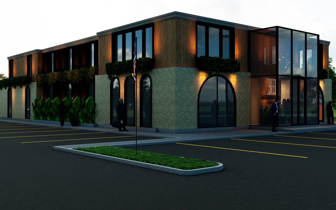
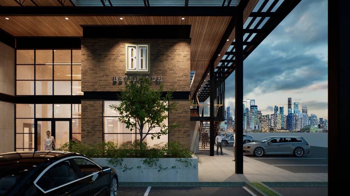
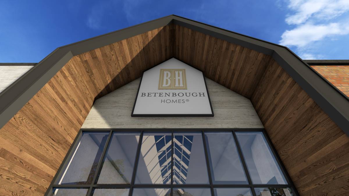
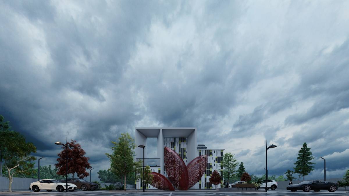
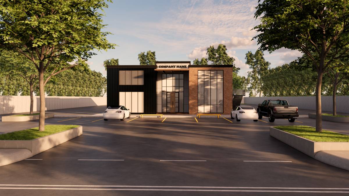
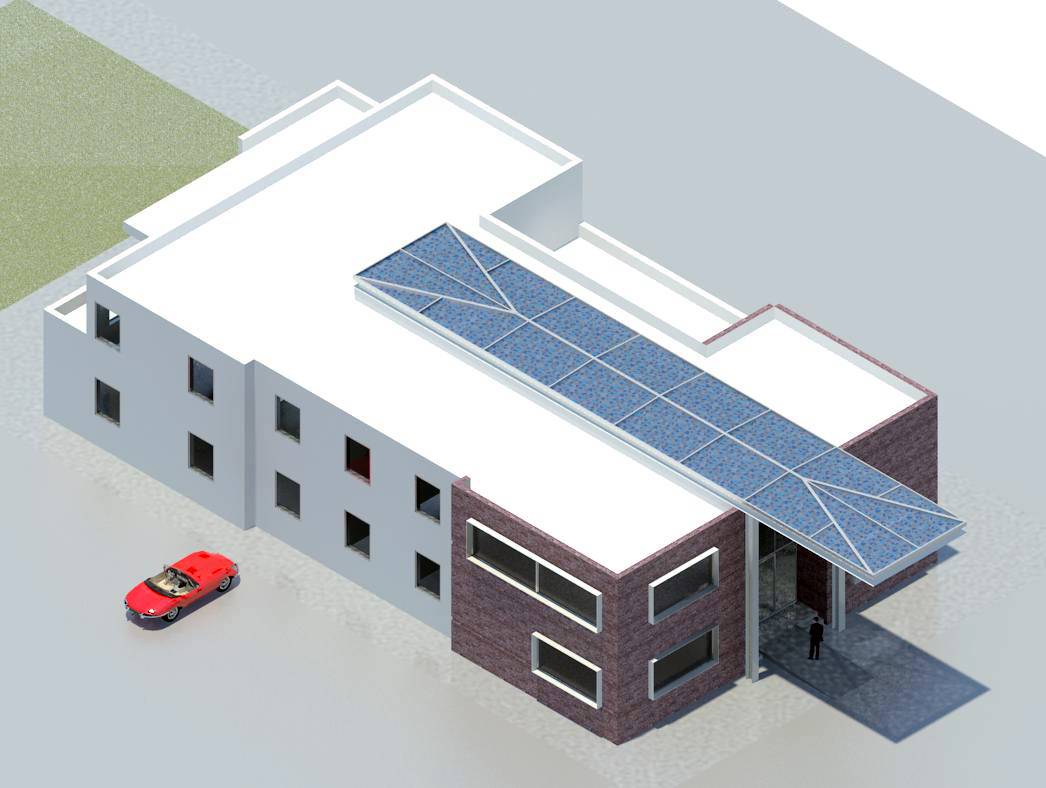
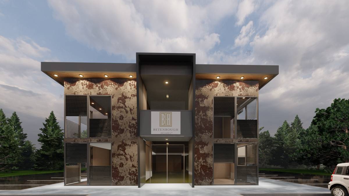
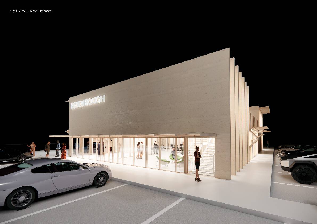
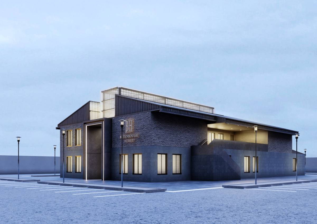
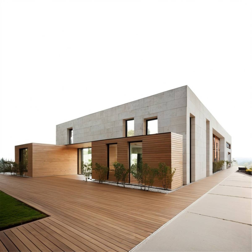
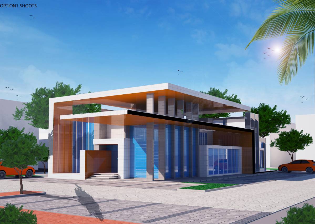
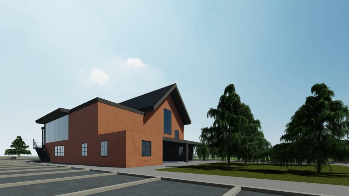
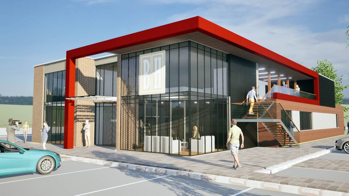
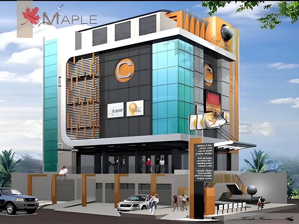
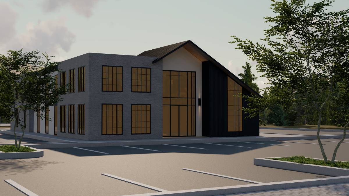
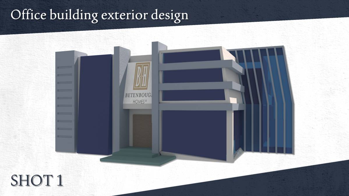
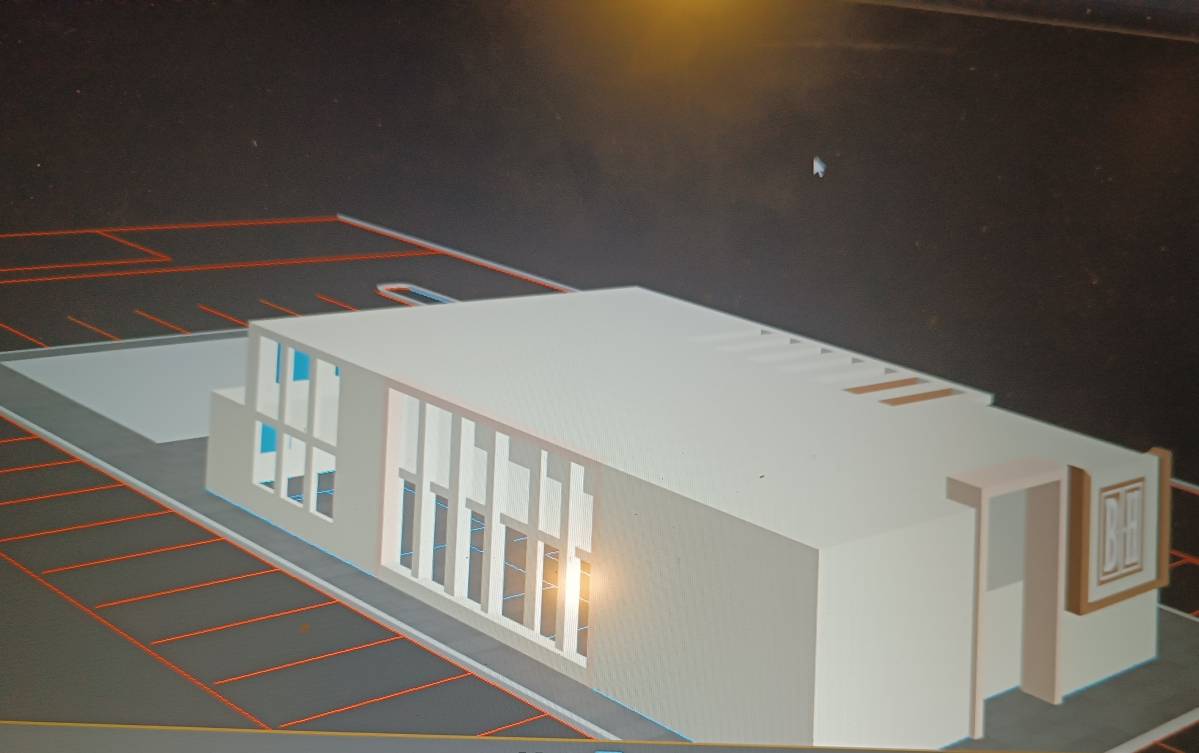
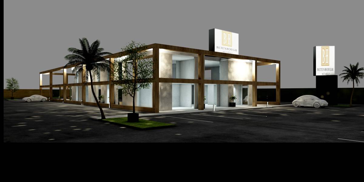
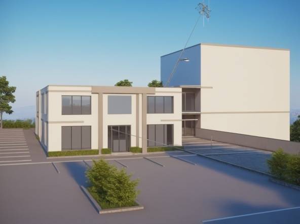
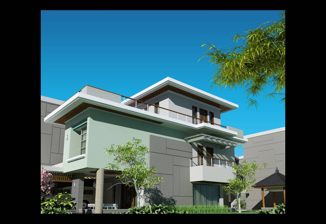
This sales office facade project adopts a modern, luxurious, and timeless architectural approach, aiming to provide users with an unforgettable experience. The design blends contemporary lines with elegant details, creating a structure that strongly reflects the brand’s identity.
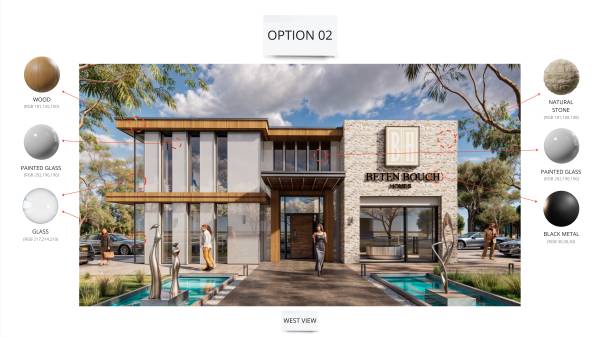
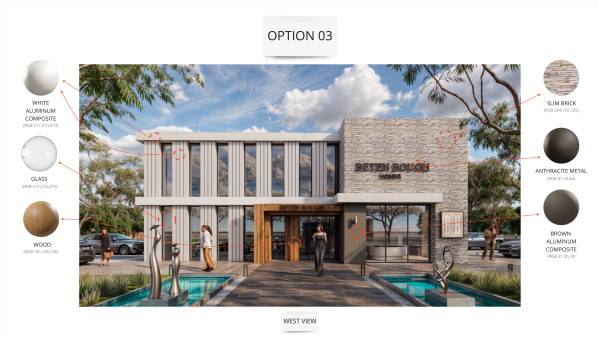
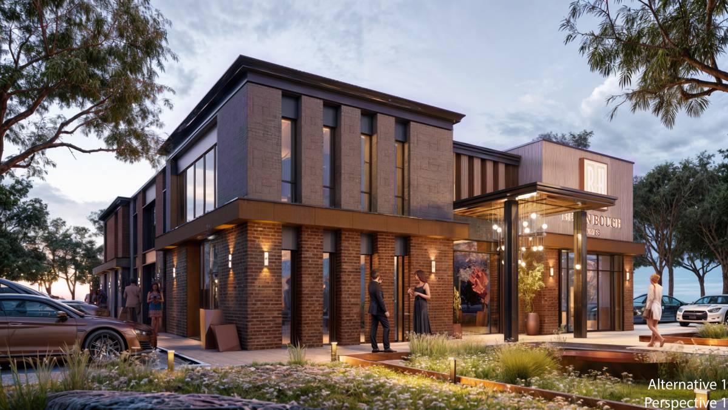
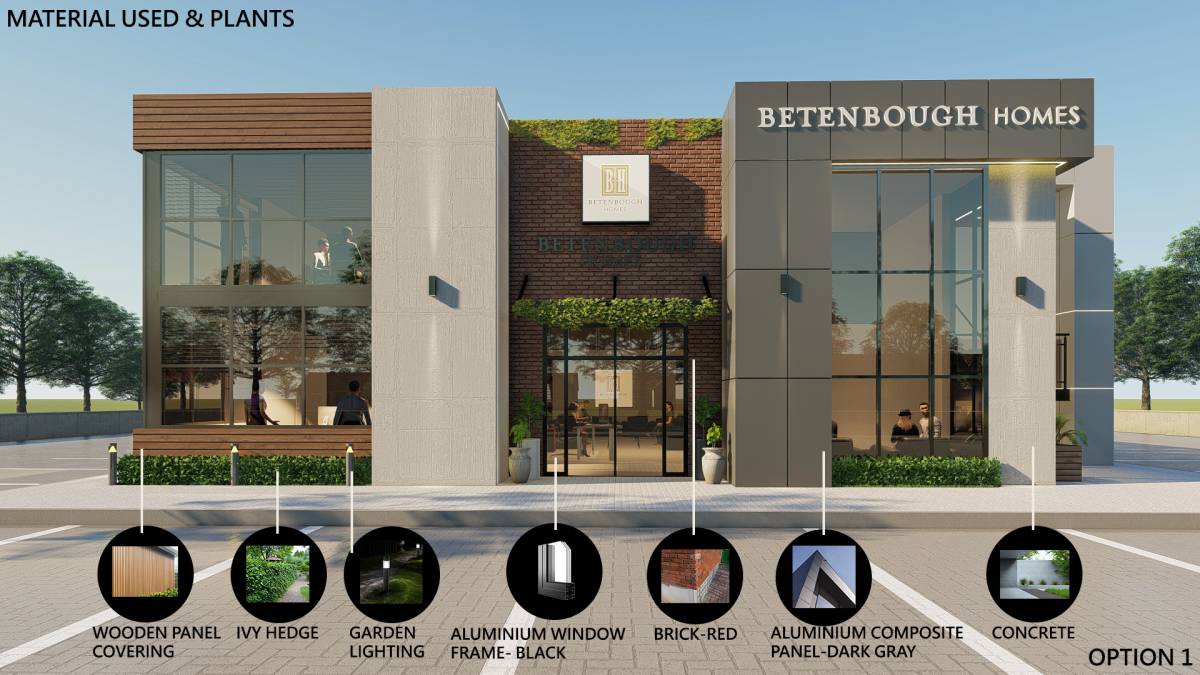
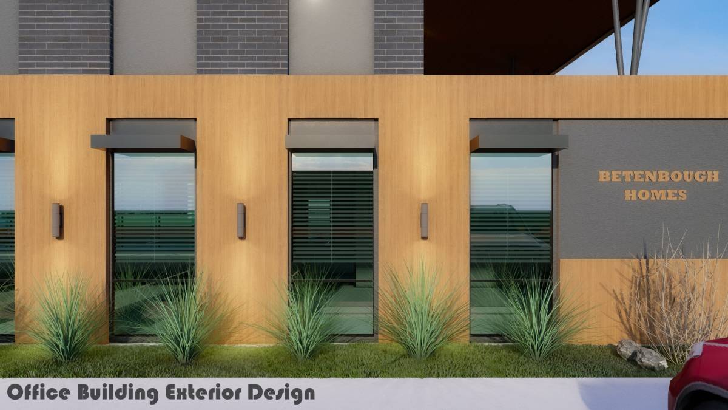
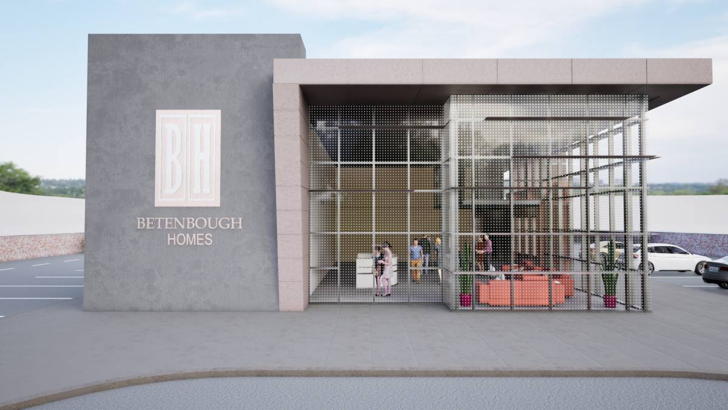
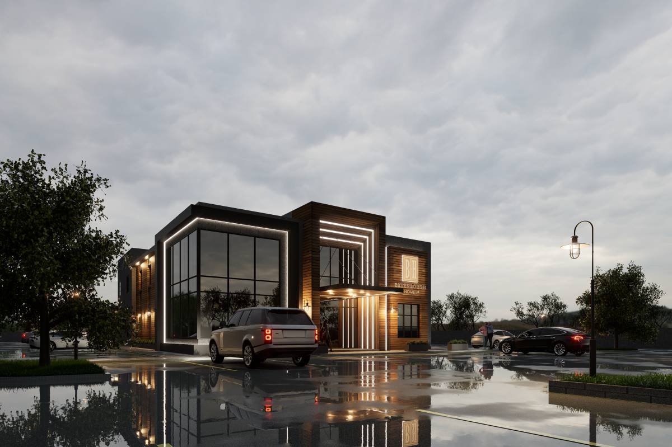
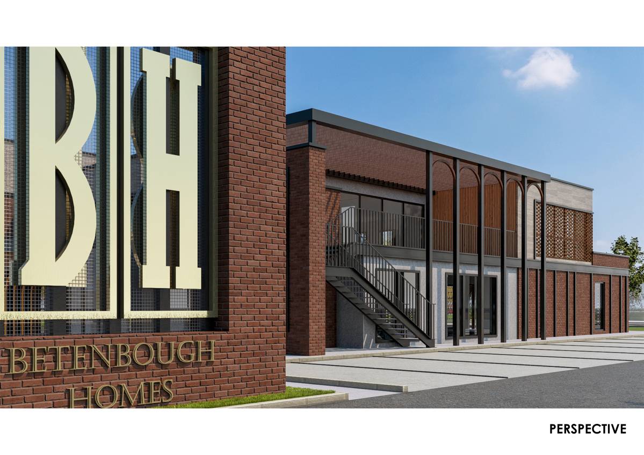
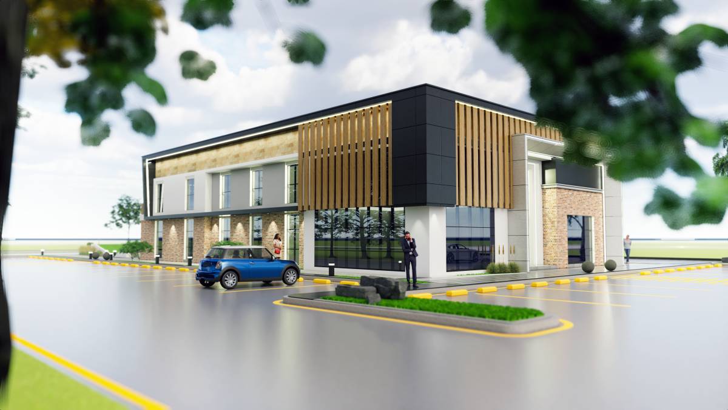
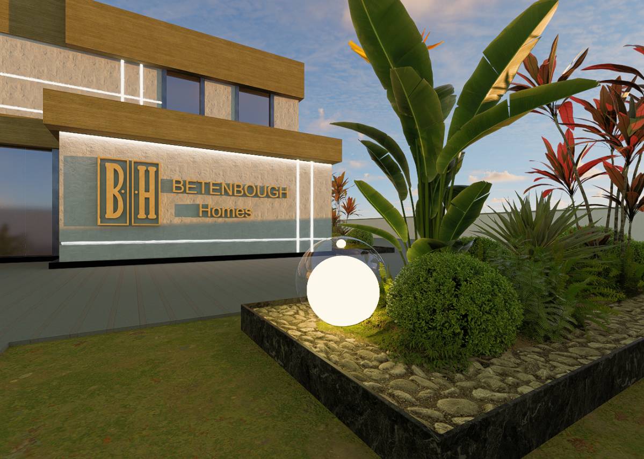
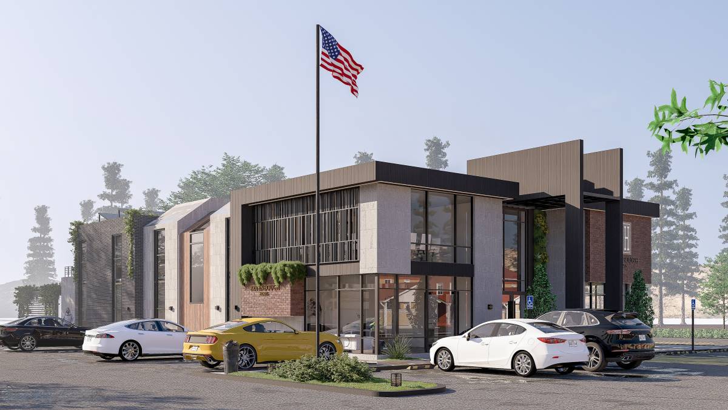
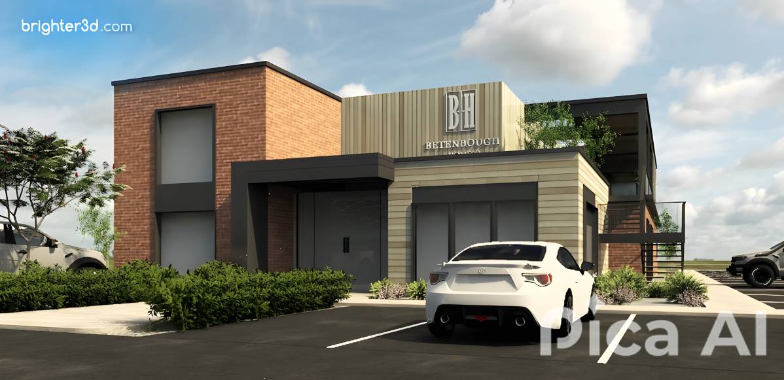
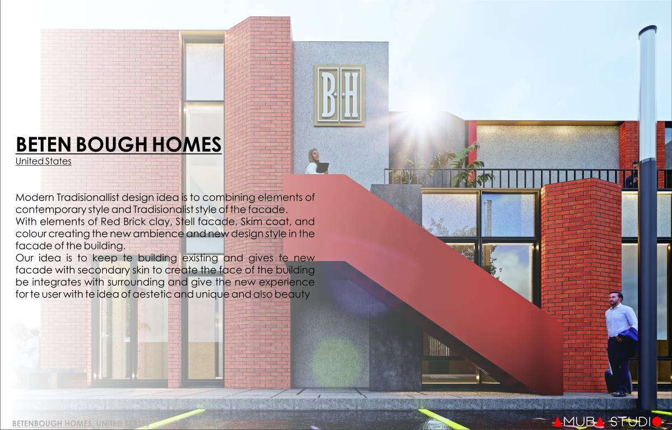
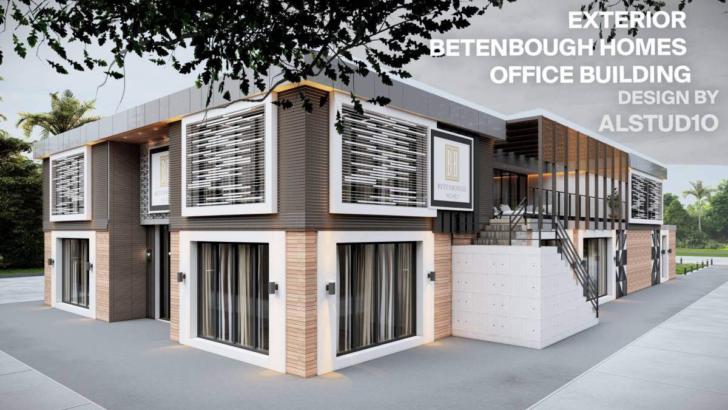
In the facade design, materials such as metal, natural stone, wood, painted glass, and composite panels have been combined harmoniously. This selection of materials enhances the aesthetic value of the structure, creating a sophisticated and natural atmosphere. Each detail highlights the unique character of the project, enriching the modern architectural language.
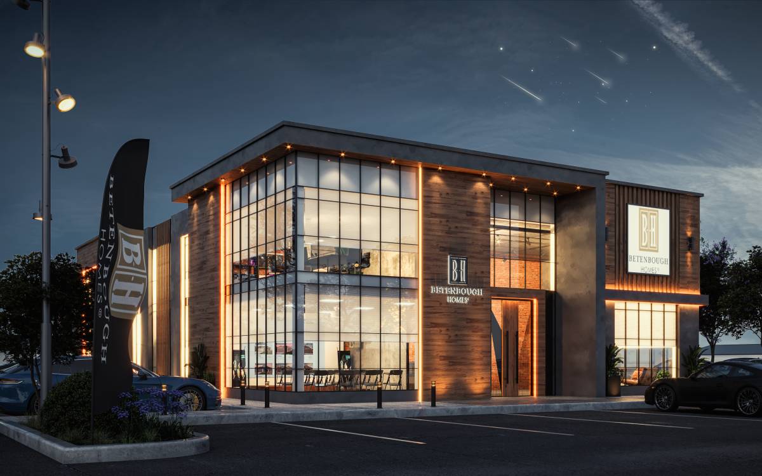
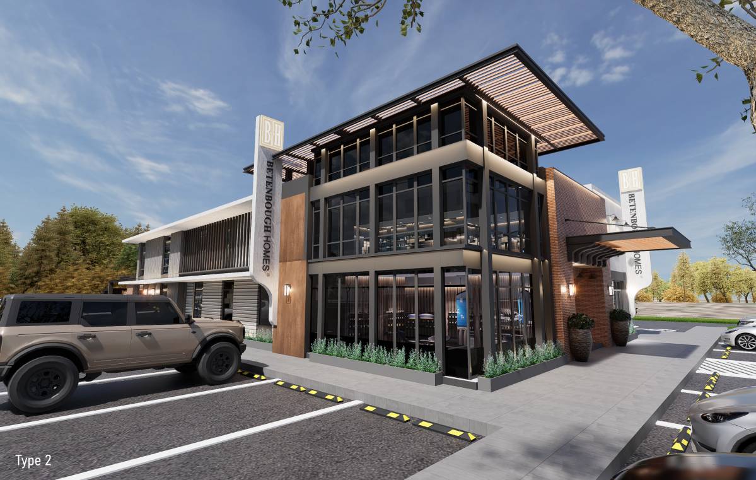
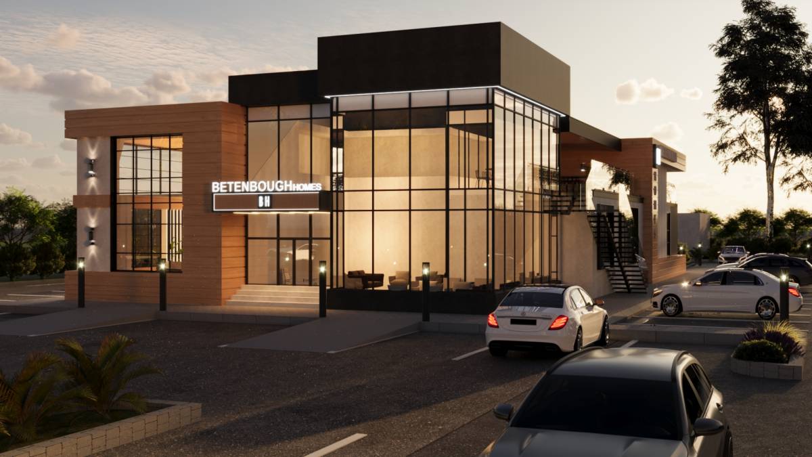
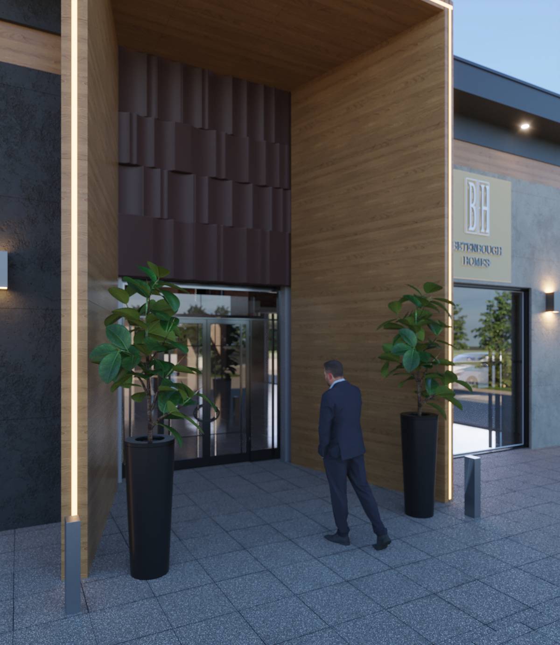
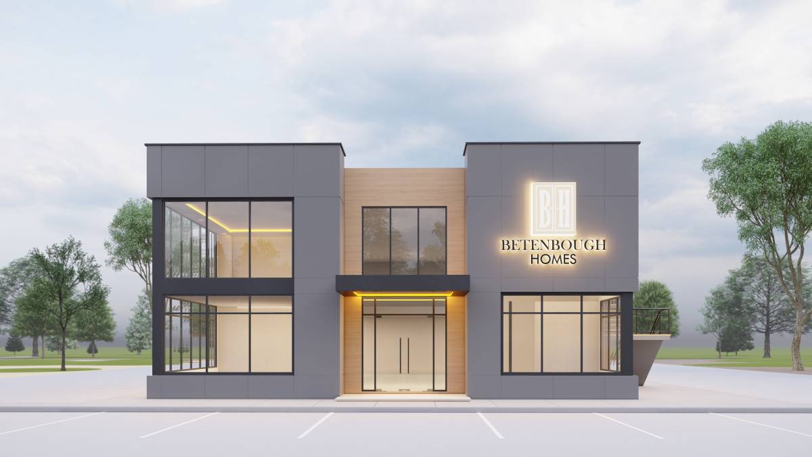
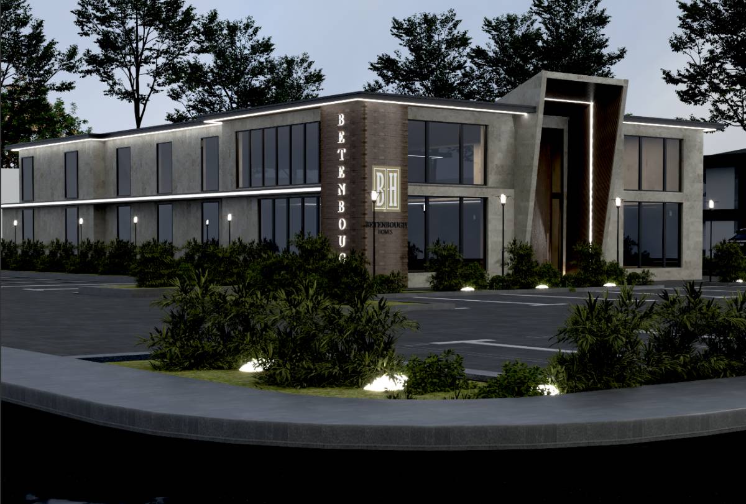
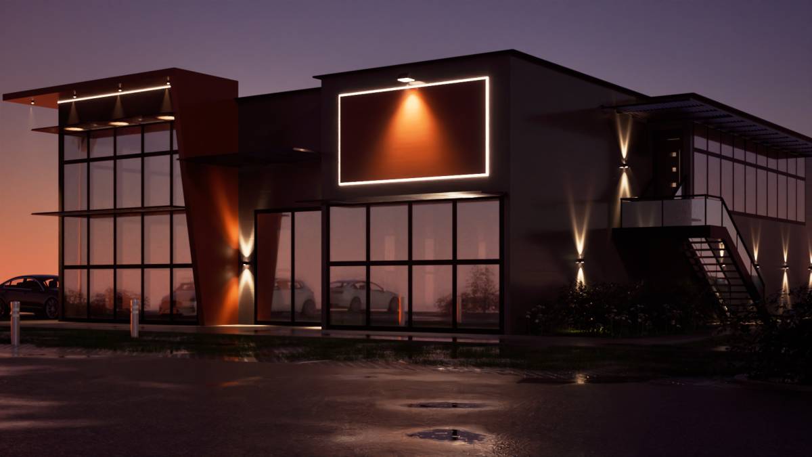
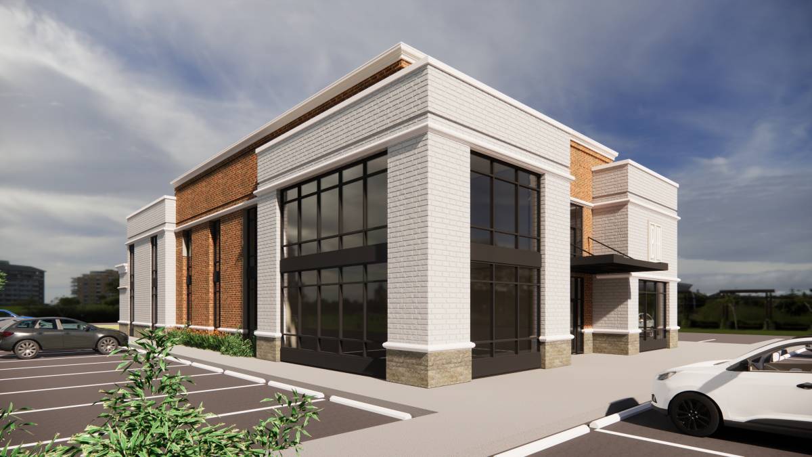
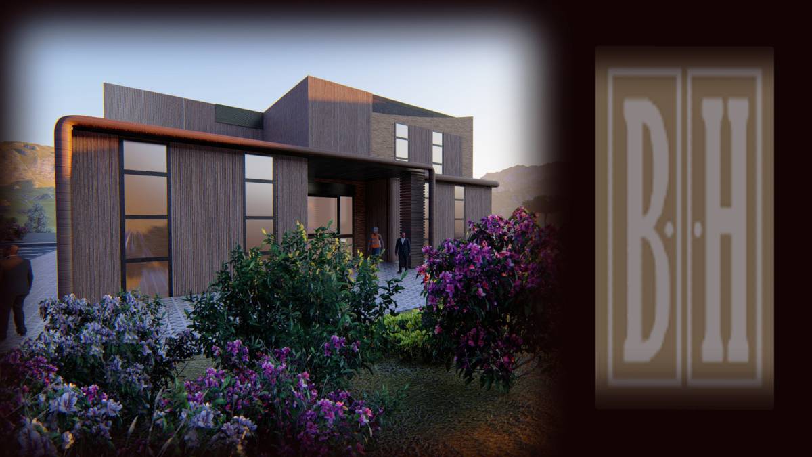
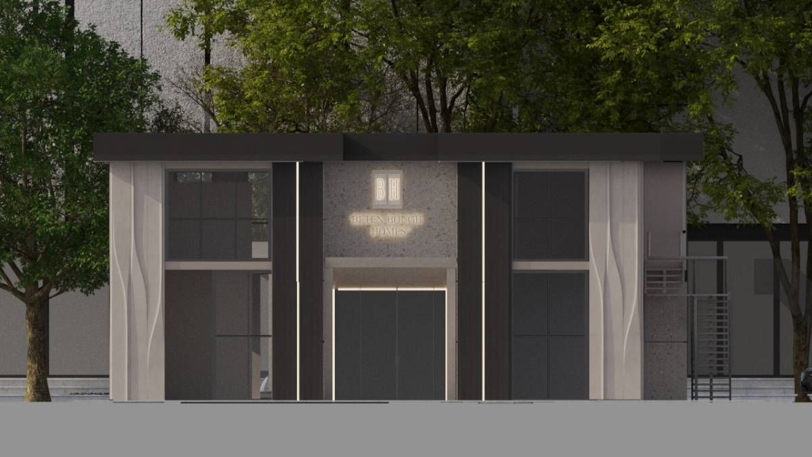
The design prioritizes creating a space where visitors feel special. The entrance area stands out with the striking effect of a modern canopy, serving as a focal point that strengthens the brand’s values. The large windows integrated into the facade allow natural light to flow into the interior, creating a spacious atmosphere, while carefully placed lighting elements highlight the building’s beauty both day and night.
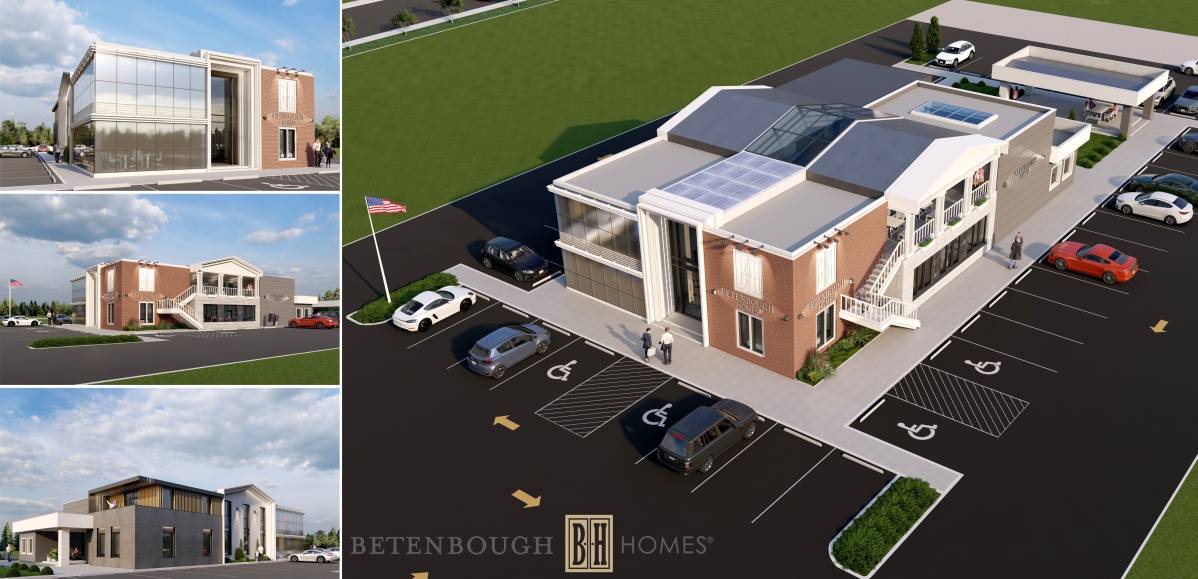
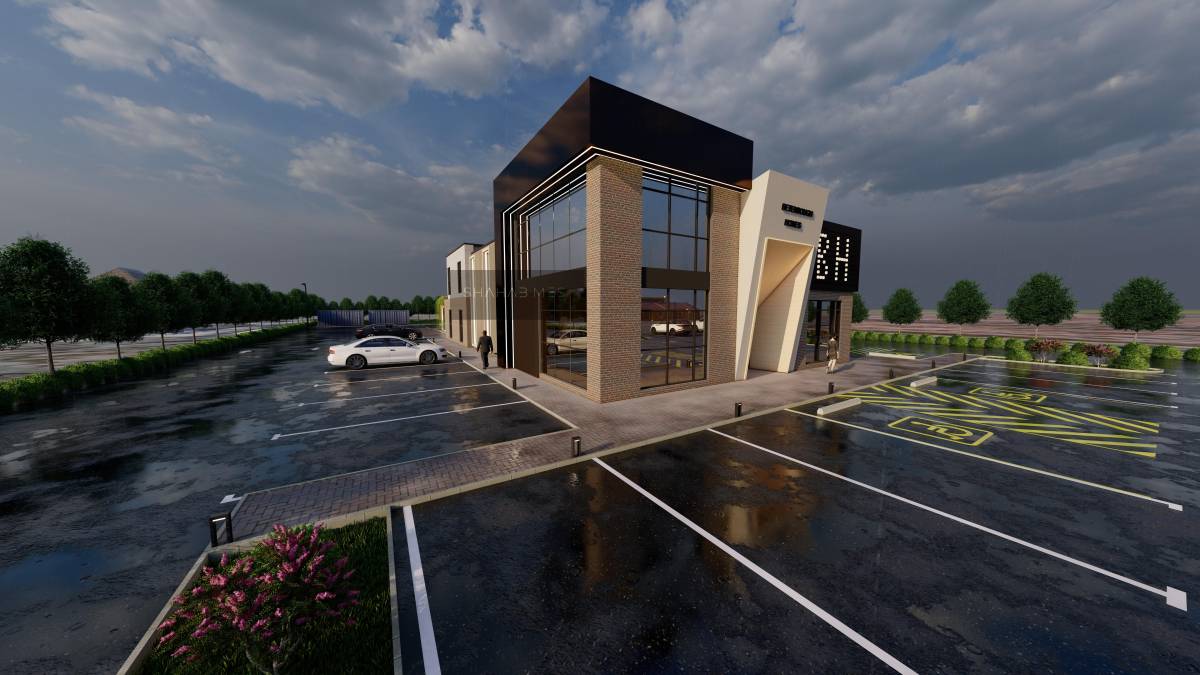
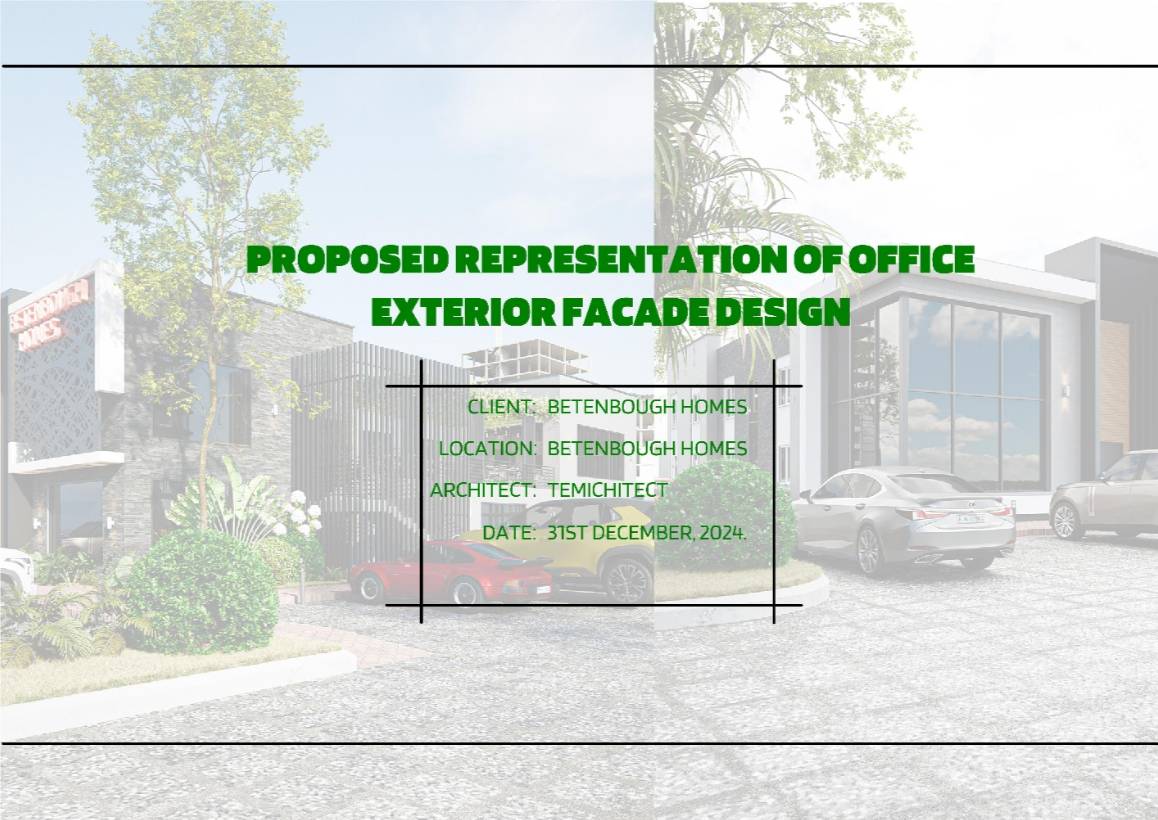
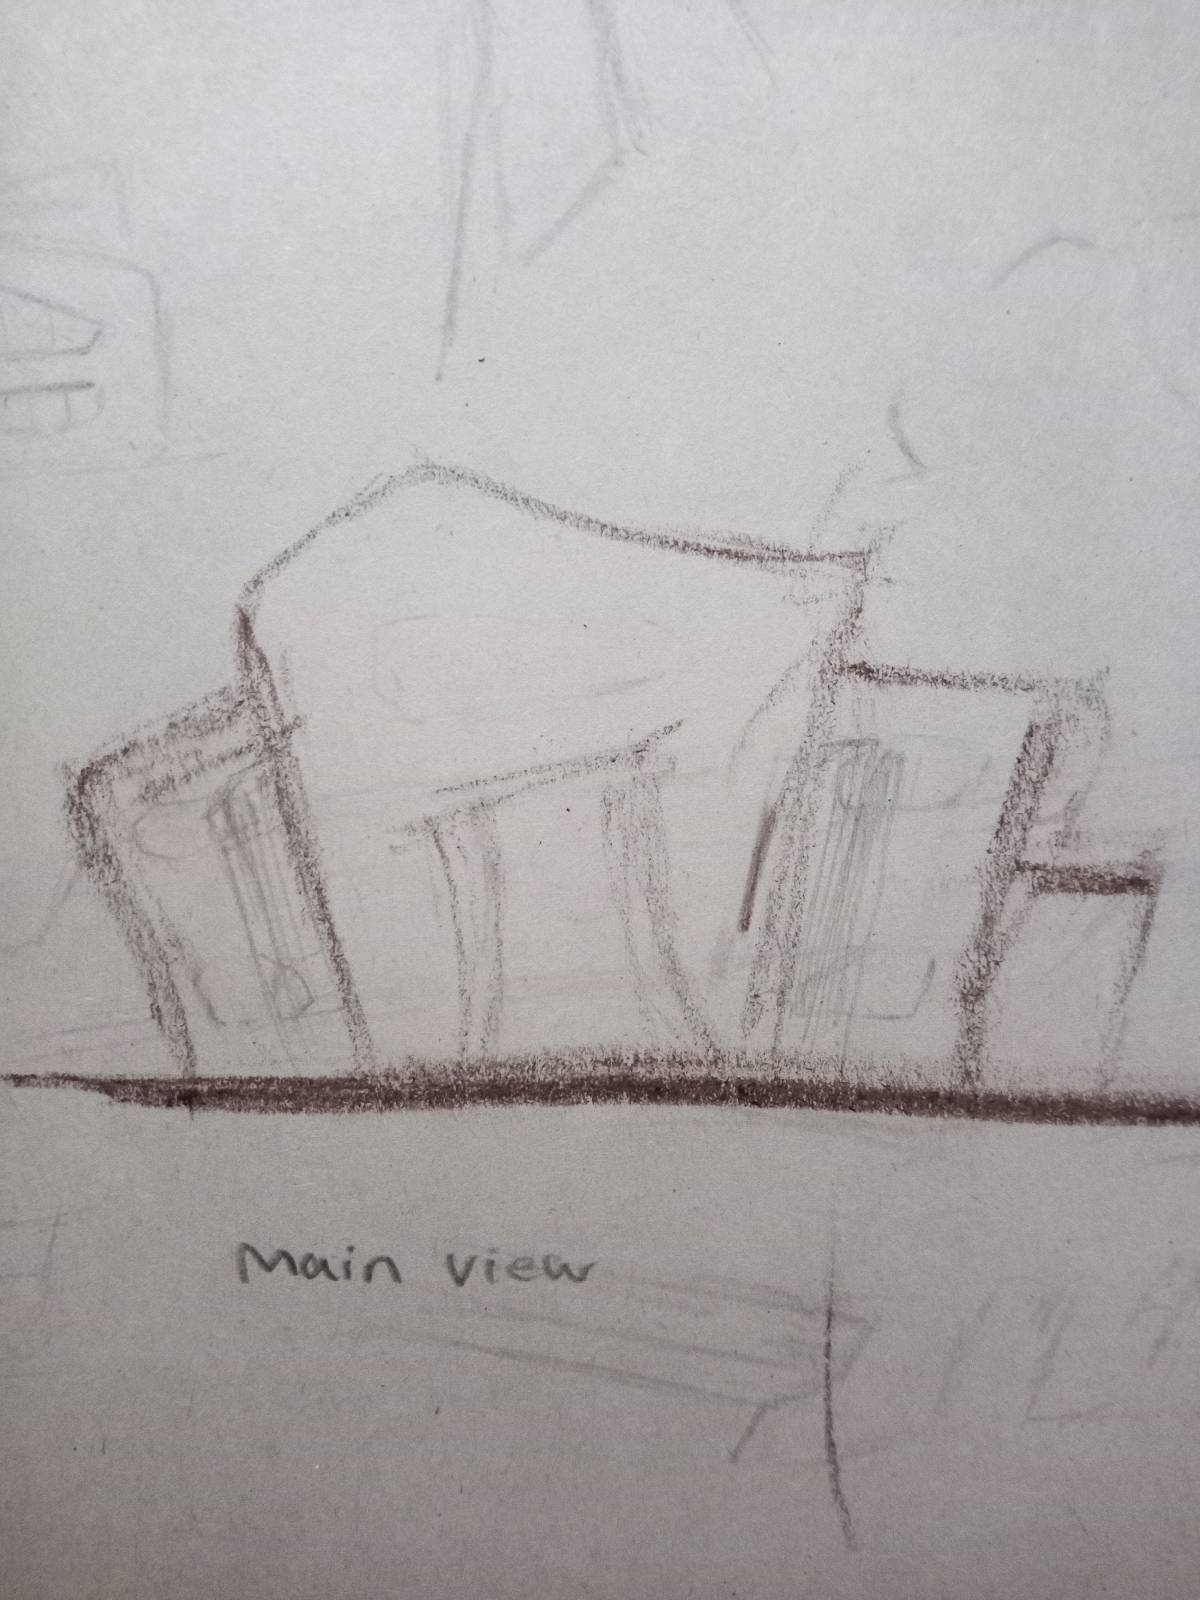
Three different design alternatives are offered as part of the project. These alternatives provide options with variations in design language, offering a warm approach with a focus on natural materials as well as a more sharp, contemporary style. Flexible solutions are also provided to suit different budgets.
A special animation presentation has been prepared for the project, dynamically expressing the spatial experience and details of the design, highlighting its aesthetic and functional aspects in a striking way.
We are pleased to be a part of this project and express our openness to collaboration in refining the design to meet your needs and shaping the final solution together. This design stands out as a structure that reflects the timeless aesthetic of your brand and offers a special experience for its users.