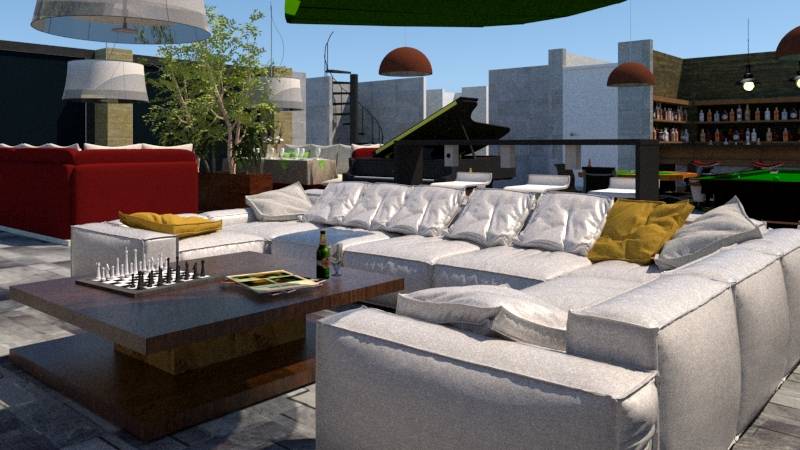
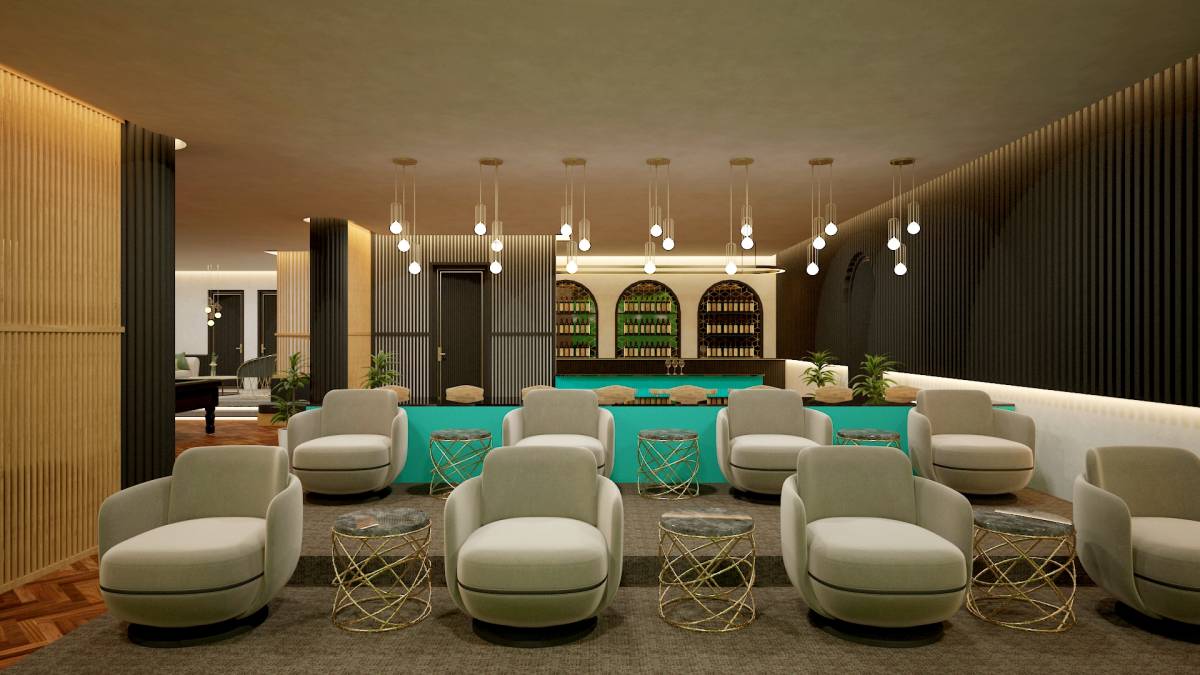
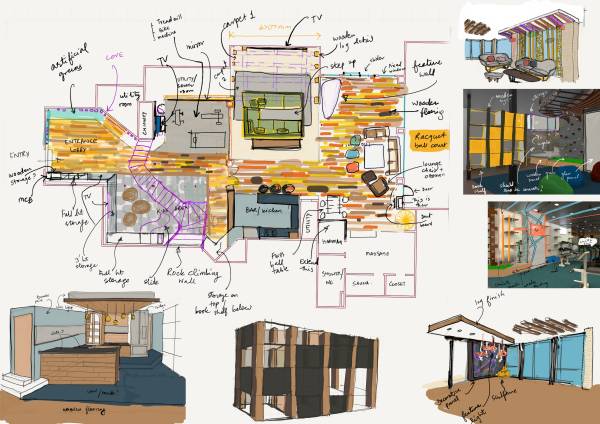
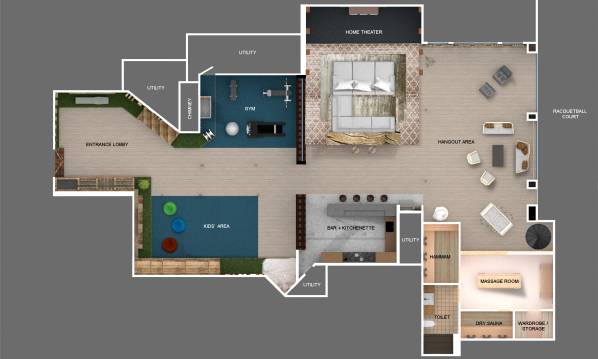
The design brief had the zoning of the spaces clearly marked, we wanted to play with the environment the spaces created within the zoning given in the design brief. The kids play area and the gym are activity driven areas, we tried to keep the area as open as possible. The movie theatre and hangout spaces can be used to organize gatherings and parties. Each space in the scope has been carefully designed keeping in mind the impact of other spaces around it. Below is the description of ideas put in the design of these spaces.
Entrance Lobby
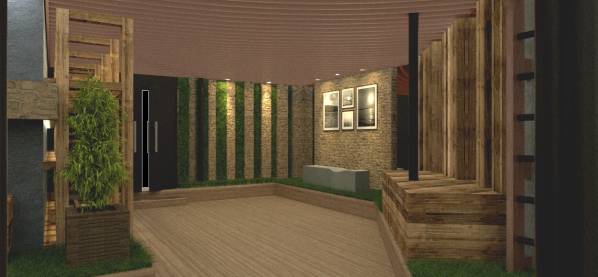
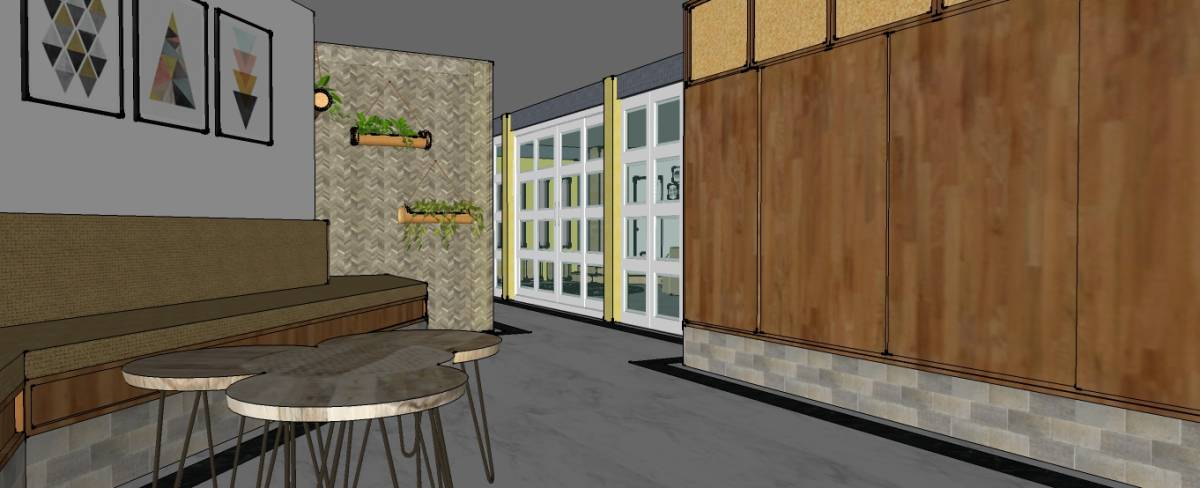
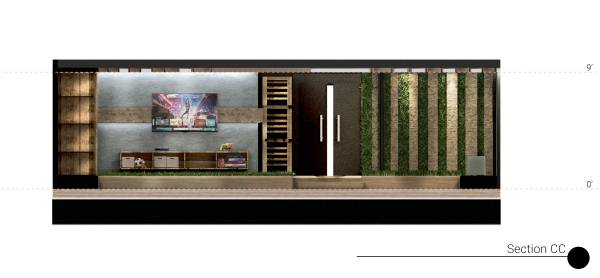
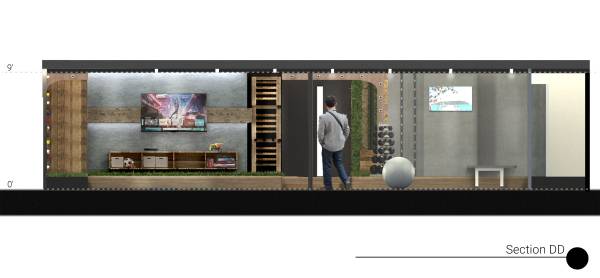
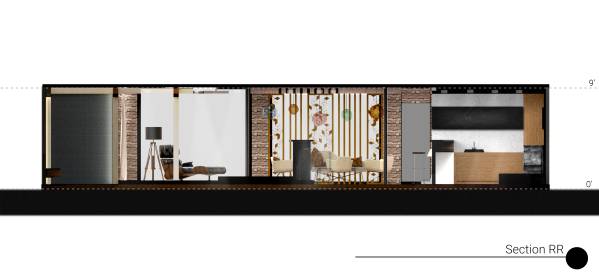
The main entrance to the basement had a few services on one of the walls which could not be moved. We propose a 6” dummy wall which would incorporate the pipes running horizontally and diagonally. Also, a detachable stone paneling runs throughout, along the horizontal pipe, for servicing requirements. The electrical panel goes behind the main door which is covered by a louvered door. We also wanted to create a functional component but not make it open, we created open racks for the storage.
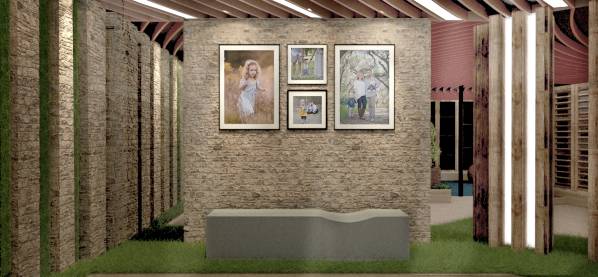
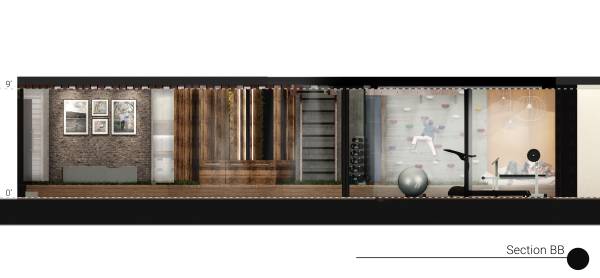
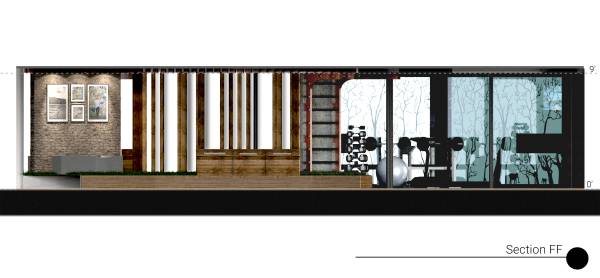
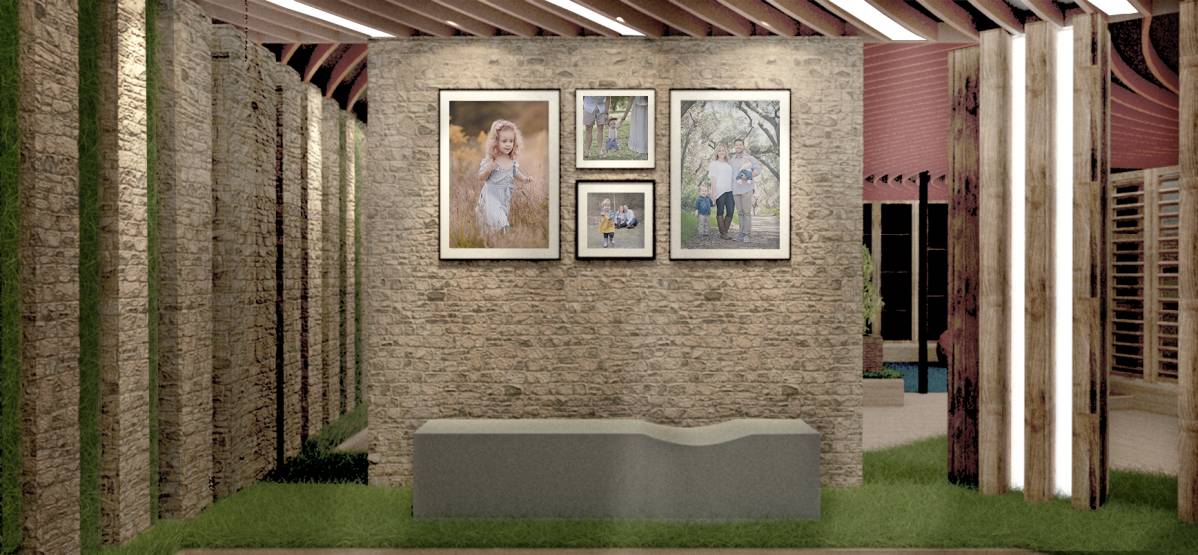
The opposite side wall creates a homely entry, With the play of different textures, we created a design element with earthy tones and textures. The lighting in the lobby is limited to the spotlights and strip lights in the ceiling to give a relaxed ambience to the space. The central feature is a stone cladded wall with a multi-utility bench to provide seating in the area. Adjacent to this on both the sides are vertical strips of different materials and thickness providing gradual transition from earthy stone and grass texture to a more contemporary mirror and lights with wood. The space also has a chest made from old wooden planks for storage.
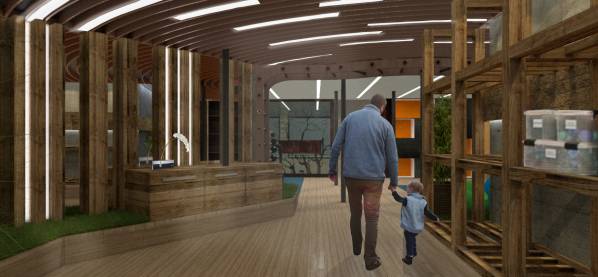
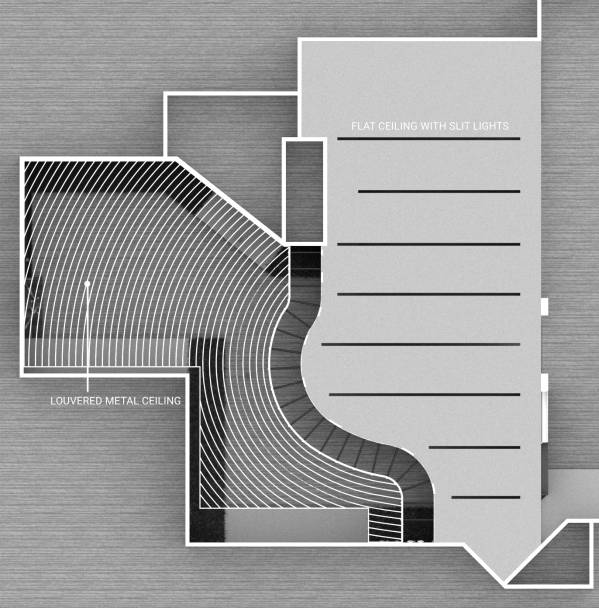
The pattern of the ceiling was to break all the lines created by the upstand. There is a play of light, design and material of the ceiling. It is a curved and parallel metal ceiling which extends in the corridor and the kids’ area.
Kids’ Area
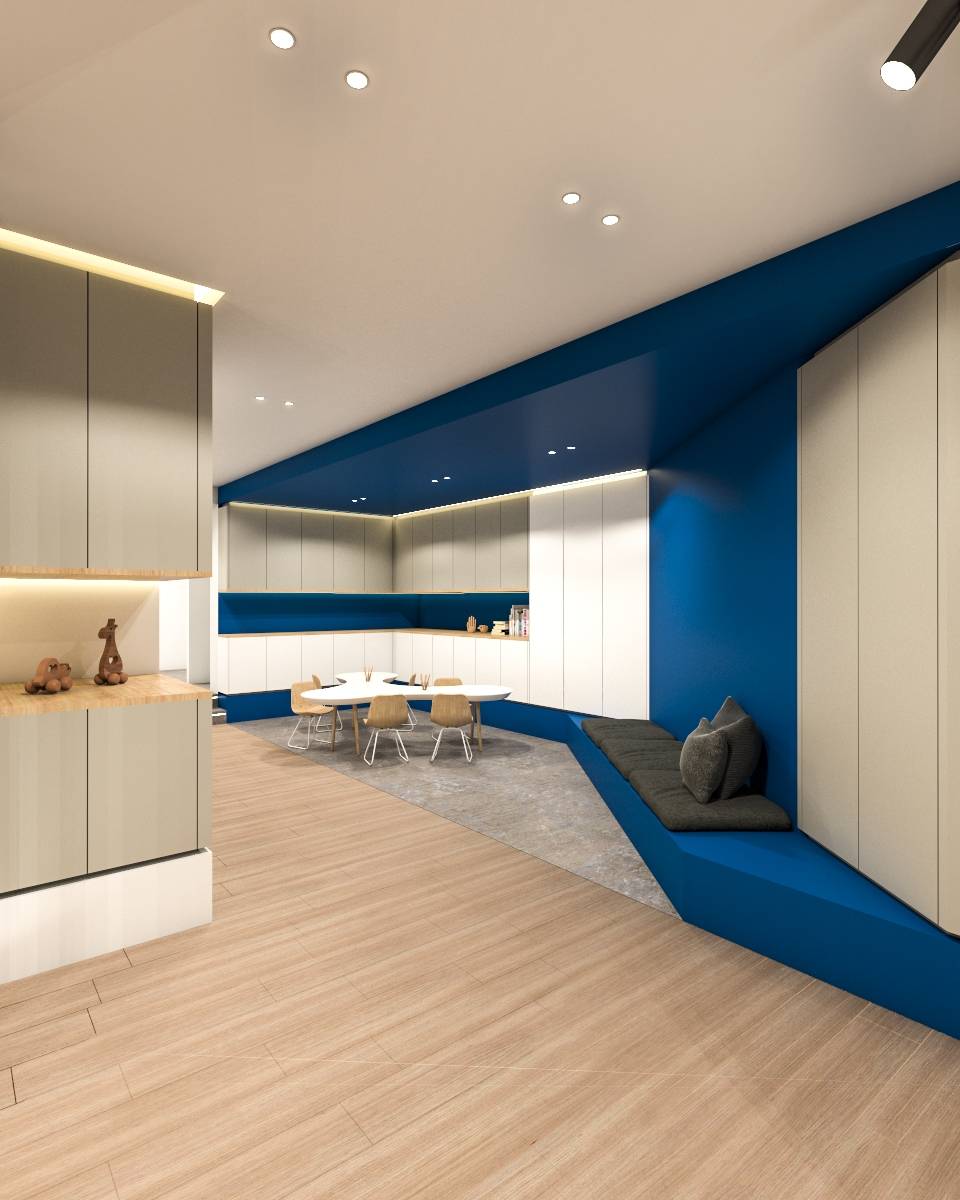
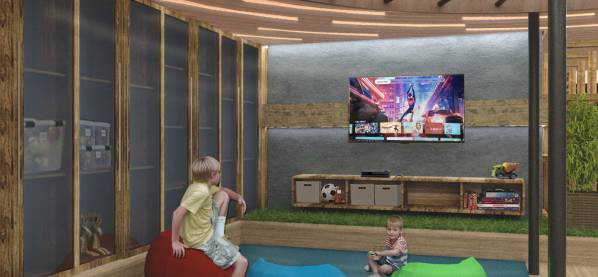
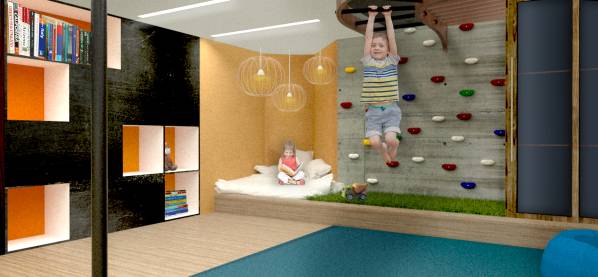
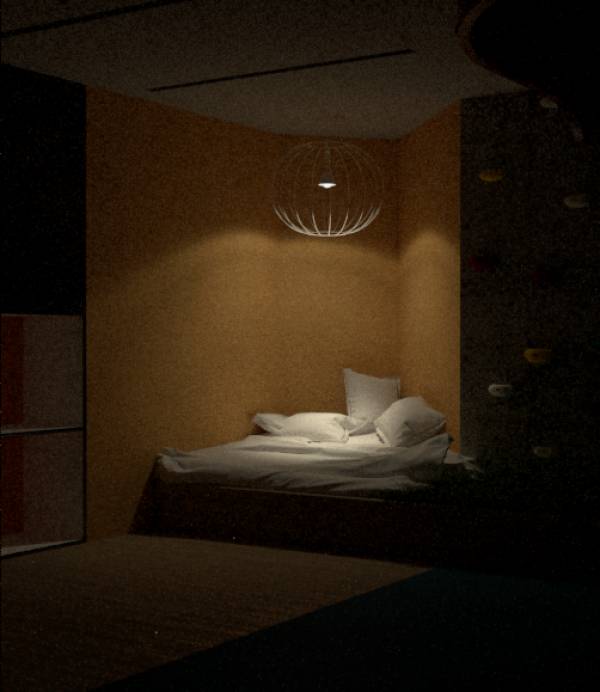
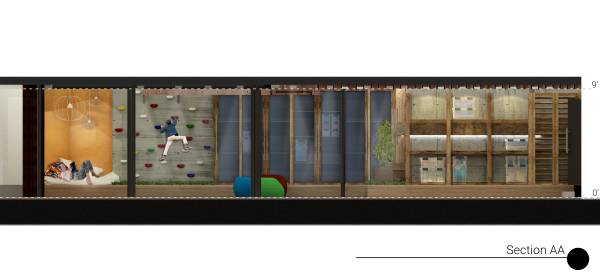
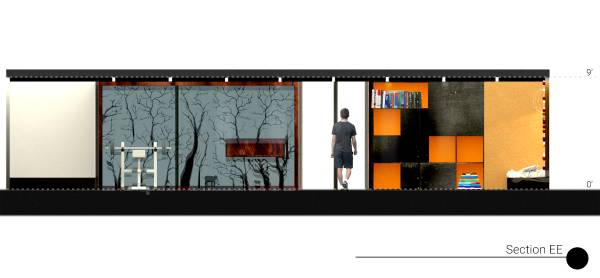
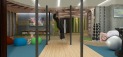
The kids area is divided into 2 major activities,activity area and reading area. The play area includes a space for a gaming console and physical activities like monkey bar and wall climbing. The floorspace is kept open to have a flexible use for the space as per the kid’s interests as they grow up. Along the longer edge, on the 1ft platform is the full height storage space with sliding shutters.
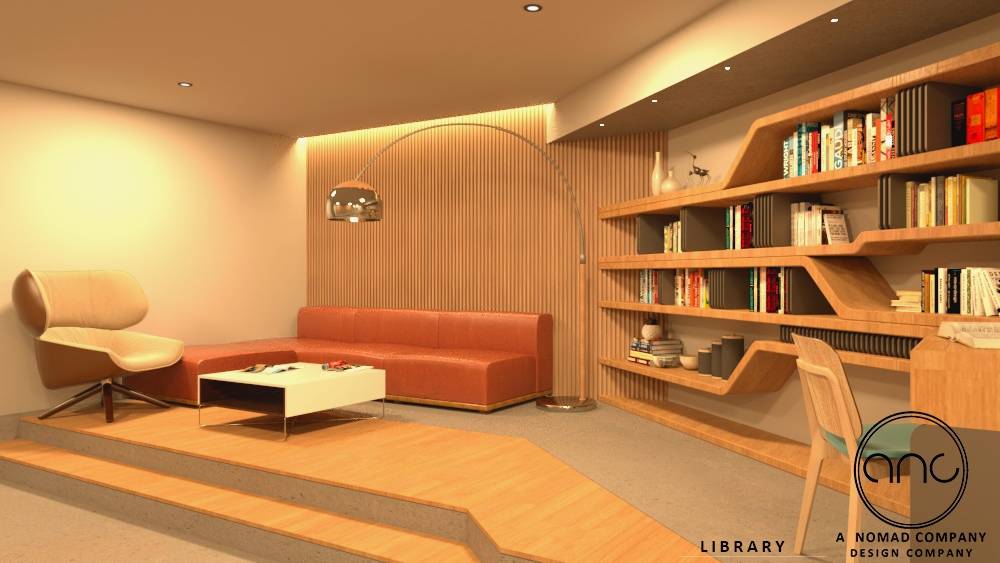
Our plan used the negative space created in the corner into a cozy library space with a semi-enclosed reading area,a fun wall of shelves with chalkboard panels. The walls around the reading area are paneled with corkboard for the kids to pin photos and study materials.
Corridor
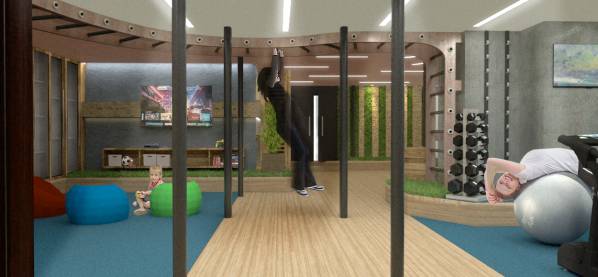
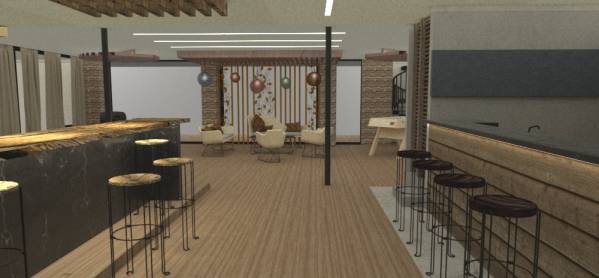
The corridor, divided by the monkey bar on the ceiling, is a smooth transition from a rustic space of the lobby and activity area to an elegant modernist space which incorporates the library for the kids and the gym. The structural columns and bar counters along both sides give a sense of direction for circulation before it terminates in the hangout space.
Gym
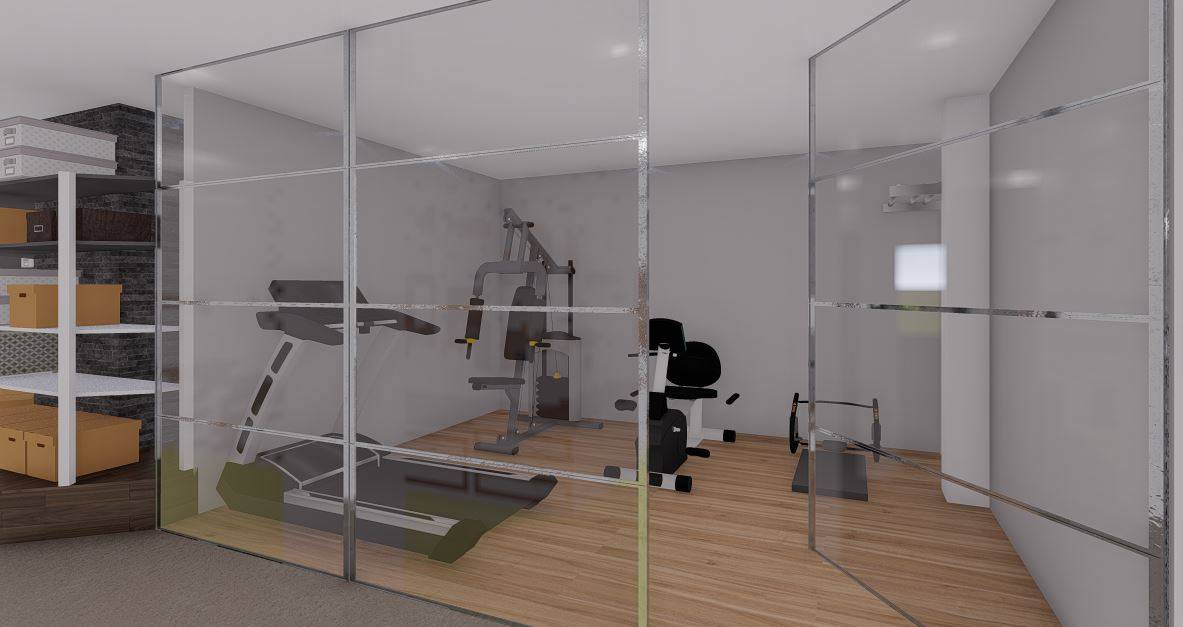
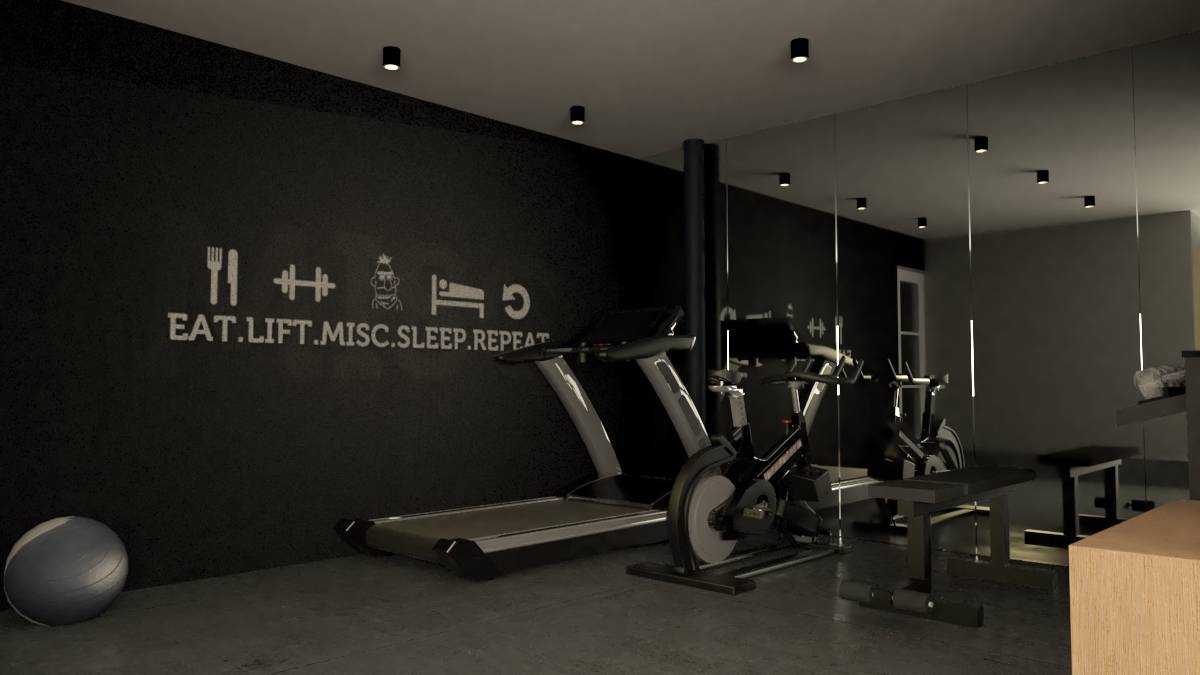
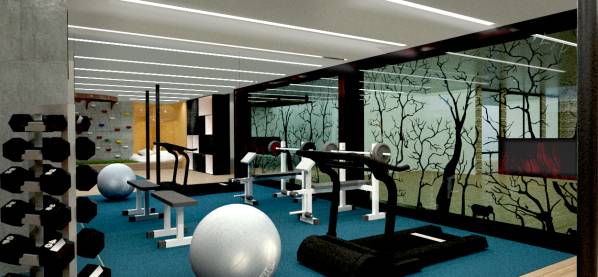
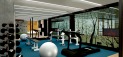
The small area proposed for the gym has been kept flexible with equipment which can be packed or moved so as to incorporate more options for workout. On the upstand, is proposed the storage for gym equipment, weights and benches to provide an open space on the floor for yoga and other activities.
The wall on the side of the utility area is paneled with mirrors throughout to make the space feel bigger and brighter.
The Partition
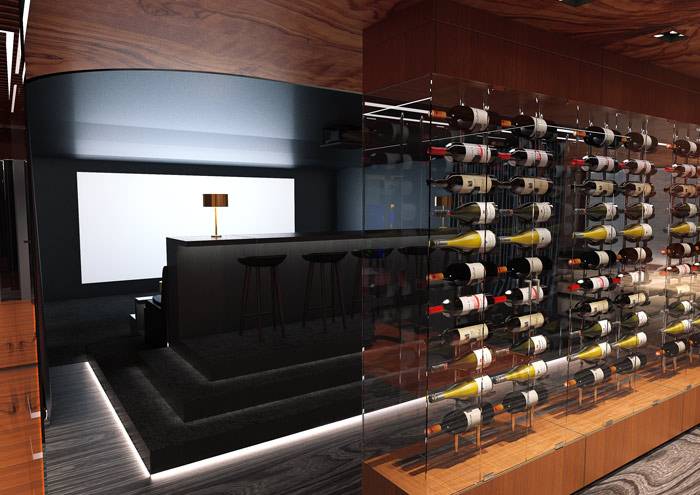
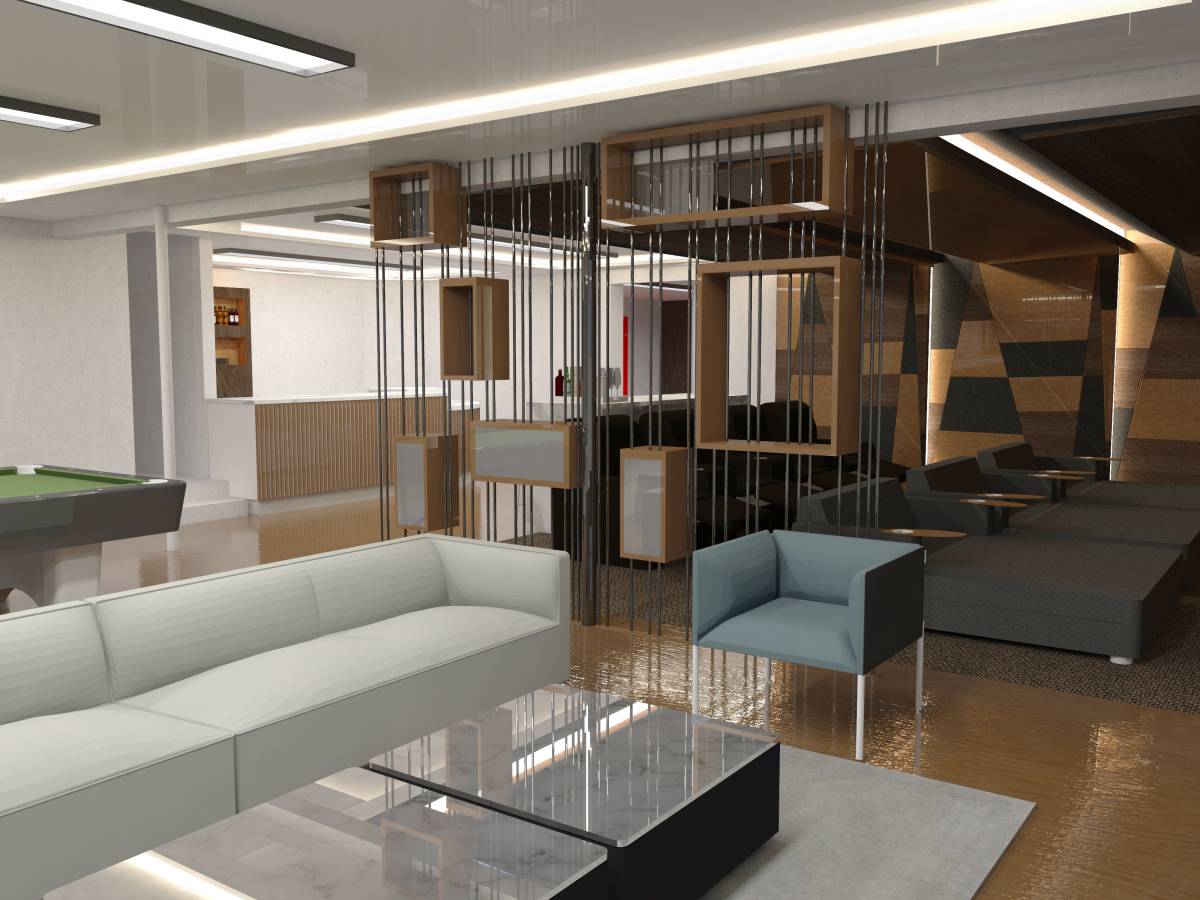
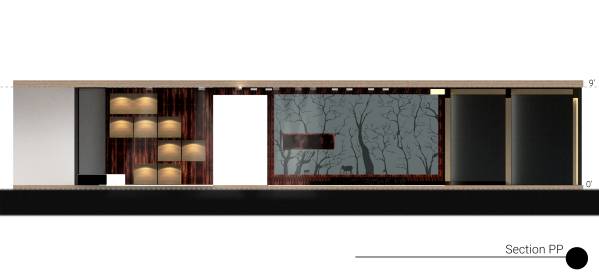
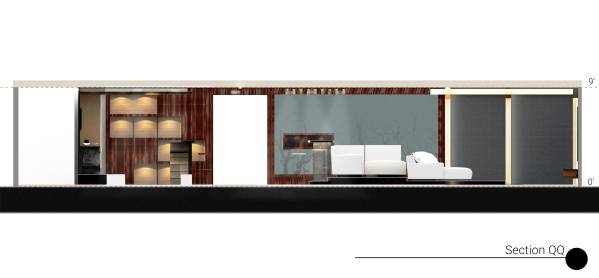
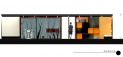
The partition wall separates the kids area from the bar/kitchen and the gym from the home theater. The partition between the first two is a customized double sided shelf to be used for bottles and glasses on the side of the bar and as a bookshelf towards the library. The two sides of the shelf also have different finishes i.e. veneer with thick lines towards the bar for a sophisticated rustic look and bright colored laminate and sleek lines towards the library for a modern contemporary look.
The wall dividing the gym and home theater is a double glass panel partition with laser cut metal sheets in between. The glass used for the partition could be an electro-chromic glass which can be tinted as per the use of either of the spaces. For example, the glass can be transparent during a party when the parents need to keep an eye on the kids and can be tinted when the gym and home theater are to be used at the same time.
Bar + Kitchen
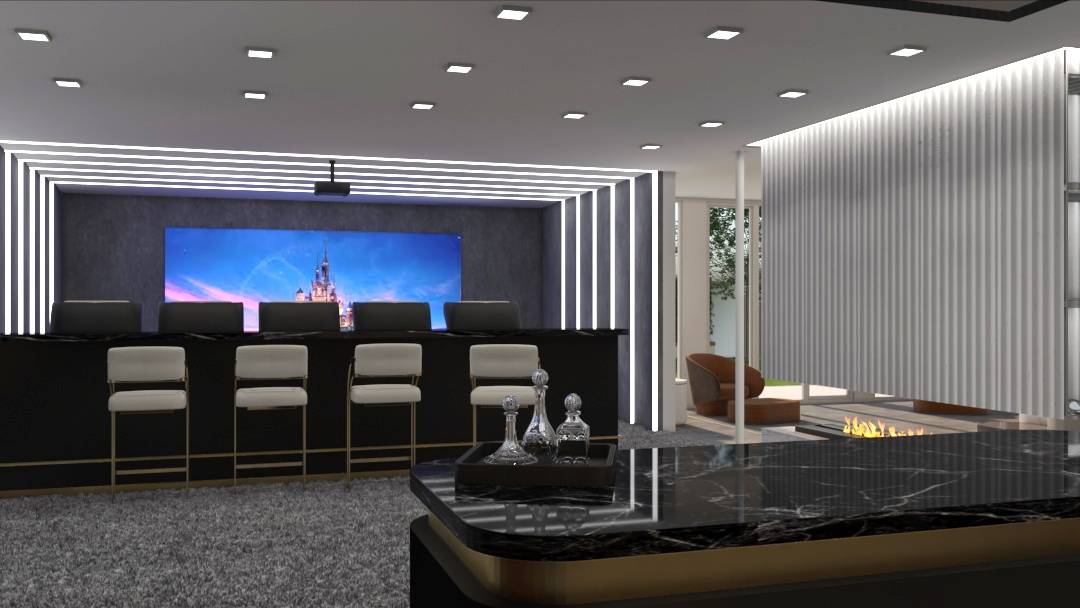
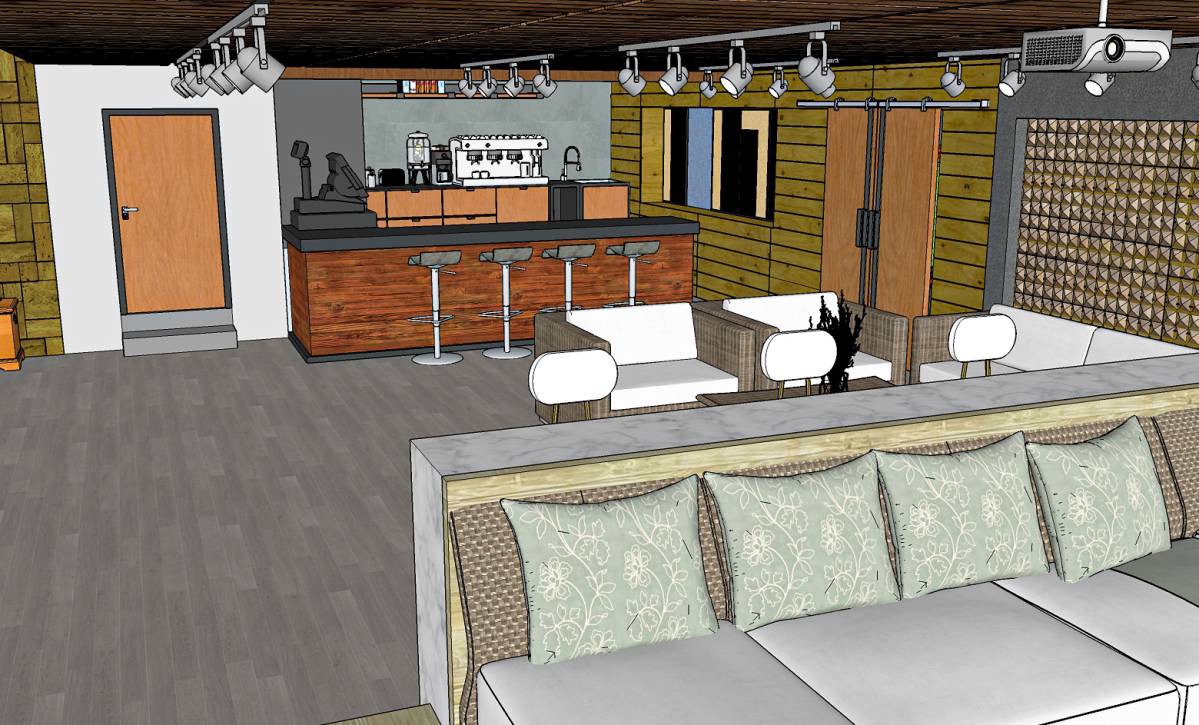
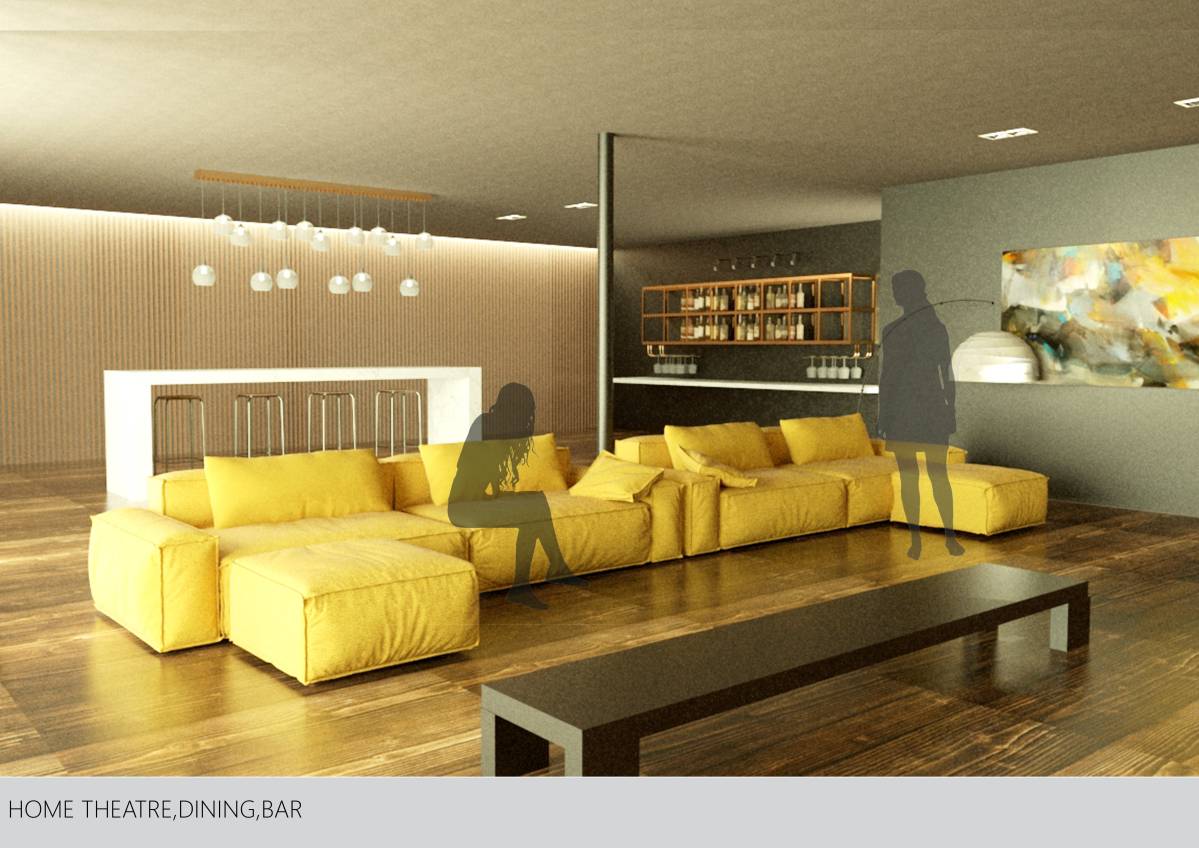
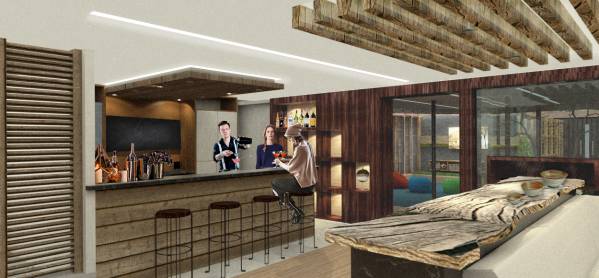
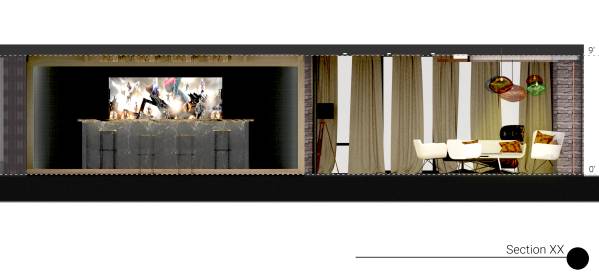
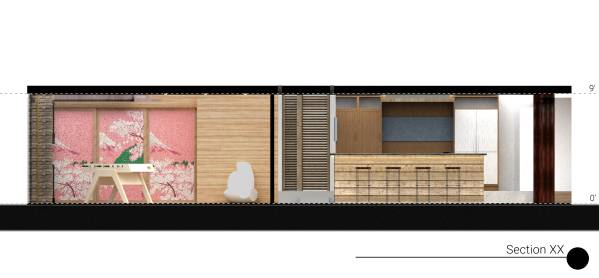
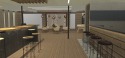
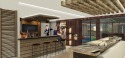
The bar is a two level counter system for preparing and serving the drinks. The counter wall is made from wooden plank cladding and the countertop is a dark colored stone (preferably marble). The front counter on the lower level extends along the wall for cleaning the dishes which further extends to the back wall with a counter for cooking and space of storage and refrigerator. The display shelf for the liquor bottles and glasses is the partition.
The bar has a recessed ceiling to provide a more enclosed feel to the space and accommodate the spotlights and cove light. The counters along the wall have a both closed and open storage which can be used as per the requirement.
Home Theater
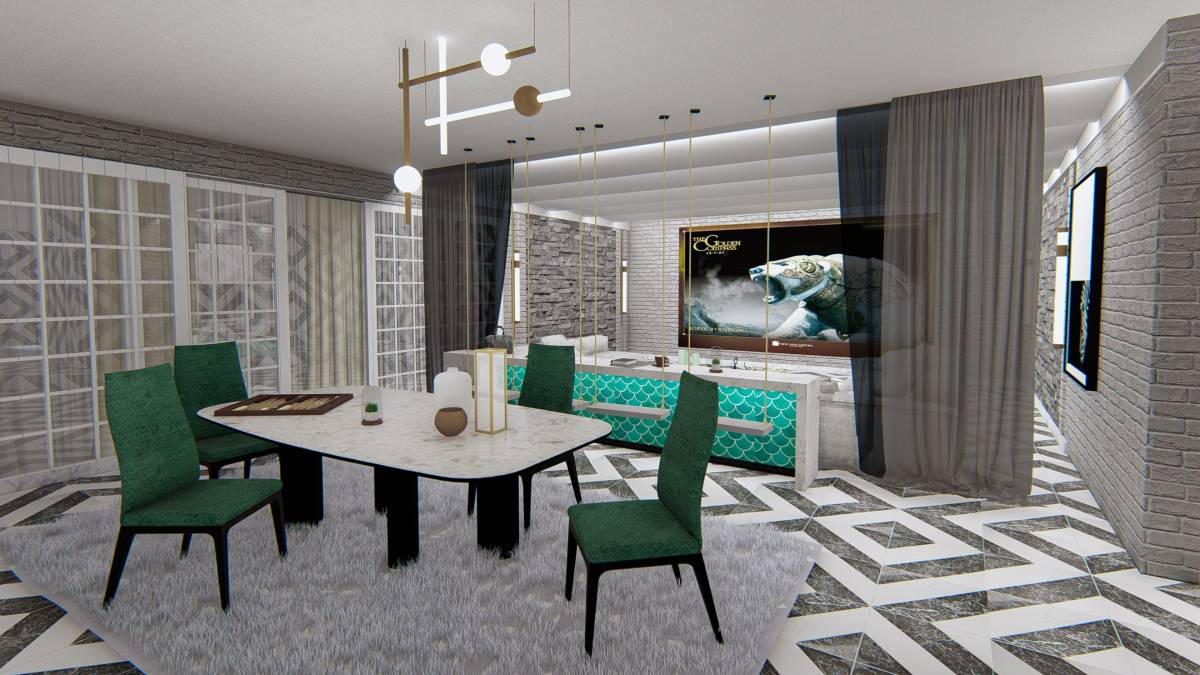
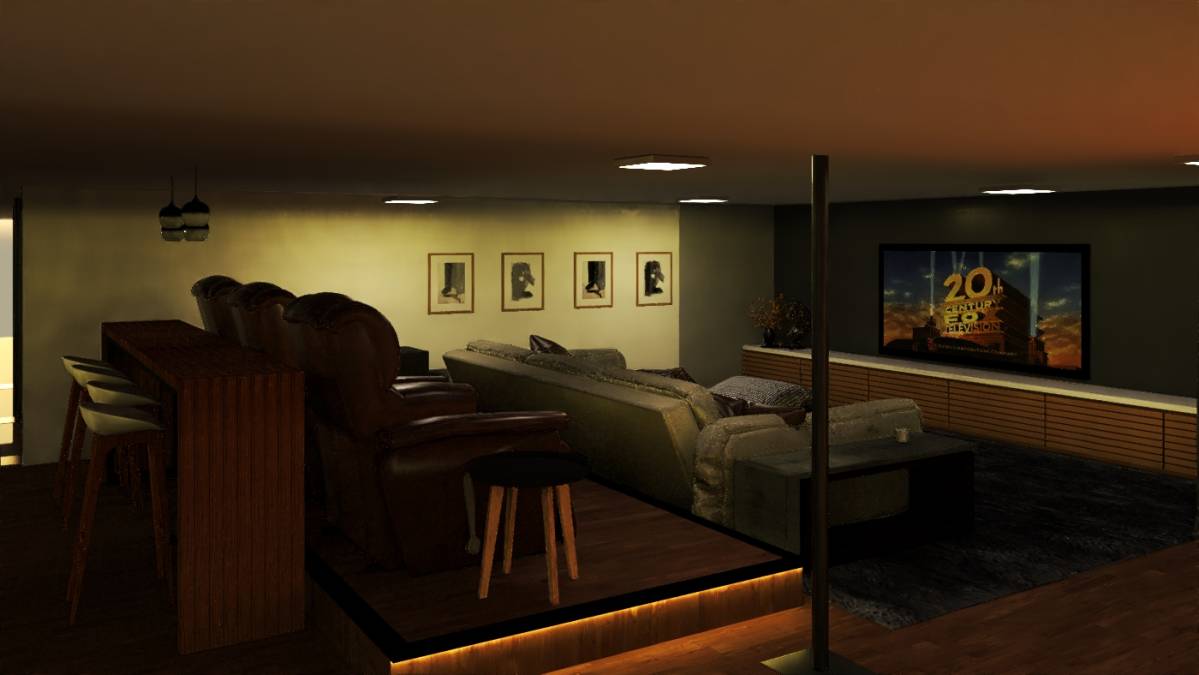
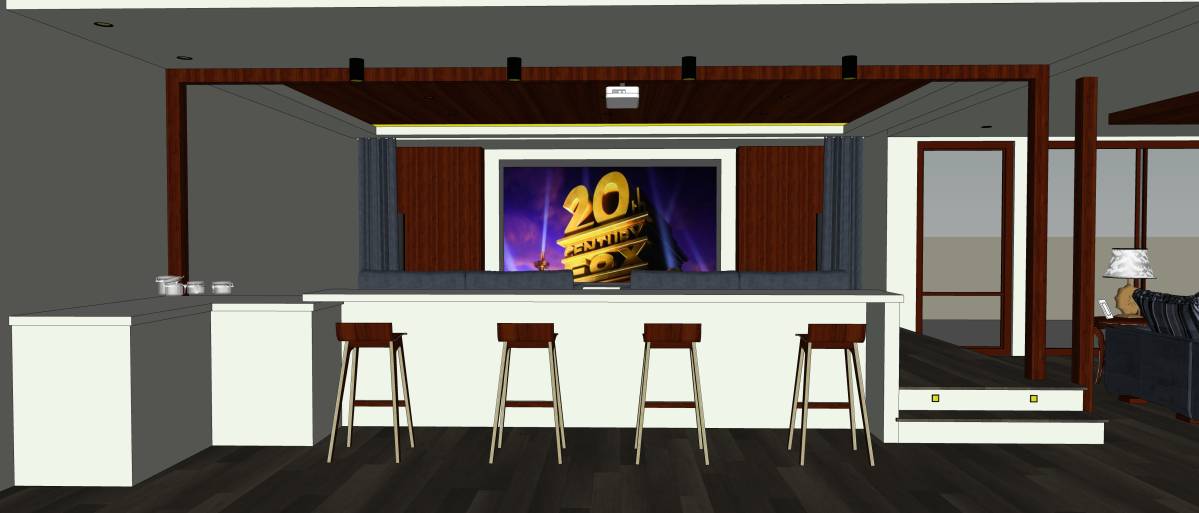
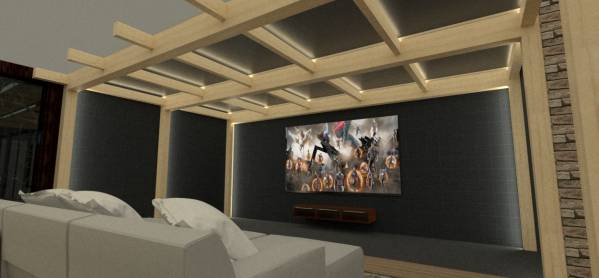
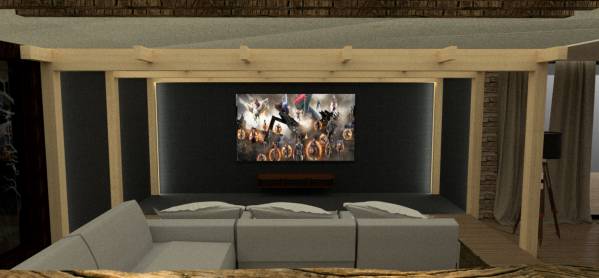
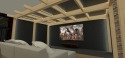
Opposite to the bar is the home theater area, which accommodates a counter seating, a casual seating with sofas and a ~96” screen in a semi-enclosed space. The sofa seating is at 2 raised levels (6” and 12”) whereas the counter stools rest on the finished floor level.
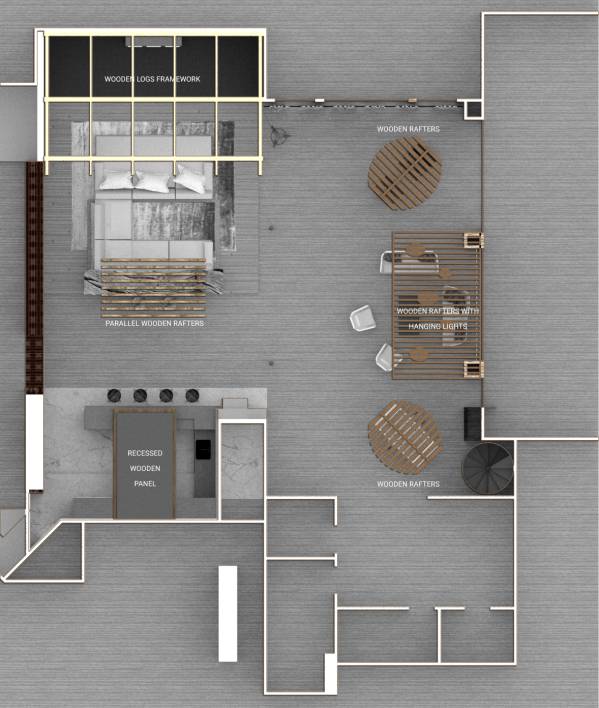
In contrast to the bar counter, the counter for seating is a single level counter with the tree trunk slab for the countertop and stone cladded wall along the three sides. The sofa seating is a cozy comfortable seating area comprising seats for sitting as well as lying down while watching the movie. The different types and heights of the seating allow sitting around 10 people comfortably for a movie screening. The ceiling in front of the seating area towards the TV is a timber grid framework with LED strip-lights running along the beams and columns. For the rest of the area, the ceiling is flat with recessed lights except for the counter seat which has parallel wooden rafters to match what’s there below.
The open layout of the home theater with the adjacent hangout space allows the sofa and counter seating space to be used during parties and gatherings.
Hangout Space
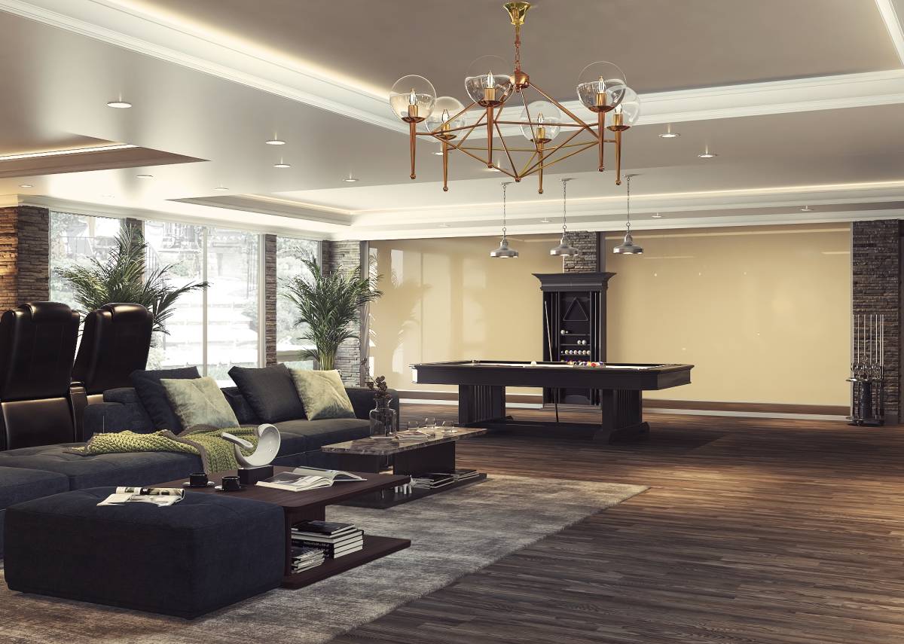
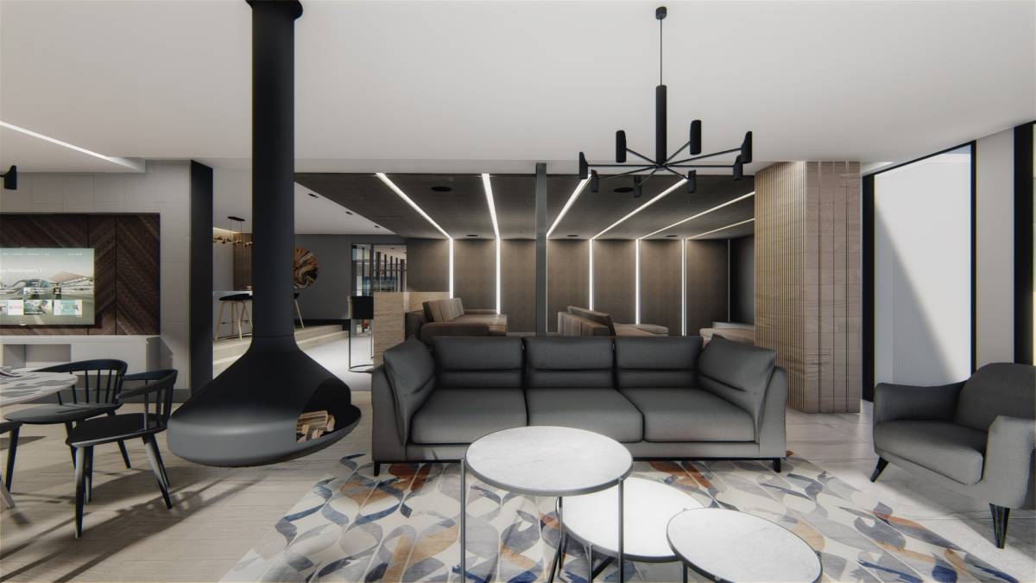
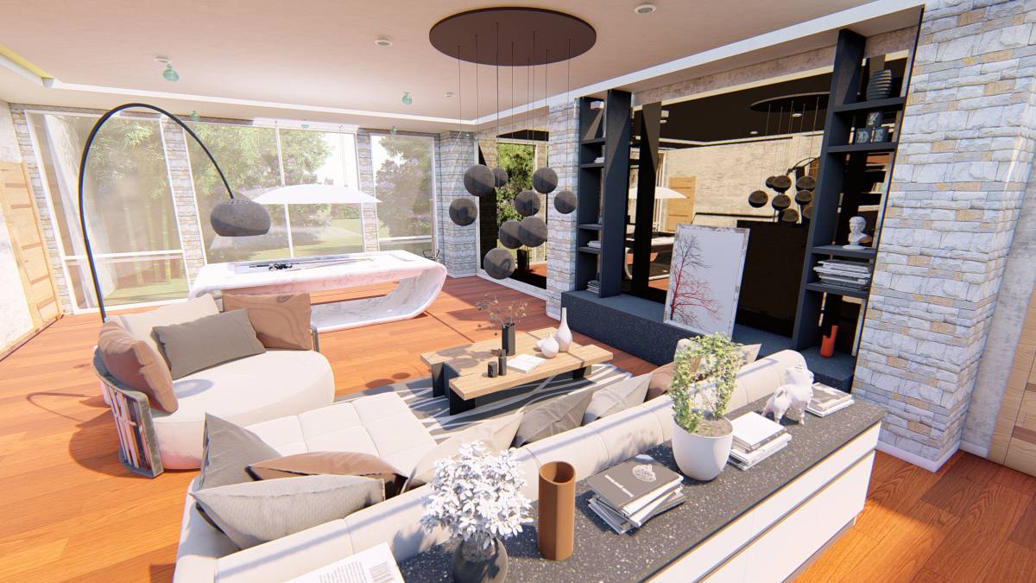
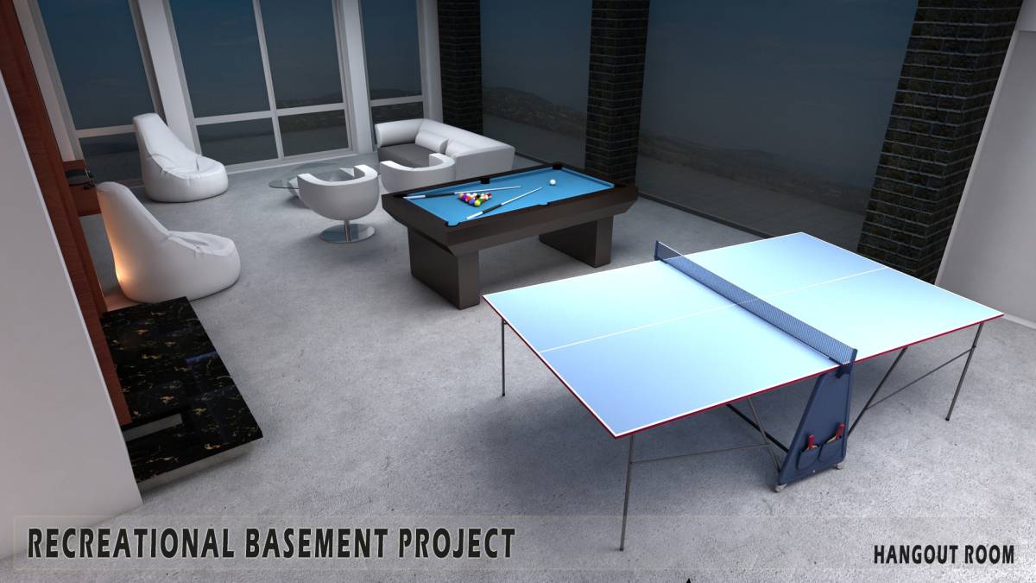
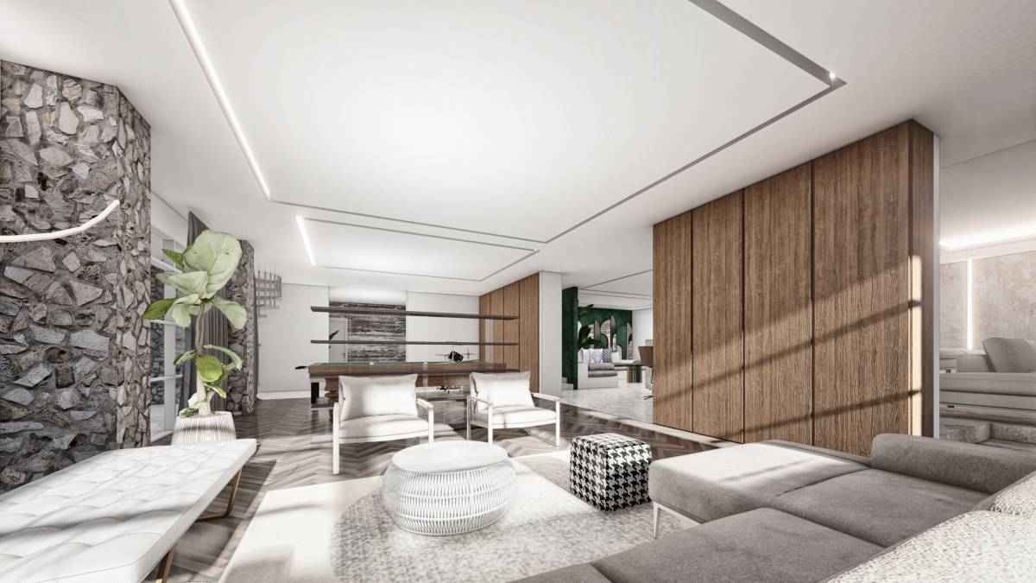
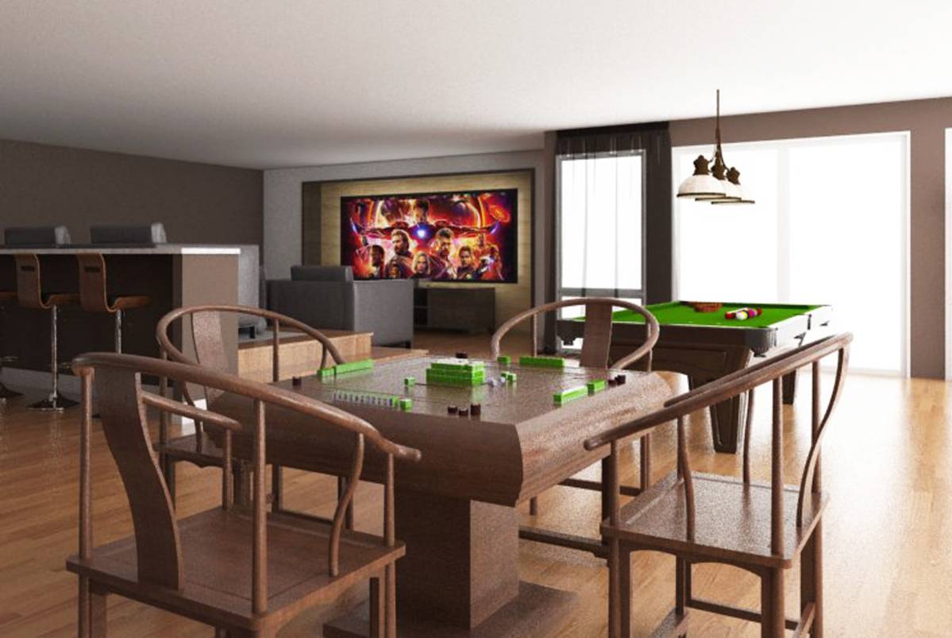
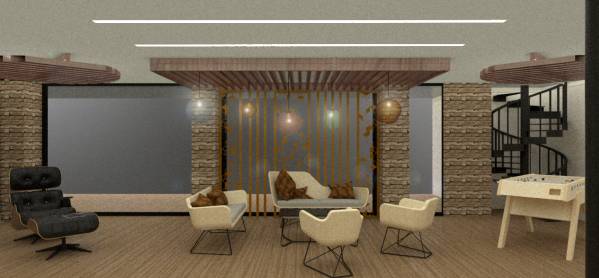
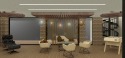
At the end of the basement is a big hall to be used as a hangout space for the family. For the same reason, we have proposed a flexible open floor space with minimal furniture to keep a free movement in the hall. The fixed furniture comprises a 6 seater sofa set (light on the eye), a lounge chair with ottoman and a foosball table for the family to use on a daily basis. Instead of having empty couches most of the time, we propose that on special occasions, the floor space can be used as standing spots or chair seats can be added to increase the capacity even more without affecting the circulation in the space and overall feel of the space.
The glass panel behind the sofa seats is screened with an abstract metal jali for privacy purposes from the users of the racquetball court. A few artifacts/sculptures take the corners of the hall on the floor. Similarly, the ceiling design is relatively flat with recessed and slit lighting with frames of wooden rafters over the fixed furniture.
The overall feel of the space combined with the home theater is a blend of luxurious and rustic look perfect for regular as well occasional use.
Spa
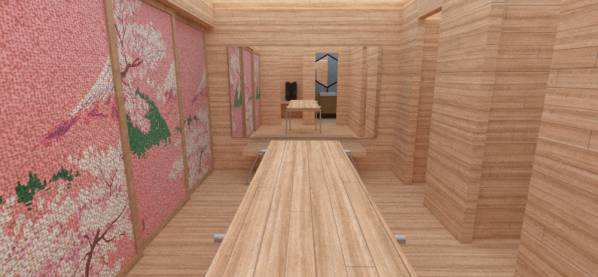
The spa is located on the perpendicular end of the hangout space which accommodates a dry and wet sauna, massage table, a toilet and a wardrobe/store room. The layout is the same as suggested by the client or as existing with a slight extension in the hangout space for the hammam.
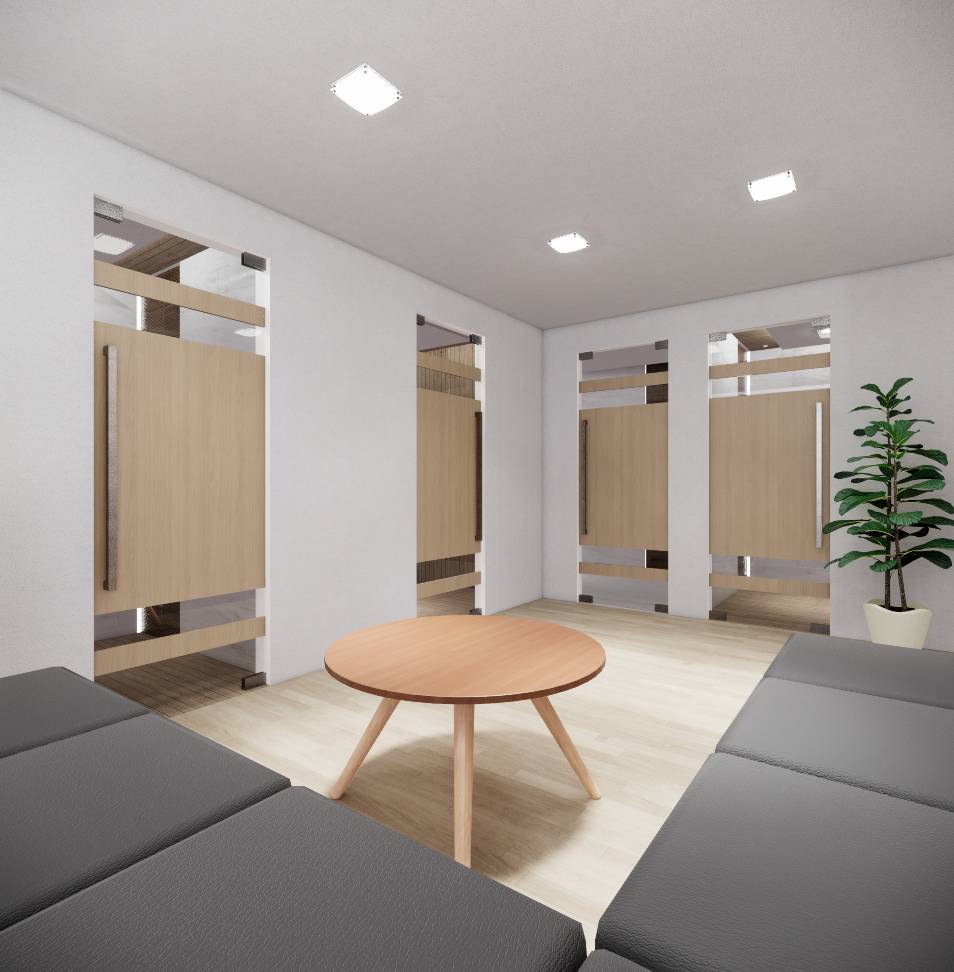
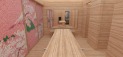
The front is paneled with 4 sliding shutters made of wooden frame covered with canvas fabric with artwork. This allows the inside rooms and the massage area to become open or private as per the convenience. The overall theme is light wooden plank paneling on all the walls and floor with the same finish for the seating in hammam, sauna and massage area. Both the saunas are of similar size to accommodate 3 seats comfortably at a time. The toilet includes a WC and a shower area for use during spa sessions and also otherwise as it is the only toilet in the whole basement.



 الجائزة الثالثة