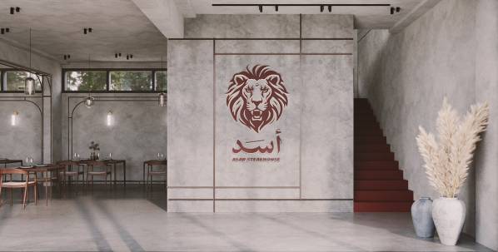
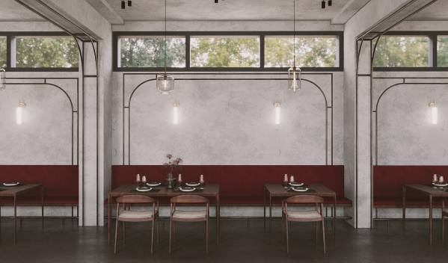
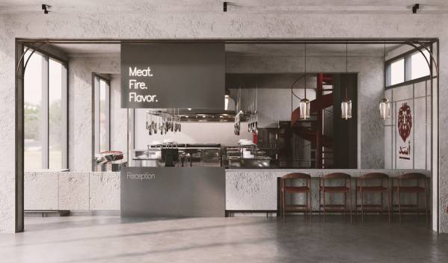
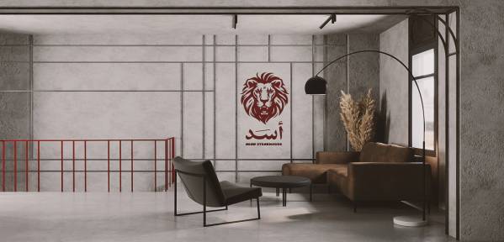
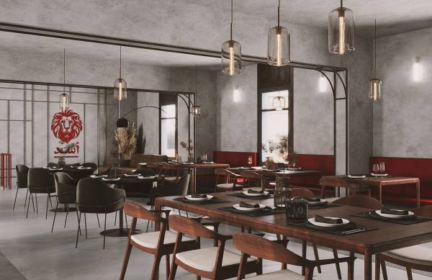
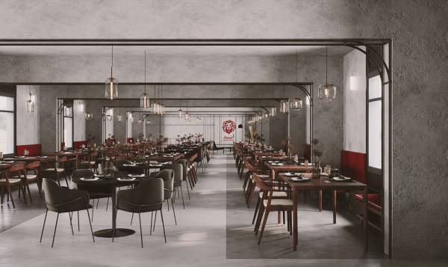
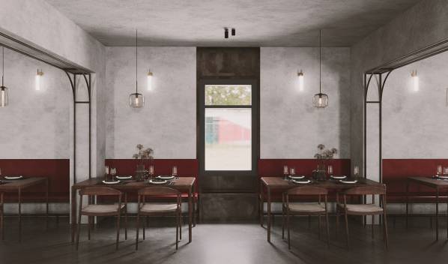
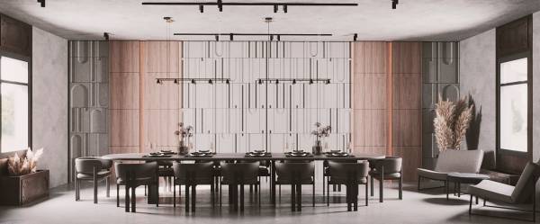
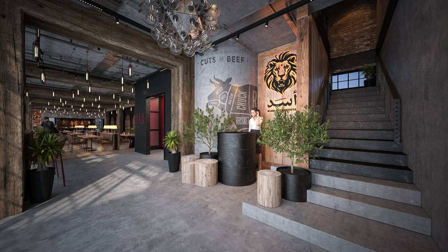
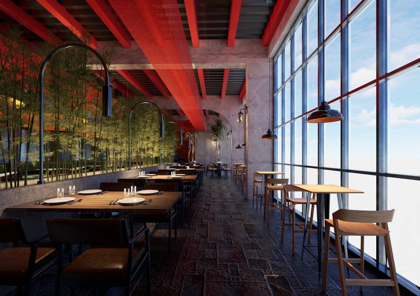
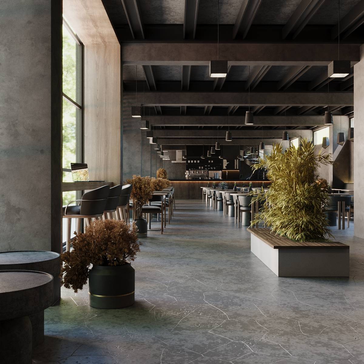
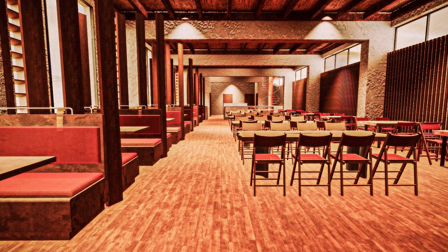
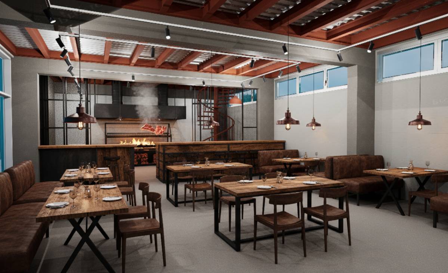
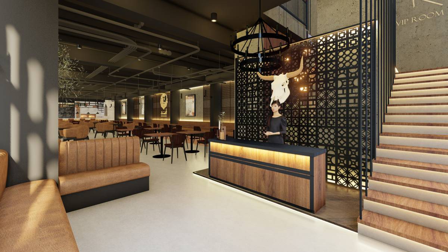
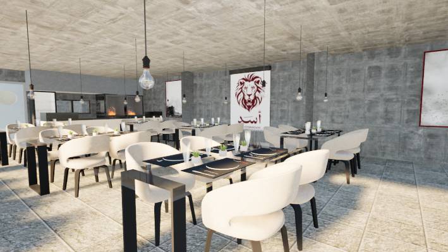
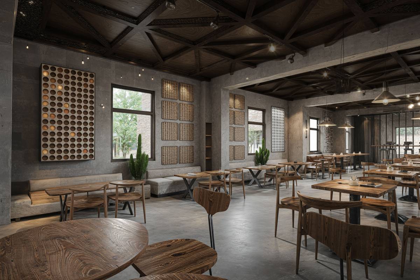
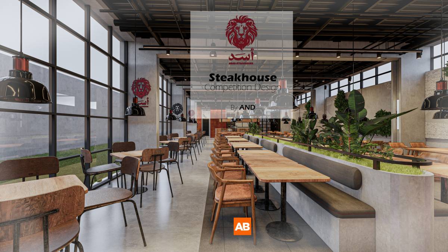
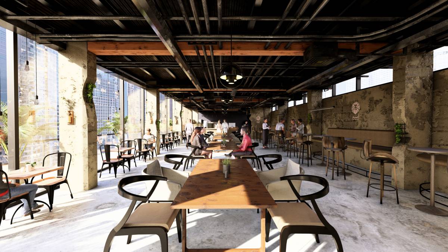
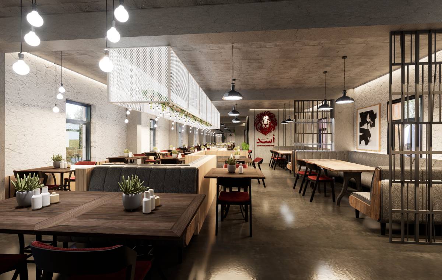
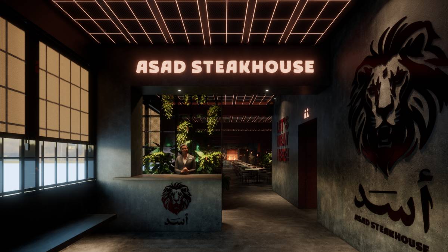
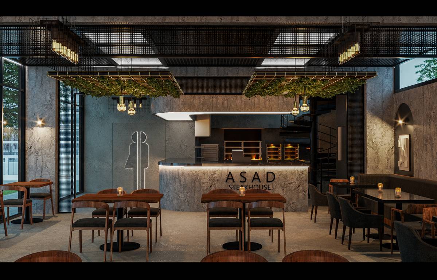
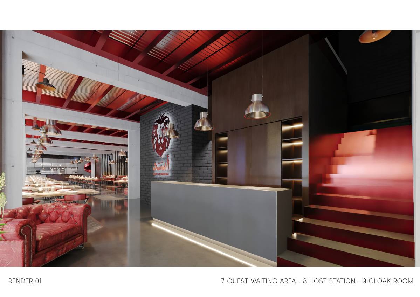
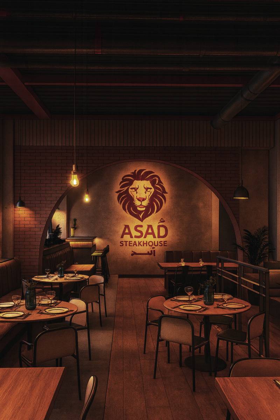
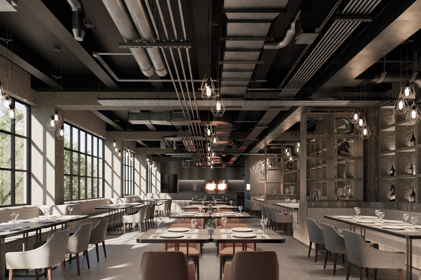
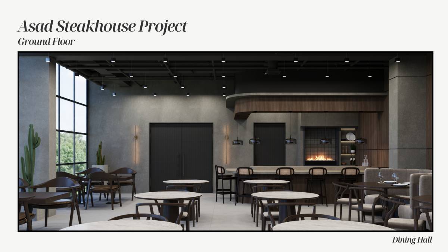
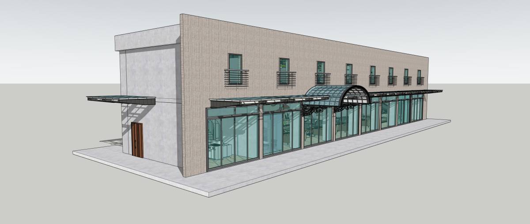
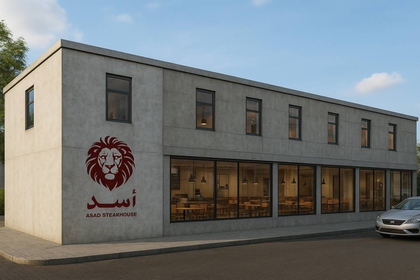
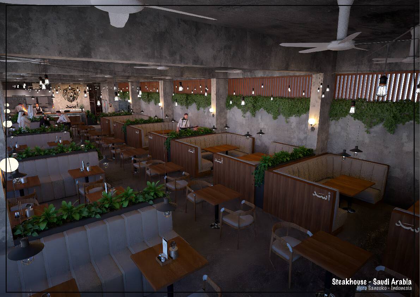
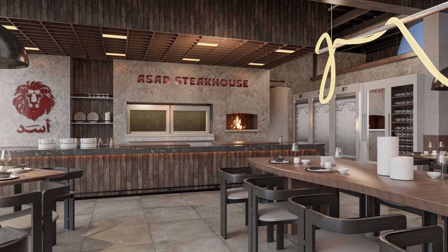
The project is the design of a modern industrial steakhouse occupying the ground floor and mezzanine of a new retail development. The concept is bold, raw, and material-driven, combining cement, steel, timber, and fire to create a premium yet rugged dining atmosphere.
Design Concept:
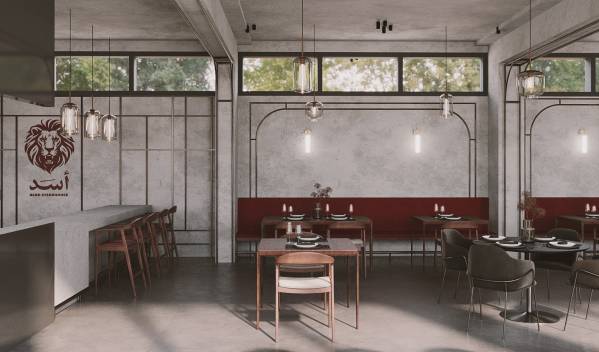
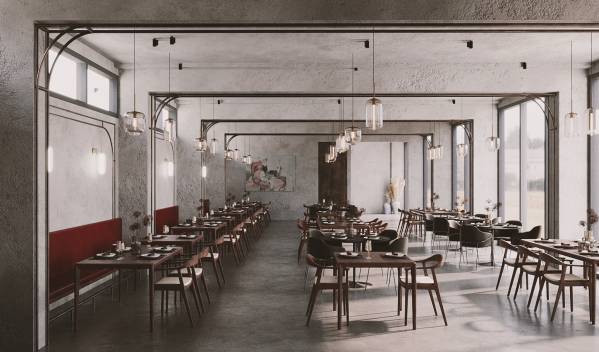
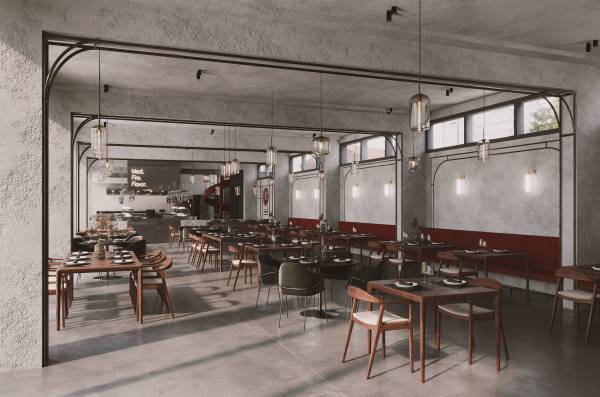
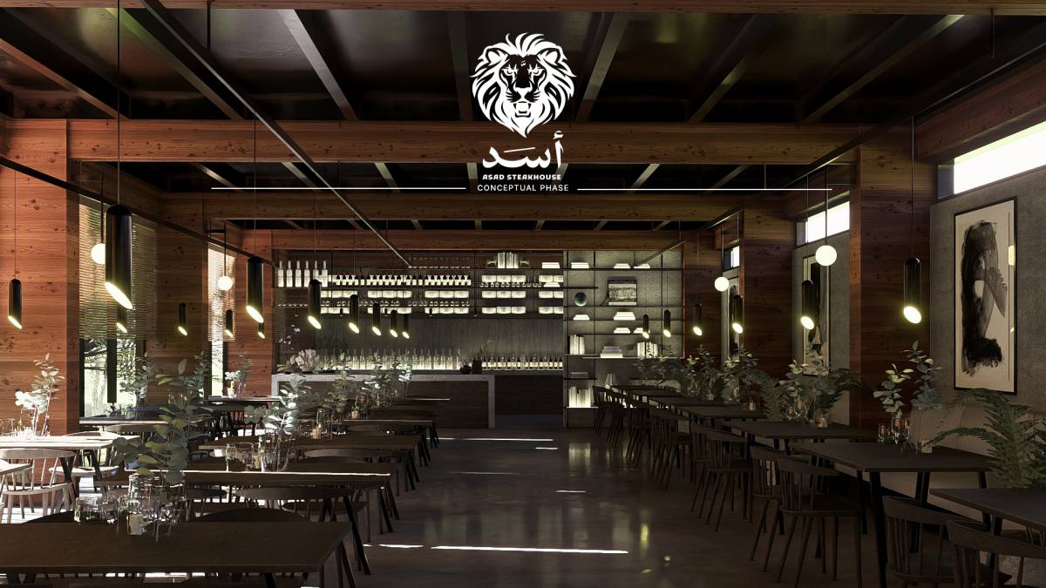
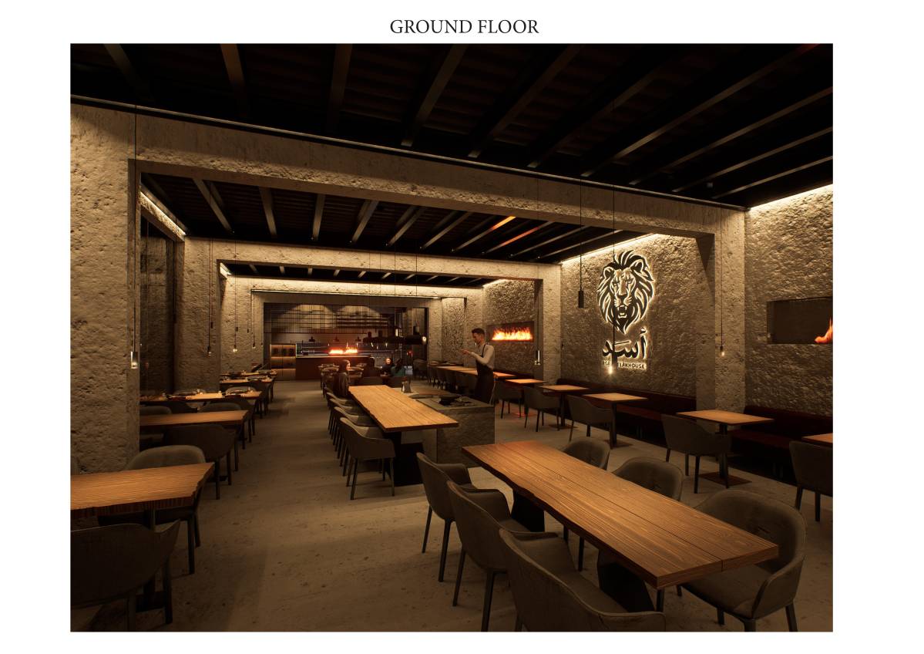
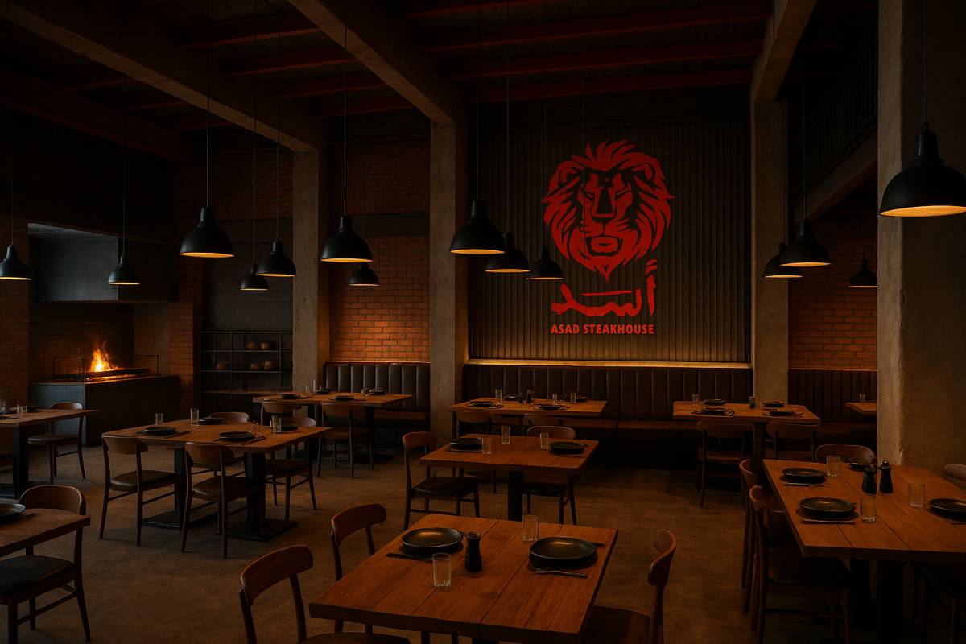
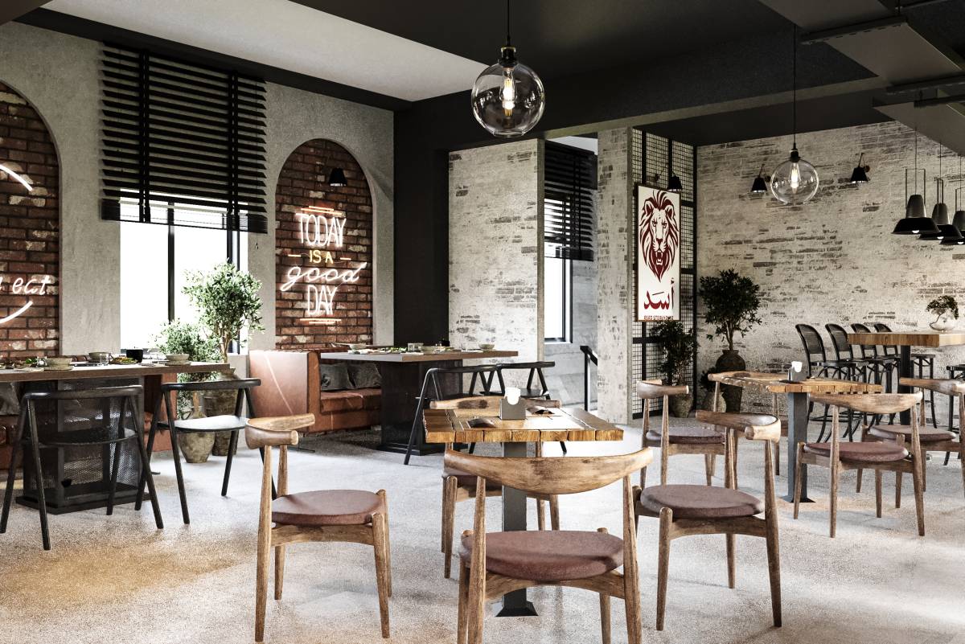
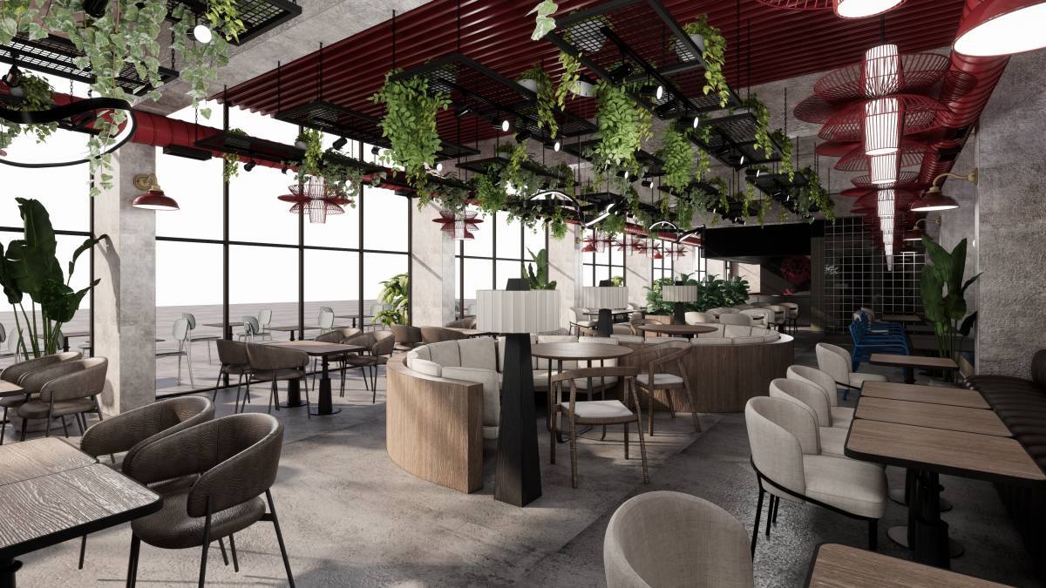
The design emphasizes authenticity and character, inspired by industrial steakhouse aesthetics. Exposed concrete finishes, raw timber furniture, and steel detailing define the space. Warm moody lighting, featuring pendant fixtures and custom spotlights, highlights the textures and enhances the immersive dining experience.
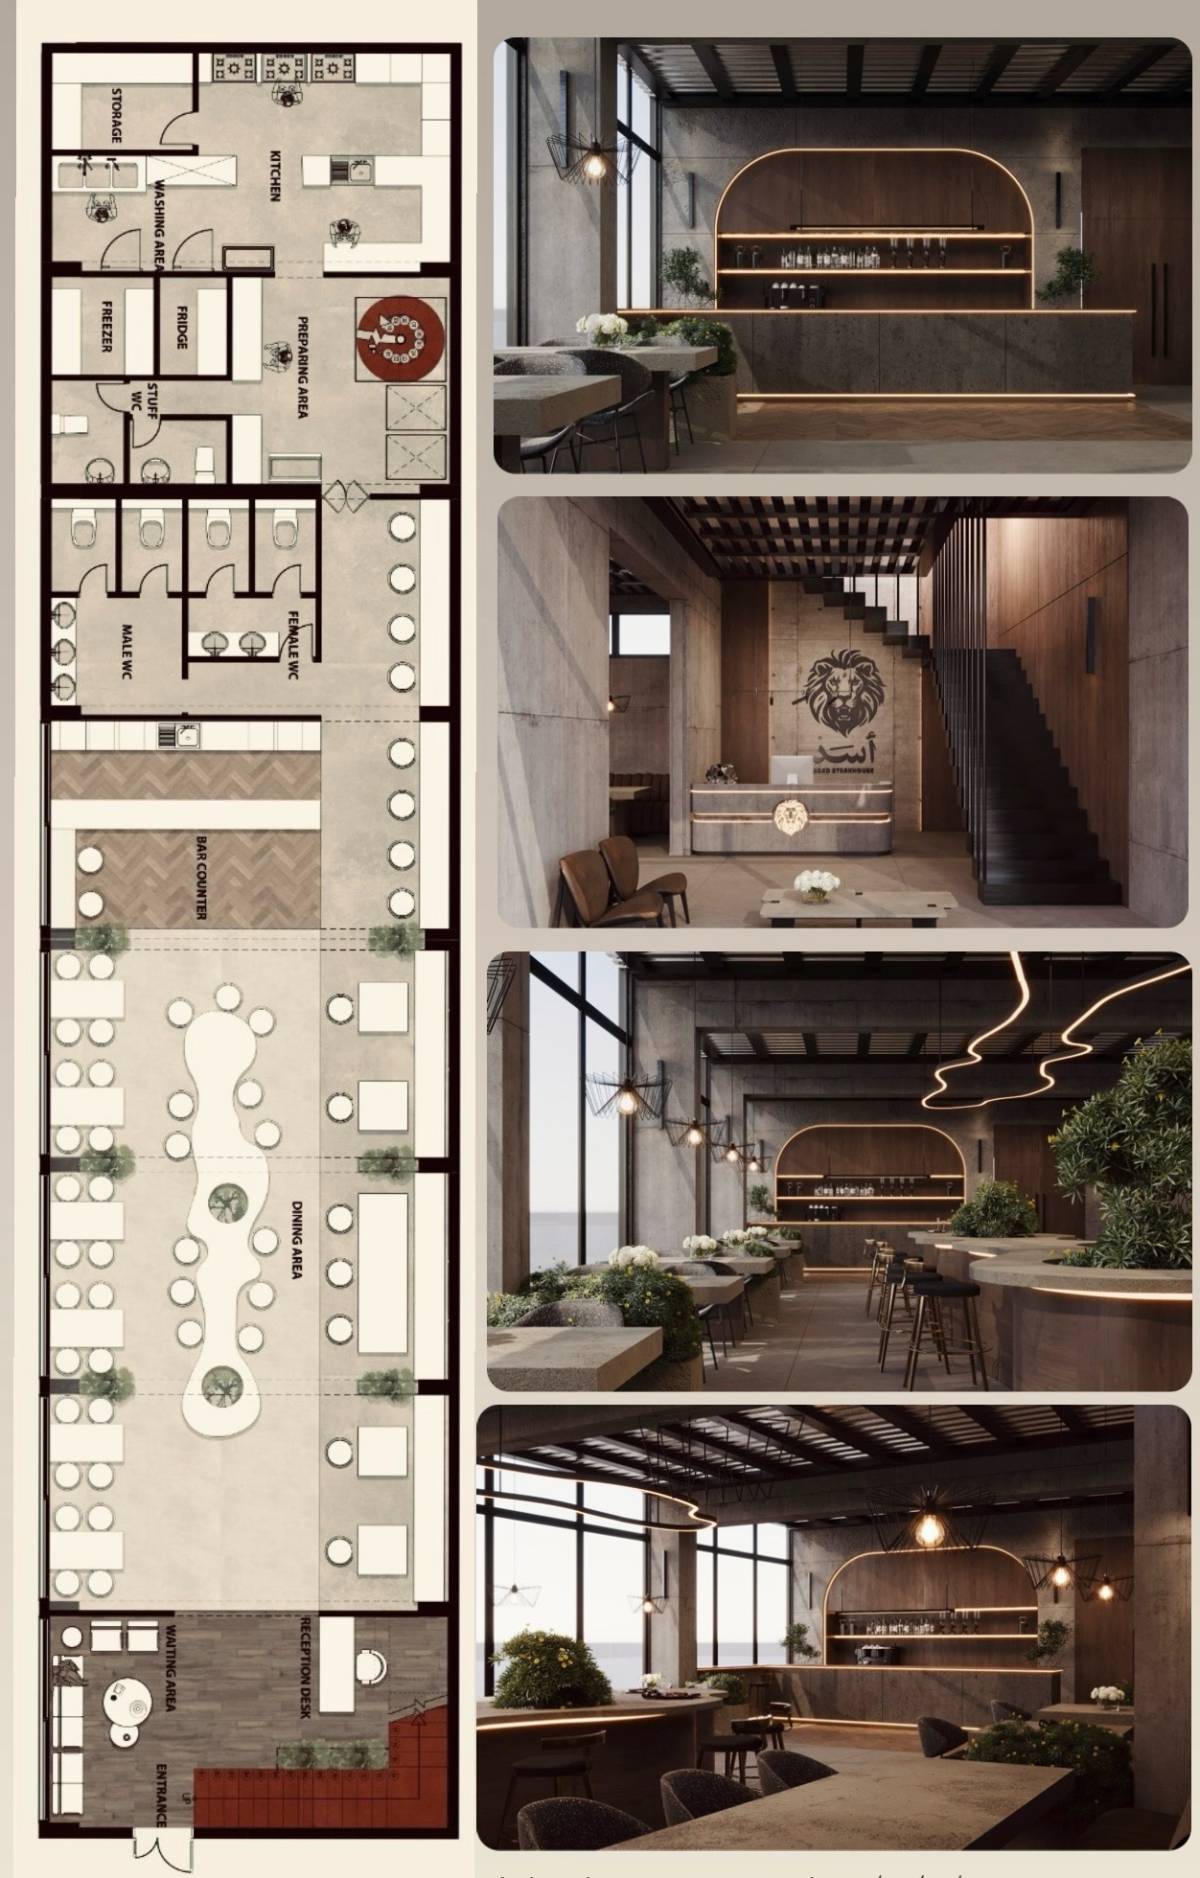
Layout & Functionality:
Ground Floor:
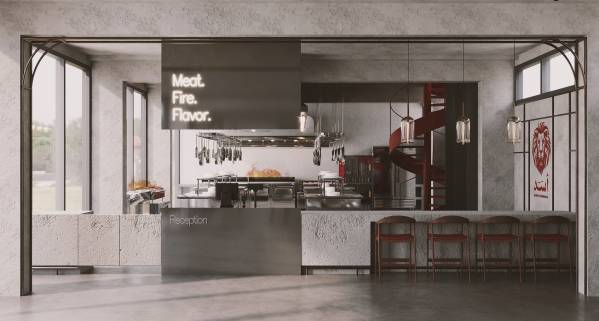
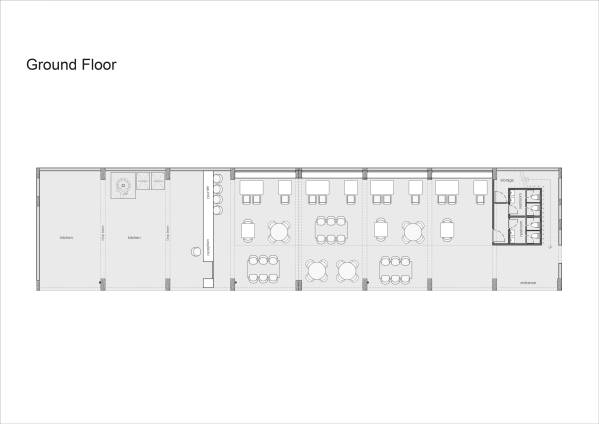
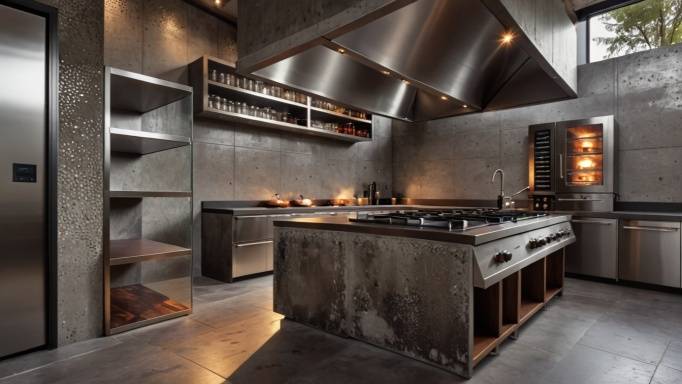
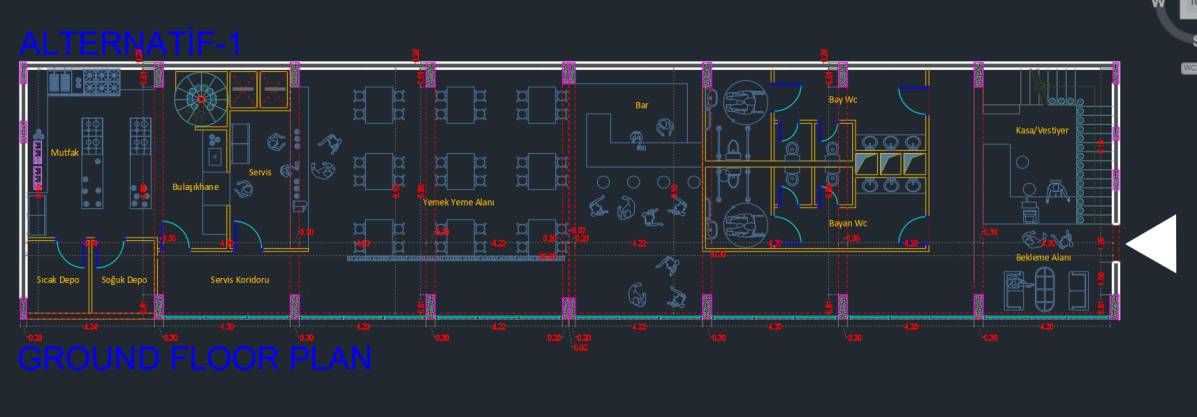
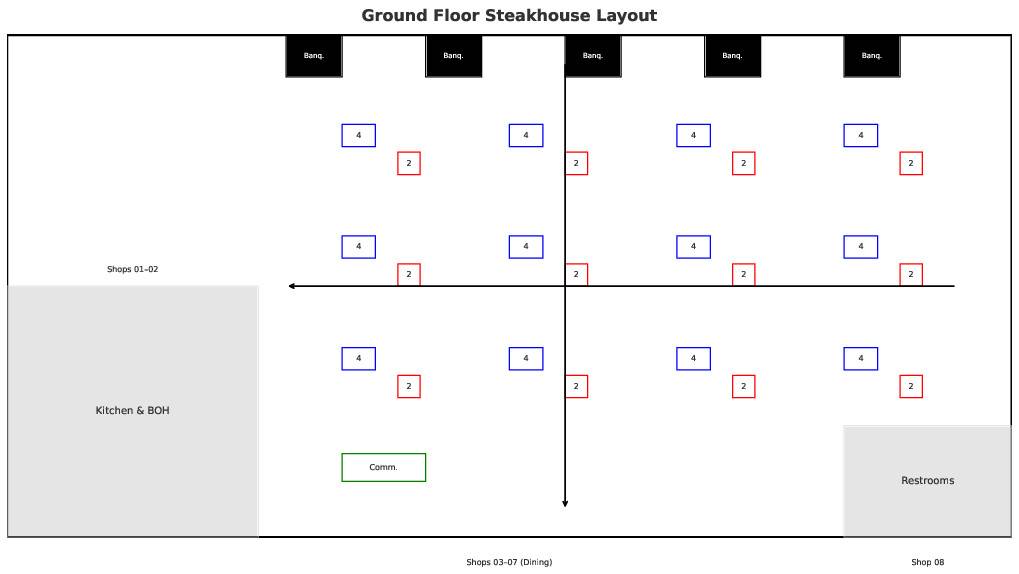
Open kitchen with a live-fire grill.
Dining area with a mix of 2-, 4-, and 6-seater tables.
Combination of freestanding chairs and banquette seating along walls.
Waiting/lounge area with sofas.
Restrooms located discreetly yet accessible.
Bar integrated into a concrete counter with accent branding.
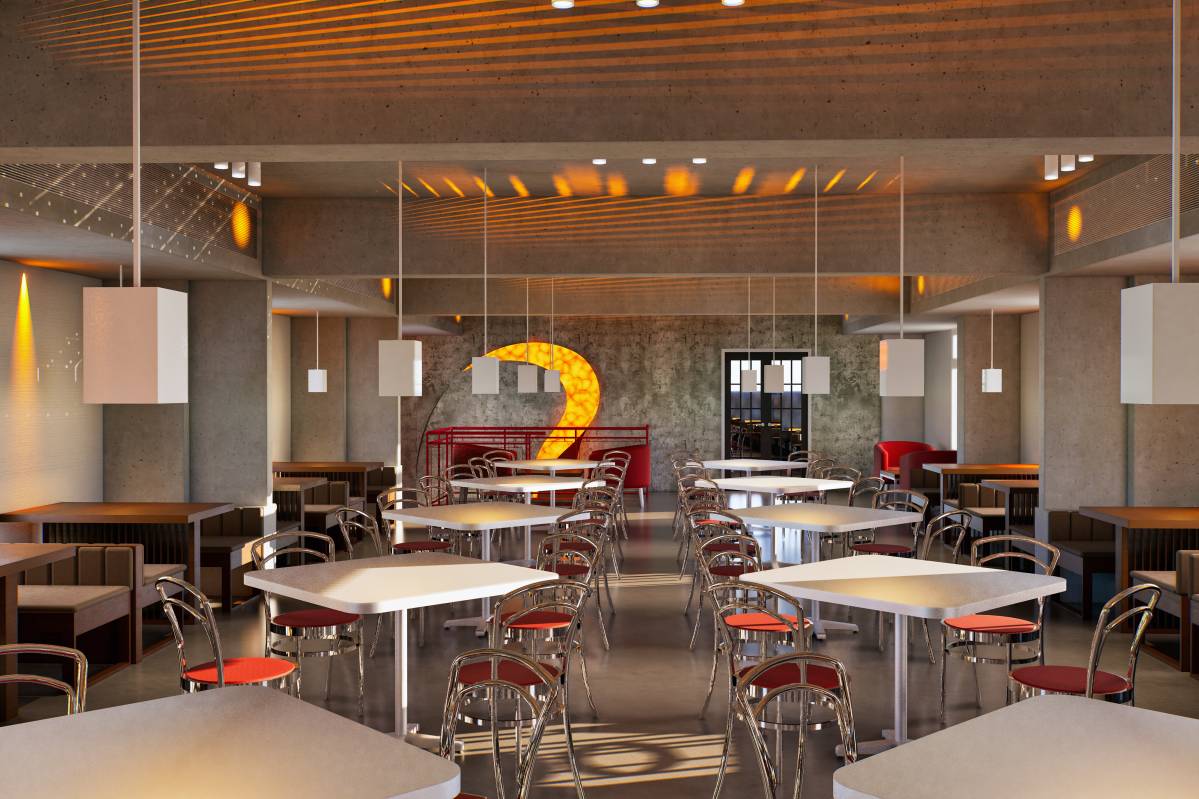
Mezzanine Floor:
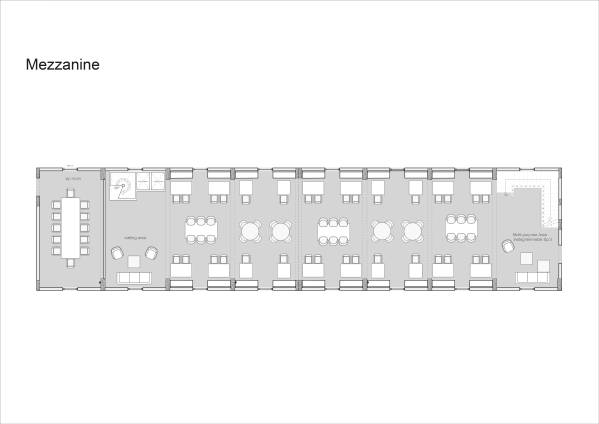
Extension of dining space with diverse seating options.
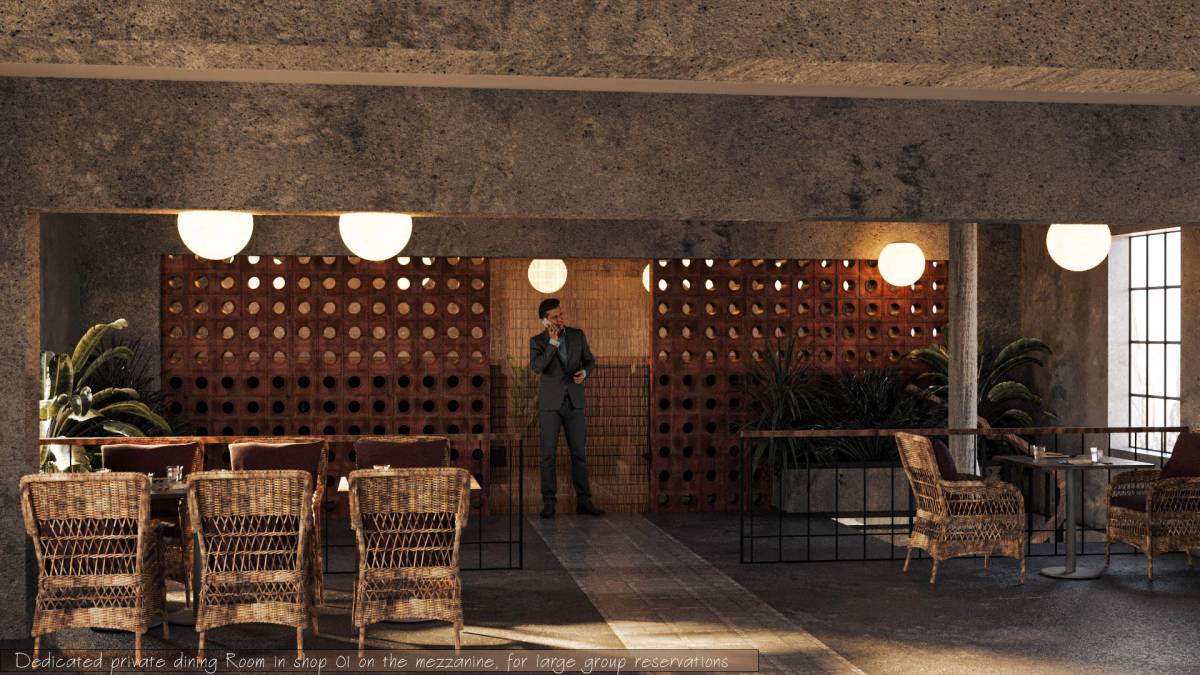
Semi-private areas for intimate dining.
A private dining room located on Shop 01 mezzanine for group reservations.
Material & Finishes:
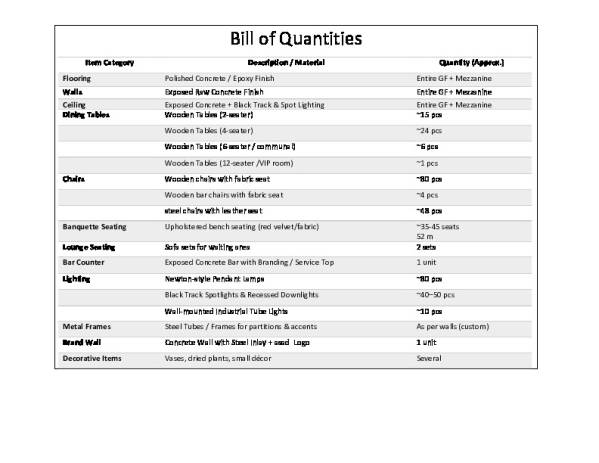
Flooring: Epoxy finish / exposed polished concrete.
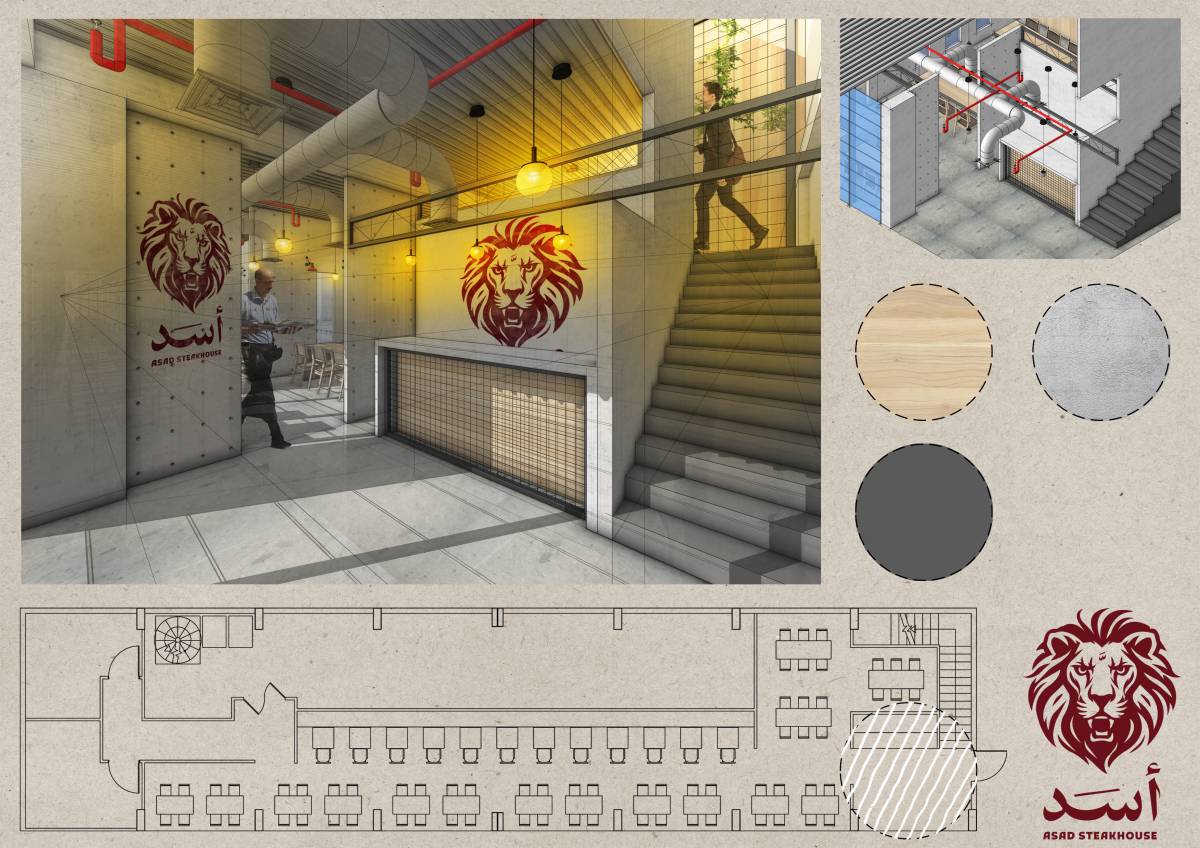
Walls: Raw exposed concrete finish.
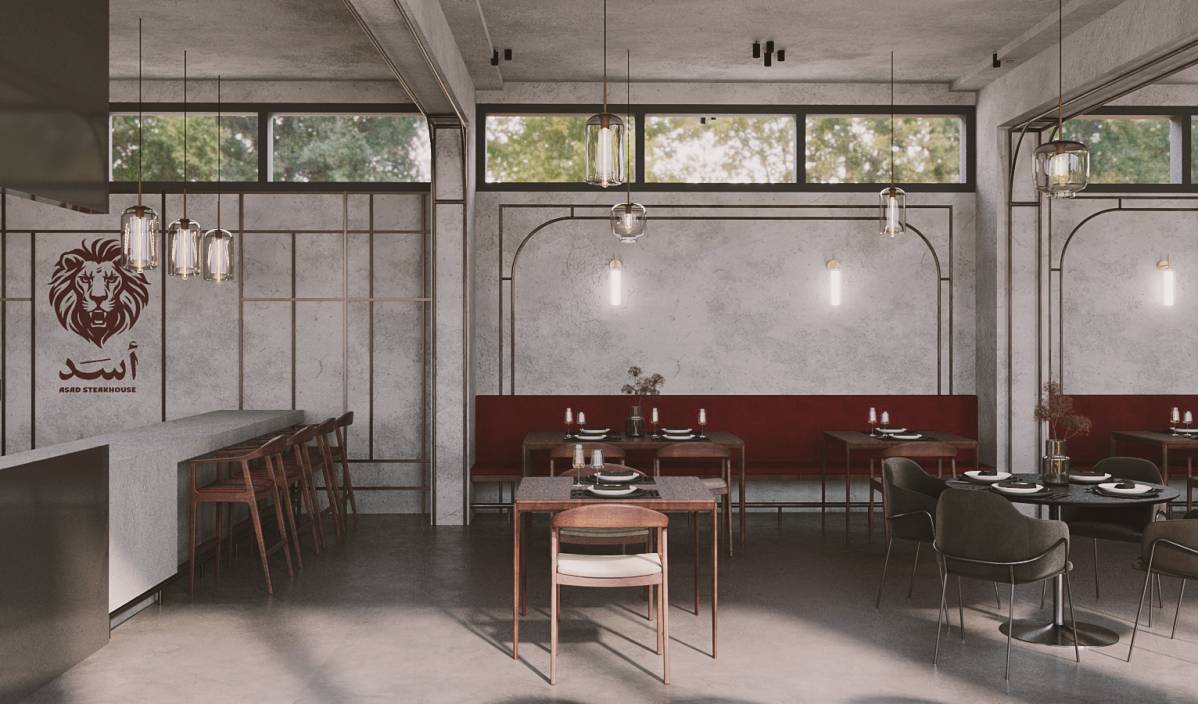
Furniture: Mix of timber dining tables, upholstered chairs, and banquette seating with bold red upholstery.
Lighting: Newton-inspired pendant lamps, black spotlights, and track lighting.
Accents: Black, cream, and deep red tones referencing the brand identity.
Steel pipes and frames add to the industrial rugged feel.
Atmosphere:
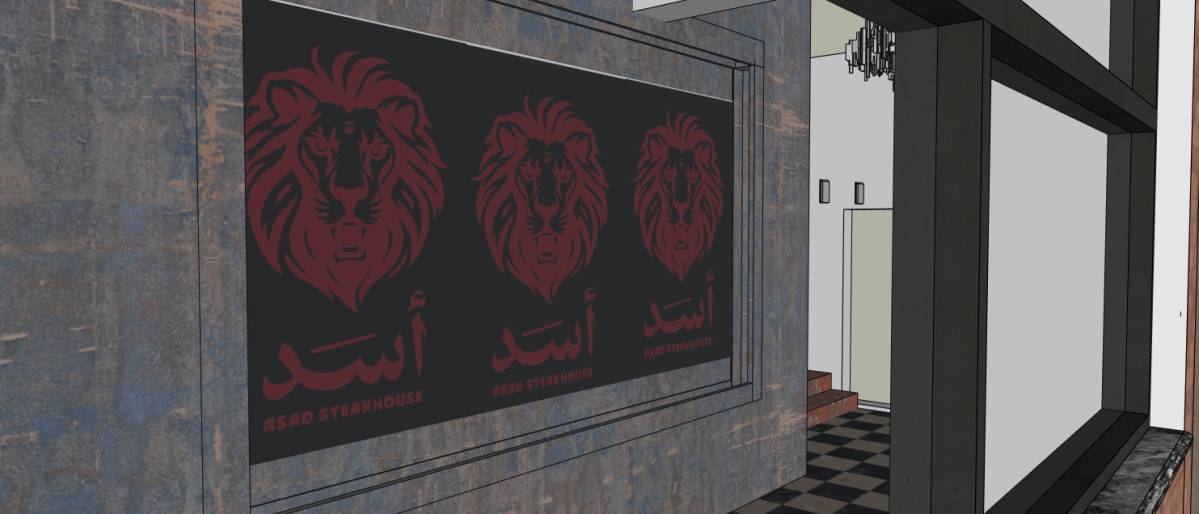
Guests are welcomed into a bold space with raw textures, accented lighting, and strong visual branding. The design ensures both a social, energetic environment and intimate, semi-private zones. The lion logo and red highlights reinforce brand identity, while the material palette grounds the experience in authenticity.

 الجائزة الثالثة