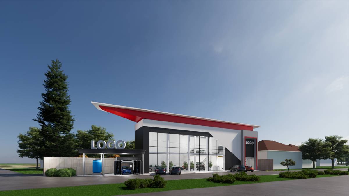
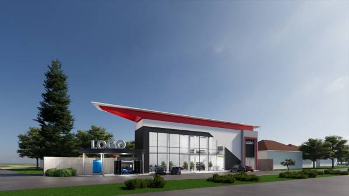
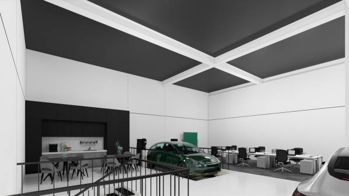
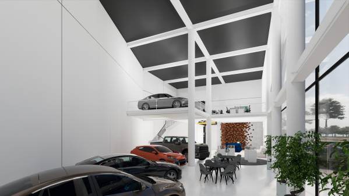
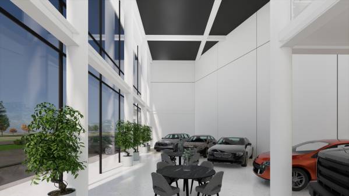
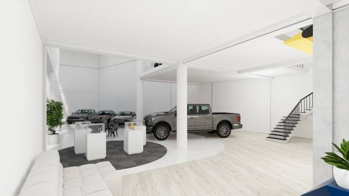
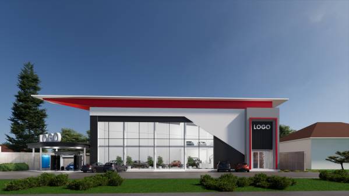
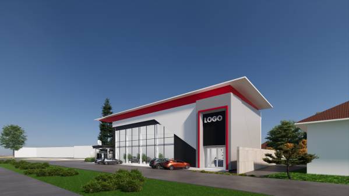
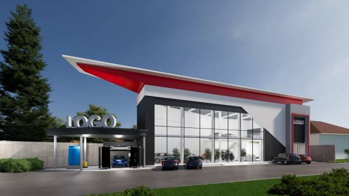
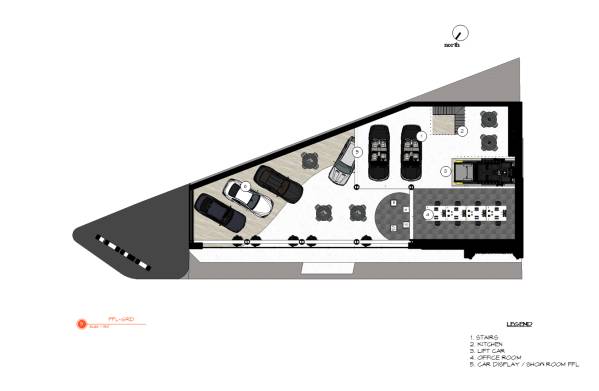
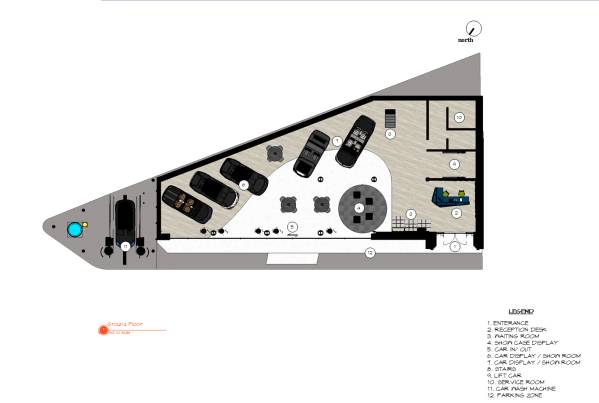
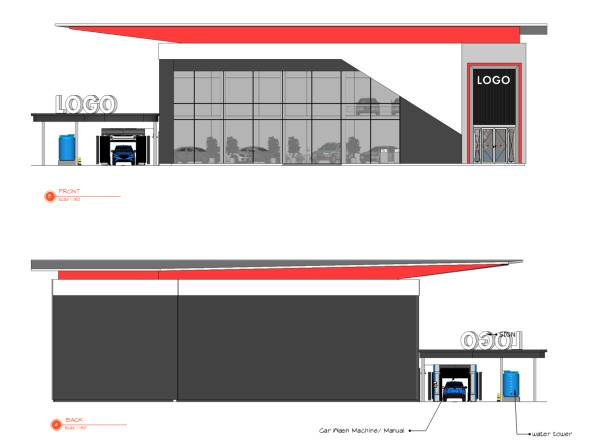
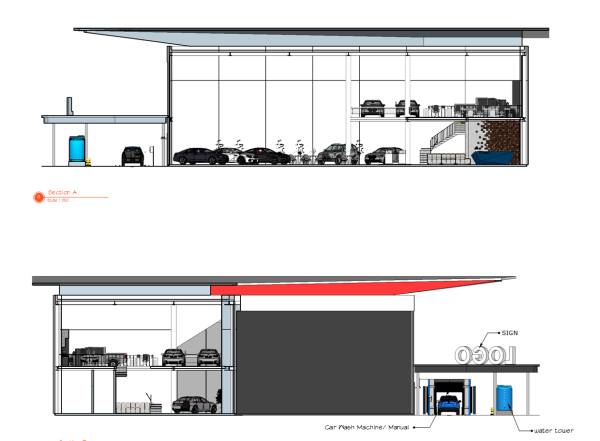
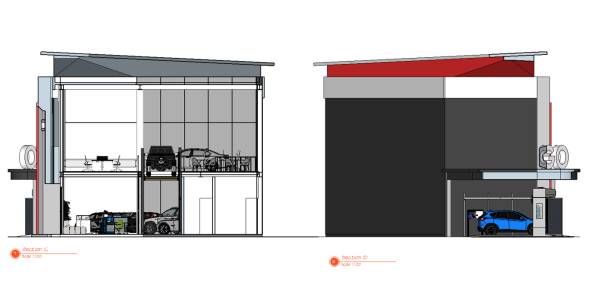
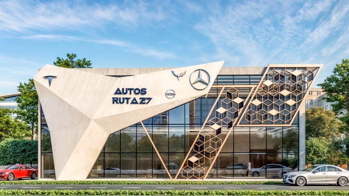
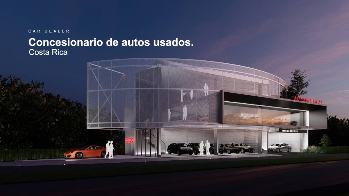
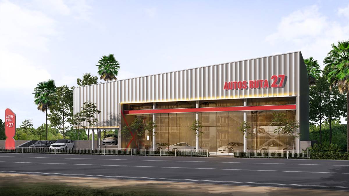
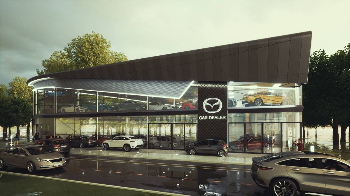
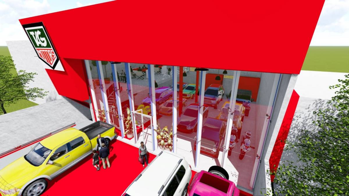
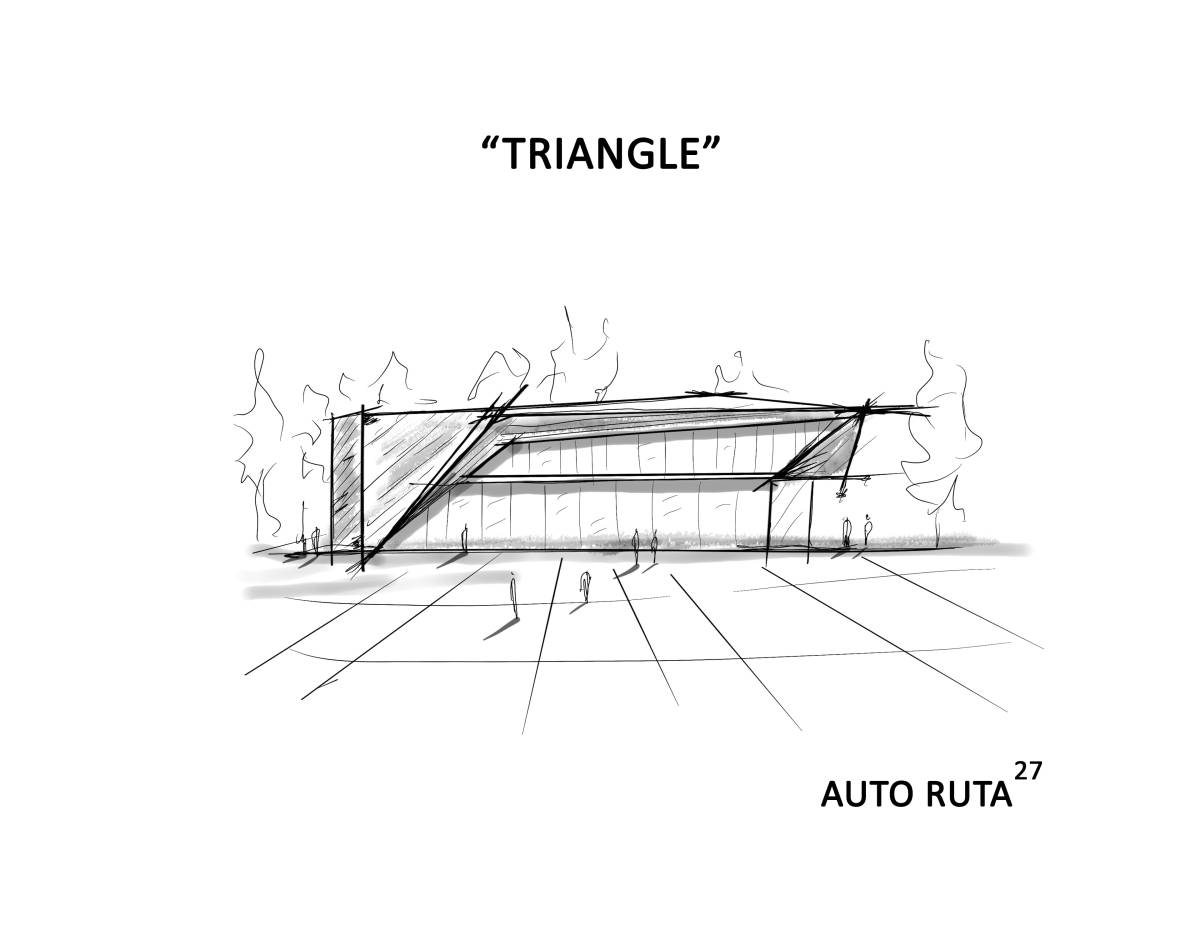
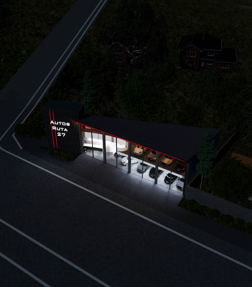
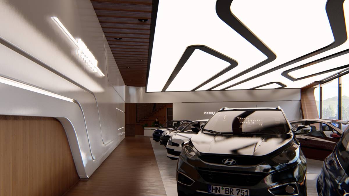
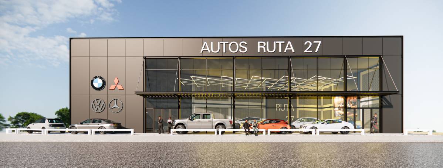
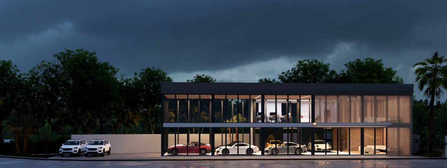
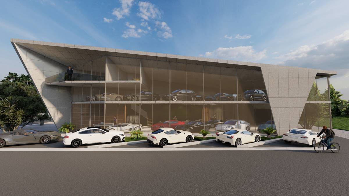
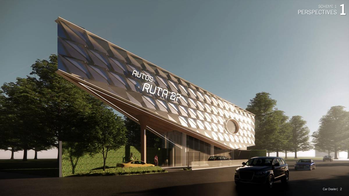
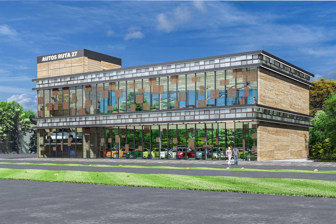
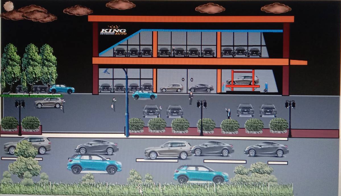
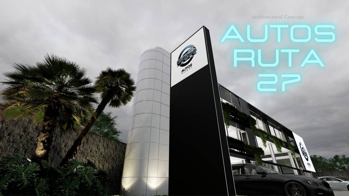
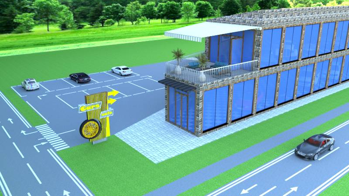
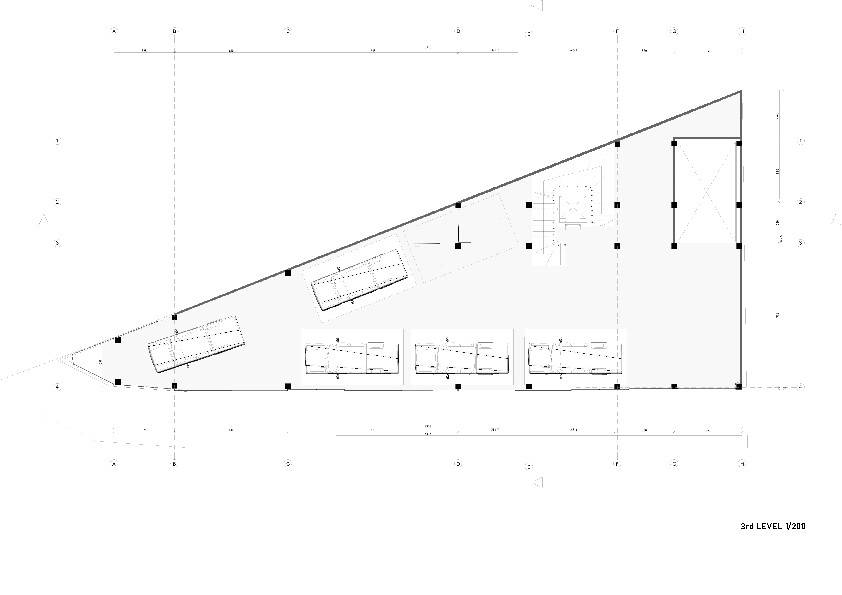
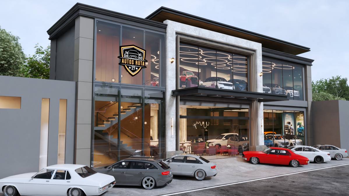
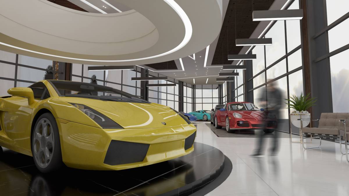
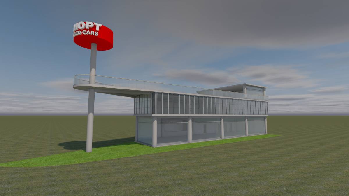
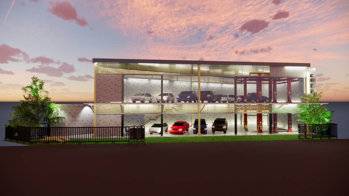
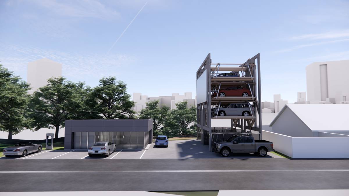
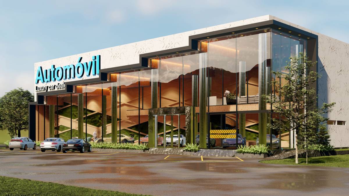
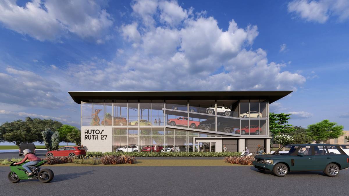
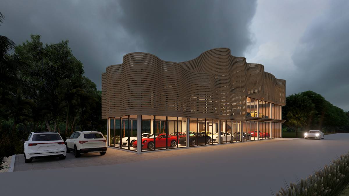
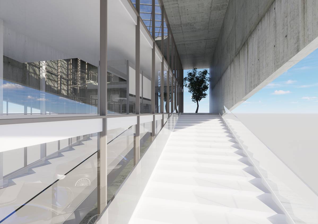
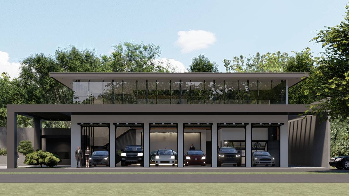
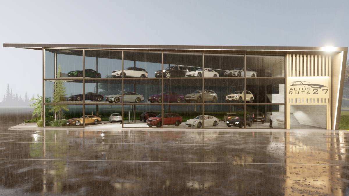
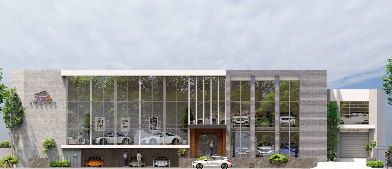
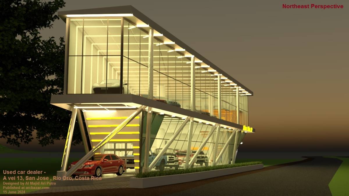
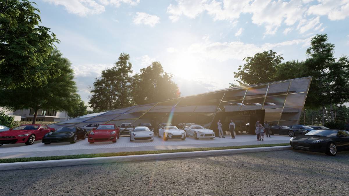
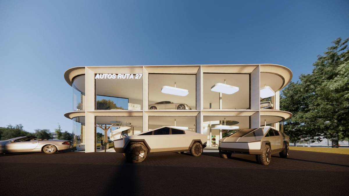
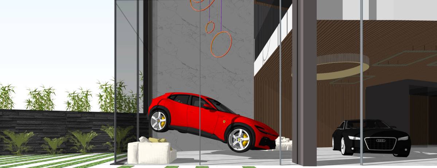
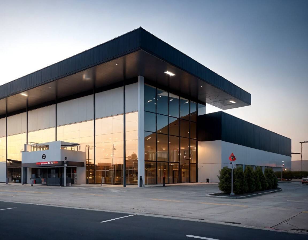
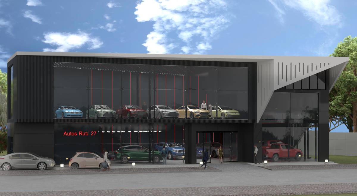
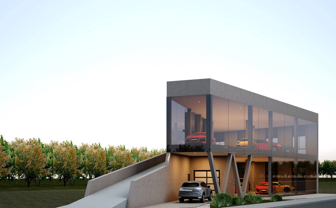
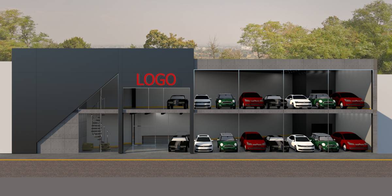
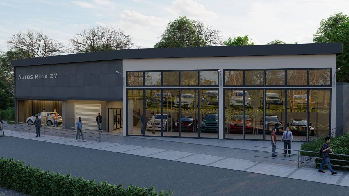
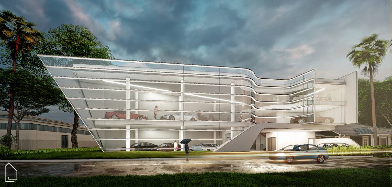
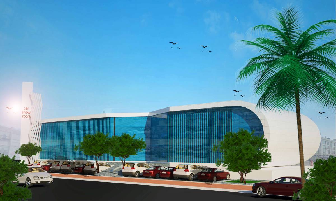
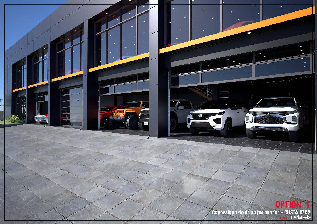
I have designed a two-story used car showroom that integrates functional and aesthetic elements to enhance customer experience and operational efficiency. The first floor is meticulously planned to include several key areas:
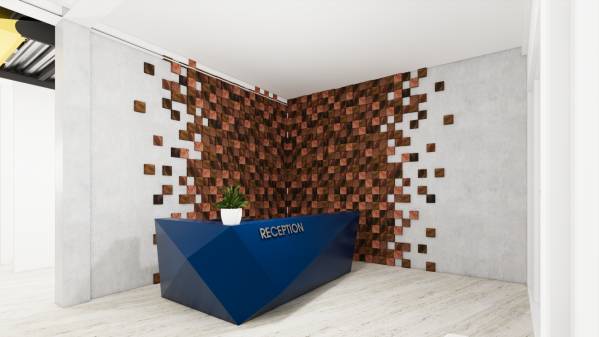
- **Reception Area**: A welcoming space for customers to get assistance and information.
- **Waiting Area**: Comfortable seating for customers to wait while their queries are being addressed.
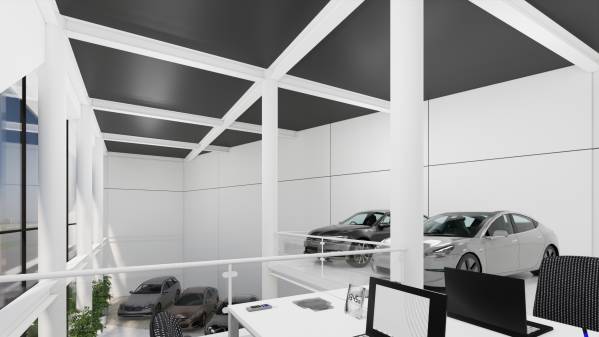
- **Car Display Area**: Strategically located on both the first and second floors to showcase a variety of vehicles.
- **Car Lift**: A dedicated lift for easy movement of cars between floors.
- **Seating Area with Tables**: A space for discussions and paperwork.
- **Restrooms**: Conveniently located on the first floor for both customers and staff.
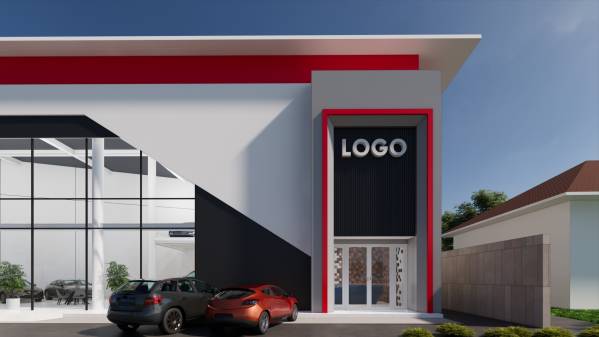
- **Single Entry/Exit for Cars**: Ensuring smooth traffic flow in and out of the showroom.
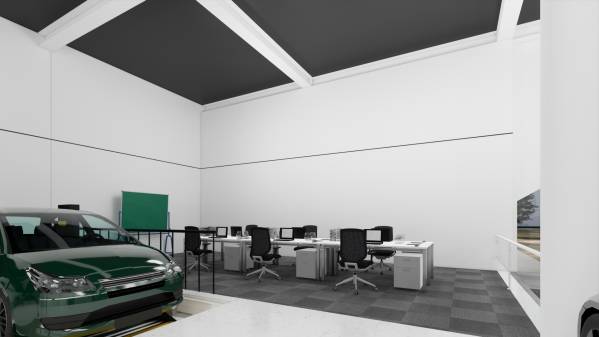
The second floor features a mezzanine system, adding a dynamic layout to the space. Key elements on this floor include:
- **Open Workspace for Employees**: An open-plan office area fostering collaboration among staff.
- **Car Display Area**: Continuing the display from the first floor, providing more options for customers to view.
- **Open Kitchen**: A relaxed area for informal conversations with potential buyers.
The main structure of the building utilizes steel beams, ensuring robustness and durability. The outdoor area is also thoughtfully designed:
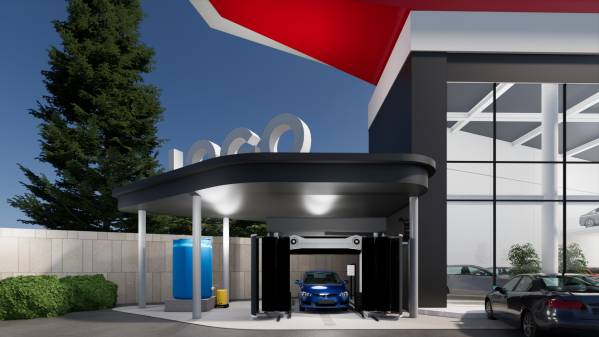
- **Car Wash Area**: Equipped for both machine washing and light manual washing.
- **Parking Area**: Ample parking space in front of the showroom for customer convenience.
This design aims to create a seamless and pleasant experience for both customers and employees, making the showroom not just a place for transactions, but a destination for car enthusiasts.
---
I hope this meets your needs! Let me know if there are any adjustments or additional details you'd like to include.