Get many designs for your project. Pick the one you love.
Real architects and designers around the world submit designs for your project, from $250. Free estimate, no commitment.
Clients rate their winning designs 4.5 out of 5 (890+ reviews)إلغاء مجاني فى خلال 24 ساعة من الاطلاق!آلية العملAre you a designer? Explore competitions →
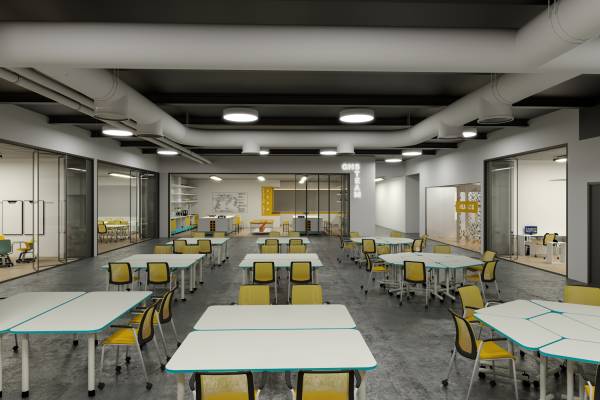
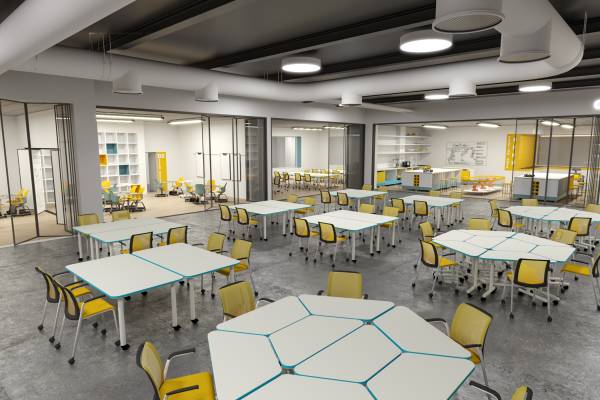
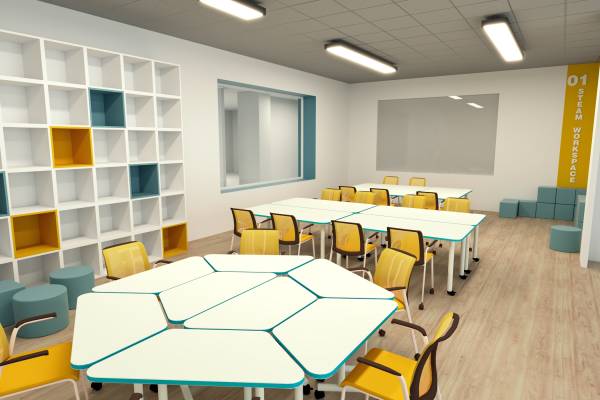
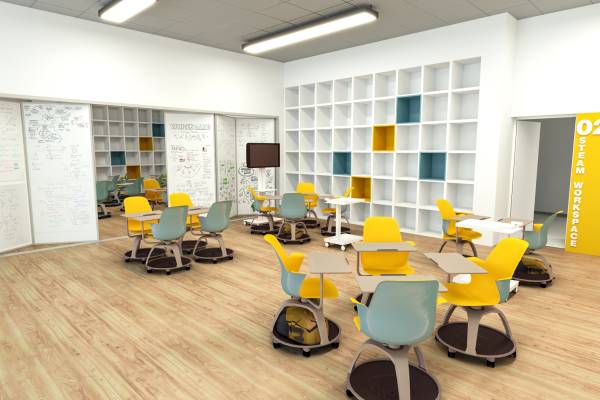
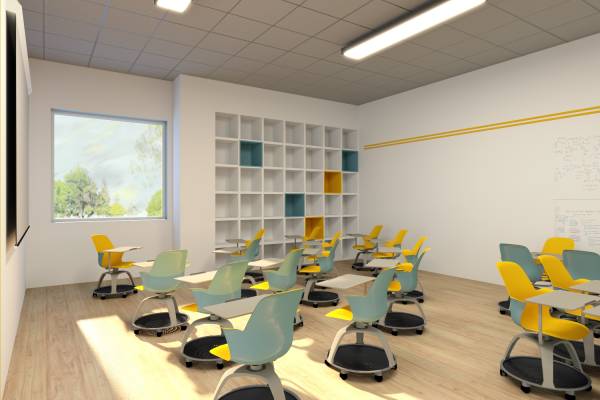
This proposal aims to create adaptable learning opportunities that are well-integrated with one another. Various degrees of definition and flexibility have been introduced throughout the project depending on the nature of the learning space.
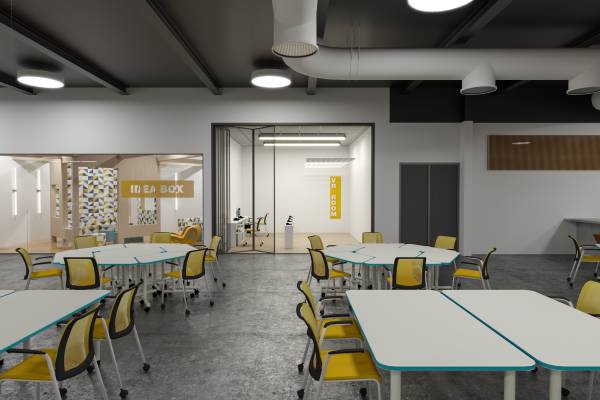
In order to achieve an integrated learning model, several strategies have been utilized. For example, the definition of spaces has been achieved through using less rigid boundary elements. Foldable glass walls are proposed so a less restricted leaning plan can be implemented that allows for the areas to be open-ended and flexible.
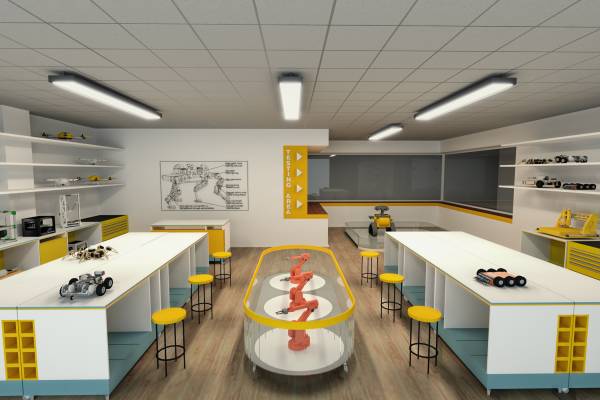
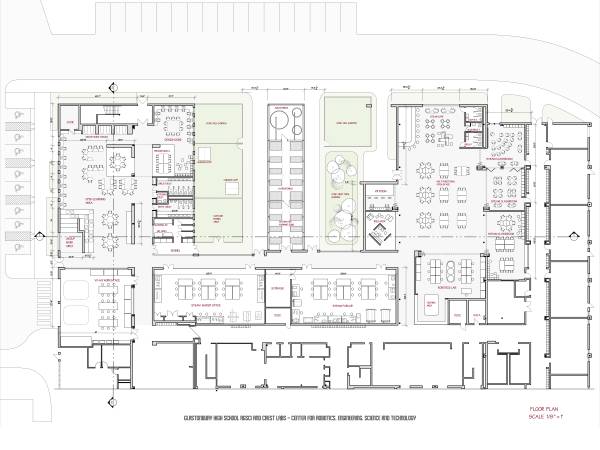
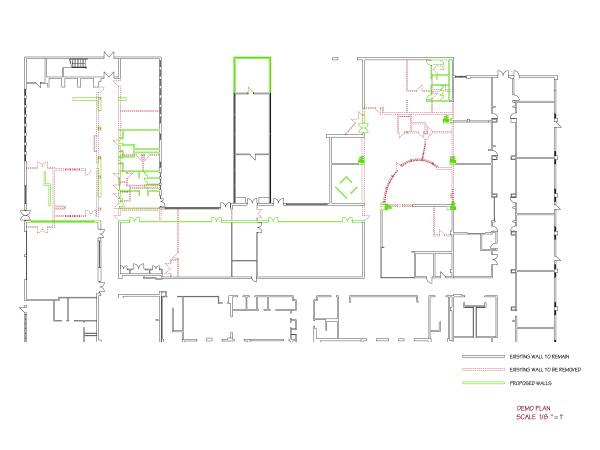
The west wing includes three existing classrooms that are proposed to be integrated into part of the STEAM lab. Due to the flexible proposed arrangements, they can still maintain their original purpose, but also become a part of the new scheme to more easily meet all outlined aspirations.
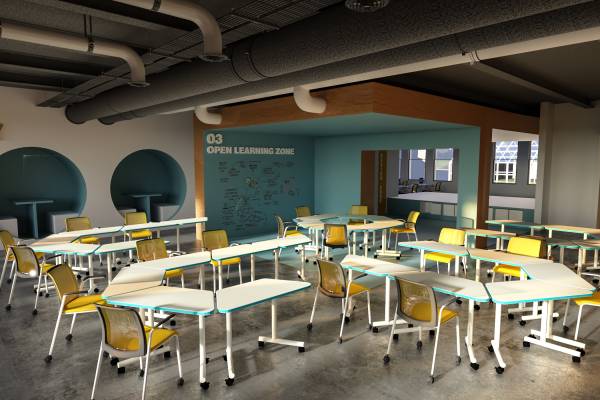
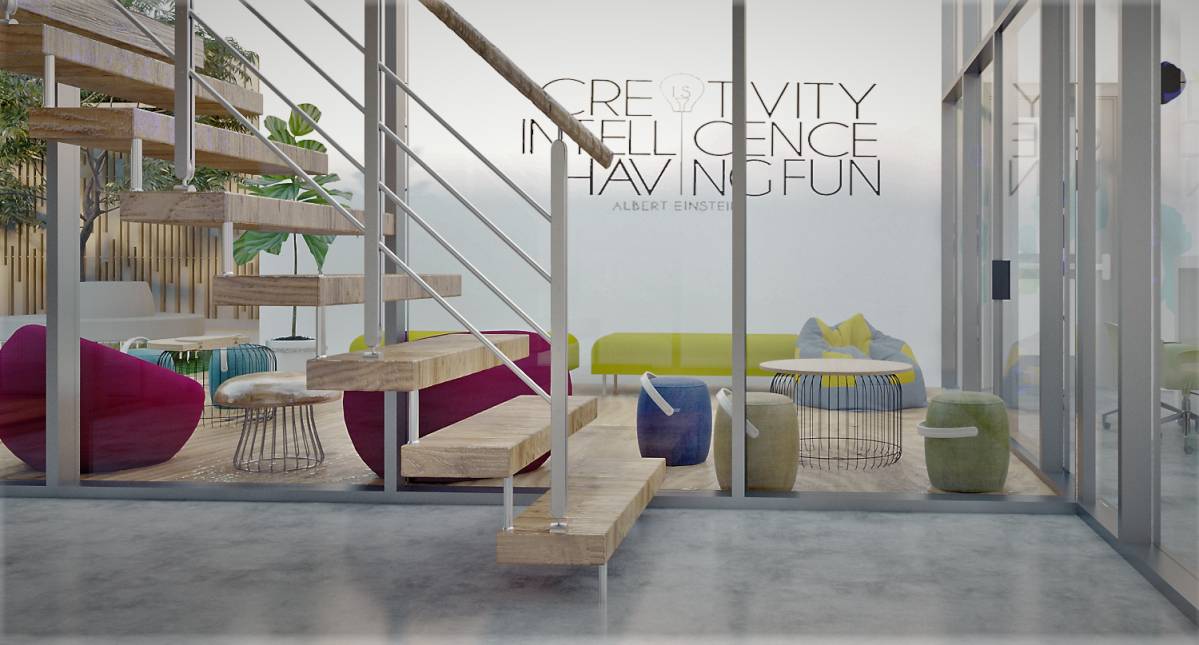
Related usage areas have been clustered together in order to maximize interchangablility and ease of access. Furthermore, an indoor atrium-style space is proposed for the west wing to provide a multi-functional central area. This space can be used for testing, discussing ideas, workshops, lectures, immersive media experiences, among other possibilities.
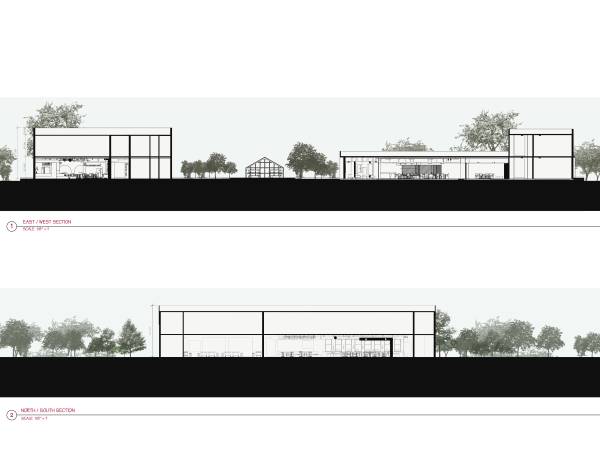
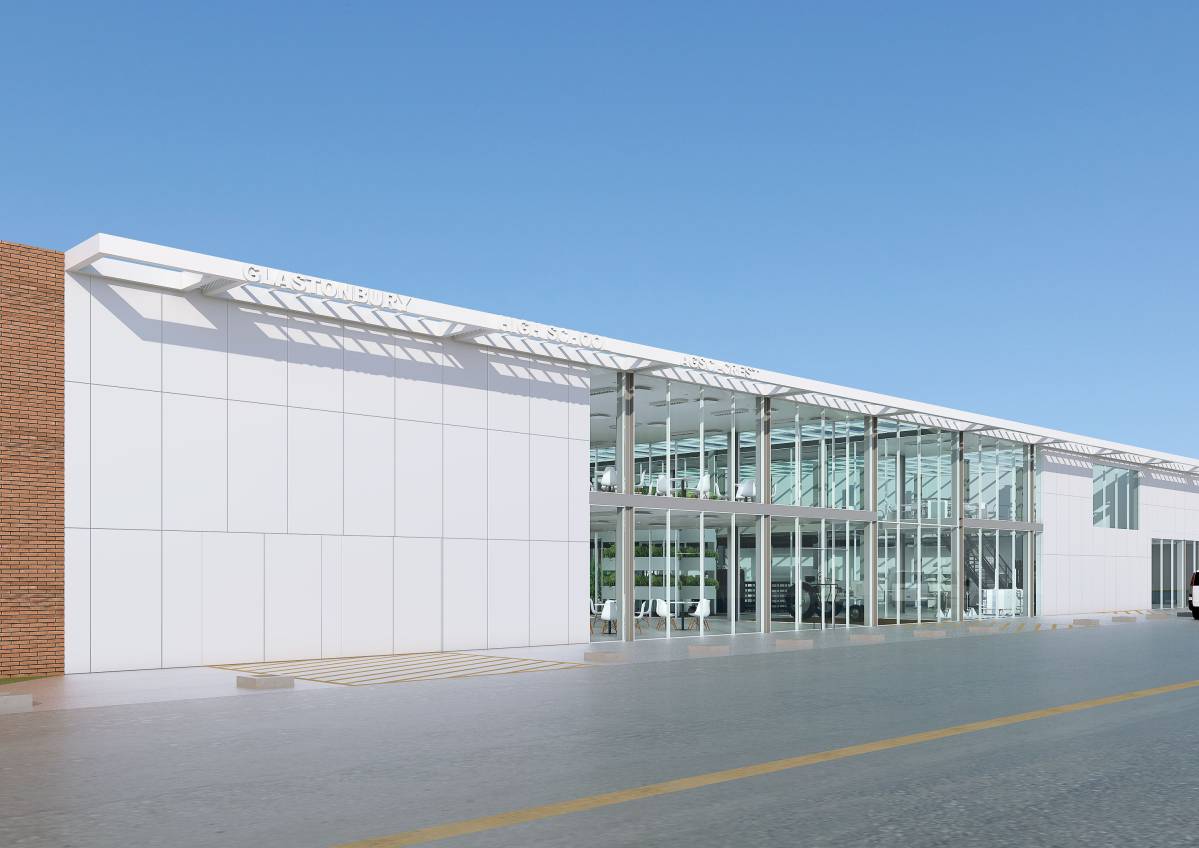
The proposal also seeks to transform the current south facade opaque wall into a glass wall to increase visual connectivity between the indoor spaces and the proposed conventional farming area and the greenhouse.
Zoning Concept:
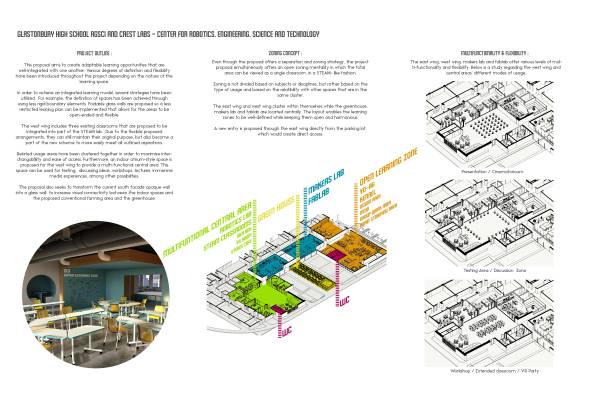
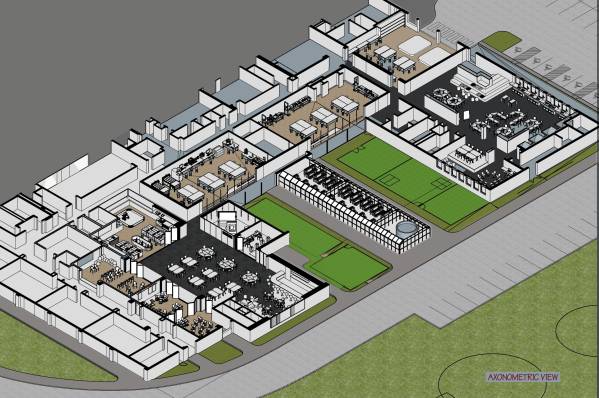
Even though the proposal offers a separation and zoning strategy, the project proposal simultaneously offers an open zoning mentality in which the total area can be viewed as a single classroom, in a STEAM- like fashion.
Zoning is not divided based on subjects or disciplines, but rather based on the type of usage and based on the relatibility with other spaces that are in the same cluster.
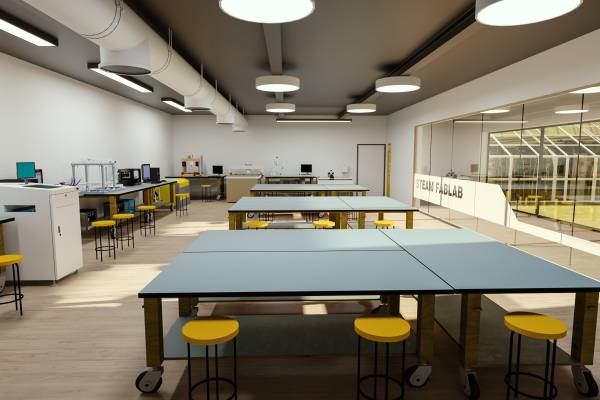
The east wing and west wing cluster within themselves while the greenhouse, makers lab and fablab are located centrally. The layout enables the learning zones to be well-defined while keeping them open and harmonious.
A new entry is proposed through the east wing directly from the parking lot, which would create direct access.
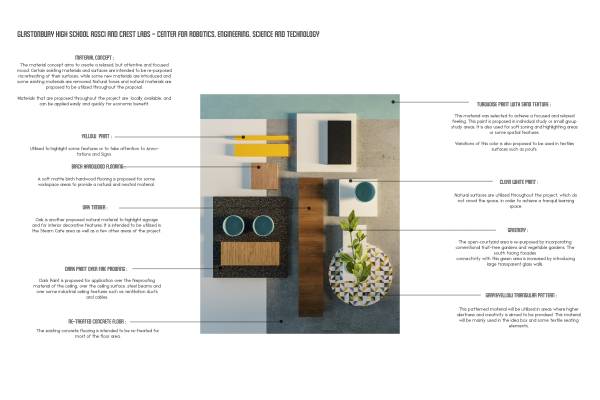
Material Concept:
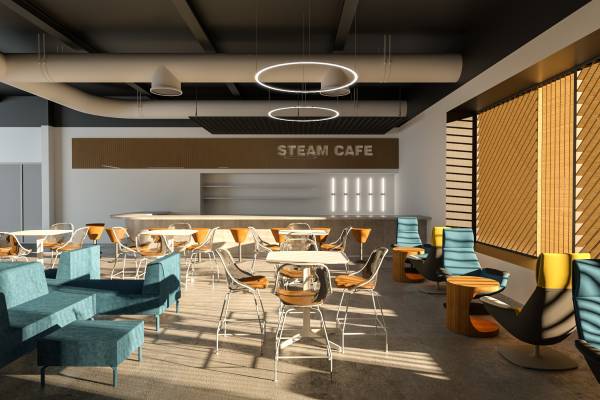
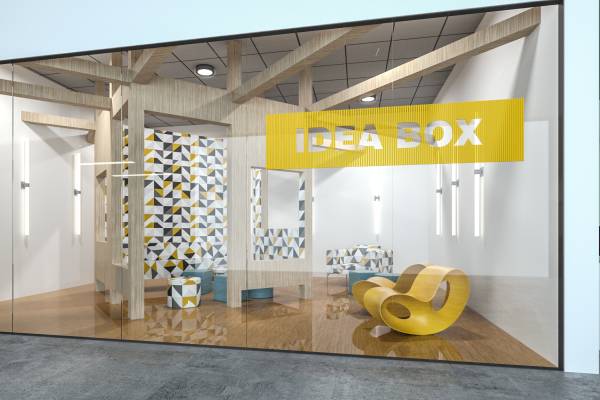
The material concept aims to create a relaxed, but attentive and focused mood. Certain existing materials and surfaces are intended to be re purposed via retreating of their surfaces, while some new materials are introduced and some existing materials are removed. Natural tones and natural materials are proposed to be utilized throughout the proposal.
Materials that are proposed throughout the project are locally available, and can be applied easily and quickly for economic benefit.