Installation Overview
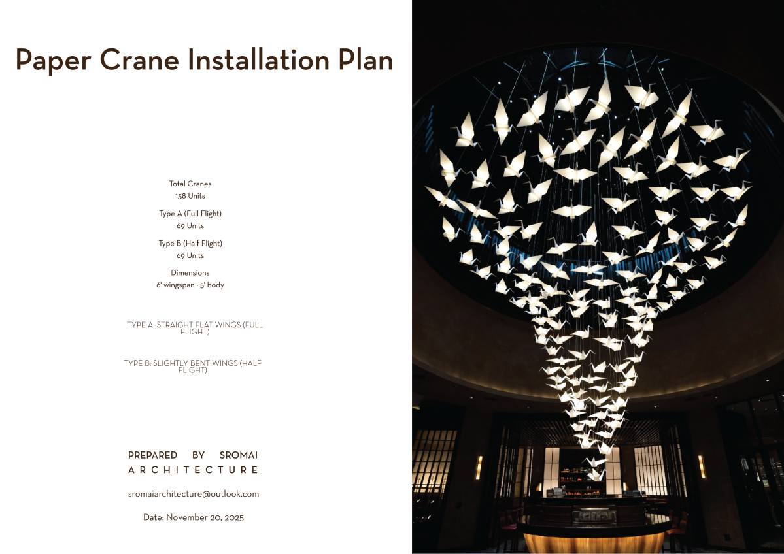
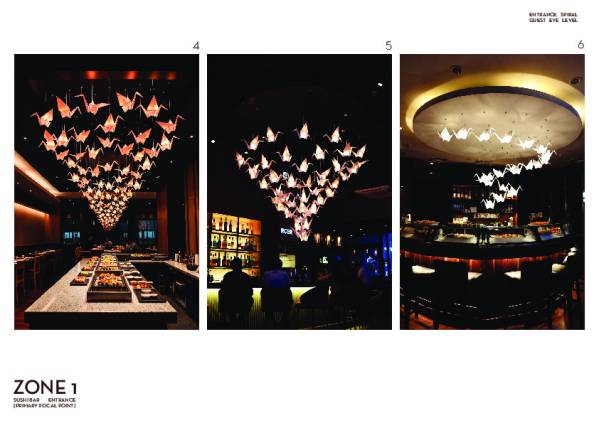
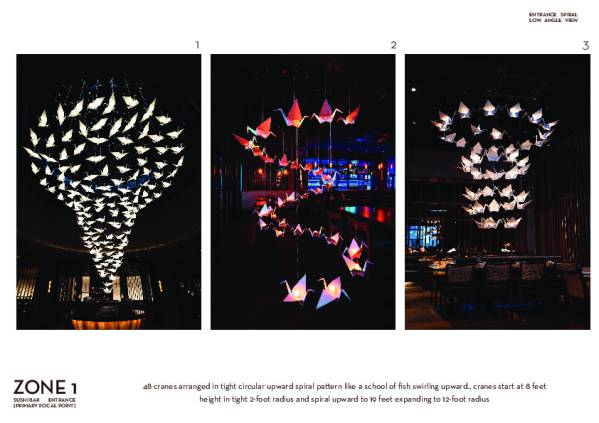
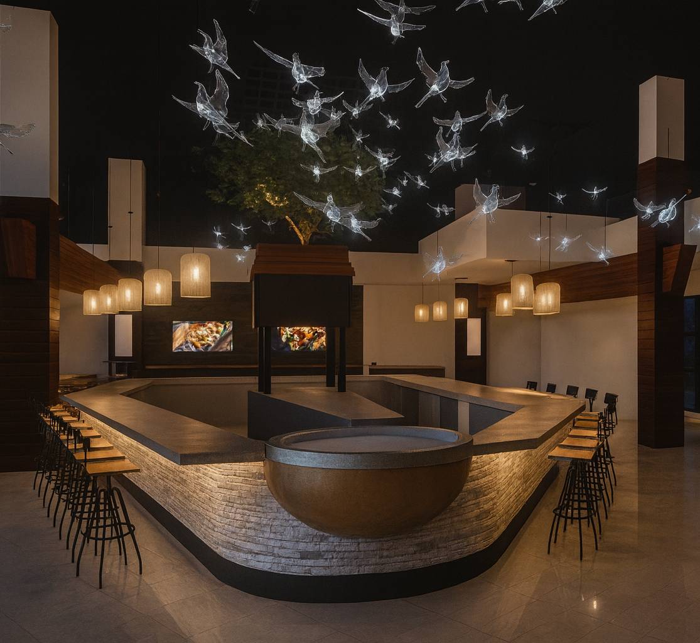
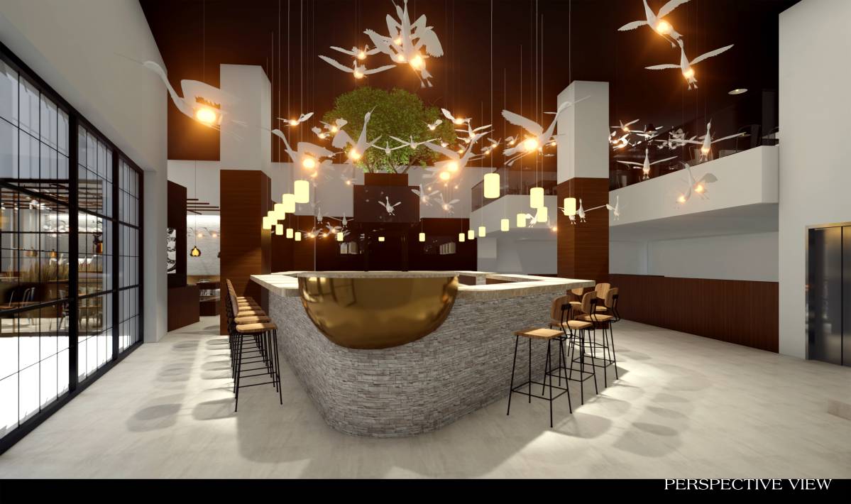
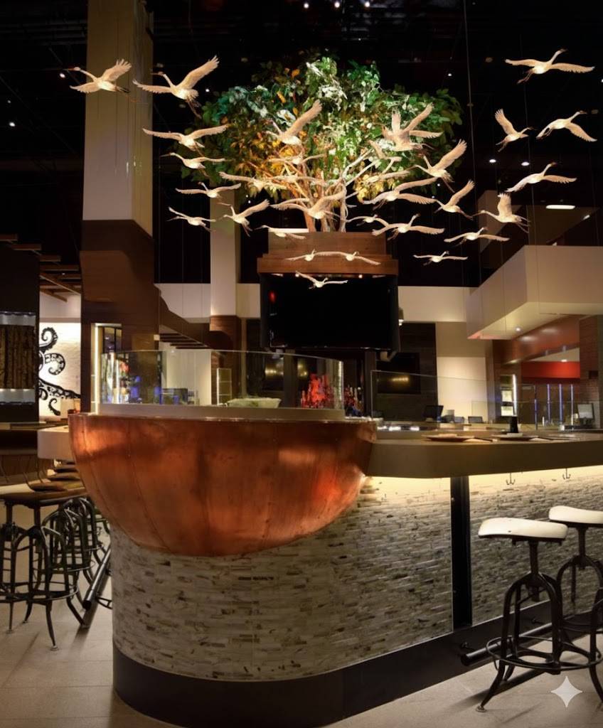
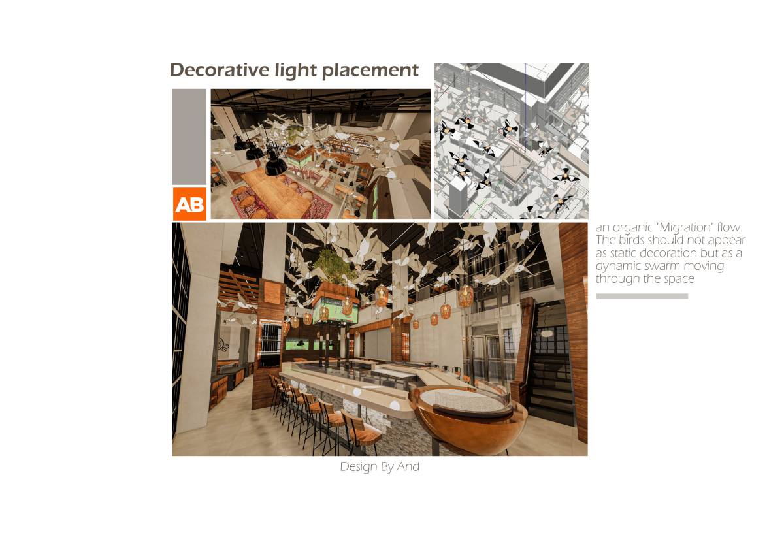
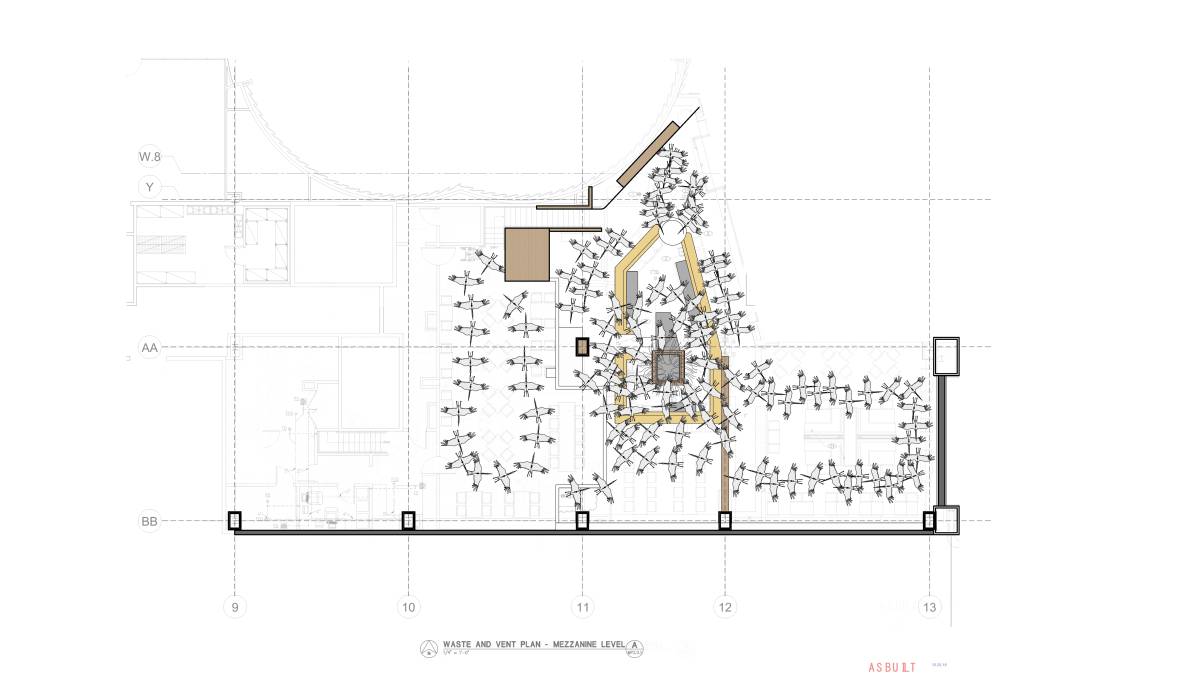
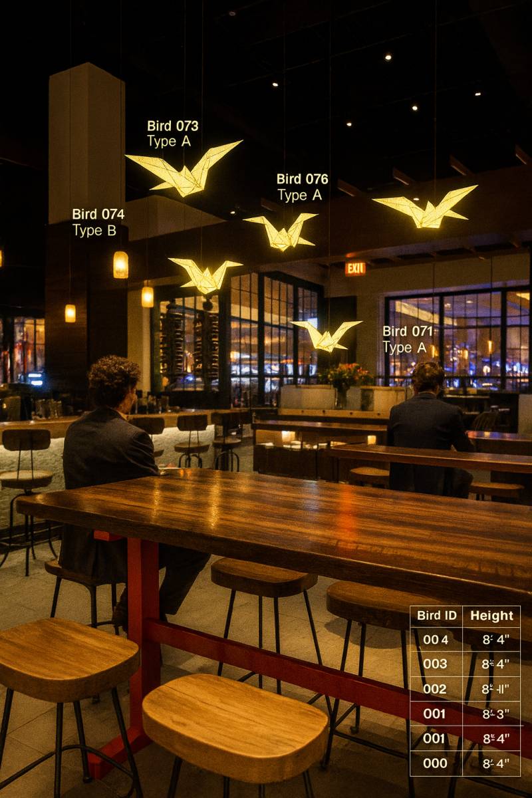
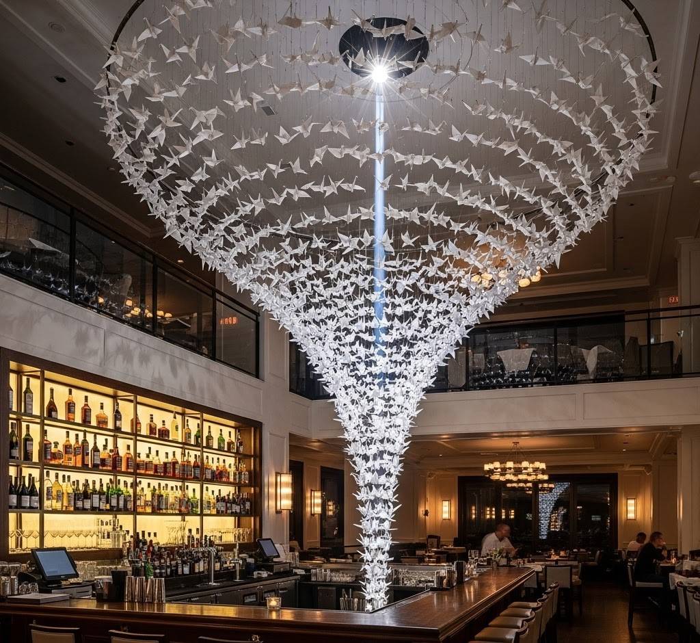
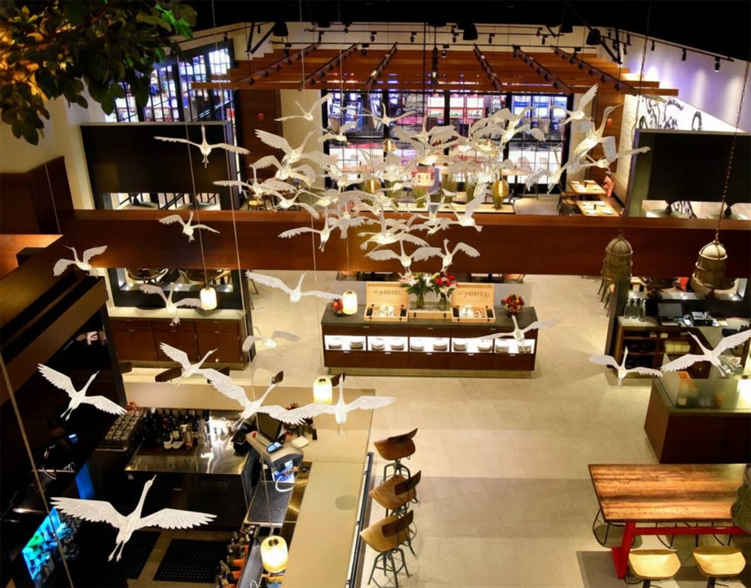
The installation creates an organic, flowing sculpture of illuminated paper cranes that appear to be flying through the restaurant space. The design focuses on a dramatic concentration above the sushi bar entrance, with cranes dispersing throughout the space in natural flight patterns. Each crane is internally lit and suspended by transparent cords/fishing line connected to ceiling junction boxes.
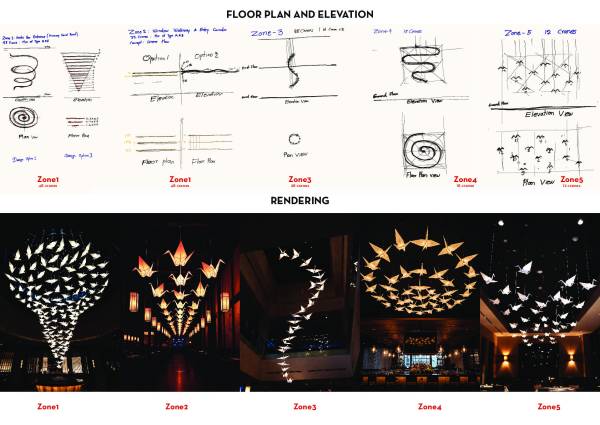
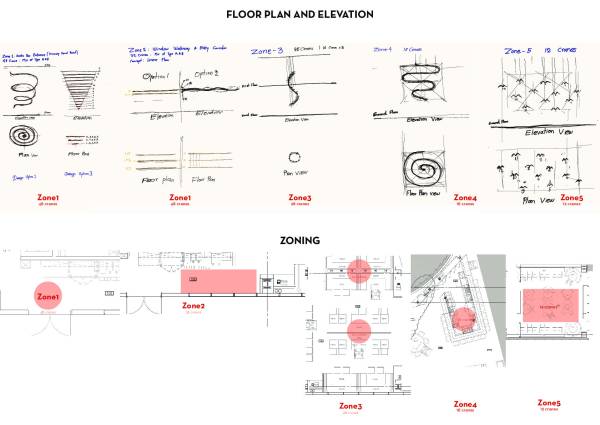
Zone 1: Sushi Bar Entrance (Primary Focal Point)
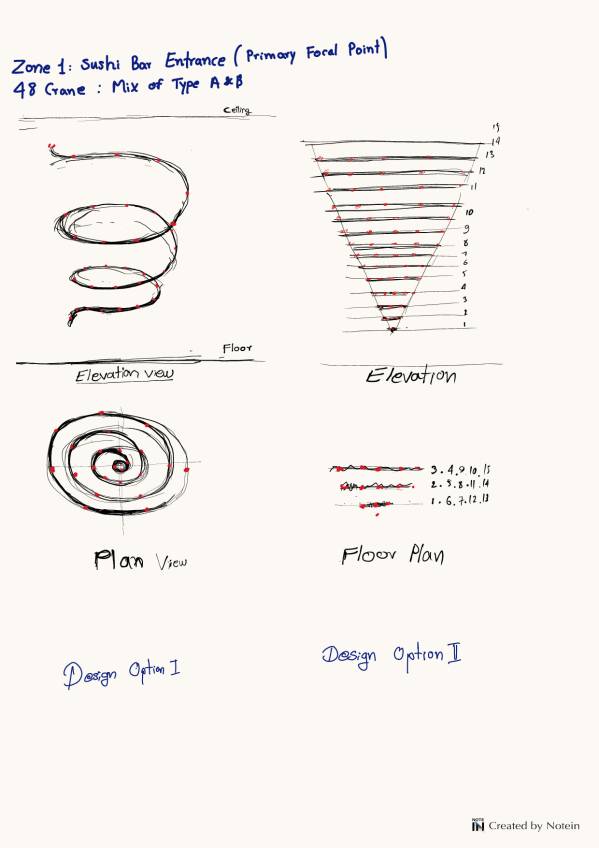
48 Cranes
Concept: Dense circular upward spiral mimicking a school of fish, creating dramatic visual impact at entry
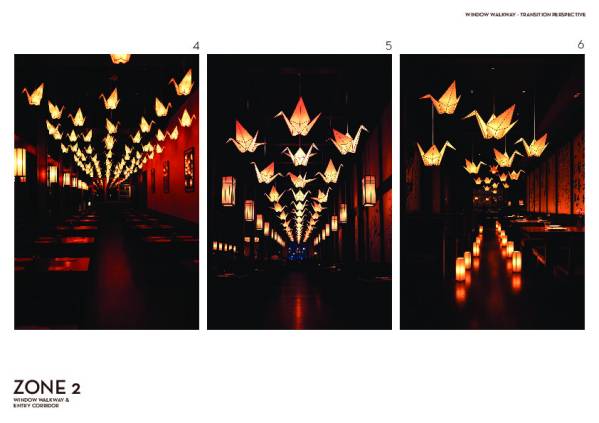
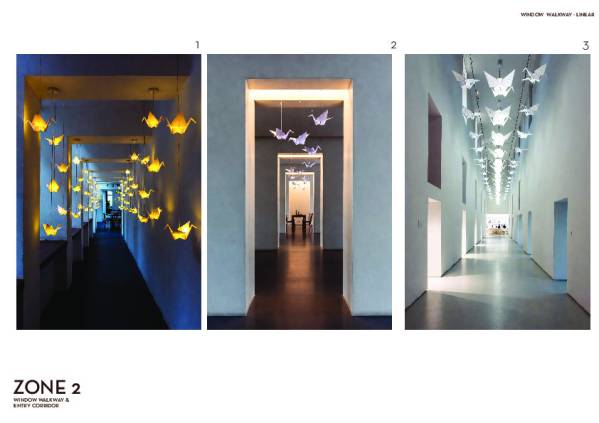
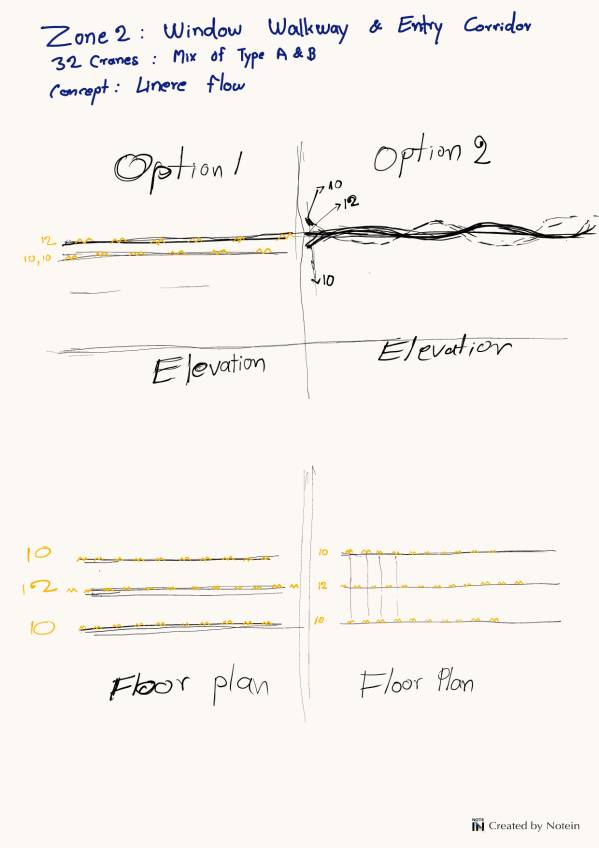
Zone 2: Window Walkway & Entry Corridor
32 Cranes
Concept: Linear flow guiding guests from window toward dining area, creating pathway effect
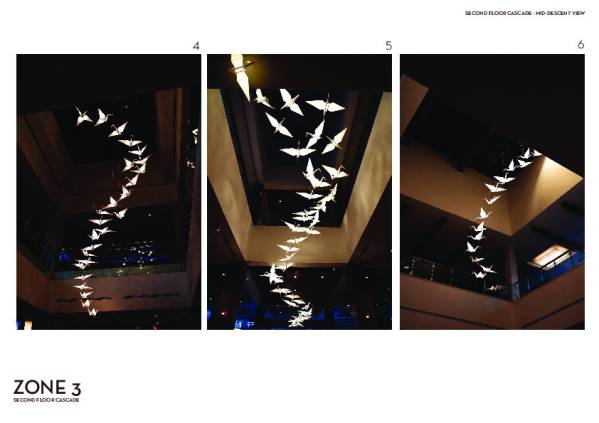
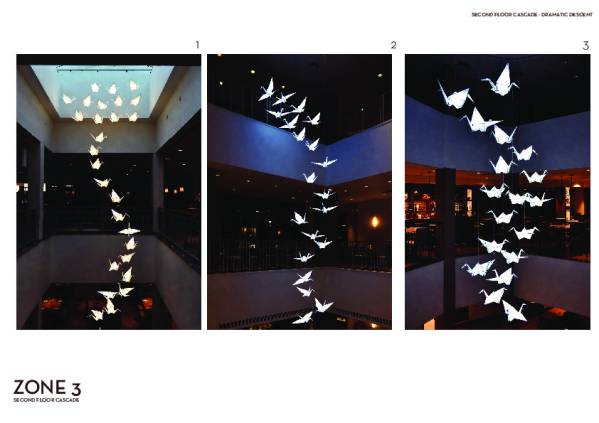
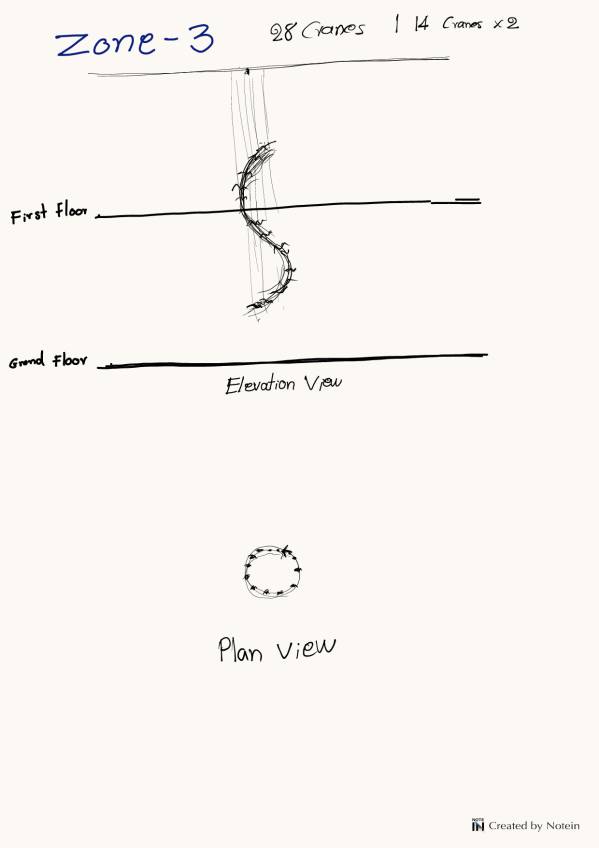
Zone 3: Second Floor Descent
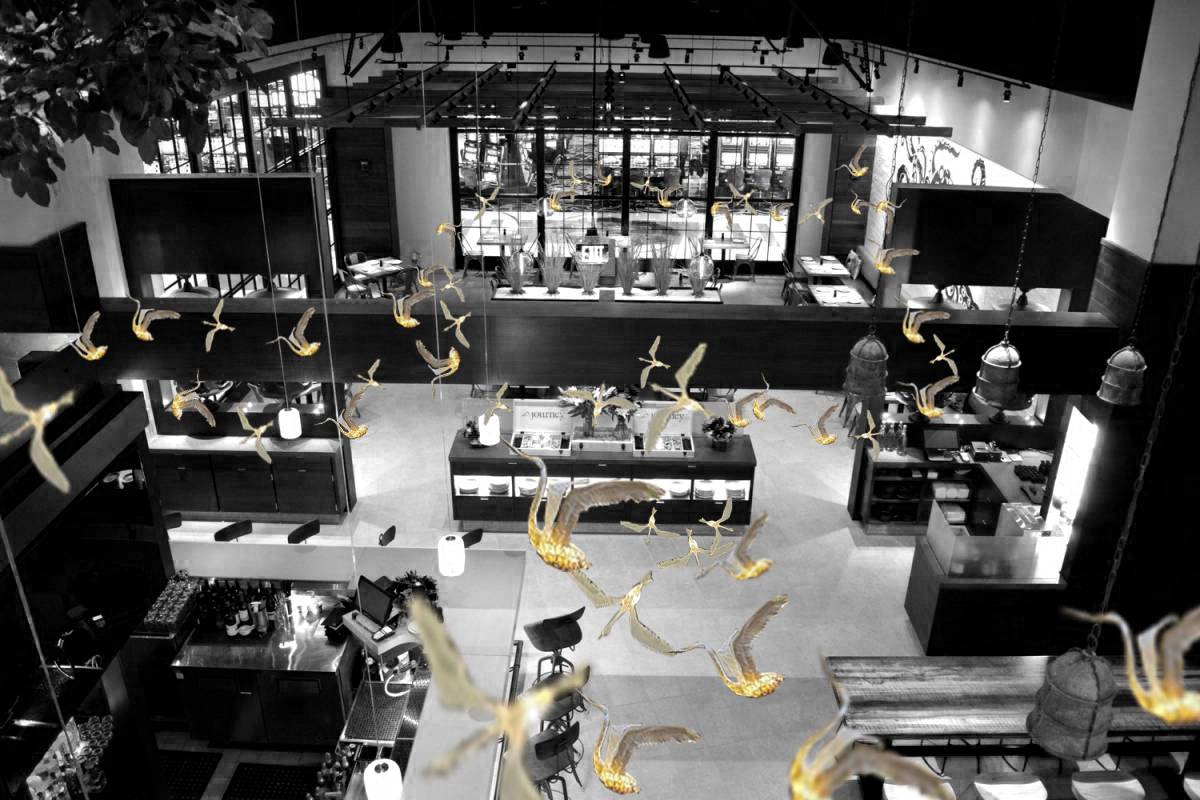
28 Cranes
Concept: Dramatic cascade from second floor to first, creating vertical movement
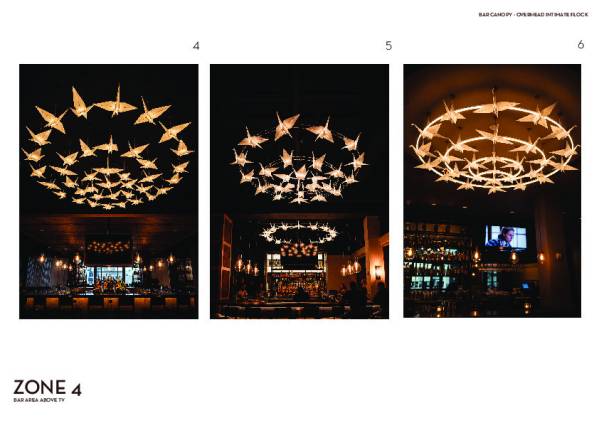
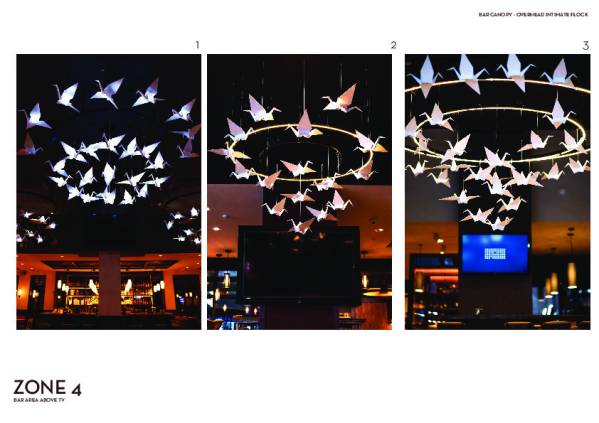
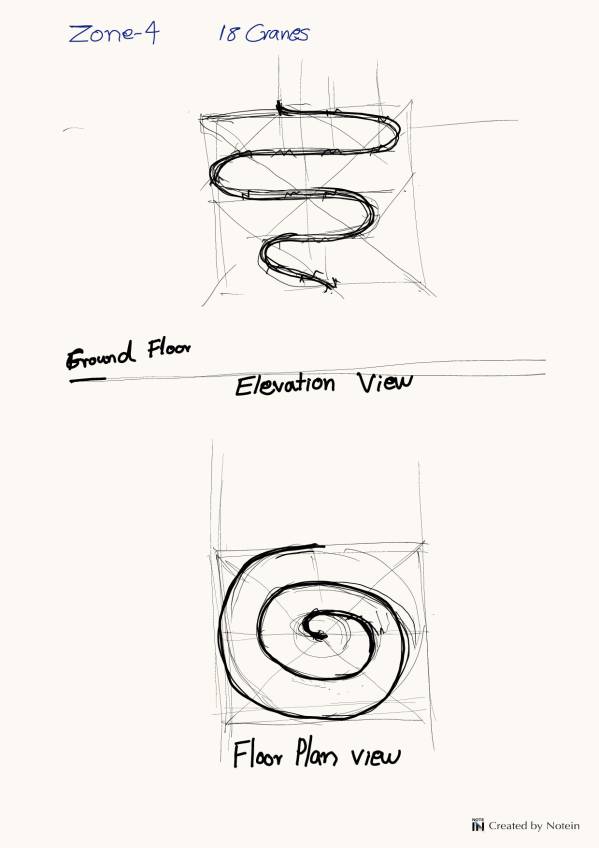
Zone 4: Bar Area Above TV (First Floor)
18 Cranes
Concept: Concentrated flock overhead, creating intimate canopy effect
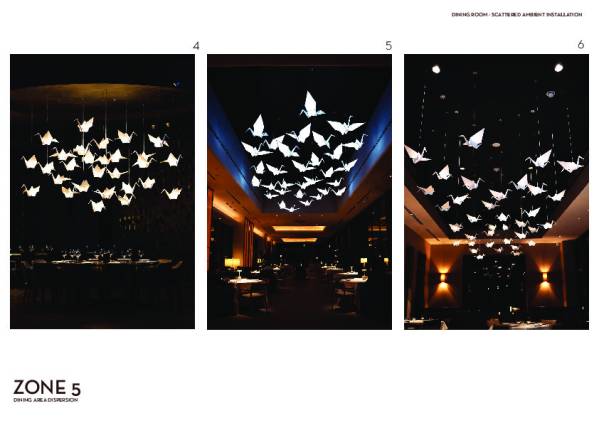
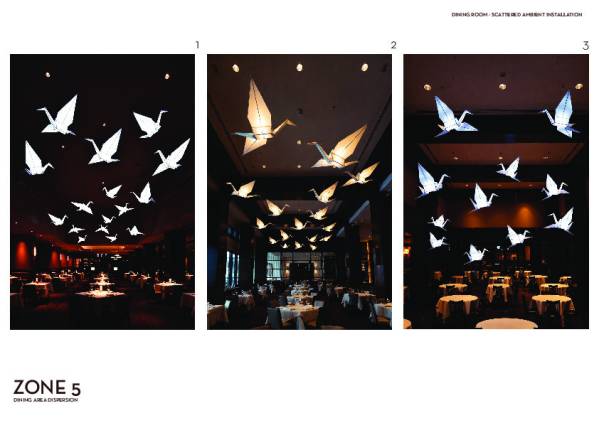
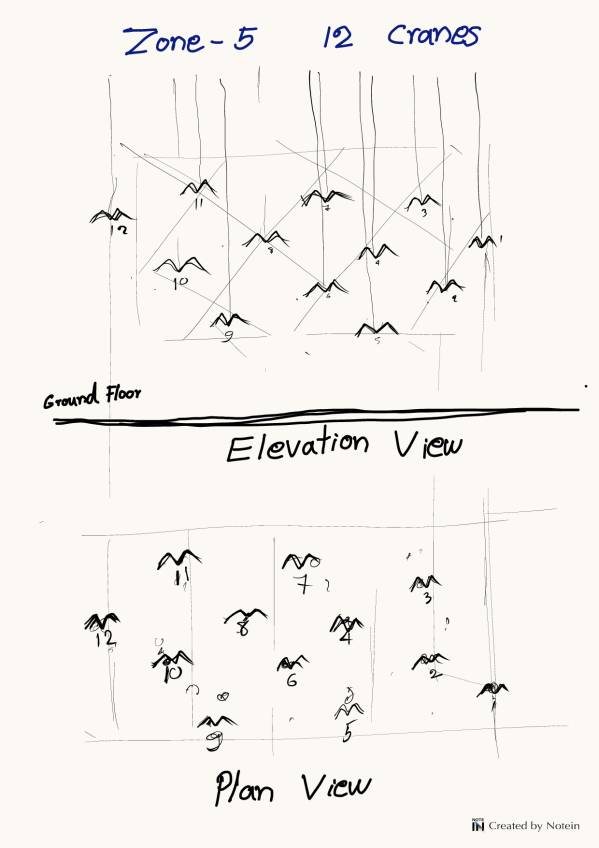
Zone 5: Main Dining Area (Scattered)
12 Cranes
Concept: Sparse, natural distribution maintaining connection throughout space
Thanks You.