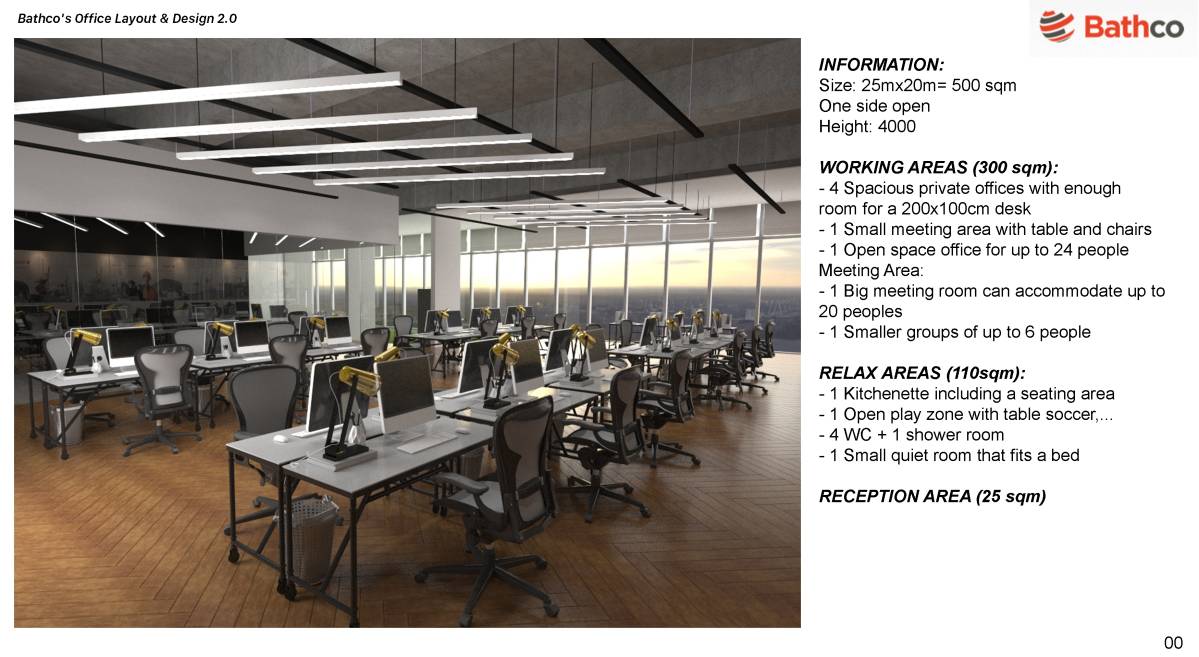
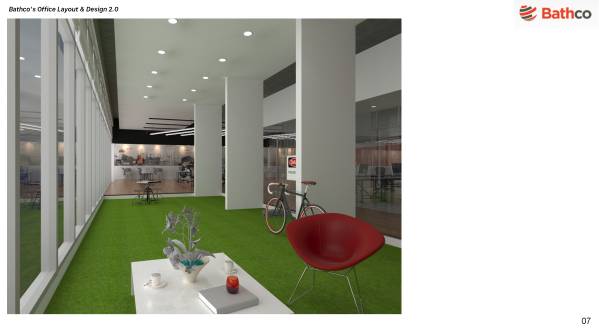
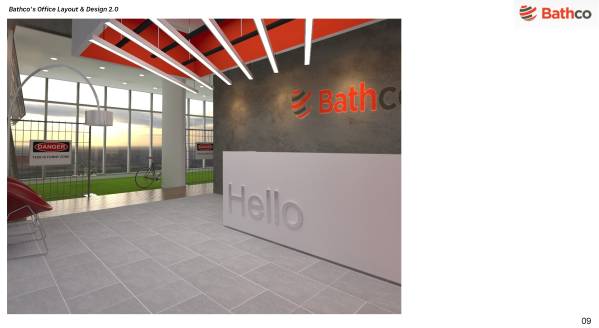
Firstly, thank you for your project, it 's good challenge with me to design a very open concept.
These are some information about this concept:
INFORMATION:
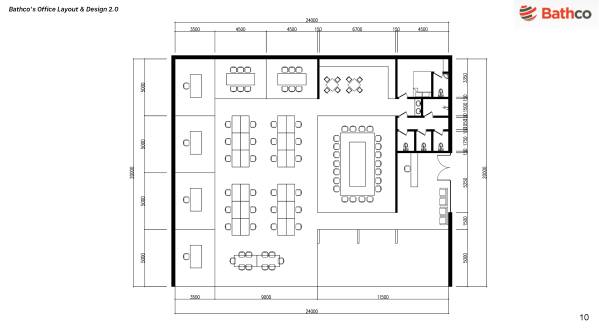
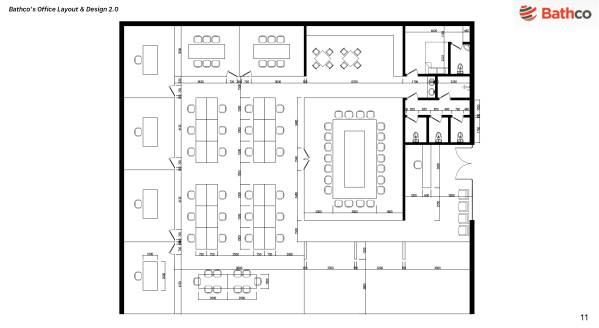
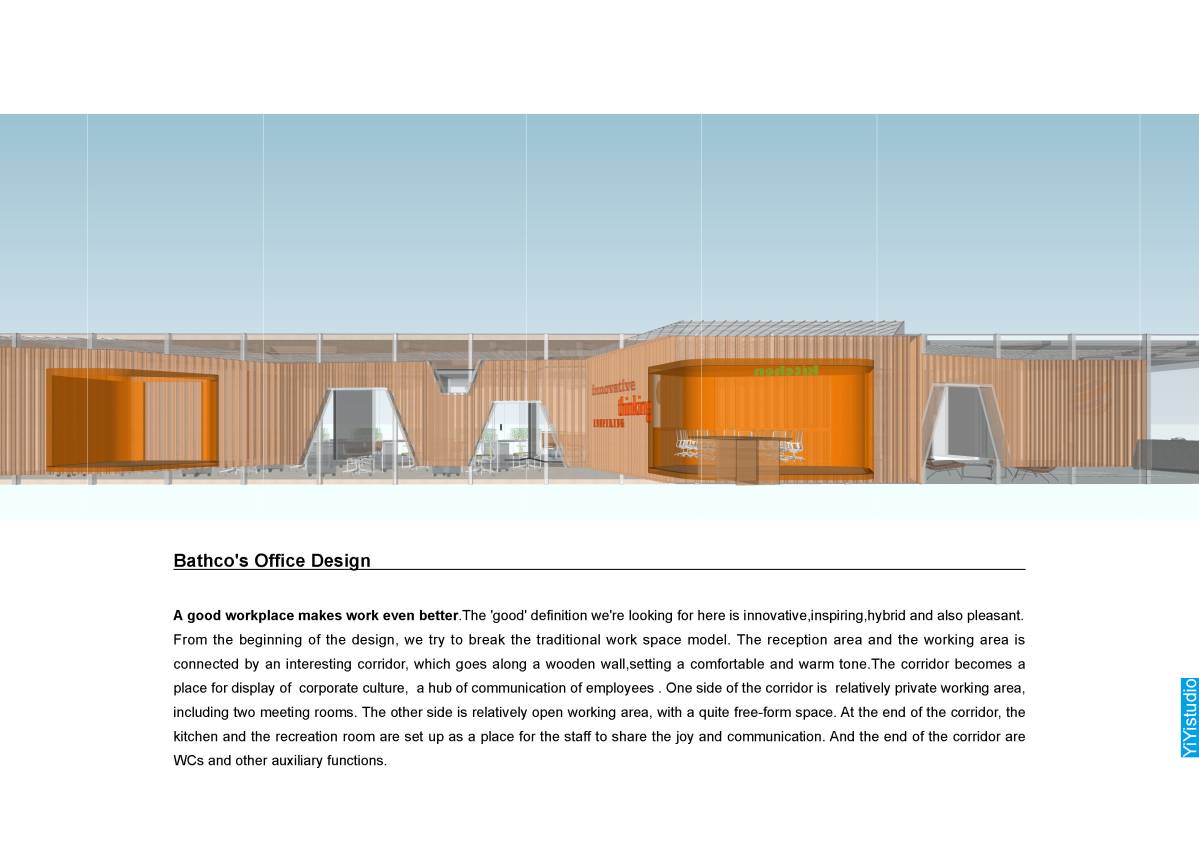
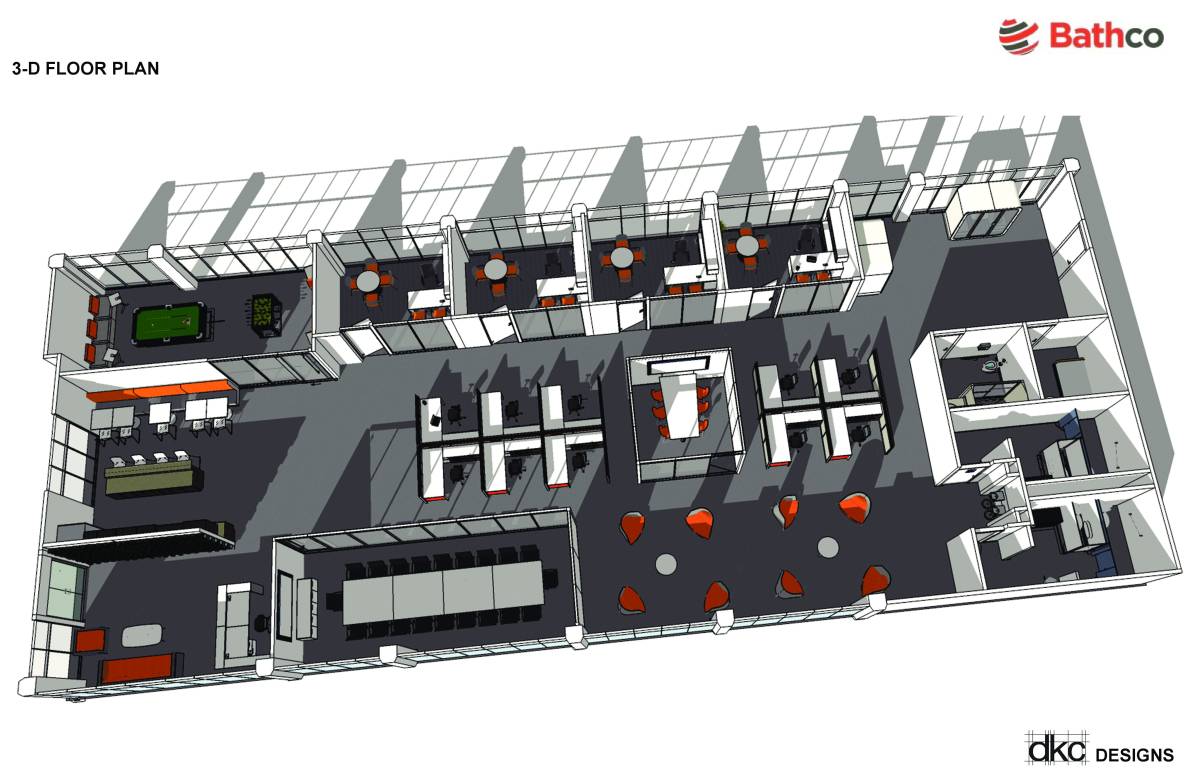
Size: 25mx20m= 500 sqm
One side open
Height: 4000
WORKING AREAS (300 sqm):
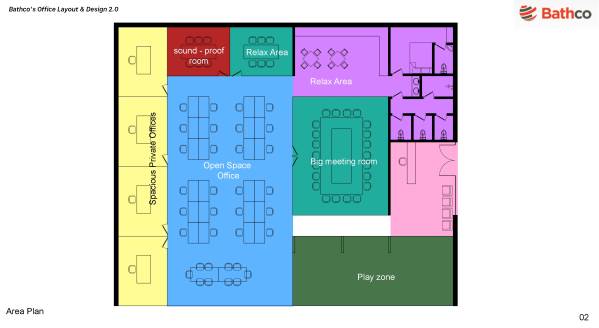
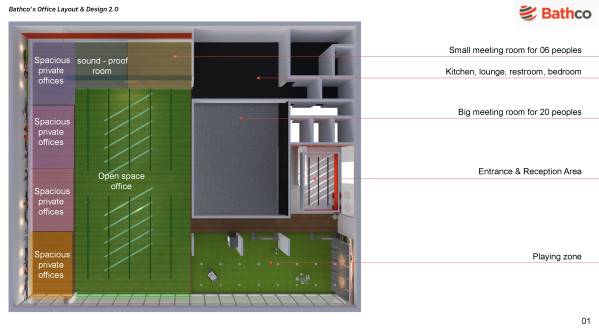
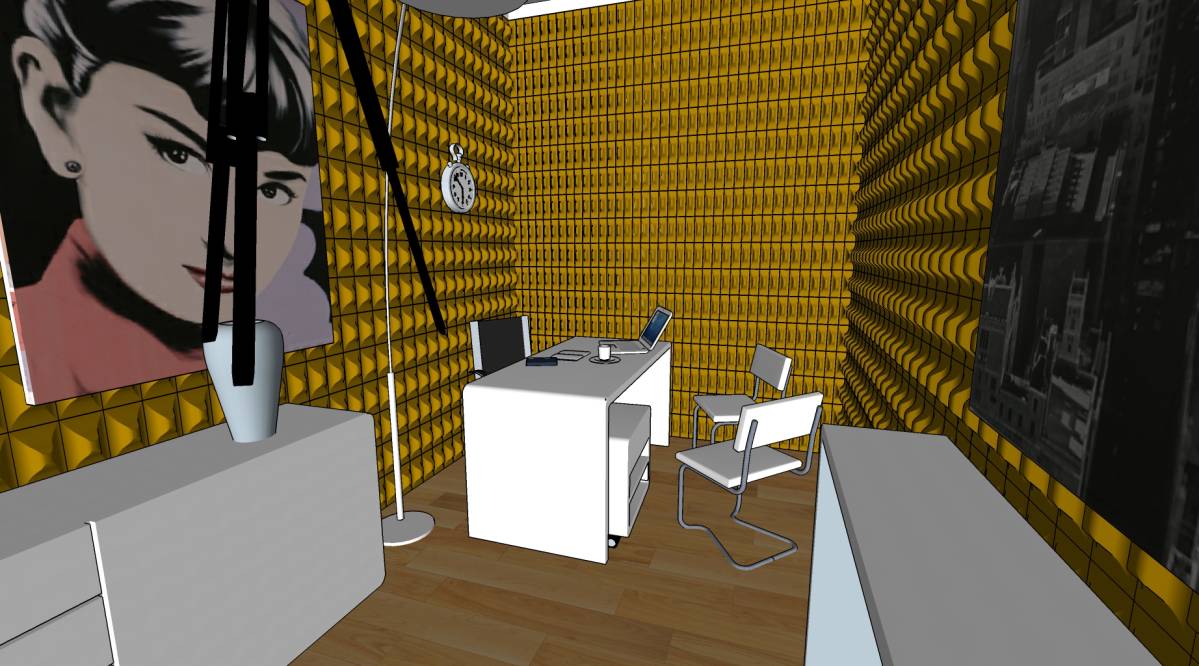
- 4 Spacious private offices with enough
room for a 200x100cm desk
- 1 Small meeting area with table and chairs
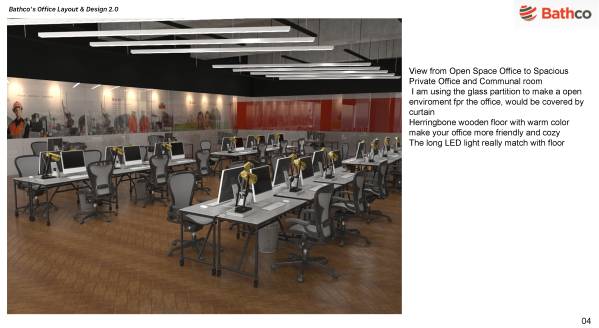
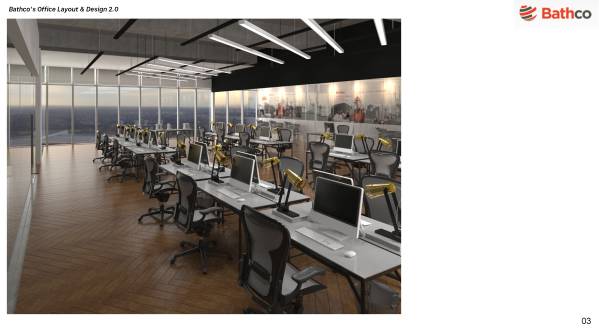
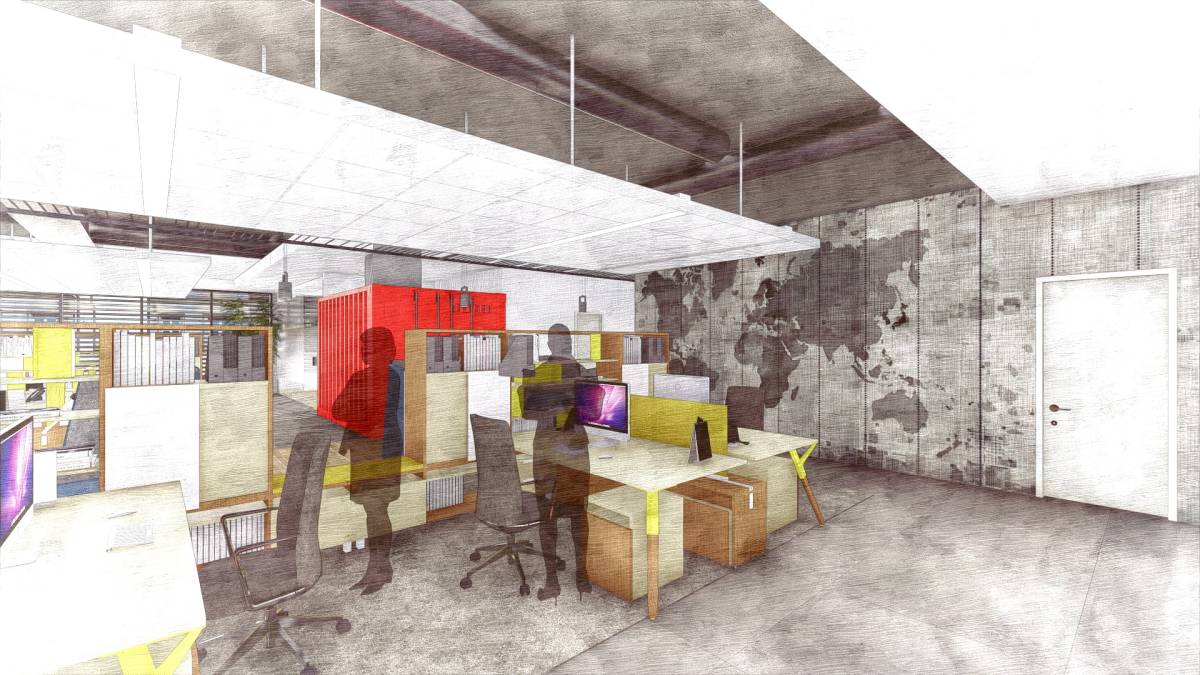
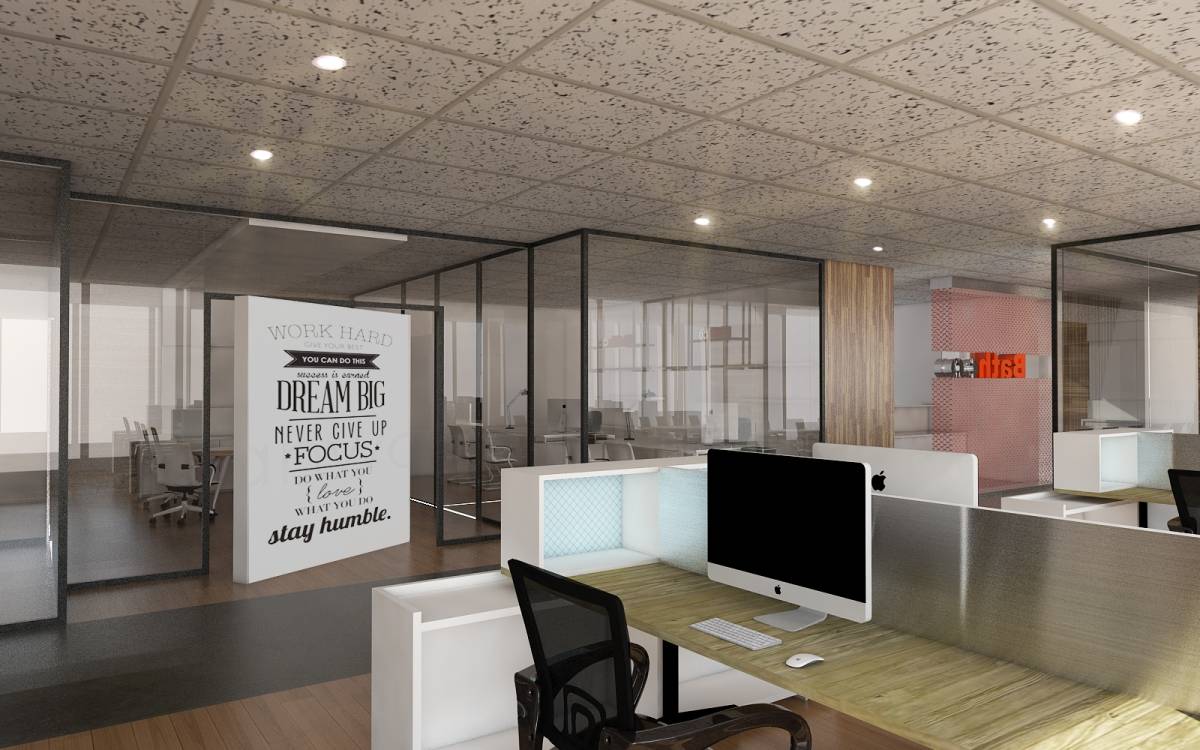
- 1 Open space office for up to 24 people
Meeting Area:
- 1 Big meeting room can accommodate up to
20 peoples- 1 Smaller groups of up to 6 people
RELAX AREAS (110sqm):
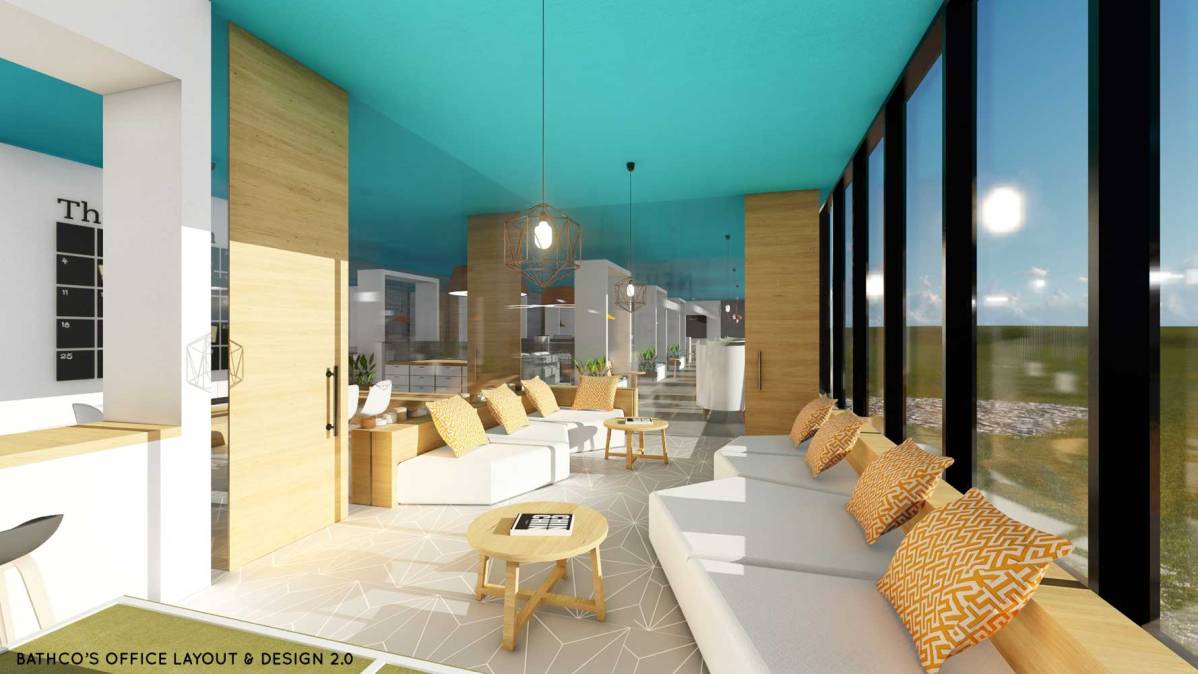
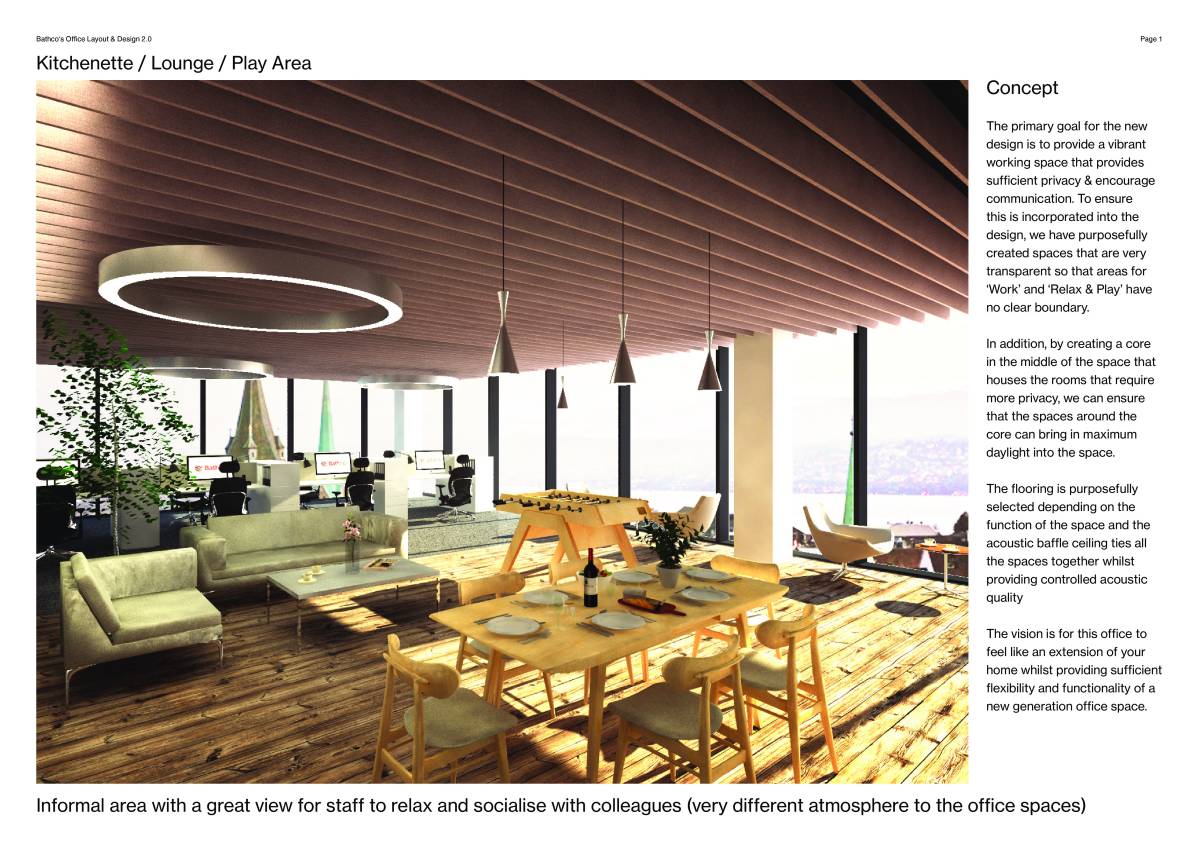
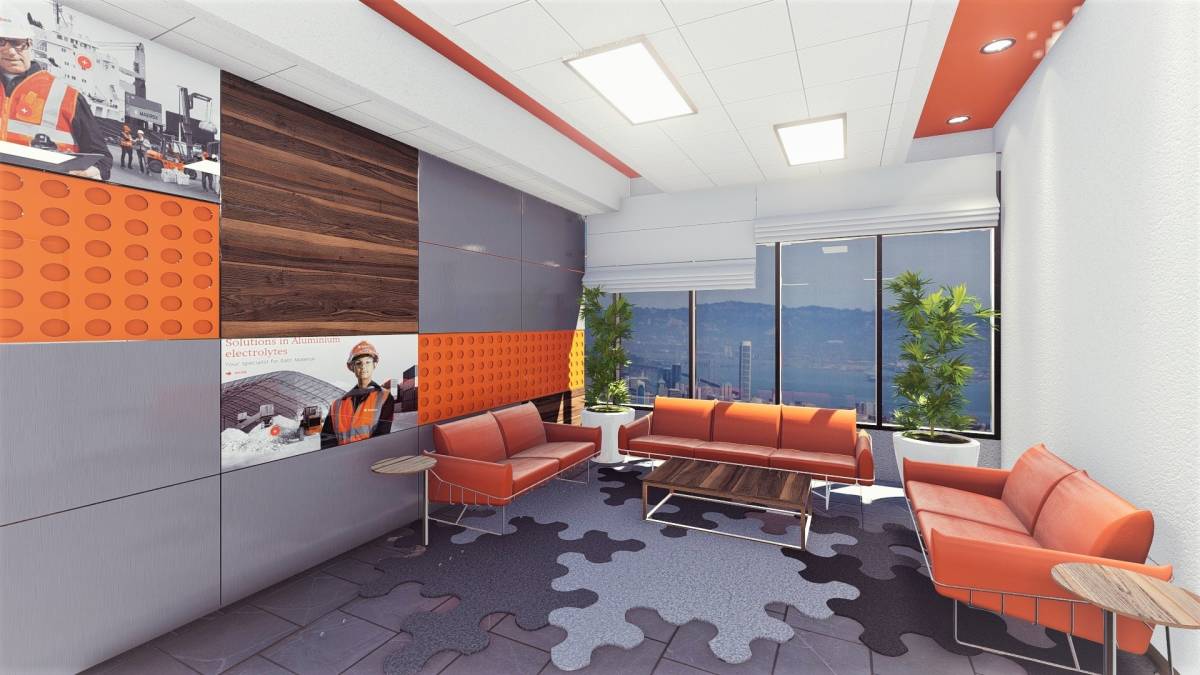
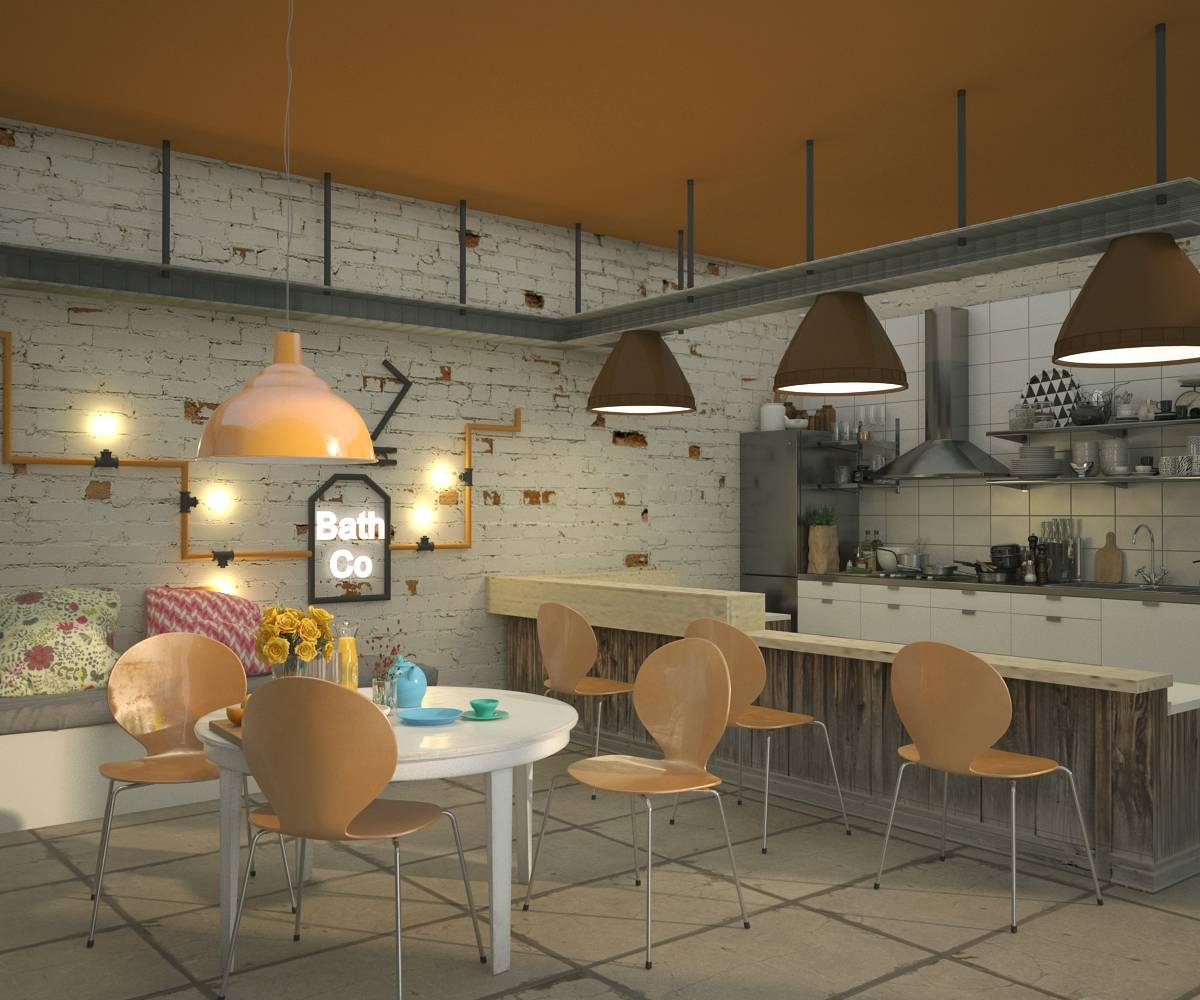
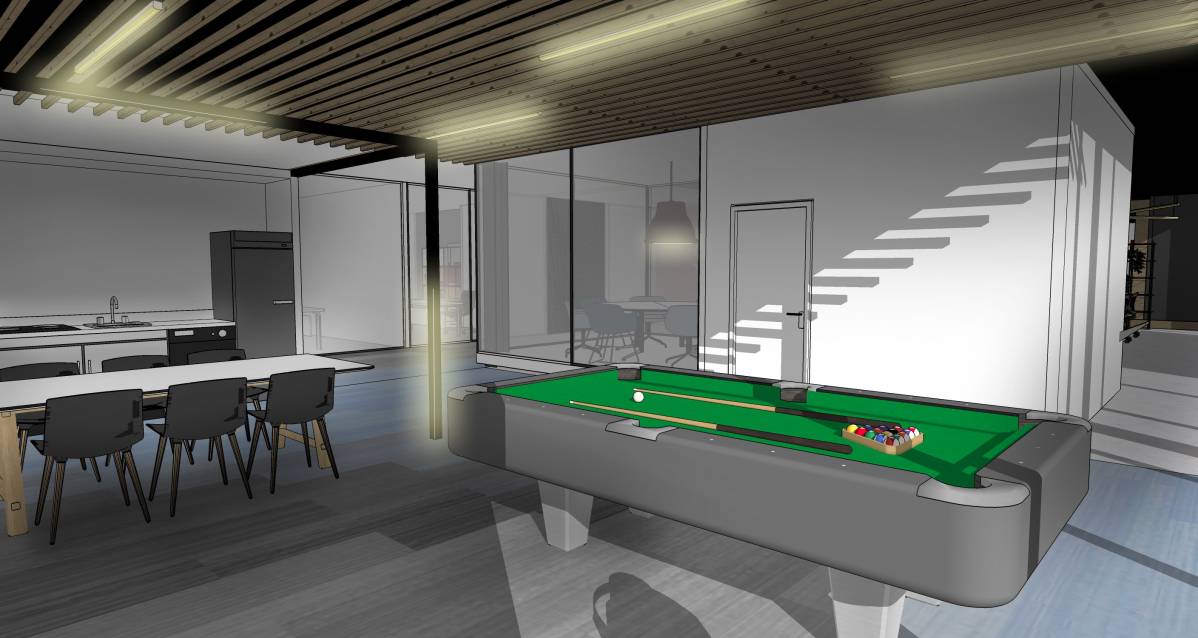
- 1 Kitchenette including a seating area
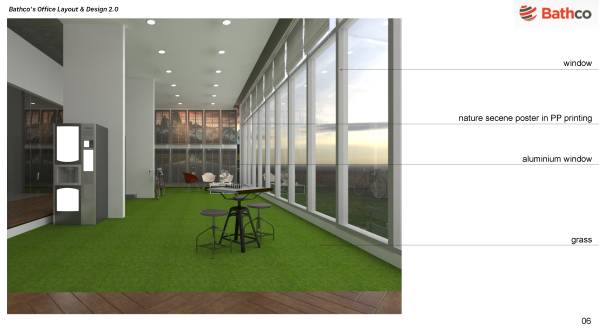
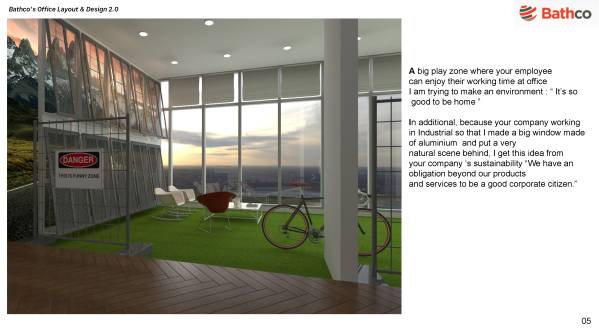
- 1 Open play zone with table soccer,...
- 4 WC + 1 shower room
- 1 Small quiet room that fits a bed
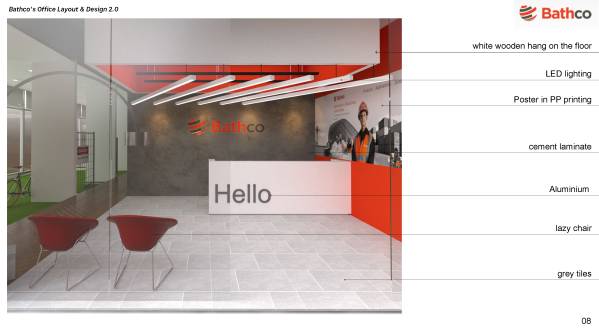
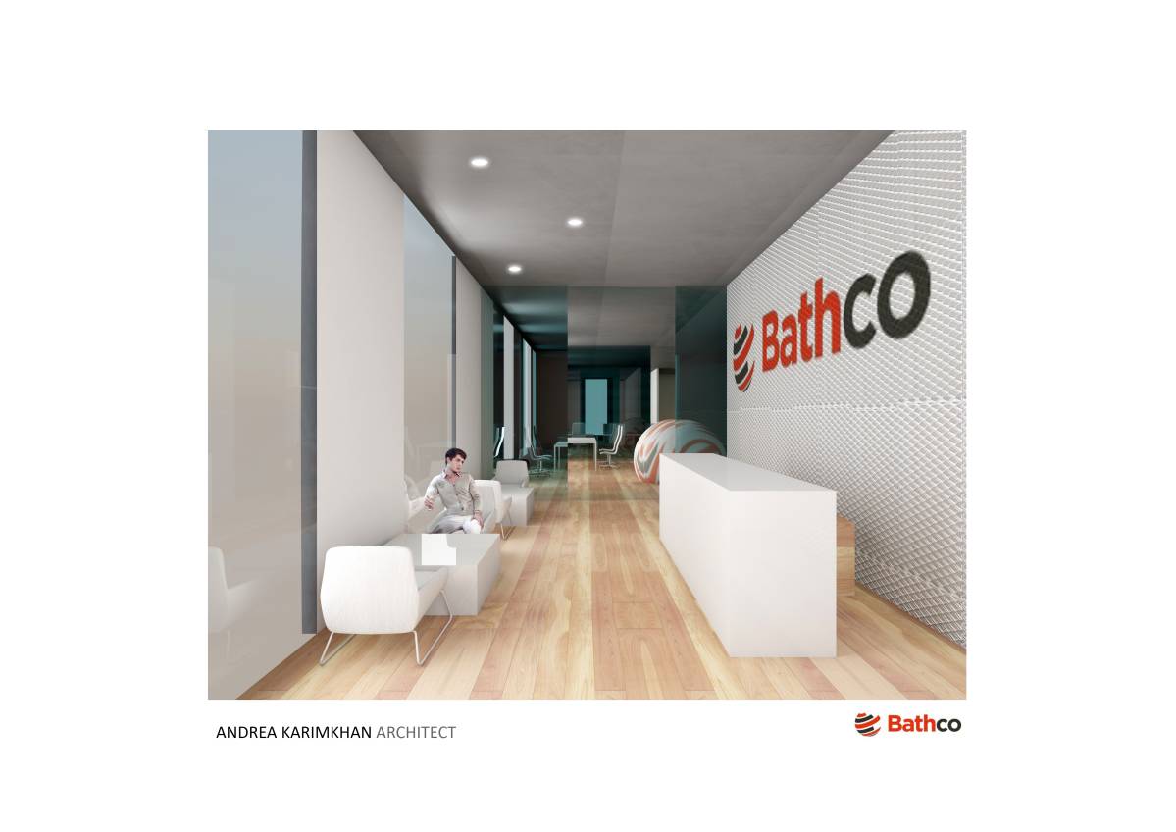
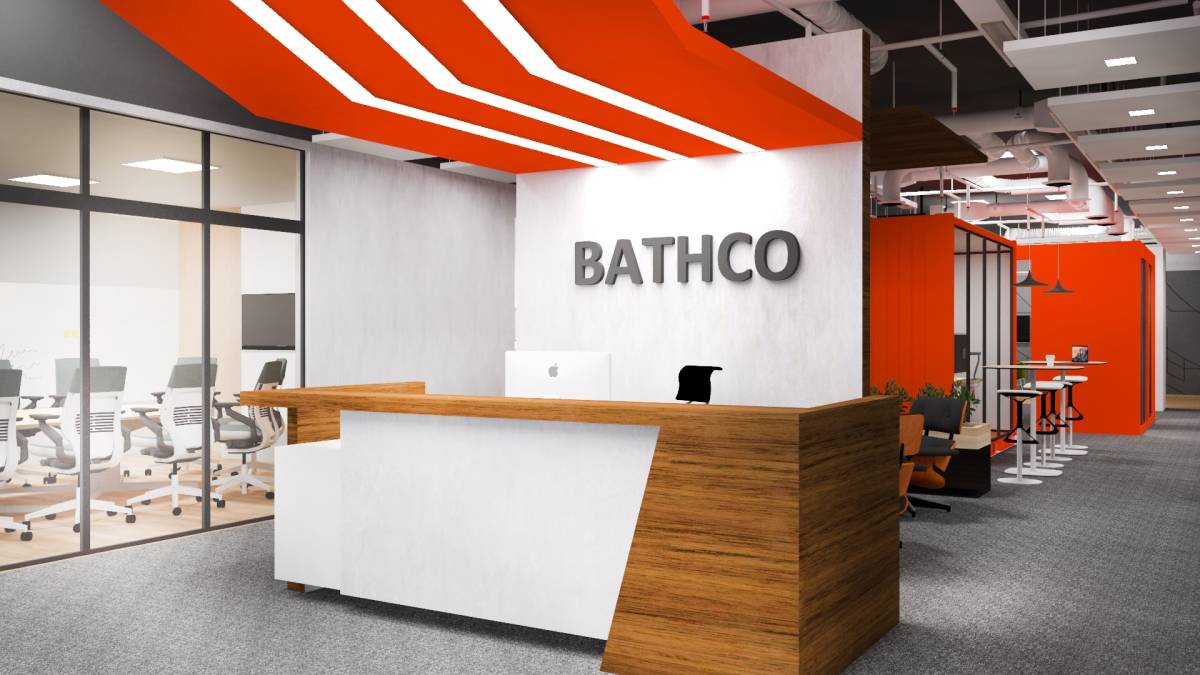
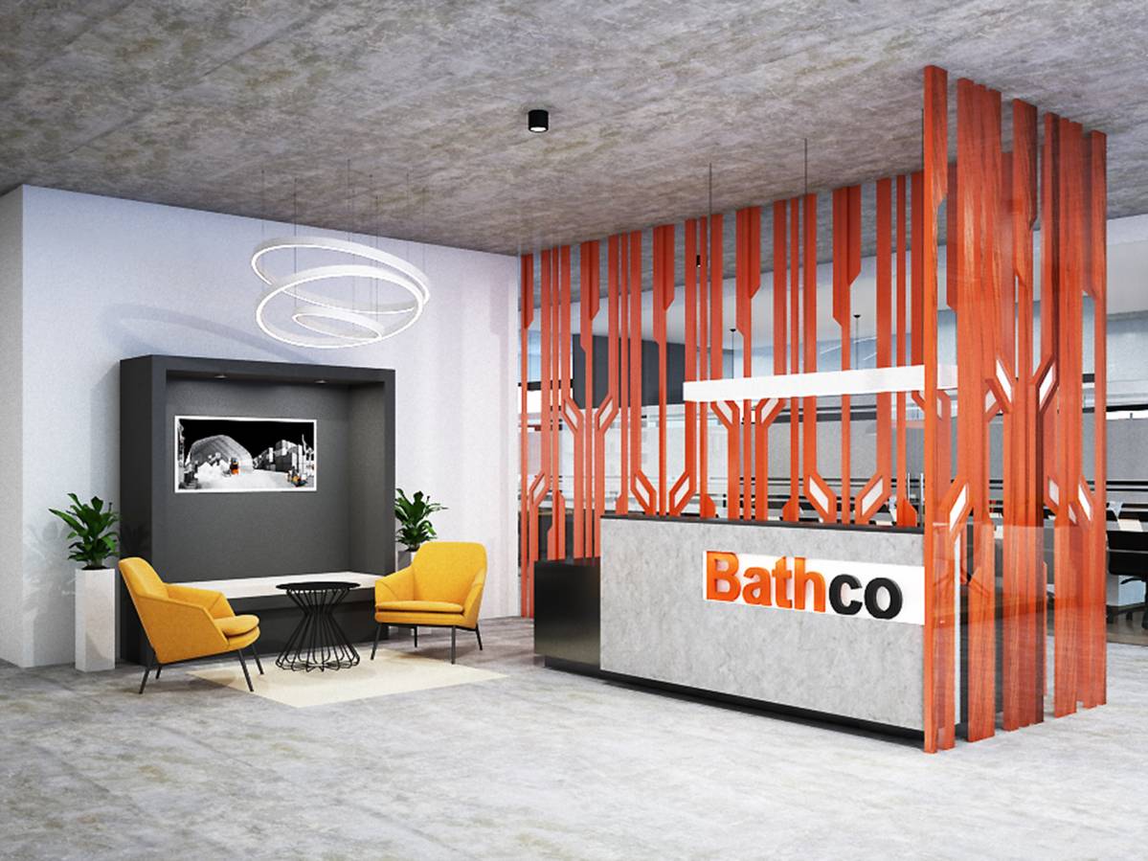
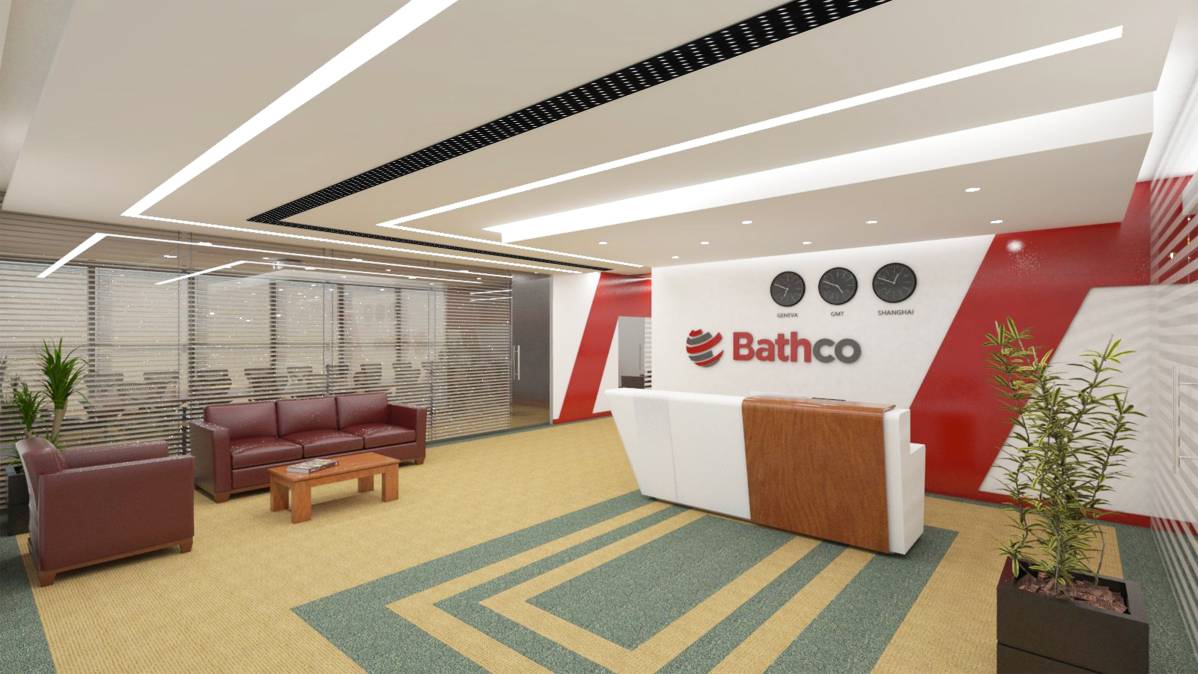
RECEPTION AREA (25 sqm)
I don't do the furniture list because with this concept, it 's very easy to buy and chose any furniture from store, the most important in my design is : layout, concept about big playing zone to make a good working environment " It's so good to be home" So that, you can ask your staffs chose what furniture do they want.
Please inform me if you need any further information and drawing.
Thanks & Best Regards!
Vu
تعليقات العميل:
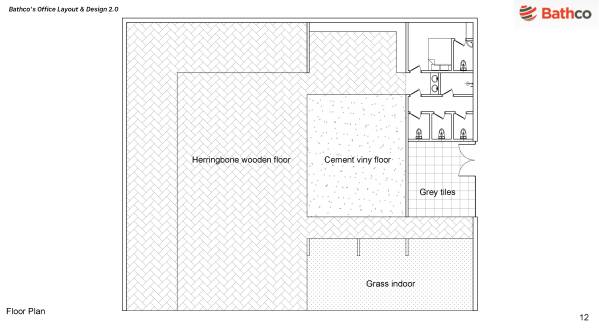
wooden floor - no go, same goes for tiles
open space layout does not meet the criteria at all
play zone too close to open space