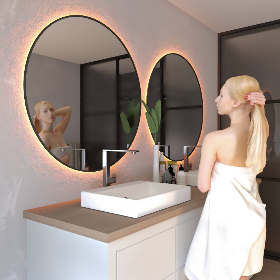
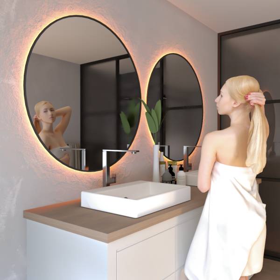
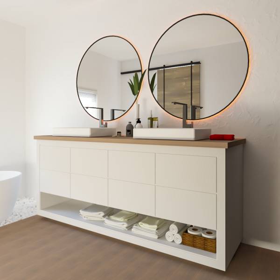
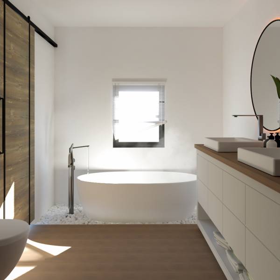
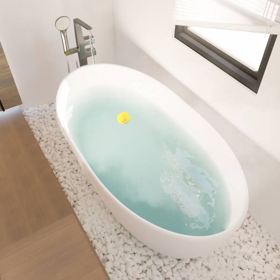
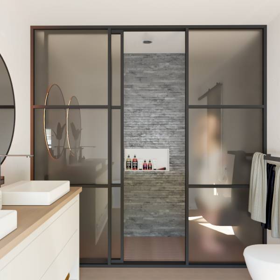
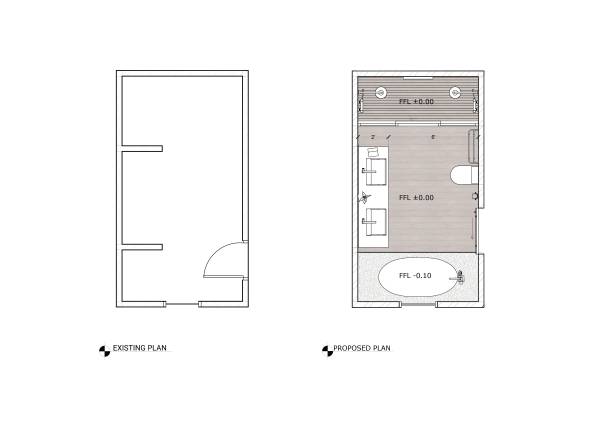
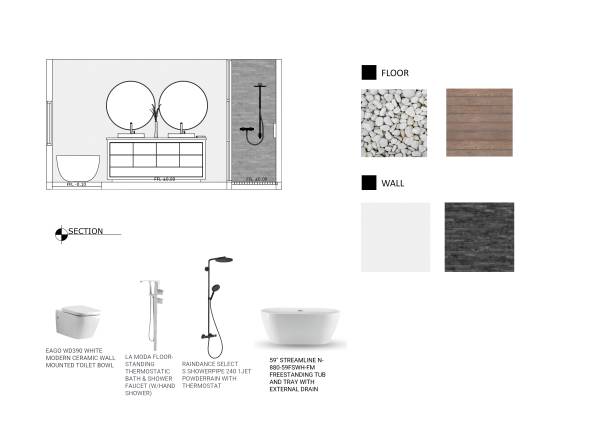
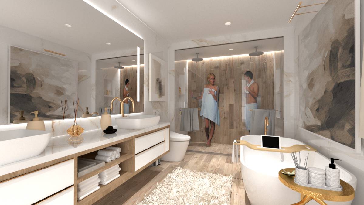
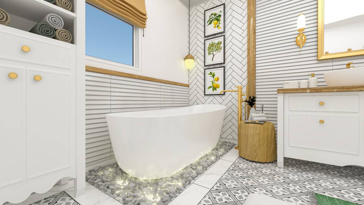
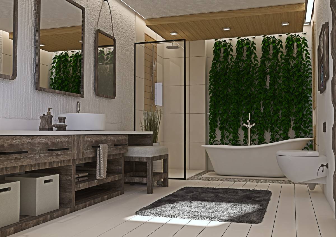
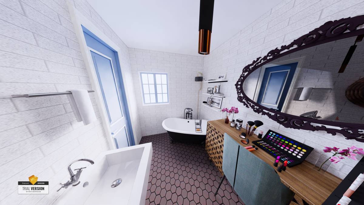
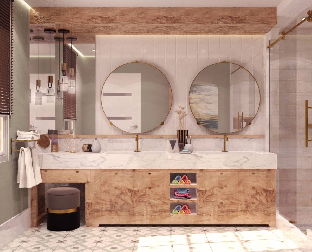
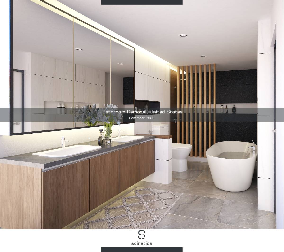
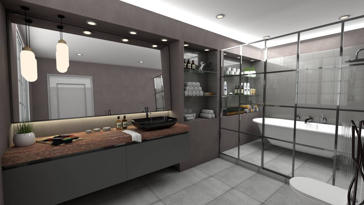
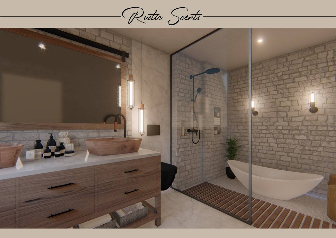
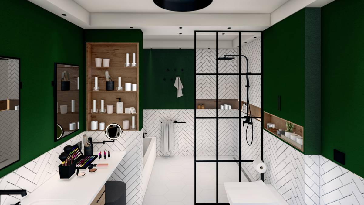
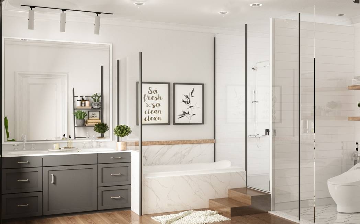
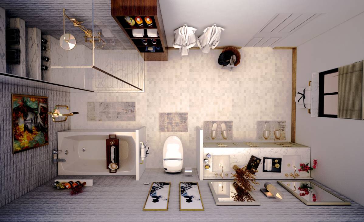
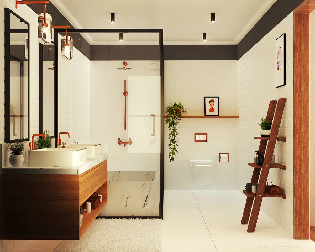
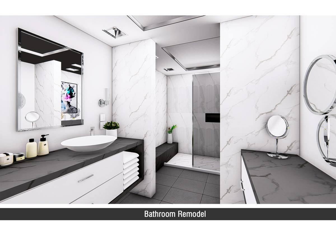
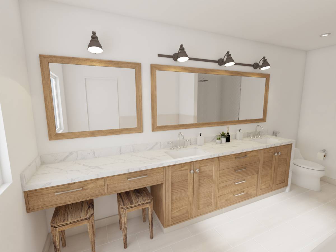
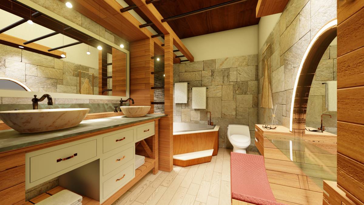
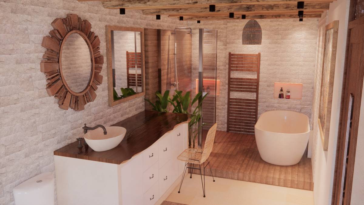
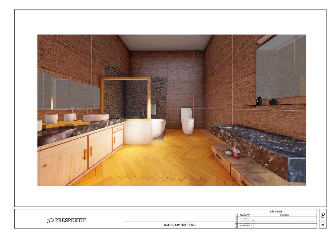
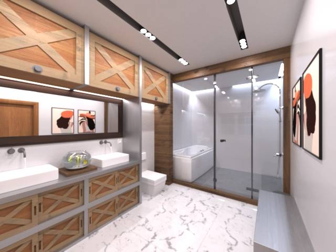
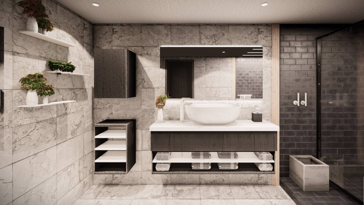
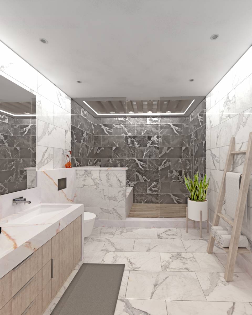
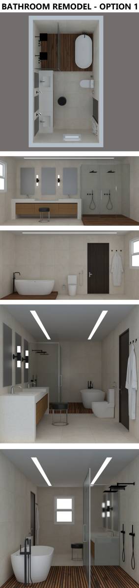
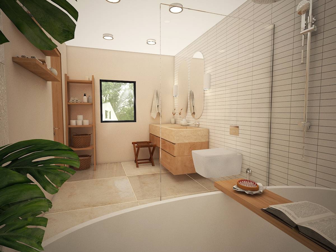
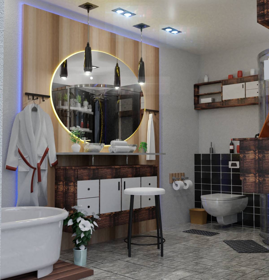
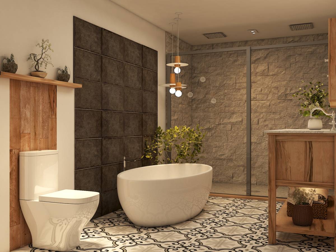
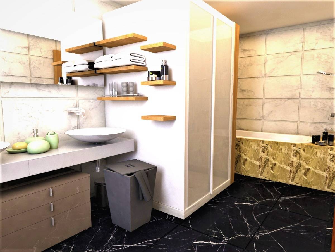
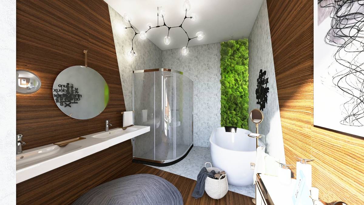
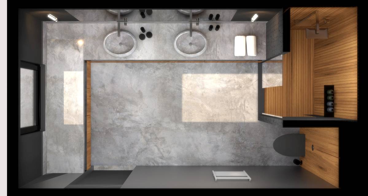
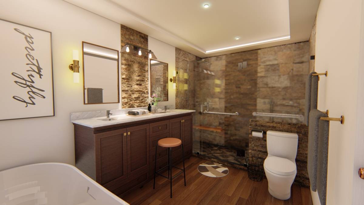
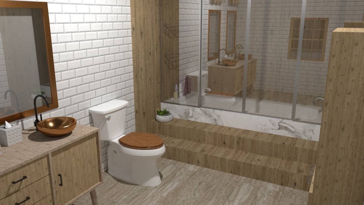
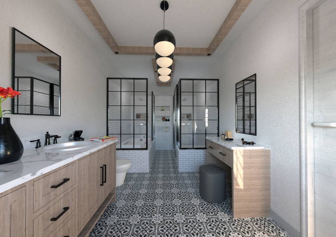
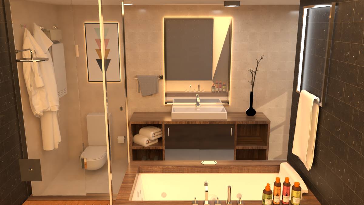
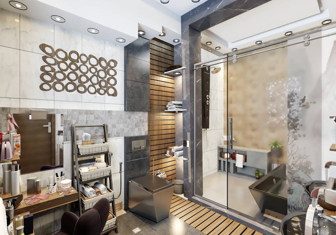
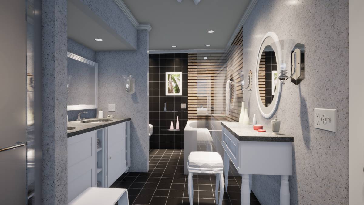
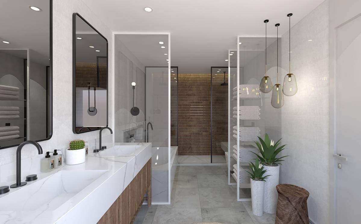
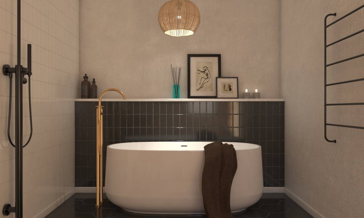
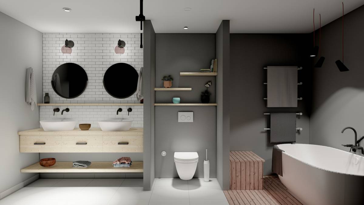
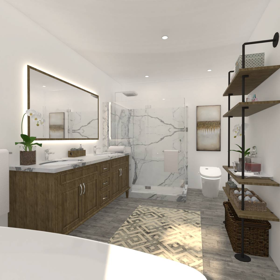
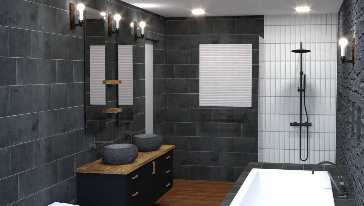
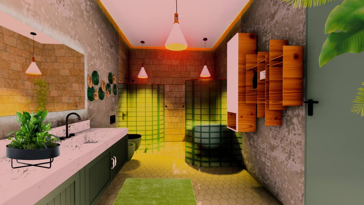
The design approach starts from the separation between the shower and bathup which is separated by a washtafel (dressing table) in the middle. The bathtub is designed close to the sun to maximize lighting, then at the bottom of the bath uses gravel to add a natural impression.
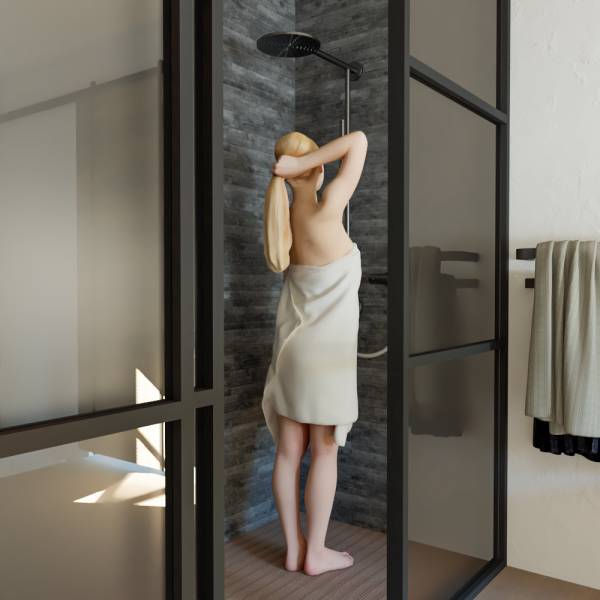
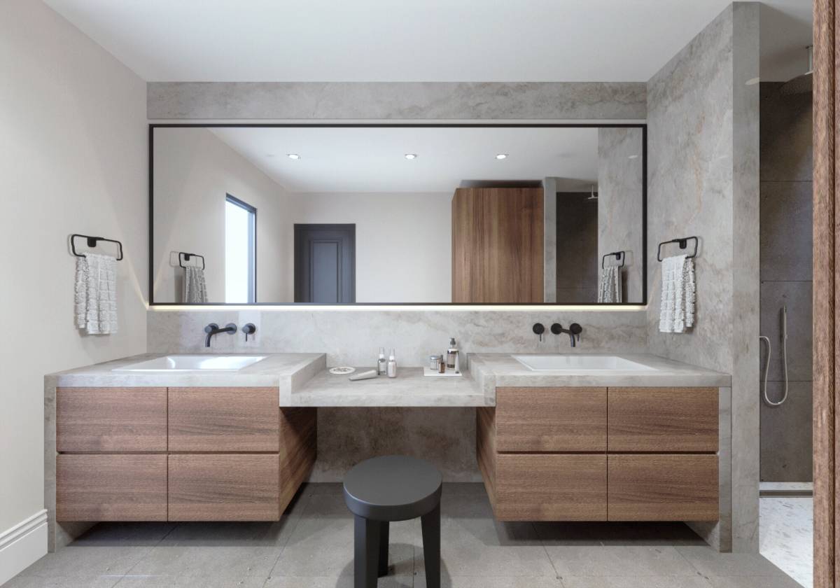
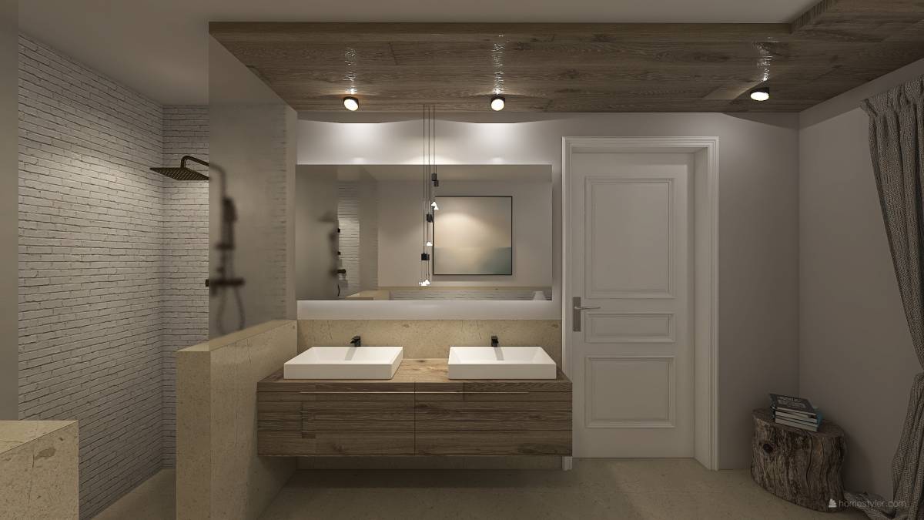
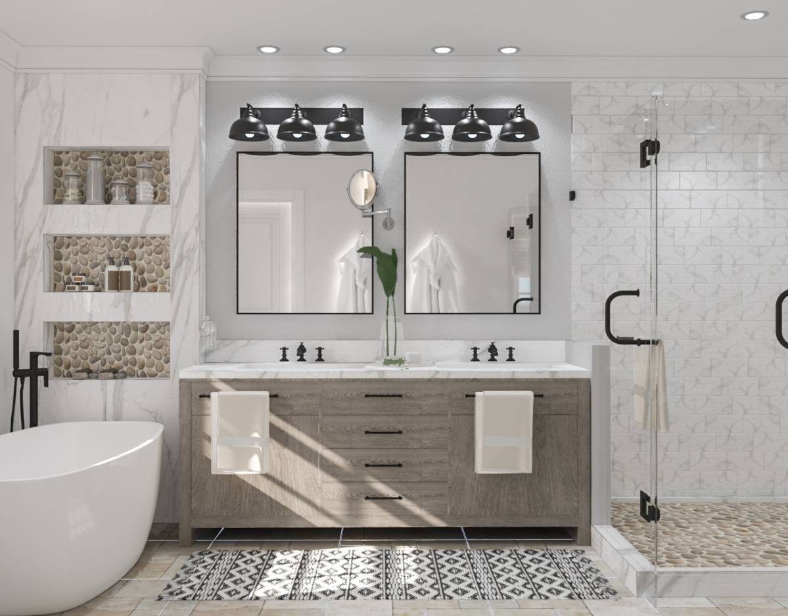
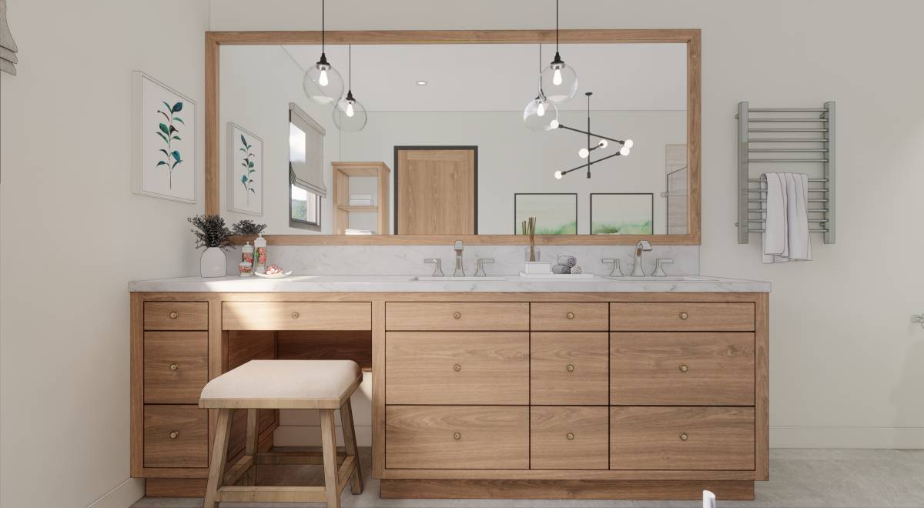
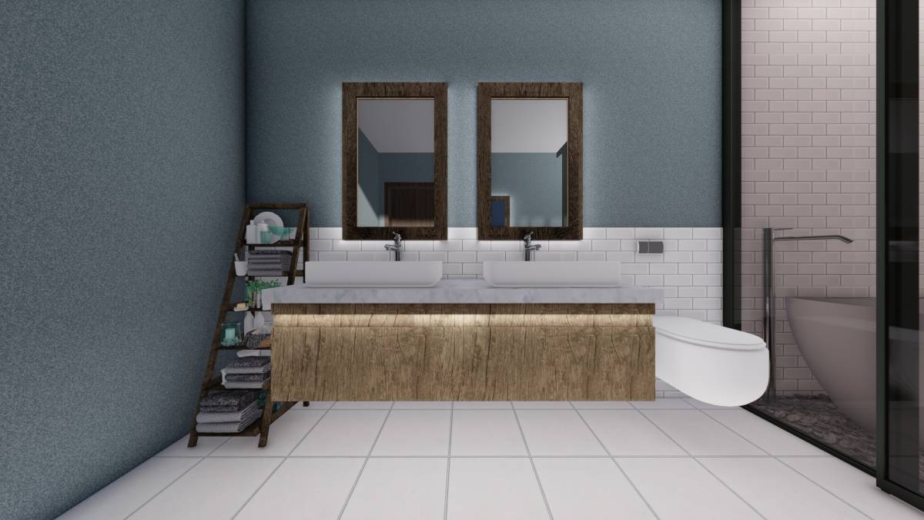
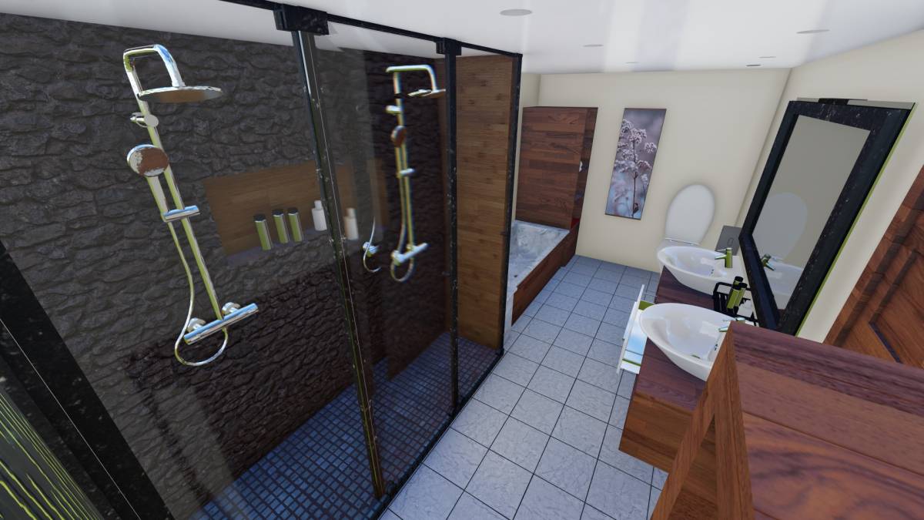
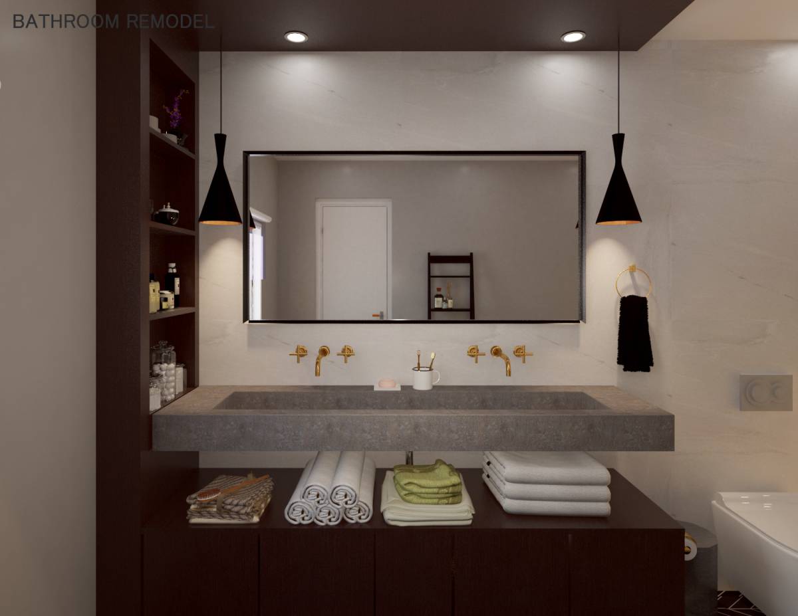
The washtafel is located in the middle to separate the two main activities, at the bottom of the washtafel there is a table that functions to store items. The shower area is made wider so that it can be used by 2 people, the material used is the wpc so that it becomes a theme with a bathtub on the wall that uses natural stone to blend with the shower floor.
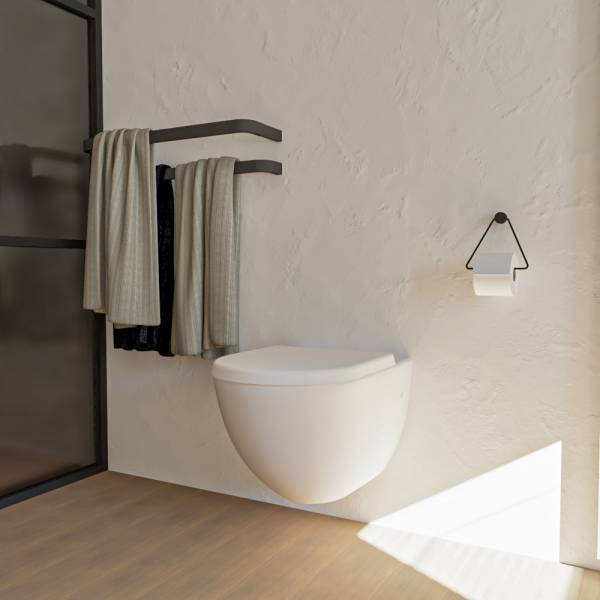
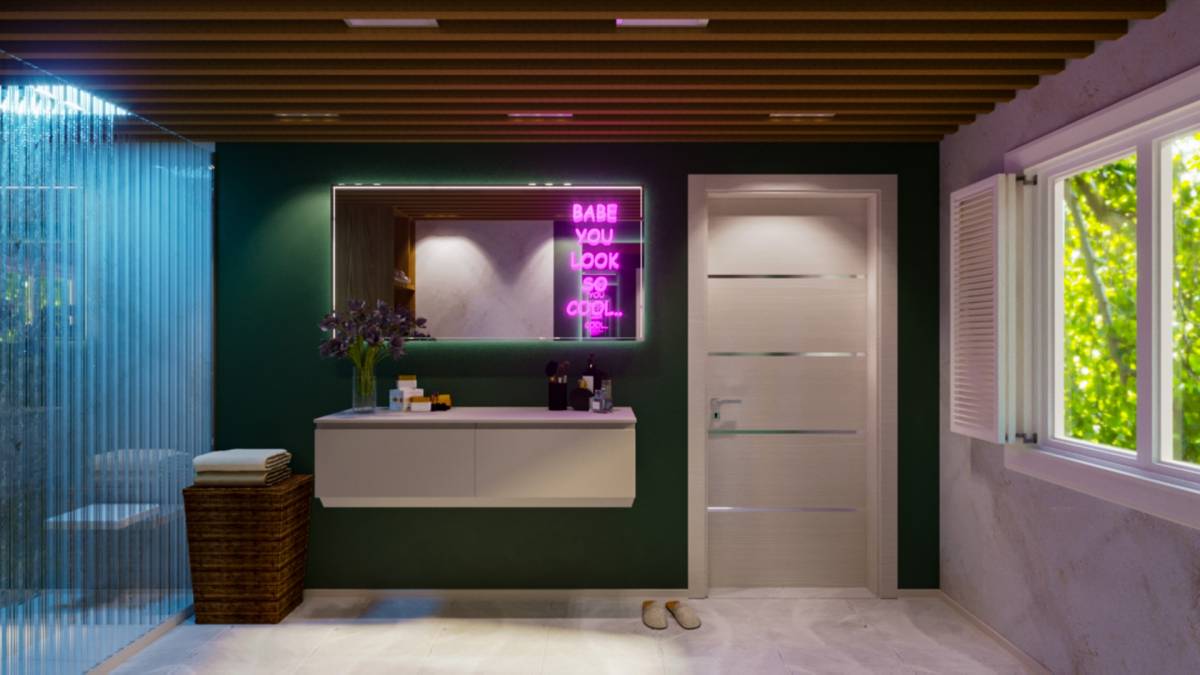
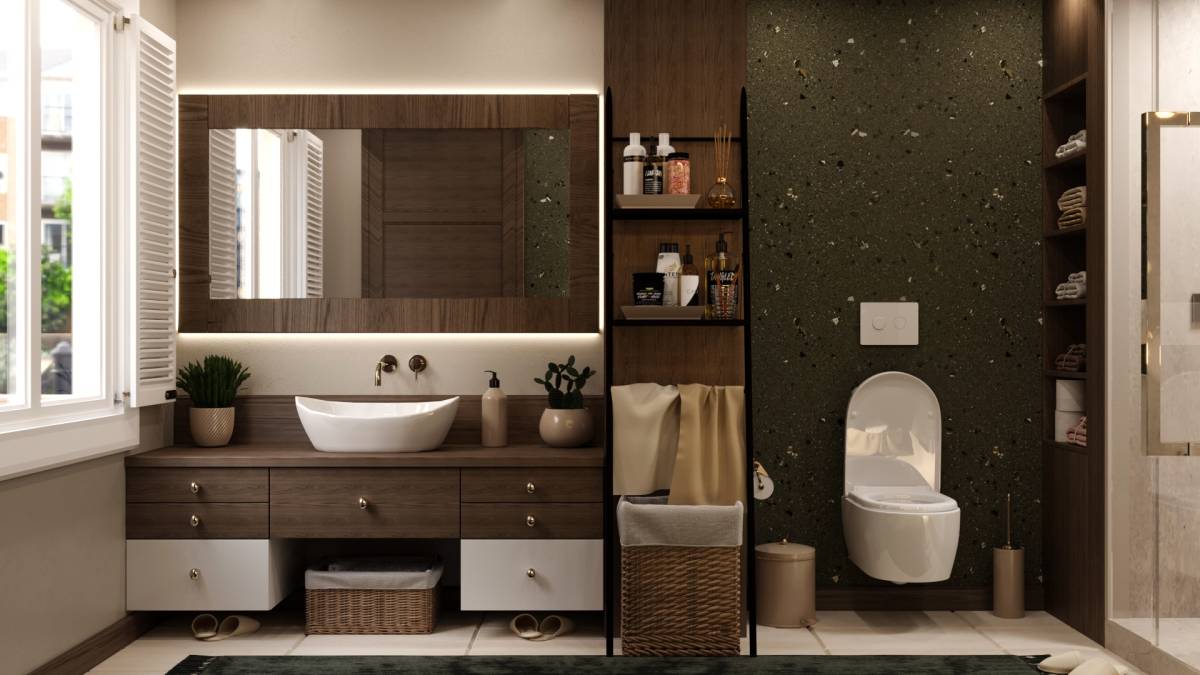
The toilet is located next to the door and is made to hang, the toilet uses a wall mounted toilet to make it look modern. the door is made of a slide located in the bathroom and entrance, so as not to take up too much space